
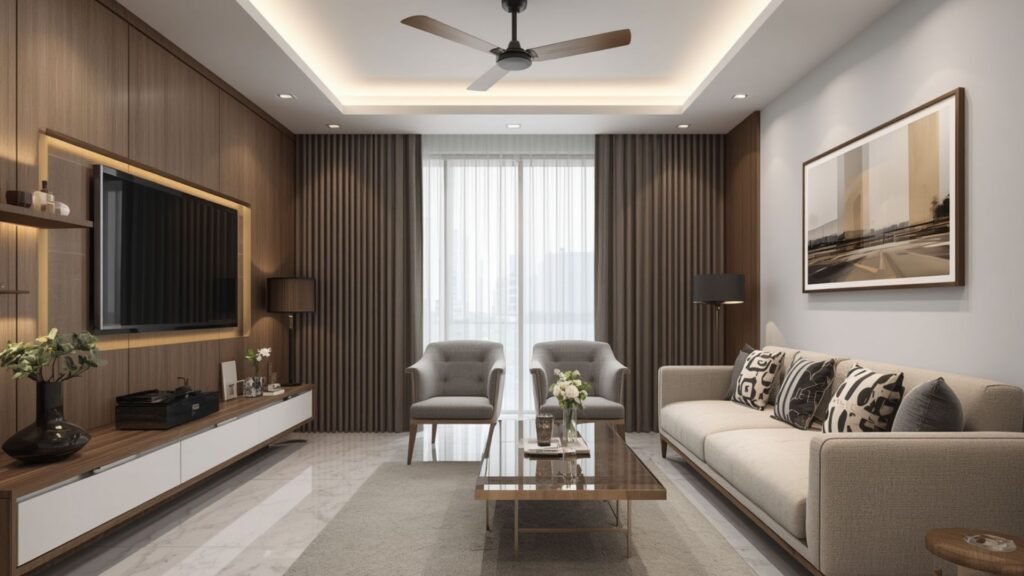
25 Best 2BHK Interior Design Ideas in Pune for Modern Homes
Designing a 2BHK home is an exciting opportunity to create a space that feels modern, comfortable, practical, and completely personal. Whether you have recently purchased an apartment in Pune or are planning to renovate your existing home, the right 2BHK interior design ideas in Pune can help you make the most of every room.
A 2BHK typically offers a living room, kitchen, two bedrooms, bathrooms, and additional spaces such as a dining area, balcony, utility area, or passage. The challenge is to balance aesthetics with functionality without making the home feel overcrowded.
Modern homeowners are increasingly looking for interiors that combine smart storage, elegant finishes, comfortable furniture, natural textures, efficient lighting, and personalized design. 2 BHK Interior Design Ideas in Pune can help homeowners explore practical ways to make the most of every room while maintaining a stylish and cohesive look. From a contemporary living room and stylish modular kitchen to space-saving wardrobes and cozy bedrooms, there are many ways to transform a 2BHK apartment.
In this guide, we explore 25 modern 2BHK interior design ideas that can inspire your next Pune home interior project.
If you are looking for professional assistance, explore Home2Decor’s interior designers in Pune for residential interior design solutions.
✨ Let’s Design Your Dream Space Together
Book your FREE interior design consultation today and receive a personalized design plan tailored to your style, budget, and lifestyle.
Why Plan Your 2BHK Interior Design Carefully?
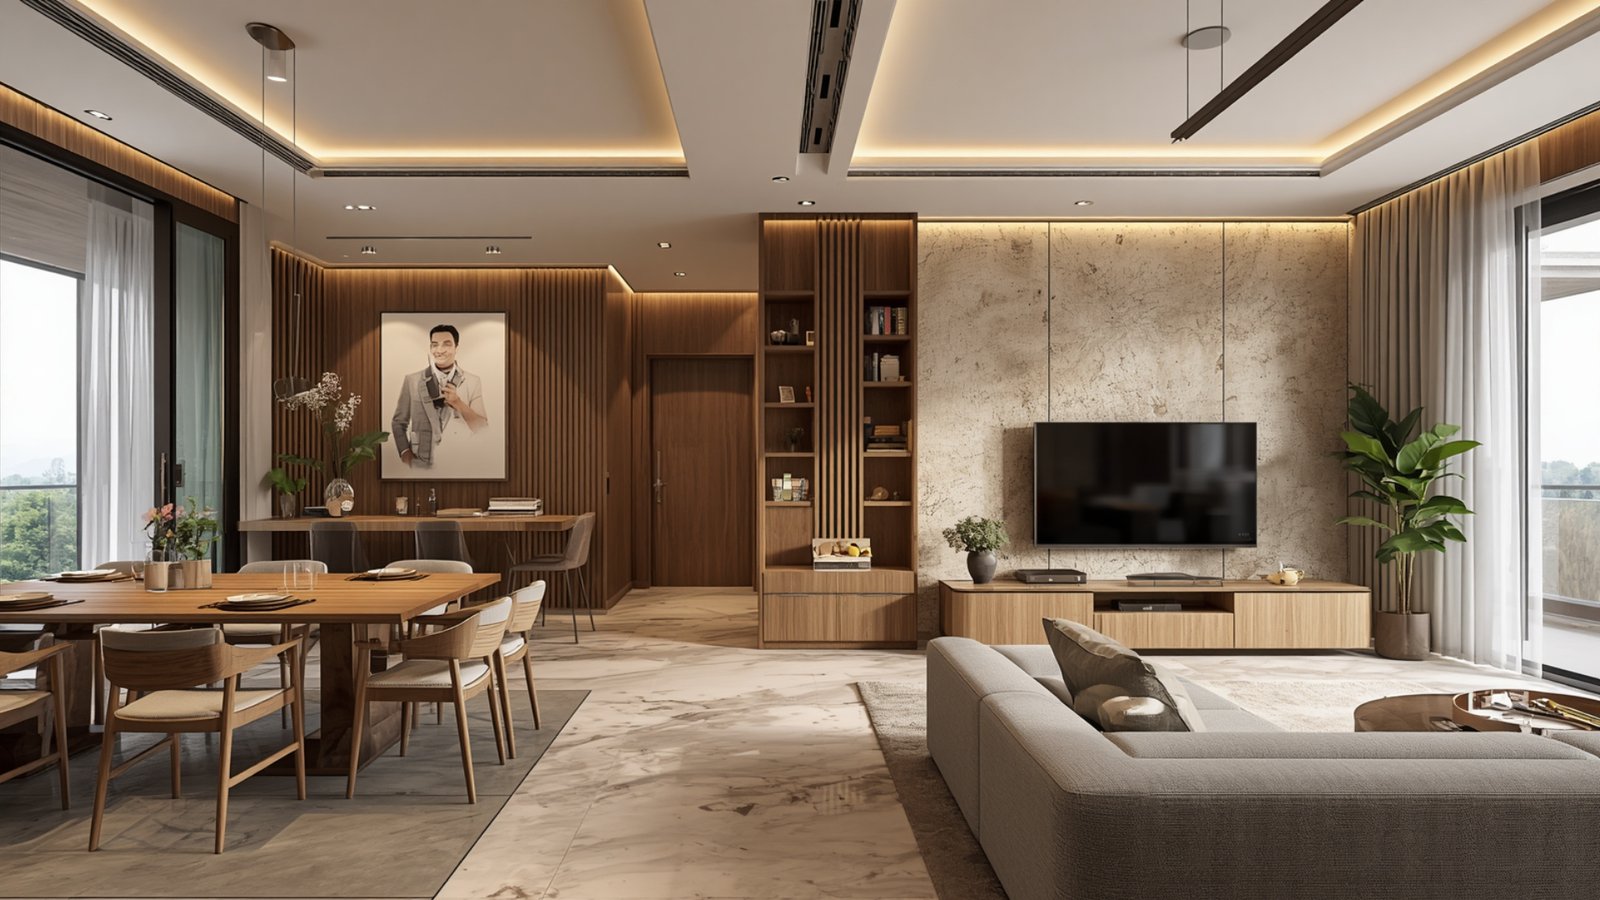
A 2BHK may appear spacious when empty, but furniture, wardrobes, appliances, storage, and décor can quickly consume valuable floor space.
Good interior planning helps you:
- Maximize usable space
- Improve storage
- Create better movement between rooms
- Establish a consistent design style
- Improve lighting
- Make rooms more functional
- Avoid unnecessary furniture
- Create a comfortable family home
The goal is not simply to make every room attractive. Modern 2 BHK flat interior design focuses on creating a balanced combination of style, comfort, functionality, and efficient space utilization. Each space should work together as part of one cohesive home.
25 Best 2BHK Interior Design Ideas in Pune for Modern Homes
1. Choose a Modern Neutral Color Palette
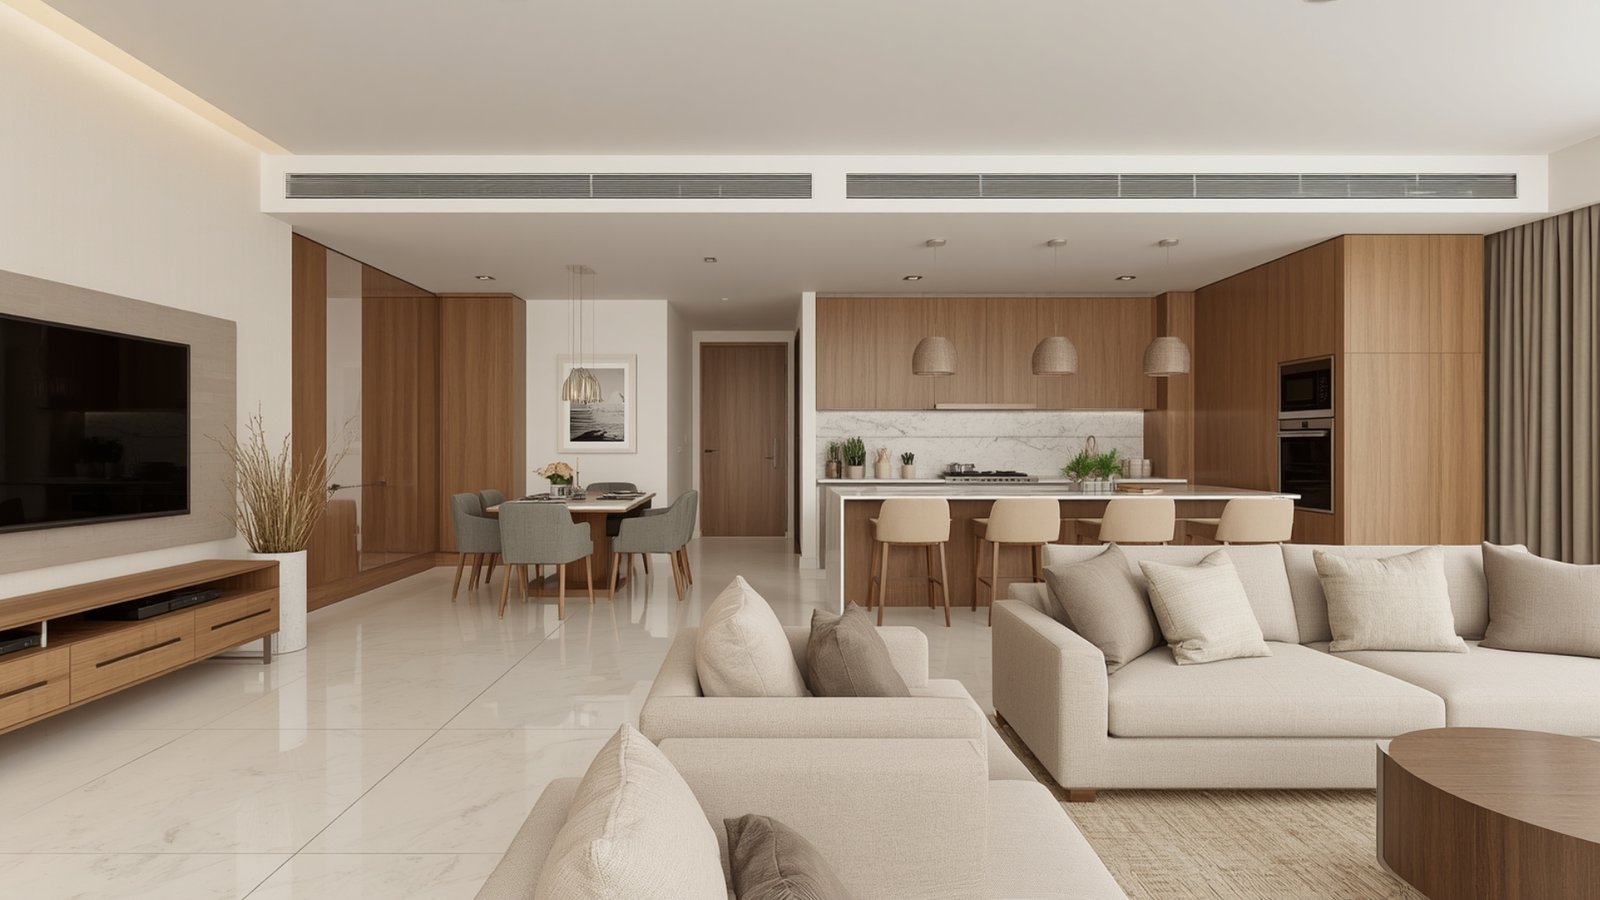
One of the simplest ways to create a sophisticated 2BHK interior is to begin with a neutral base.
Shades such as white, beige, cream, soft grey, taupe, and earthy tones can make rooms feel brighter and more spacious.
You can then introduce personality through:
- Cushions
- Curtains
- Rugs
- Artwork
- Plants
- Accent furniture
- Decorative lighting
A neutral foundation also makes it easier to update your décor later.
2. Create an Open and Welcoming Living Room
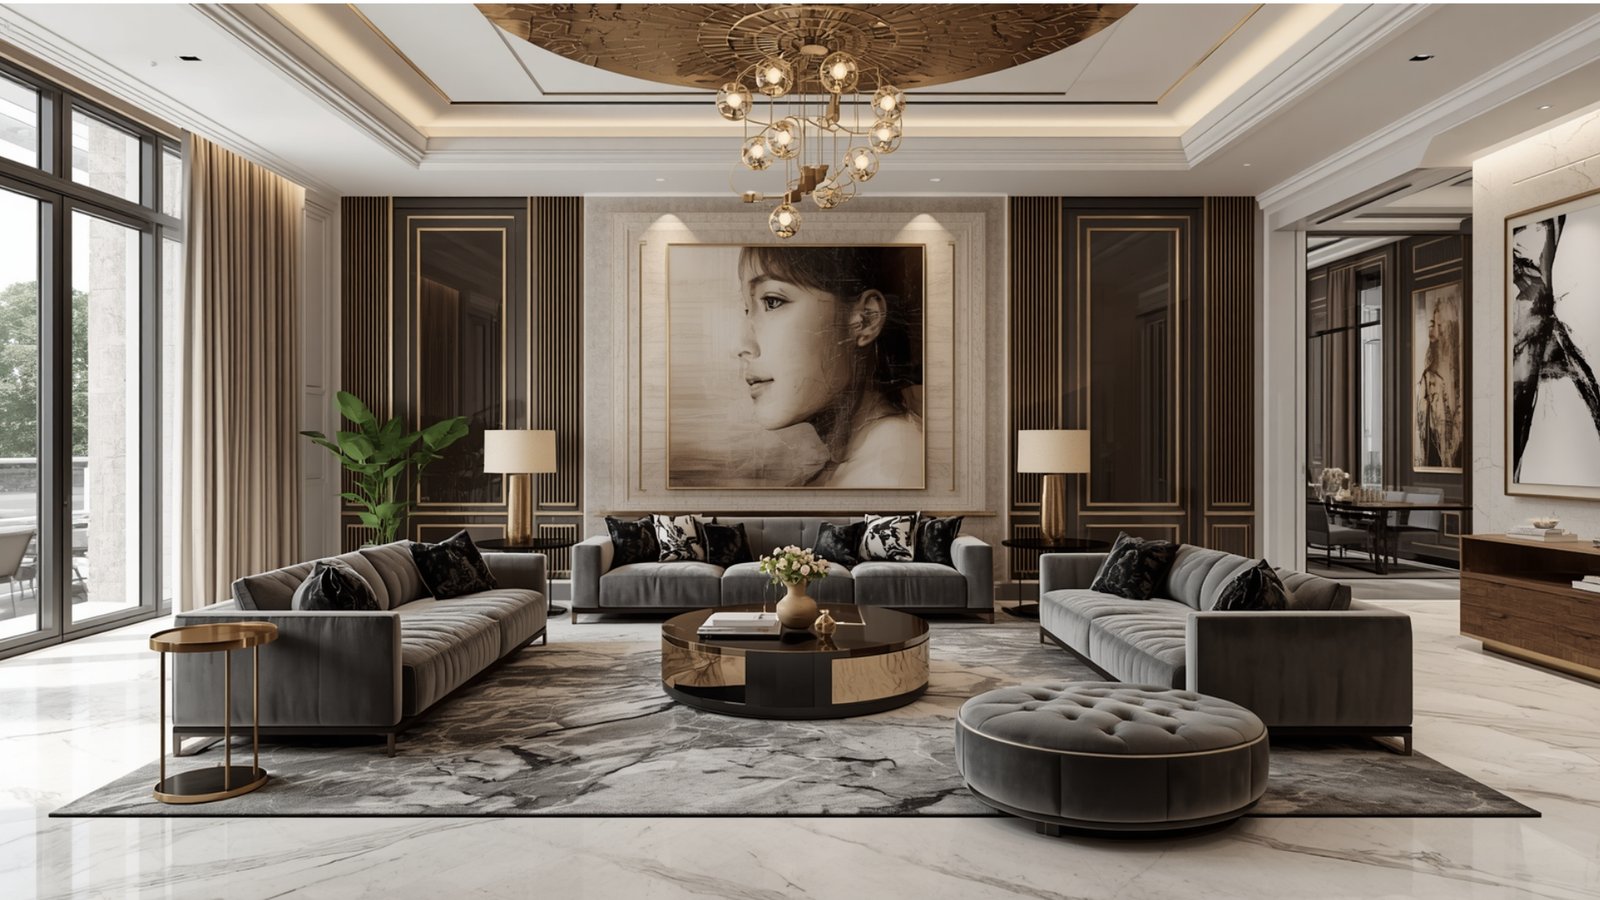
The living room is usually the first space guests experience, so it deserves careful planning.
Instead of filling it with furniture, focus on comfortable seating and clear circulation.
A modern living room can combine:
- A compact sofa
- TV unit
- Coffee table
- Accent chair
- Wall décor
- Storage
- Layered lighting
Keep furniture proportional to the room. Leaving enough space between furniture pieces can make the living room feel considerably more comfortable.
3. Use a Minimalist TV Unit
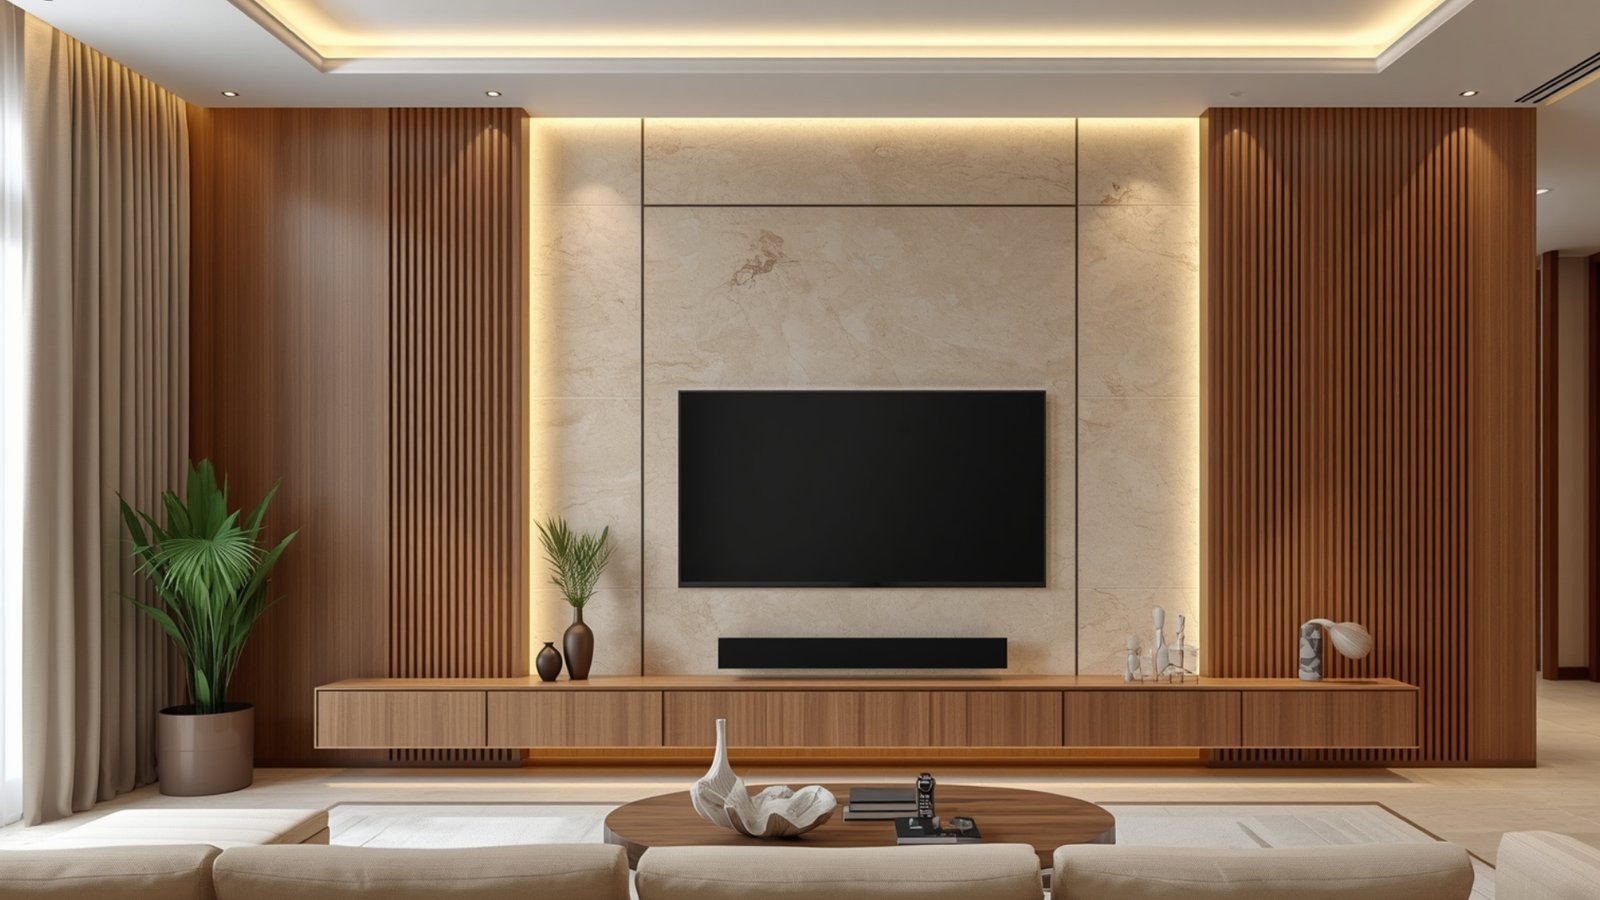
A large entertainment unit can dominate a smaller living room.
A minimalist TV wall can provide storage while maintaining a clean appearance.
Consider:
- Wall-mounted cabinets
- Floating shelves
- Closed storage
- Wood-effect finishes
- Back panels
- Integrated lighting
Concealed storage is particularly useful for keeping electronics, cables, and everyday items out of sight.
4. Add a Statement Wall
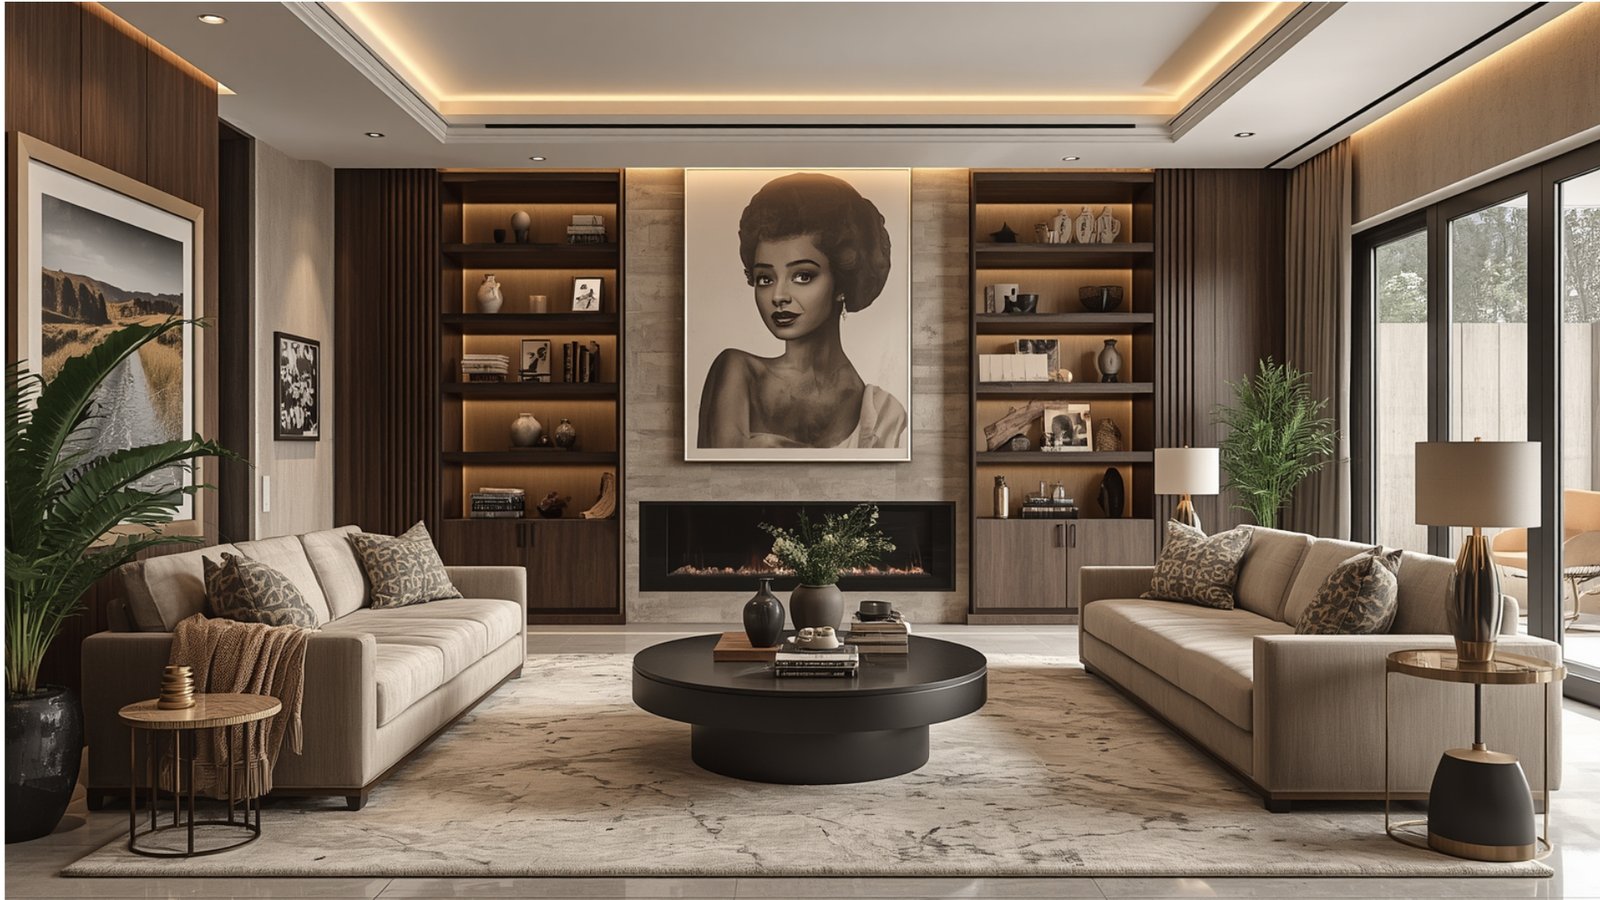
A feature wall can create a focal point without redesigning an entire room.
Popular options include:
- Textured paint
- Wood-look panels
- Wallpaper
- Fluted panels
- Stone-inspired finishes
- Decorative moulding
For a modern 2BHK, one carefully designed feature wall is often more effective than using elaborate treatments throughout the home.
5. Design a Space-Saving Modular Kitchen
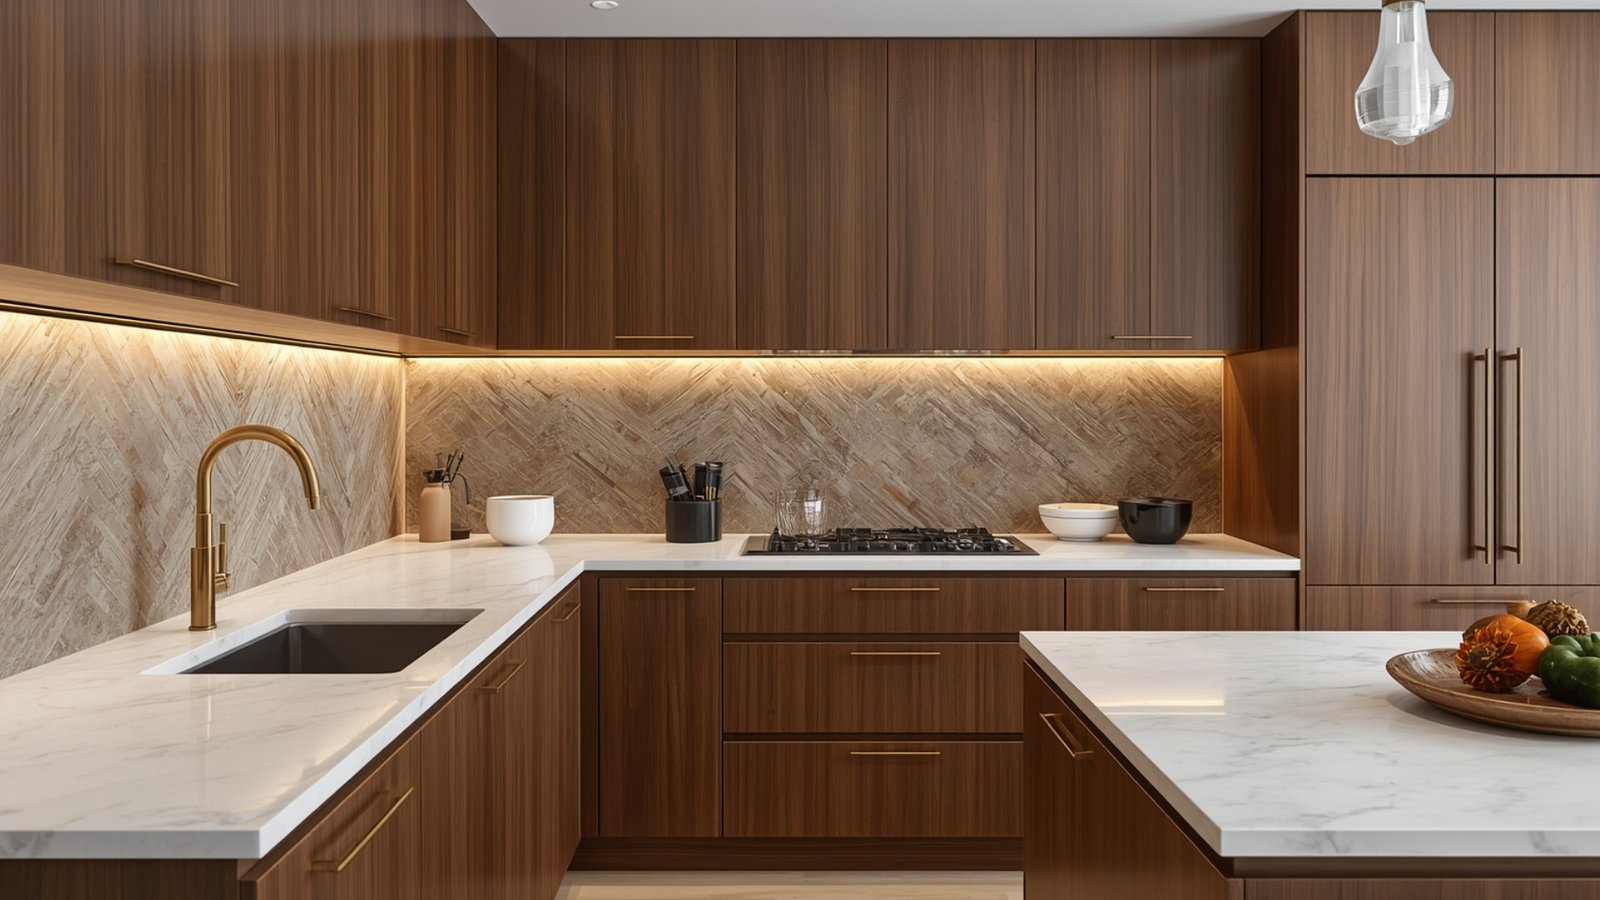
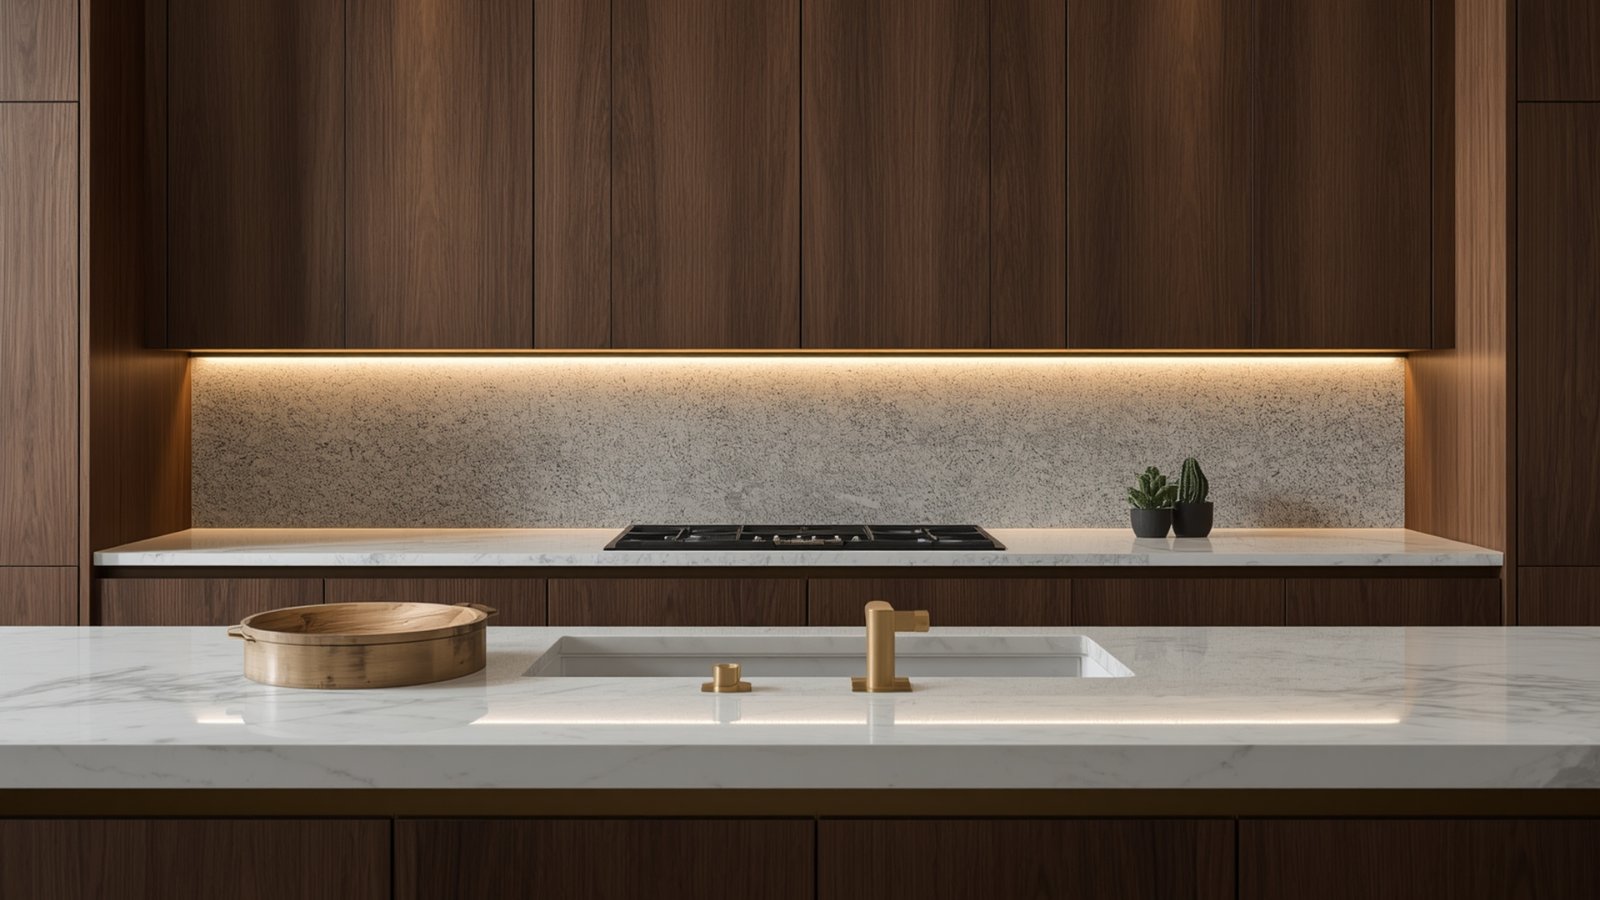
The kitchen should be both attractive and efficient.
A modular kitchen design for a 2BHK home can maximize storage while keeping cooking and cleaning areas organized.
Depending on the available layout, consider:
- L-shaped kitchens
- Straight kitchens
- Parallel kitchens
- U-shaped kitchens
- Compact island arrangements
Use cabinets according to your actual storage requirements rather than filling every available wall. For a 2 BHK modular kitchen design, plan cabinet sizes and storage zones based on your cooking needs, appliances, and available kitchen space.
6. Use Tall Kitchen Cabinets
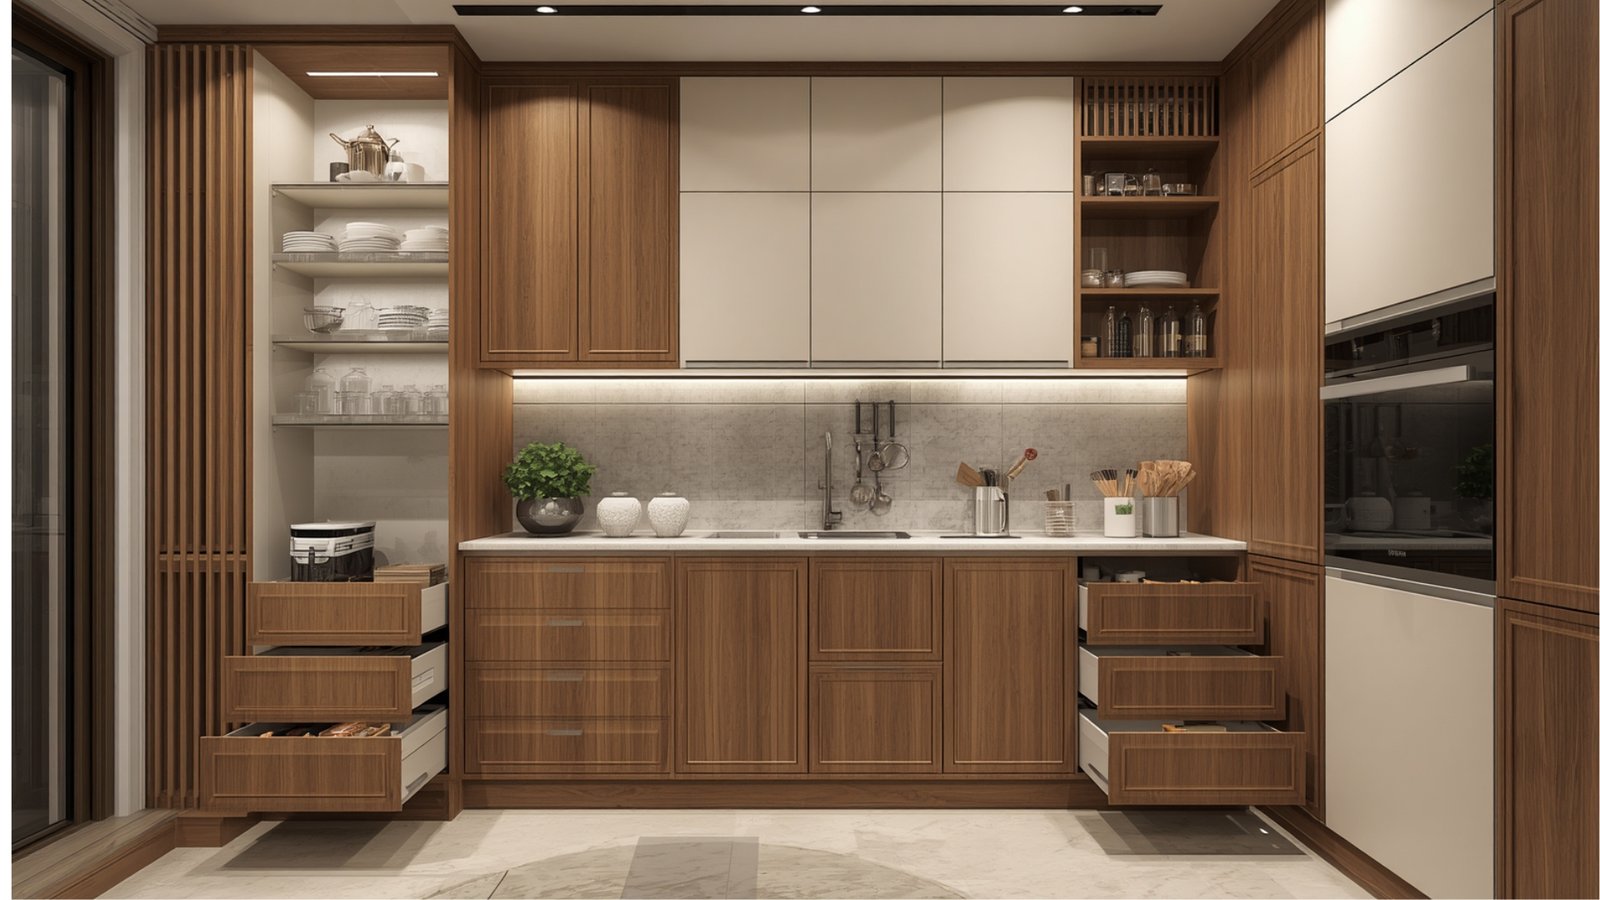
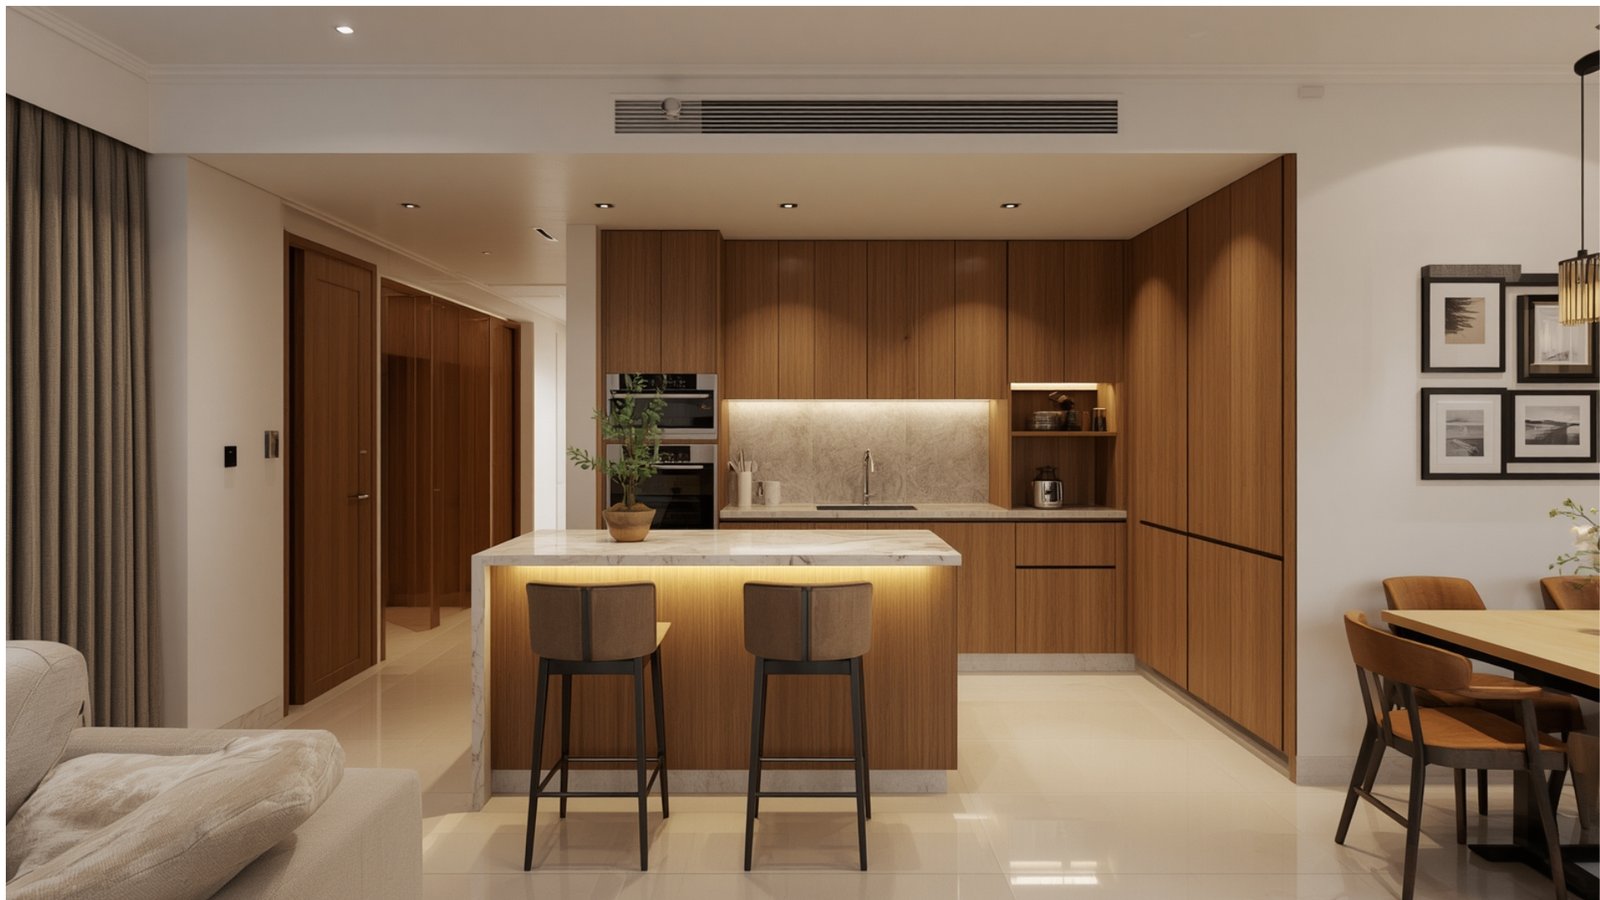
Vertical storage is particularly useful when floor area is limited.
Full-height cabinets can provide additional storage for items that are not used every day.
You can dedicate upper storage to:
- Serving ware
- Extra cookware
- Seasonal items
- Small appliances
- Pantry supplies
This keeps frequently used areas easier to access.
7. Create a Functional Dining Area
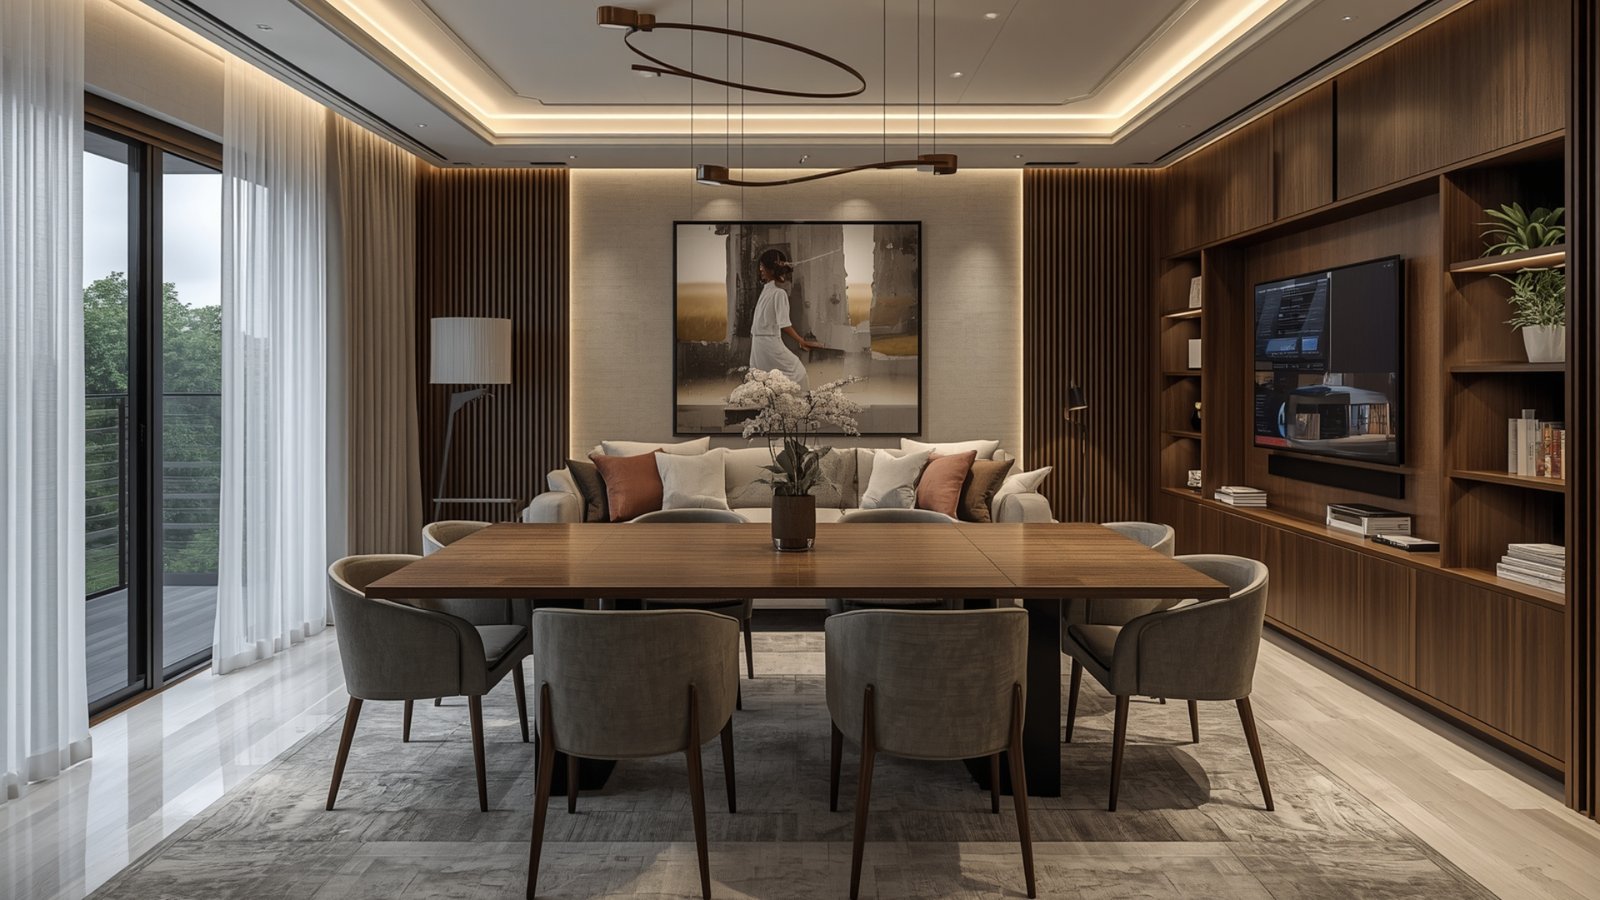
A dining area does not need to be large to be attractive.
For compact 2BHK homes, consider:
- A four-seater dining table
- Wall-mounted storage
- A compact crockery cabinet
- Pendant lighting
- A decorative mirror
- Artwork
If the living room and dining area share one space, use lighting or furniture placement to visually define each zone.
8. Maximize Bedroom Storage
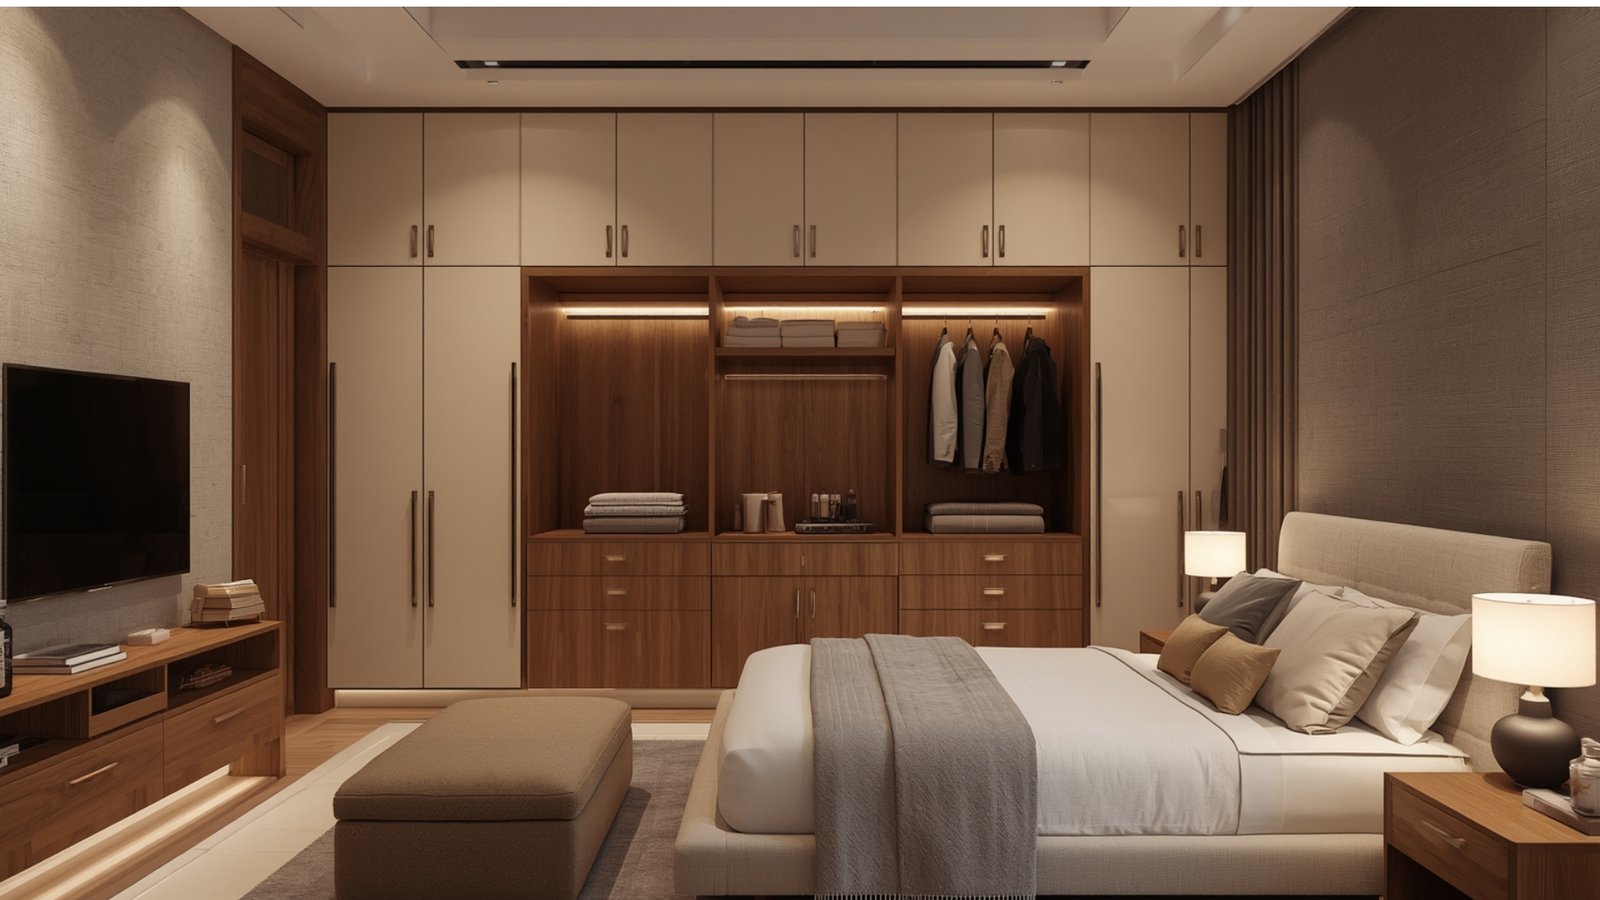
Storage is one of the most important considerations in 2BHK home interior design.
Built-in wardrobes can use wall height efficiently while reducing visual clutter.
Consider including:
- Hanging sections
- Drawers
- Shelves
- Loft storage
- Shoe compartments
- Accessory organizers
Plan internal storage according to how you actually use your wardrobe.
9. Choose Sliding Wardrobe Doors
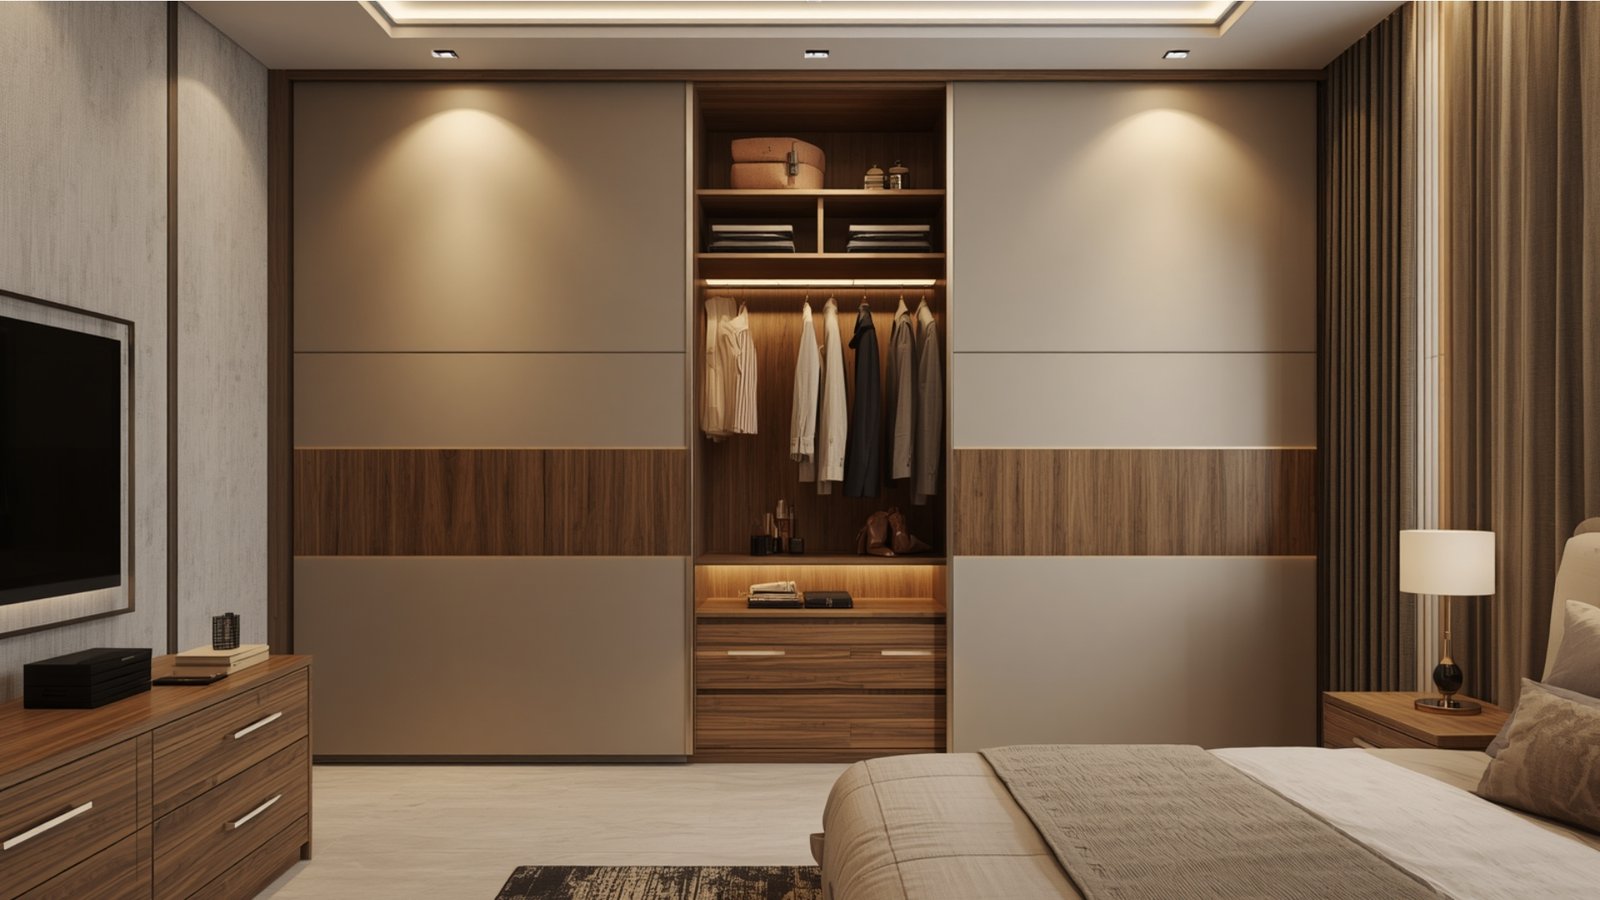
Sliding wardrobes can be useful where traditional hinged doors require additional clearance.
Mirrored or light-colored wardrobe fronts can also help reflect light and visually expand a room.
However, the most suitable wardrobe design depends on the bedroom’s dimensions and furniture arrangement.
10. Design a Cozy Master Bedroom
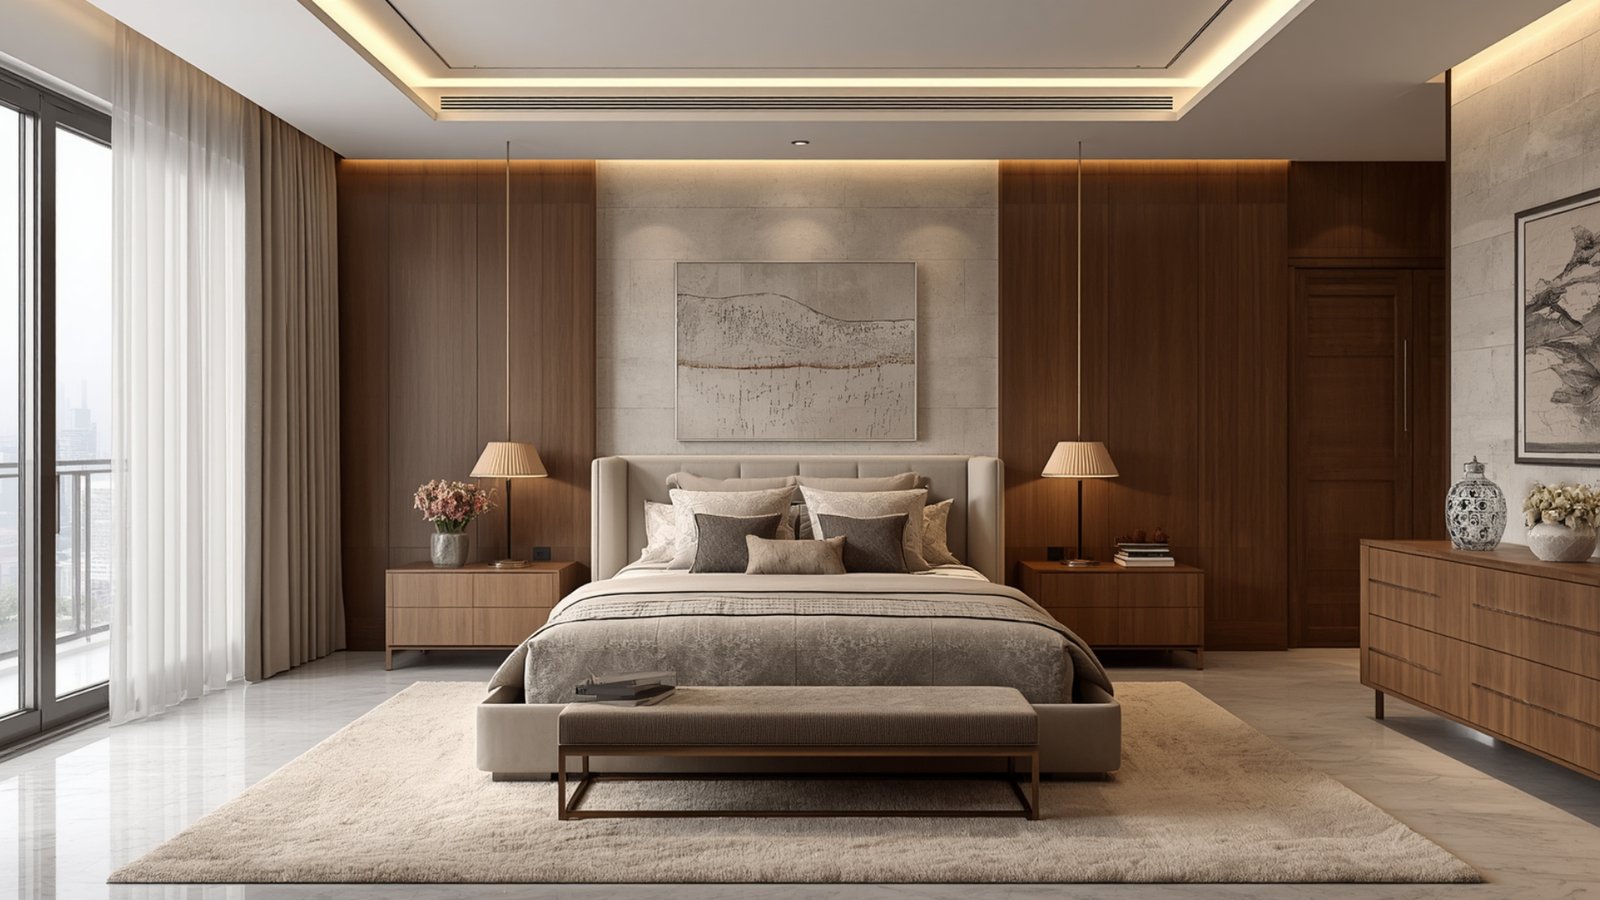
Your master bedroom should feel restful rather than overly decorative.
A comfortable design might combine:
- Upholstered or wooden bed
- Bedside tables
- Soft lighting
- Full-height wardrobe
- Curtains
- Accent wall
- Minimal décor
Use textures to introduce warmth without overcrowding the room.
11. Create a Flexible Second Bedroom
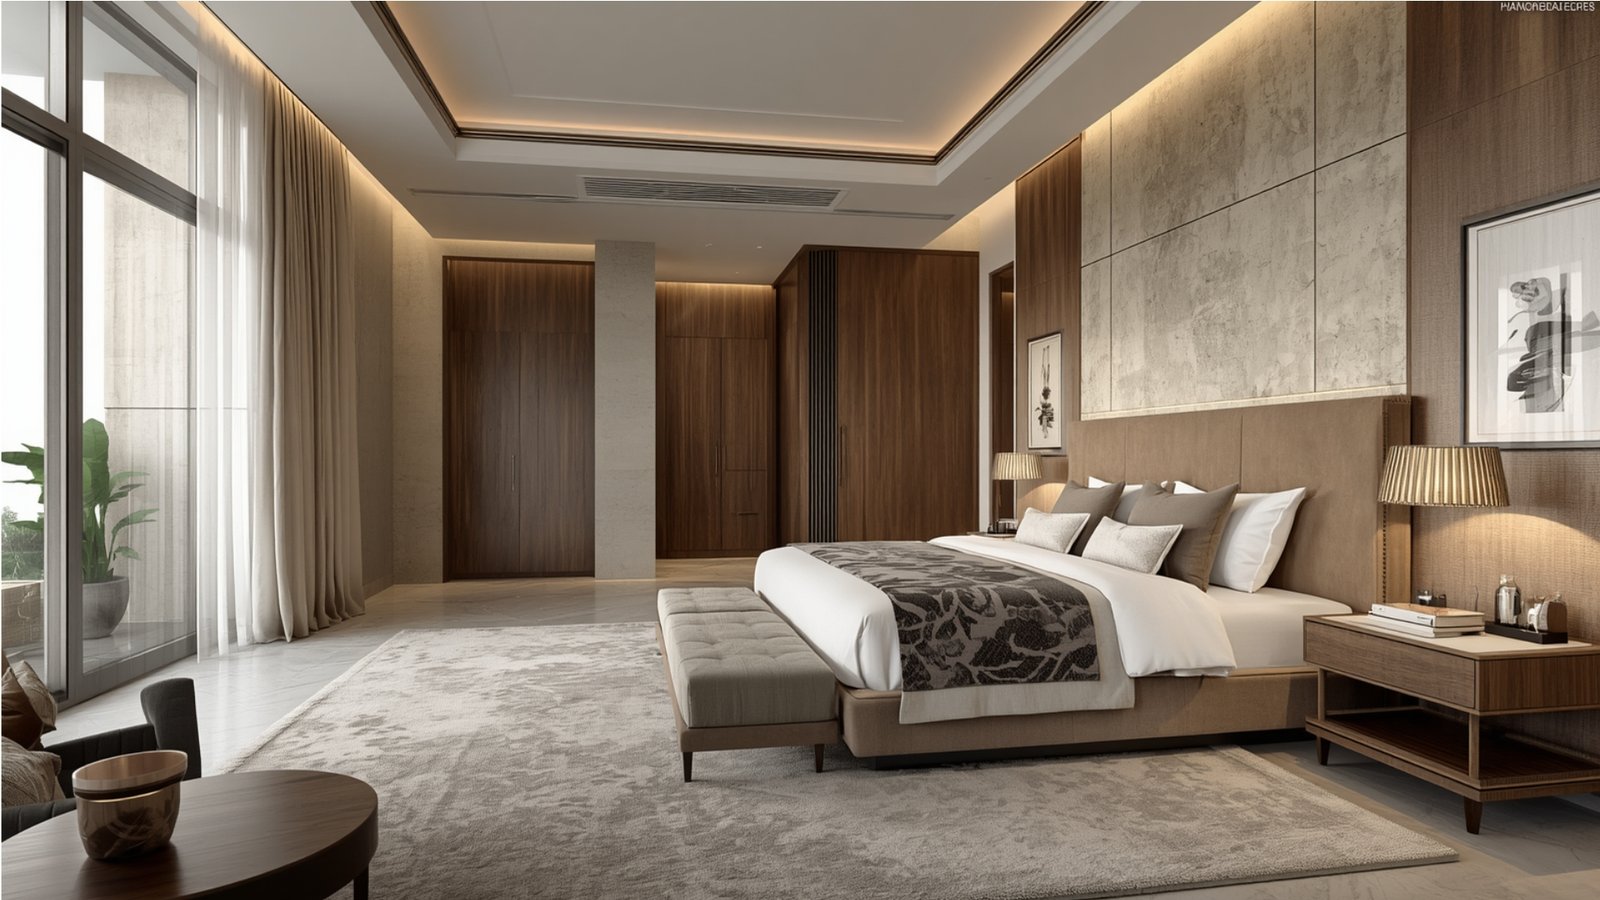
The second bedroom in a 2BHK can serve different purposes.
It may function as:
- Children’s bedroom
- Guest bedroom
- Home office
- Study
- Multi-purpose room
If flexibility is important, choose furniture that can adapt as your requirements change.
A compact desk and storage unit can transform a bedroom into a useful work or study space without requiring major structural changes.
12. Add a Compact Home Office
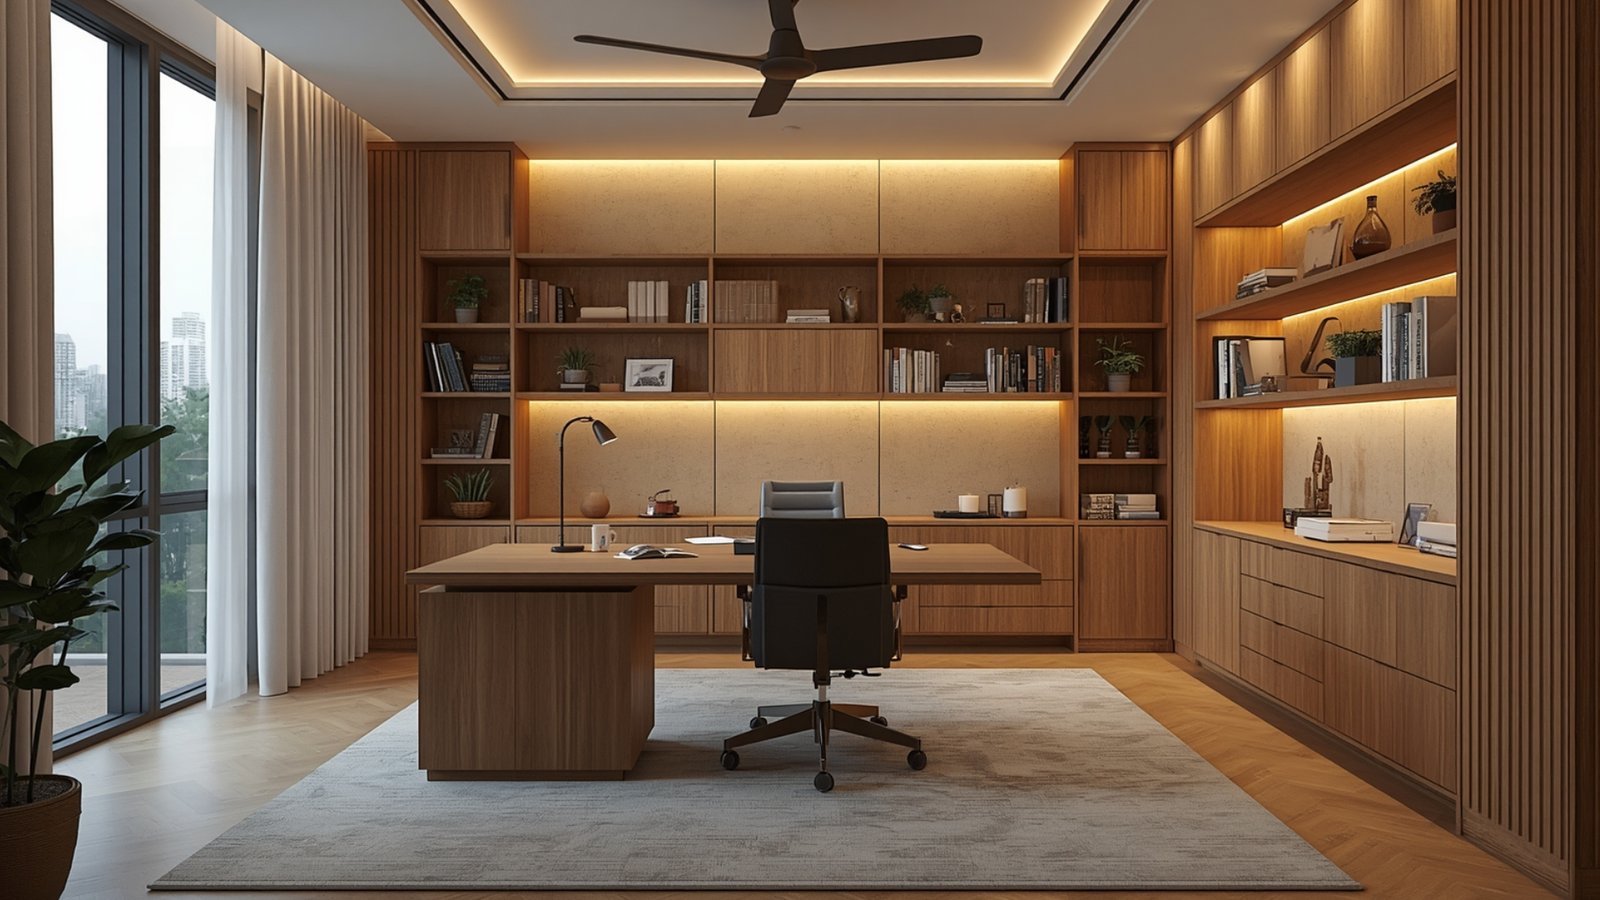
Work-from-home requirements have made dedicated workspaces increasingly valuable.
A small workstation can fit into:
- A bedroom corner
- Living room niche
- Passage
- Balcony
- Unused wall
Use a wall-mounted desk, ergonomic chair, overhead shelves, and cable management to keep the area organized.
13. Use Layered Lighting
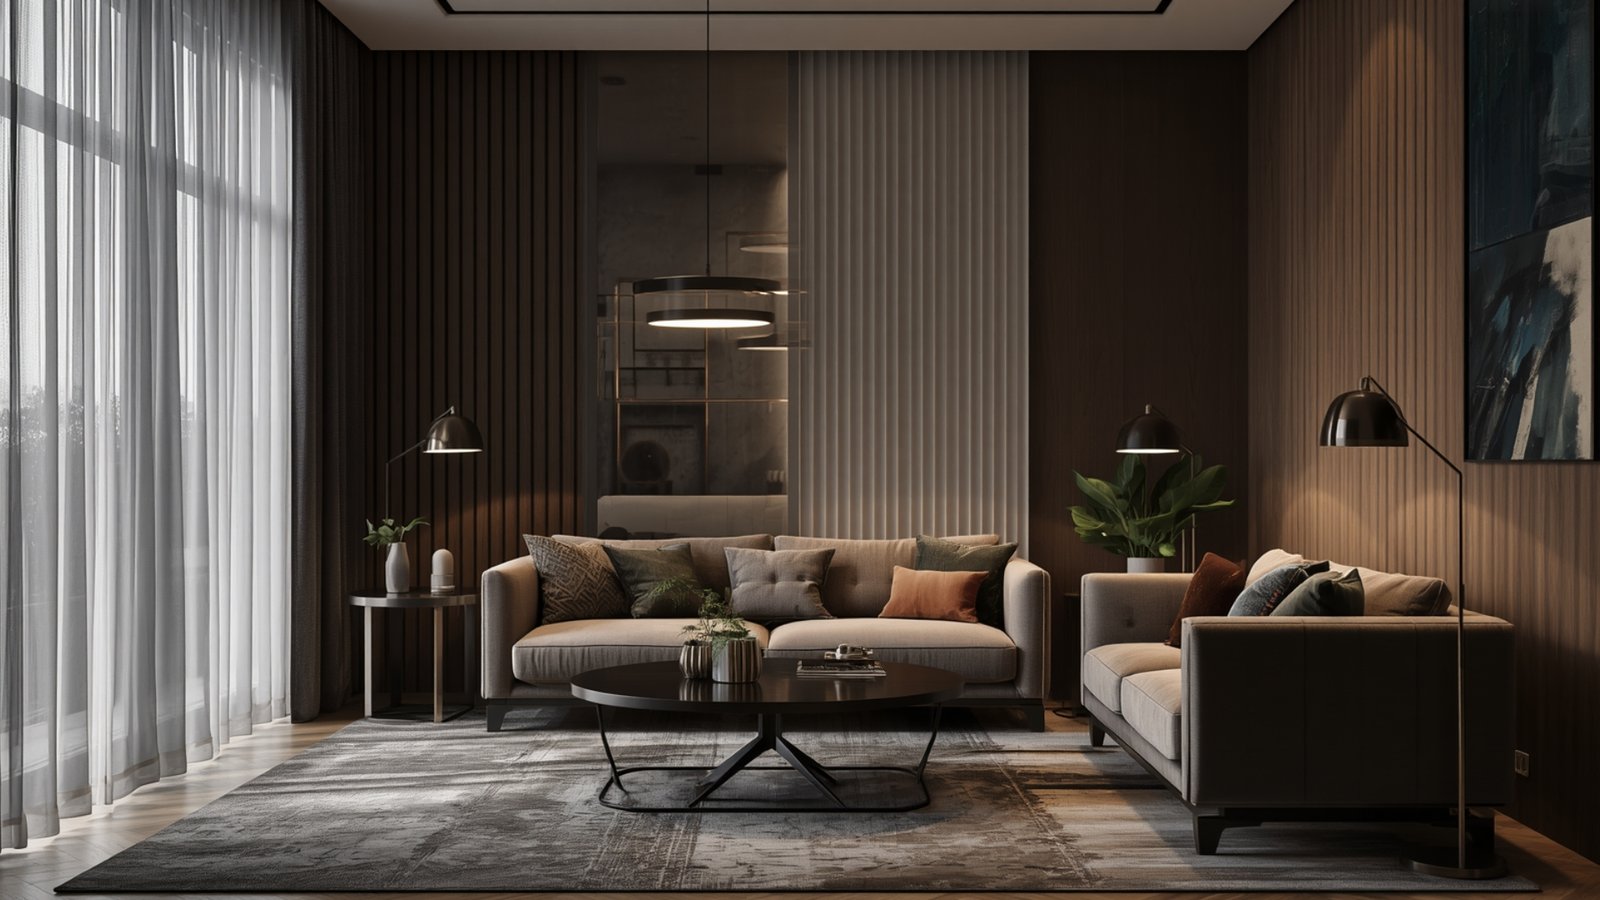
Lighting can completely change how a home looks and feels.
Instead of depending on one central ceiling fixture, combine different lighting types.
Ambient Lighting
Provides general illumination.
Task Lighting
Supports activities such as cooking, reading, studying, or working.
Accent Lighting
Highlights artwork, walls, architectural details, or decorative objects.
For a modern 2BHK, layered lighting can create a more sophisticated atmosphere while improving everyday functionality.
14. Make the Most of Natural Light
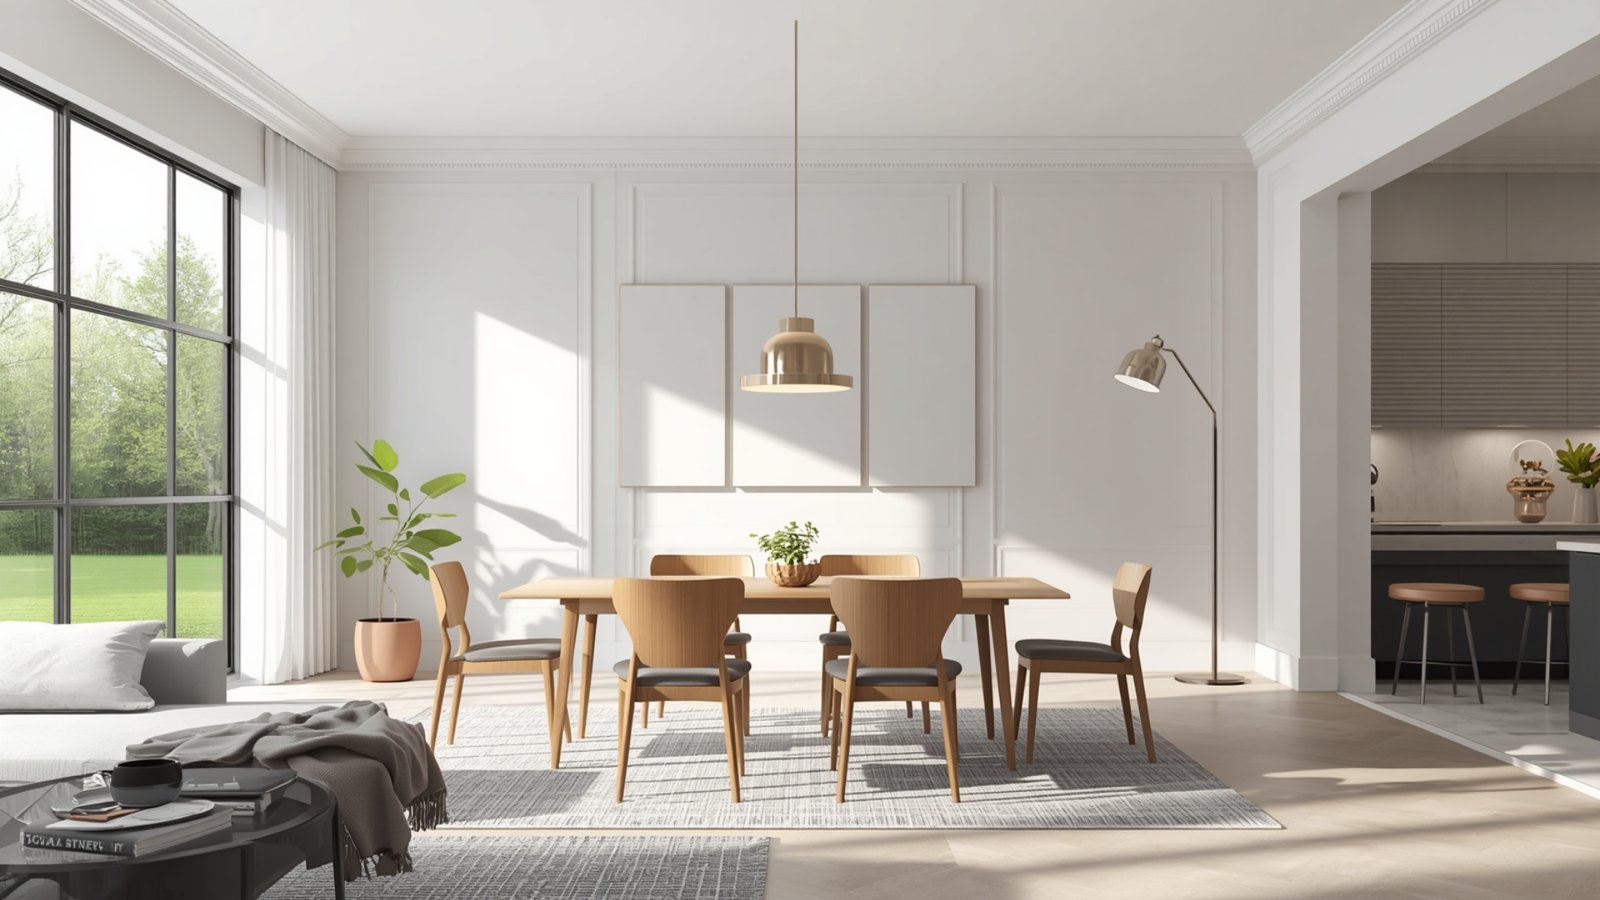
Pune homes can benefit from maximizing available daylight.
Avoid unnecessarily blocking windows with oversized furniture or heavy décor.
Use curtains and blinds that allow you to control privacy and sunlight while maintaining brightness when desired.
Mirrors and appropriately positioned reflective surfaces can also help distribute light within a room.
15. Add Natural Wood Tones
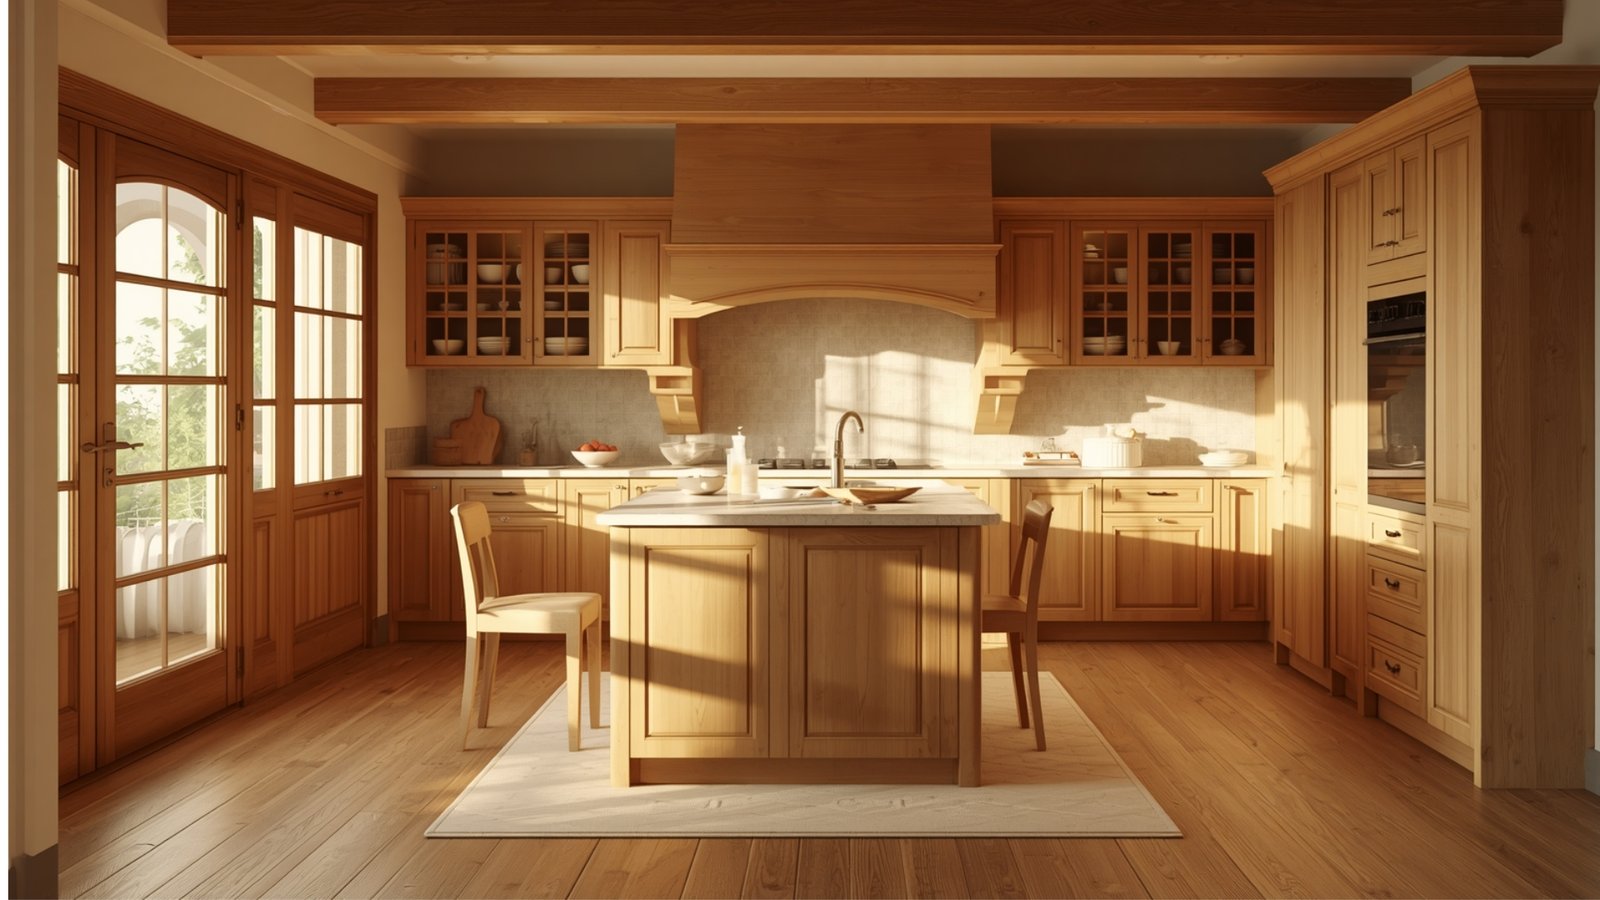
Wood-inspired finishes can introduce warmth into modern interiors.
You can use wood tones in:
- TV units
- Kitchen cabinets
- Wardrobes
- Bed back panels
- Shelves
- Dining furniture
Pairing warm wood tones with neutral walls can create a comfortable contemporary look.
16. Use Mirrors Strategically
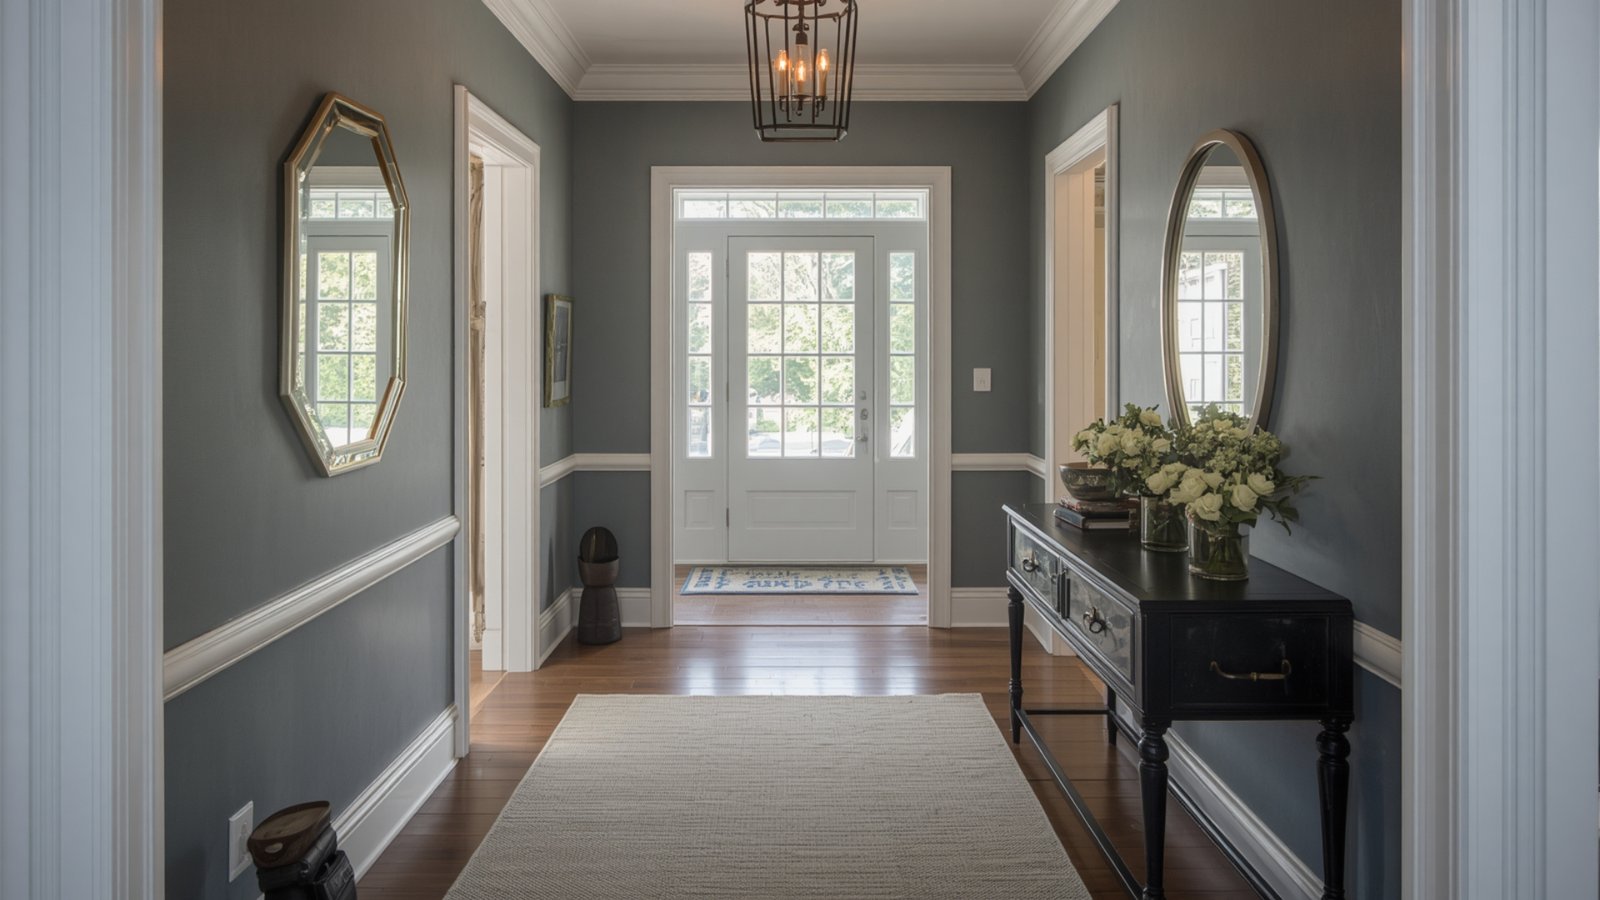
Mirrors can make compact rooms appear brighter and more open.
Consider placing mirrors:
- Near dining areas
- On wardrobe doors
- In entryways
- On selected feature walls
Avoid excessive use. One well-positioned mirror can have more impact than several decorative mirrors.
17. Design a Practical Entrance
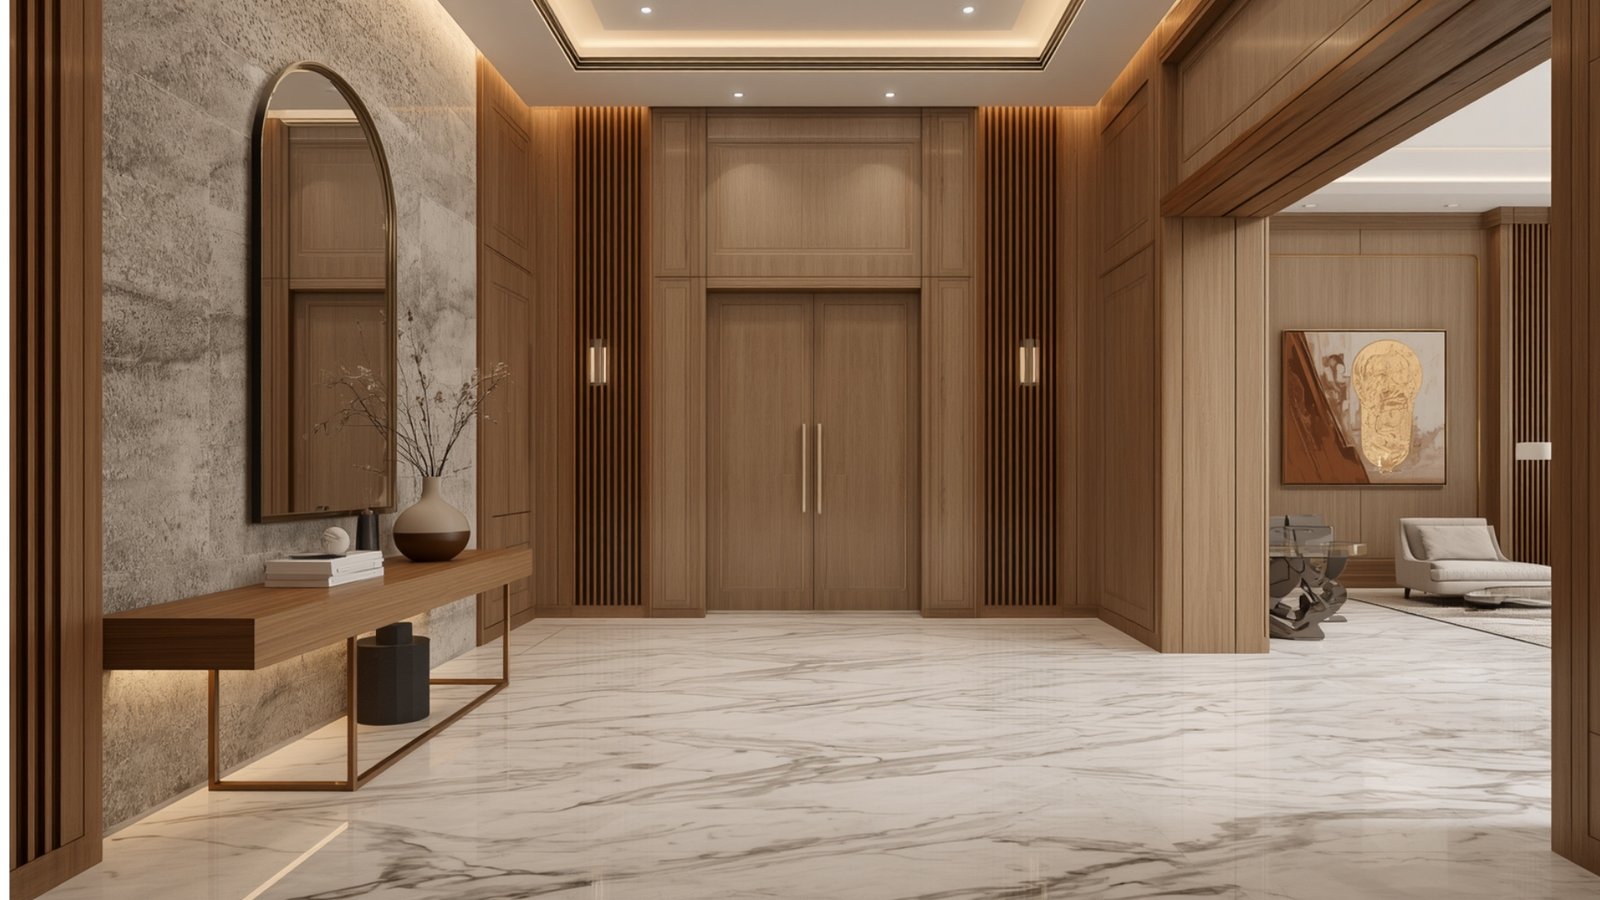
The entrance is a small area but has a major effect on first impressions.
A functional entryway can include:
- Shoe storage
- Key holder
- Small console
- Mirror
- Seating
- Decorative lighting
Keep the entrance uncluttered and ensure that storage does not obstruct movement.
18. Use Multi-Functional Furniture
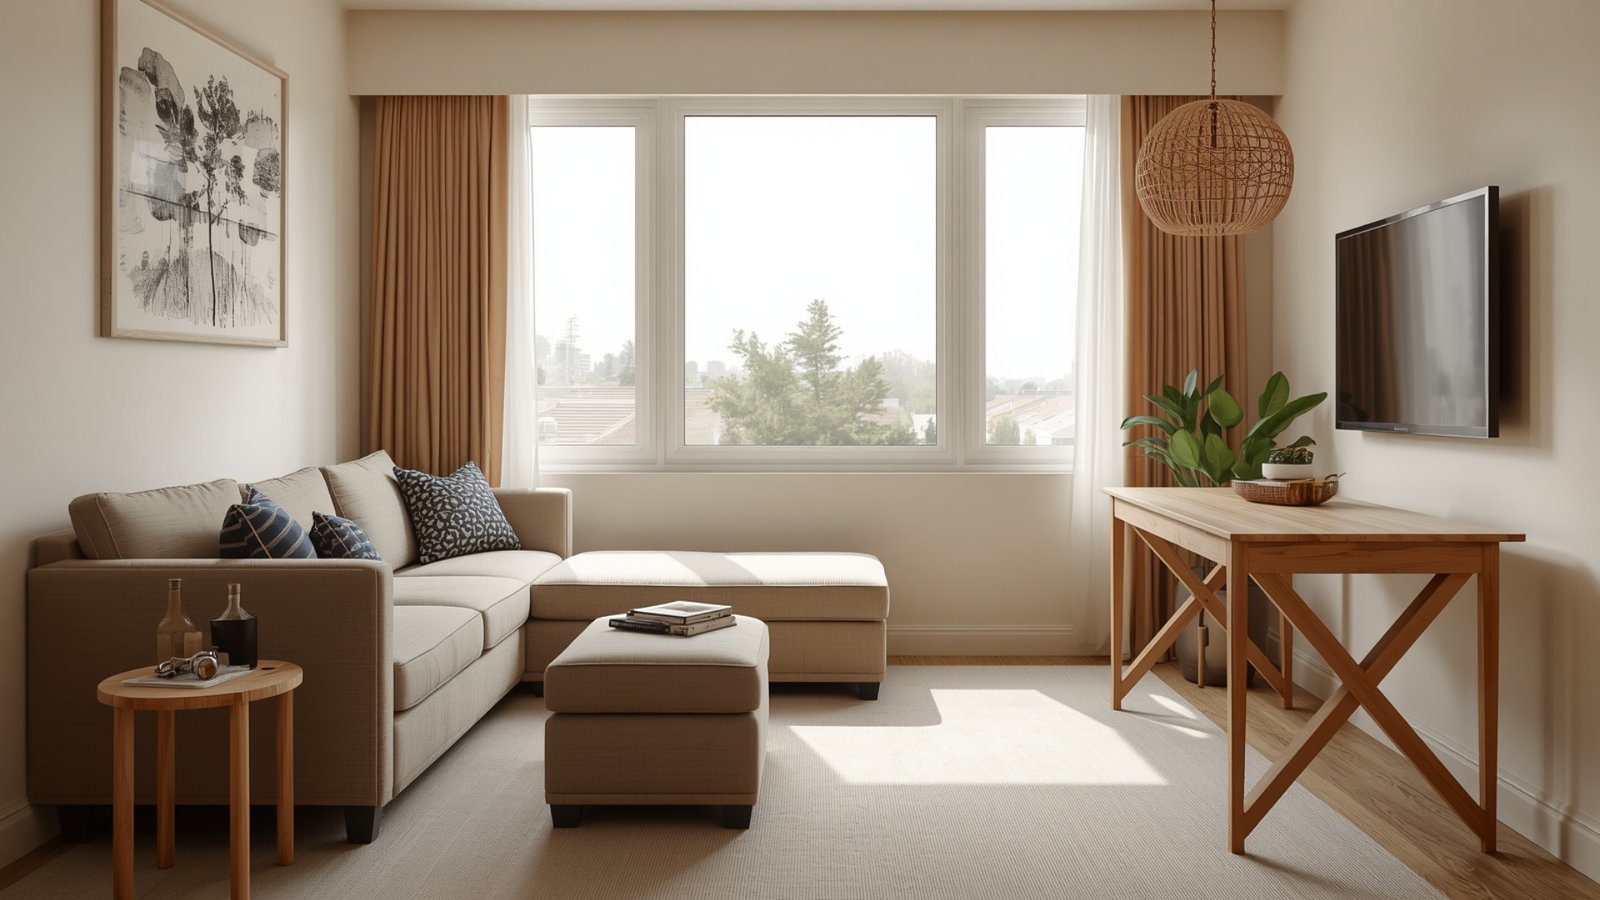
Furniture that performs multiple functions is valuable in a 2BHK.
Examples include:
- Storage beds
- Sofa beds
- Extendable dining tables
- Foldable desks
- Ottomans with storage
- Nested tables
Multi-functional furniture can make a home more adaptable without adding unnecessary pieces.
19. Plan a Smart Utility Area
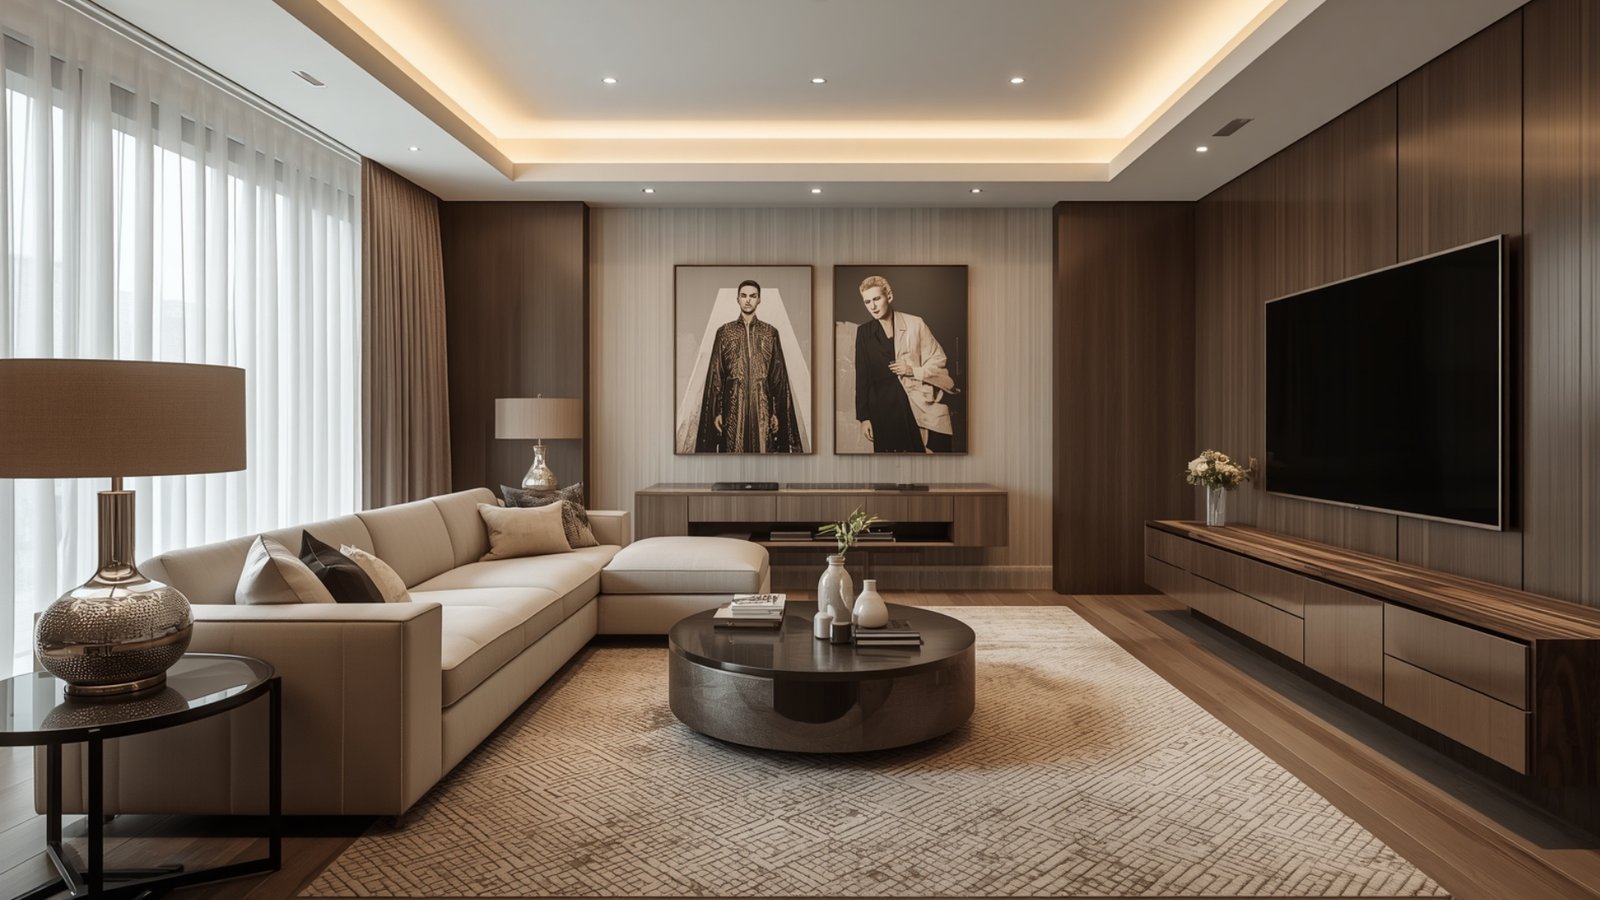
If your apartment includes a utility space, use it efficiently.
Depending on the layout, it can accommodate:
- Washing machine
- Cleaning supplies
- Drying area
- Utility storage
- Shelving
Keep frequently used items accessible while using vertical storage for less frequently needed products.
20. Bring in Indoor Plants
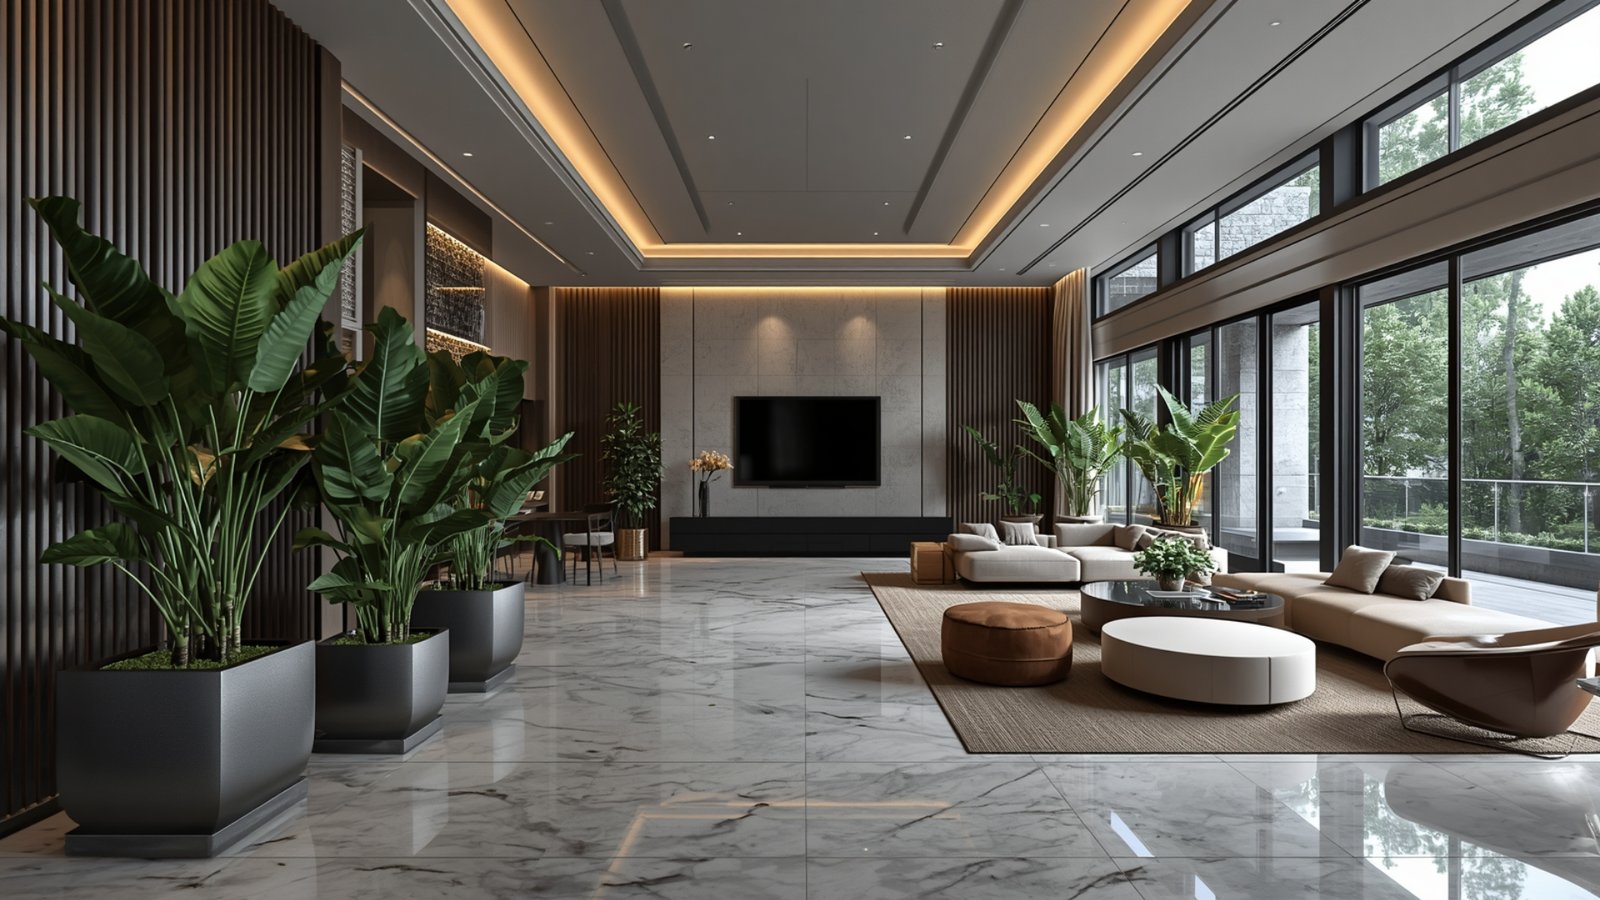
Plants can introduce natural color and texture into modern interiors.
You can use:
- Floor plants
- Small tabletop plants
- Hanging plants
- Balcony plants
- Plants on open shelves
Choose plants according to the amount of natural light and maintenance you can provide.
21. Keep the Ceiling Design Simple
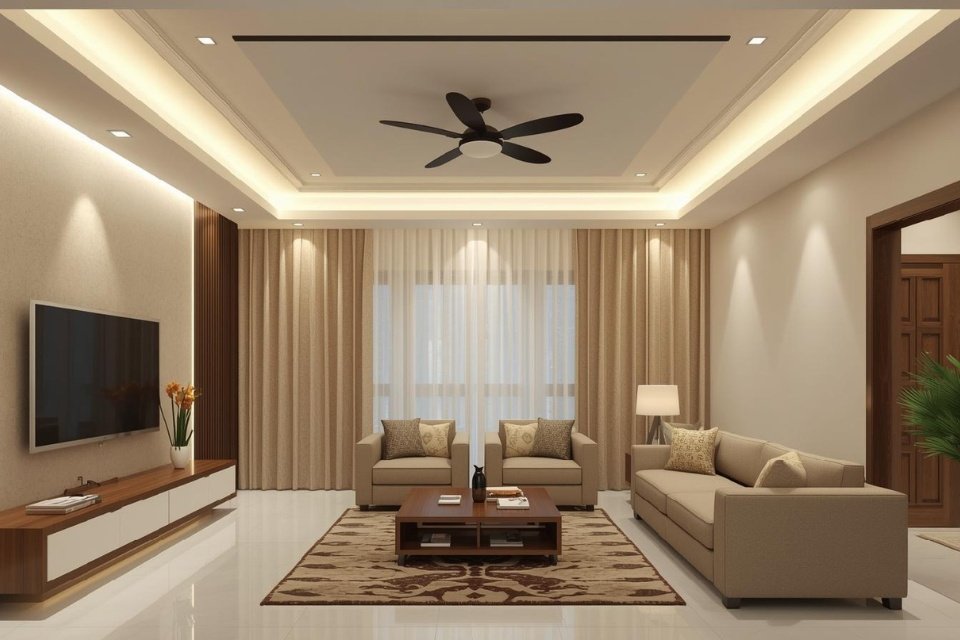
False ceilings can enhance lighting and visual definition, but elaborate ceiling designs are not always necessary.
For a modern 2BHK, consider a clean ceiling with strategically positioned lighting.
Simple ceiling details can create a polished look while keeping attention on the furniture and architectural elements.
22. Create a Calm Bathroom Design
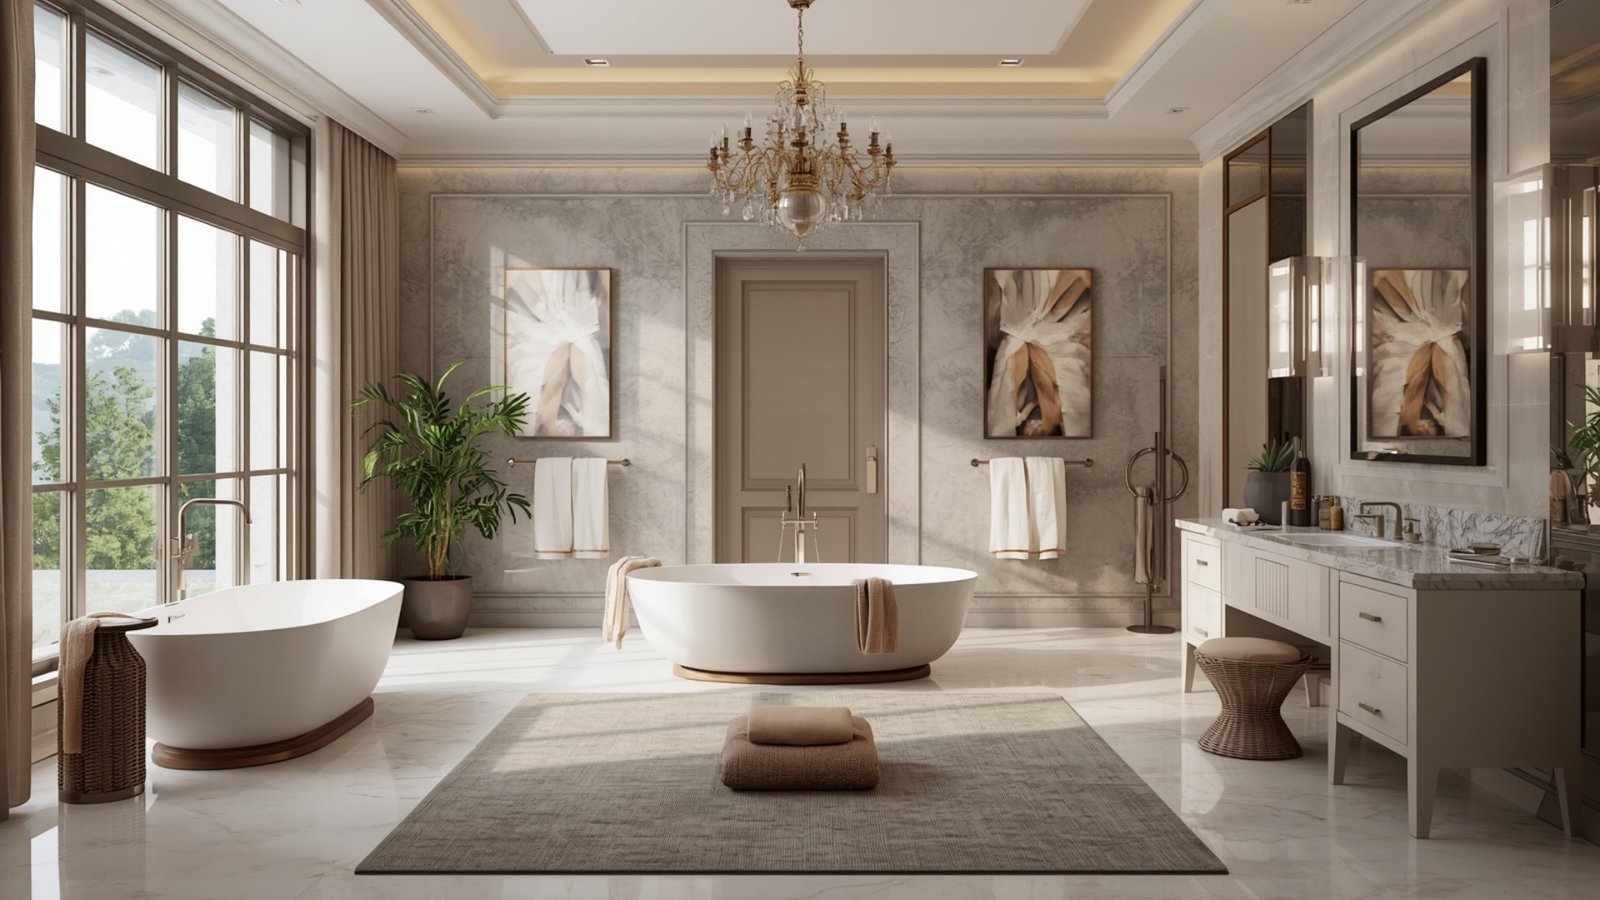
Bathrooms should prioritize functionality, storage, lighting, and easy maintenance.
A modern bathroom can include:
- Wall-mounted vanity
- Storage mirror
- Shower enclosure
- Practical shelving
- Good task lighting
- Easy-to-maintain finishes
Light colors and large-format visual patterns can help smaller bathrooms feel more spacious.
23. Personalize the Décor
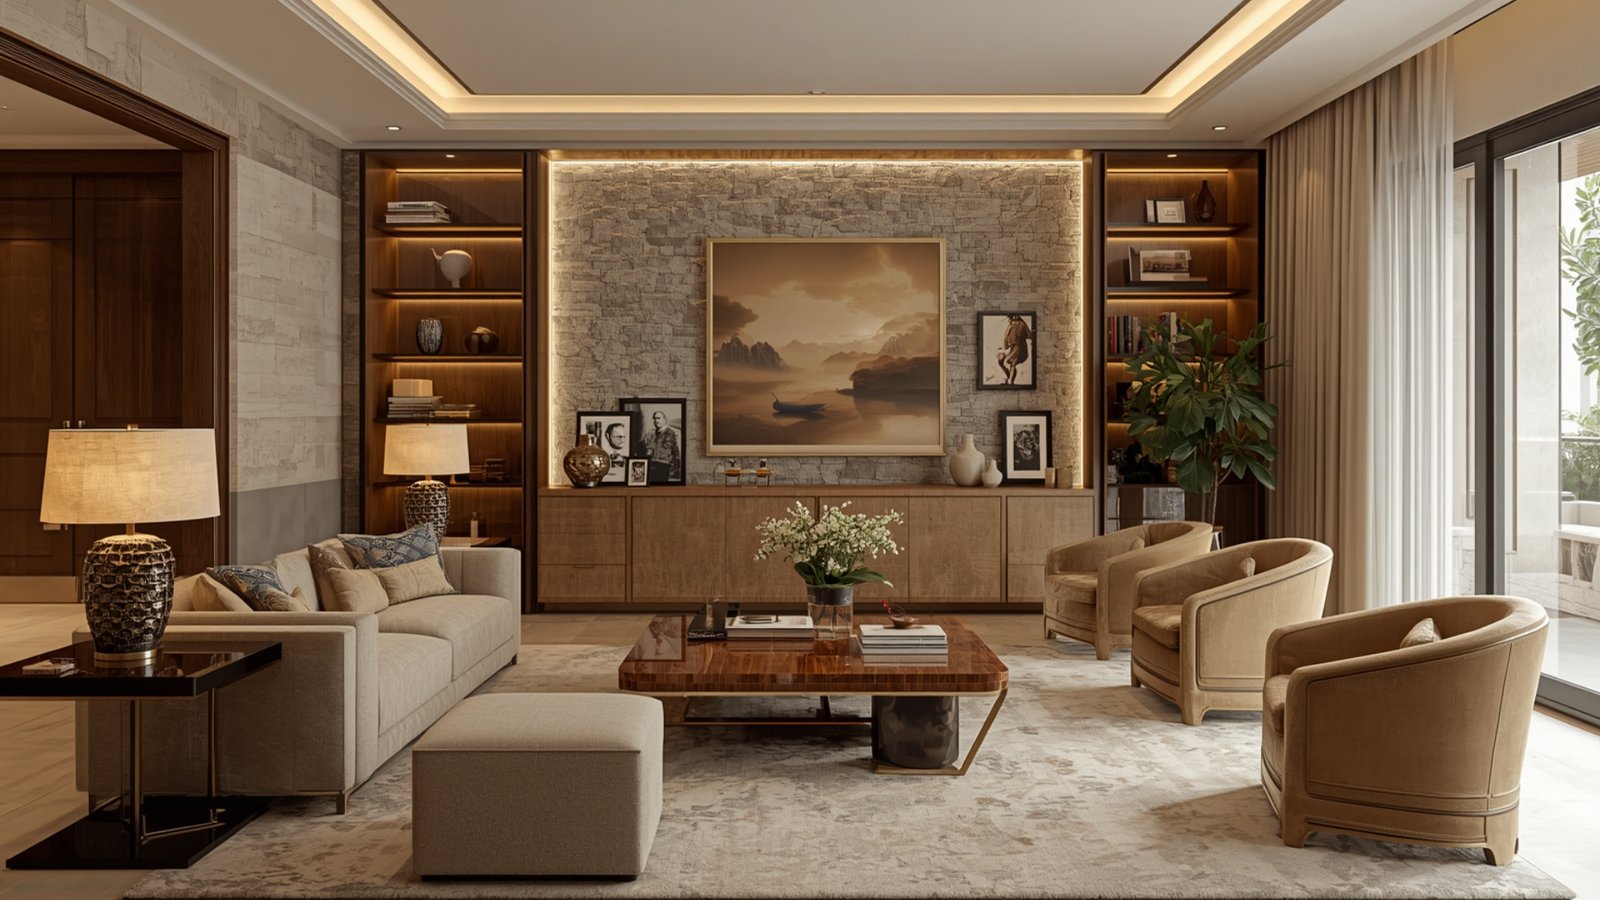
A home should reflect the people living in it.
Add personality through:
- Family photographs
- Artwork
- Books
- Travel souvenirs
- Handcrafted objects
- Textiles
- Plants
Personal touches prevent a professionally designed home from feeling generic.
24. Maintain a Consistent Design Theme
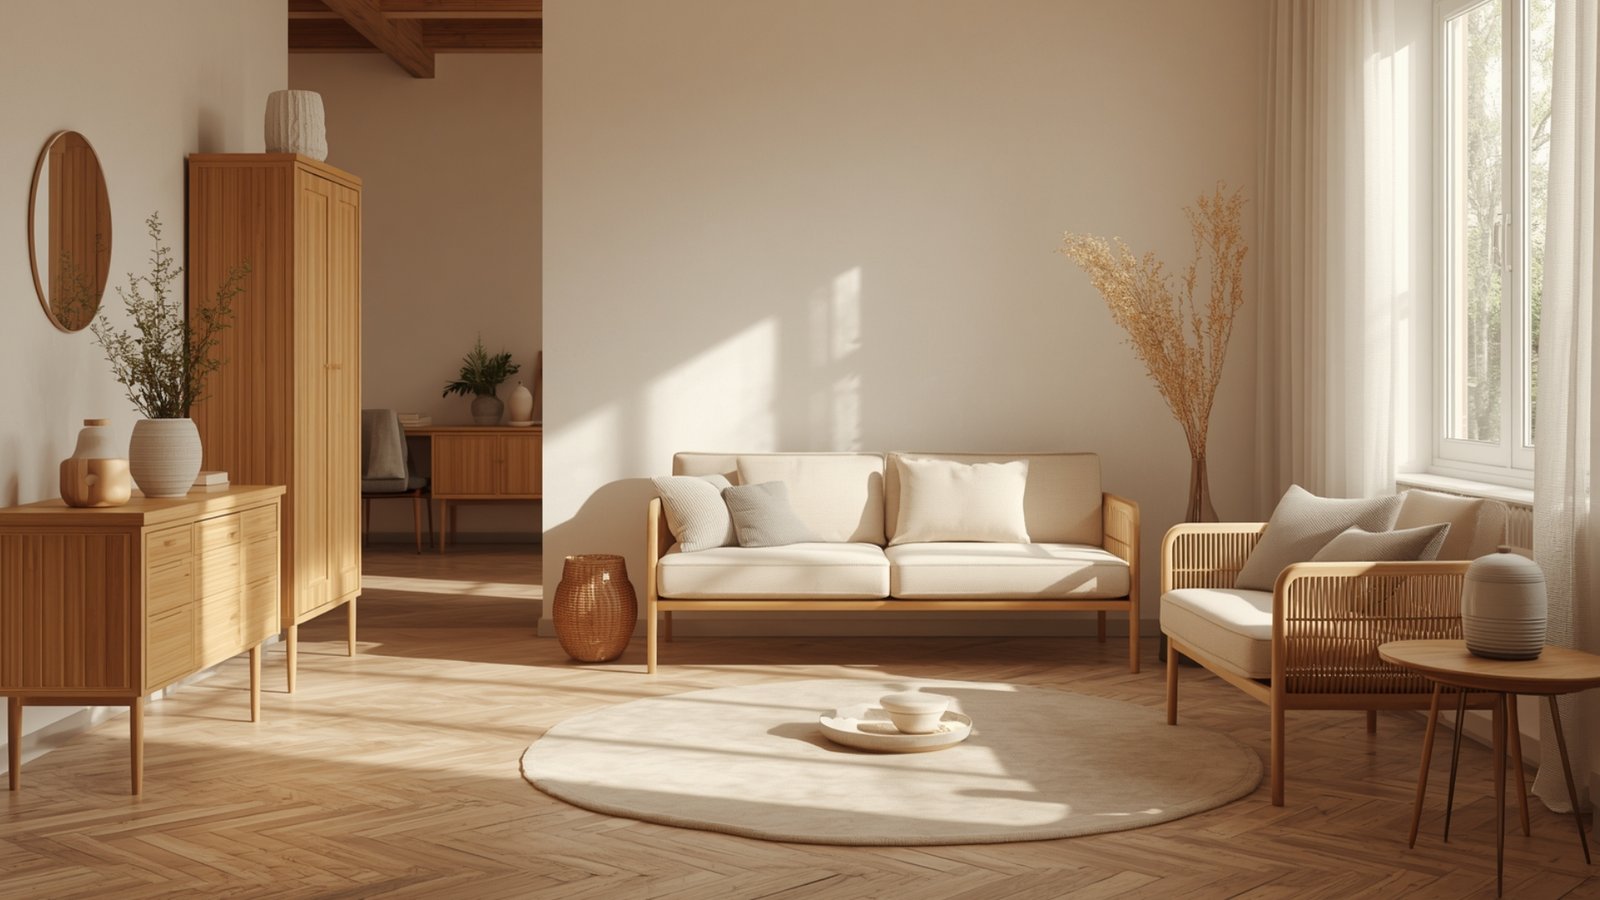
Each room does not need to look identical.
However, repeating certain elements throughout the home can create visual continuity.
For example, you could repeat:
- Wood tones
- Hardware finishes
- Wall colors
- Lighting styles
- Fabric tones
- Design details
This creates a connected appearance between the living room, kitchen, bedrooms, and other spaces.
25. Design Around Your Lifestyle
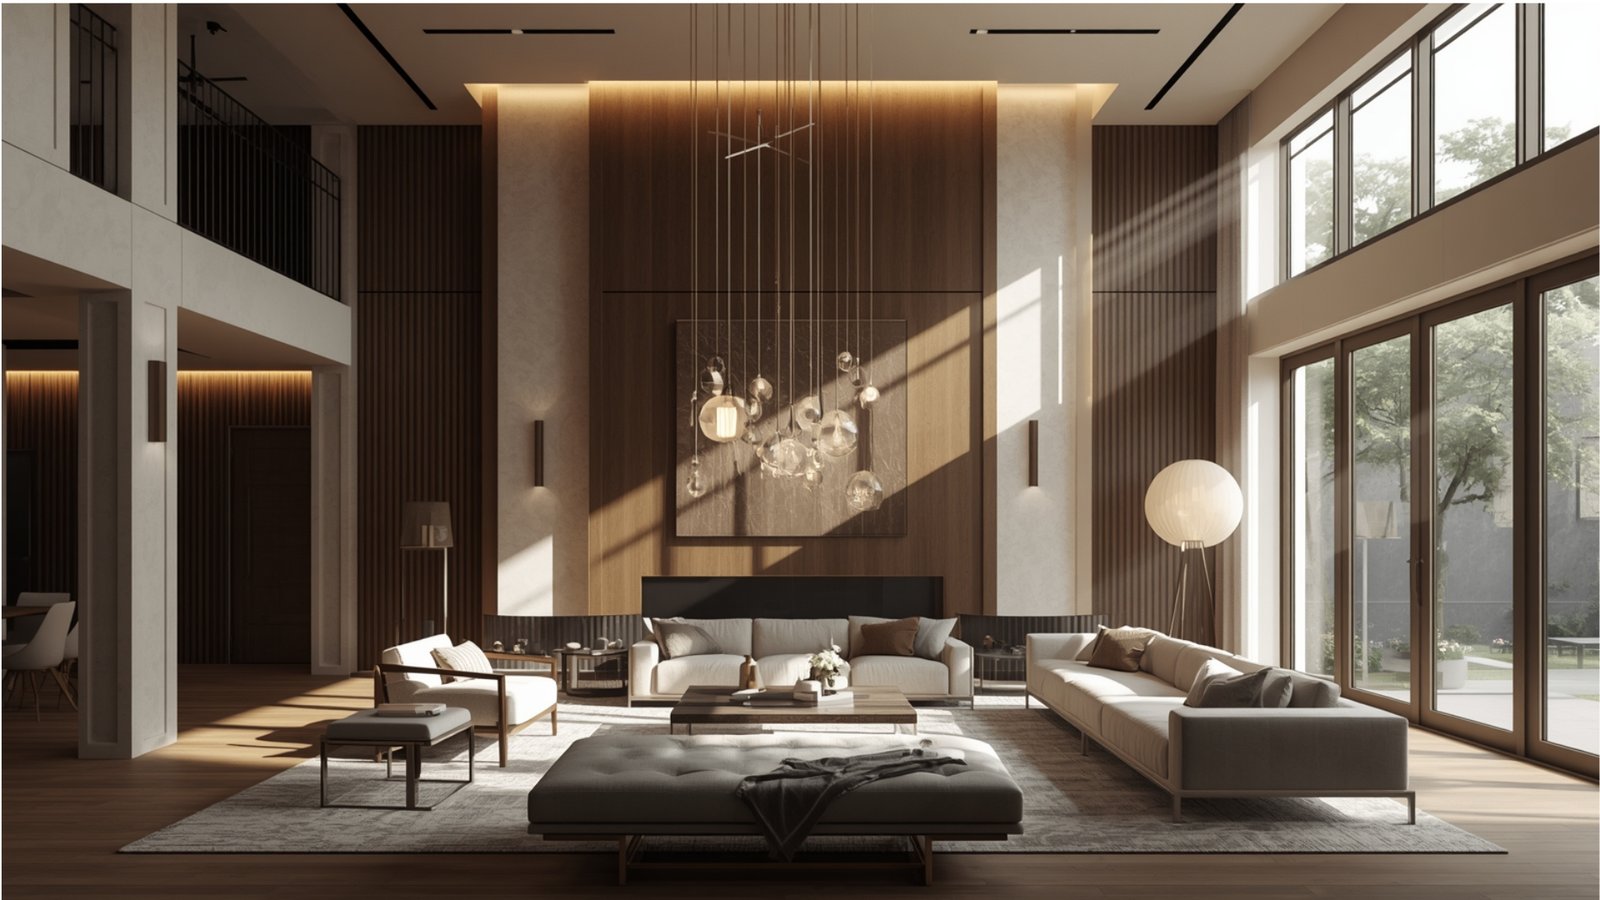
Perhaps the most important 2BHK interior design idea is to design for the people who actually live there.
A family that cooks frequently may need a different kitchen from someone who rarely cooks.
Someone working from home may prioritize a dedicated workstation. A family with children may need more storage and flexible furniture. A homeowner who frequently entertains guests may prioritize living and dining spaces.
Your home should be designed around your daily routines rather than simply copying an interior seen online.
#FREE Initial Consultation | Customized Design Guidance | Transparent Planning | Pan-India Service
Modern 2BHK Interior Design Styles for Pune Homes
There are several styles that work well for modern apartments.
Contemporary
Contemporary interiors use clean forms, practical layouts, modern furniture, and a balanced color palette.
Minimalist
Minimalist interiors emphasize simplicity, uncluttered surfaces, and purposeful furniture.
Modern Indian
Modern Indian interiors combine contemporary layouts with Indian materials, craftsmanship, patterns, textures, or decorative elements.
Scandinavian-Inspired
This approach uses simplicity, natural textures, functional furniture, and light visual tones.
Luxury Modern
Luxury modern interiors may incorporate sophisticated lighting, premium finishes, customized furniture, statement pieces, and detailed craftsmanship.
The best style is ultimately the one that fits your preferences, lifestyle, home layout, and budget.
How Much Does 2BHK Interior Design Cost in Pune?
The 2BHK interior design cost in Pune varies depending on the scope and specifications of the project.
Important cost factors include:
- Apartment size
- Number of wardrobes
- Modular kitchen size
- Furniture requirements
- Material selection
- Hardware
- Lighting
- False ceiling
- Wall treatments
- Civil work
- Electrical modifications
- Customization
- Décor
A basic interior project will naturally have different requirements from a premium turnkey project.
Instead of choosing an interior company based only on a quoted per-square-foot figure, request a detailed quotation showing inclusions and exclusions.
For a broader discussion of planning and pricing, see our guide to interior design cost in Pune.
How to Choose Interior Designers in Pune for a 2BHK
Choosing an experienced design team can simplify the process considerably.
Before selecting an interior designer, review:
Portfolio
Look for completed projects that demonstrate the type of design you prefer.
Scope of Work
Understand whether the company handles design, material selection, manufacturing, installation, civil work, electrical work, and project management.
Materials
Ask for specifications rather than evaluating materials only from photographs.
Budget Transparency
Make sure the quotation clearly explains what is included and what may cost extra.
Communication
Interior projects involve frequent decisions, so clear communication between homeowner and design team is important.
Execution Process
Ask how measurements, design approvals, manufacturing, installation, and handover are managed.
Homeowners looking for professional support can explore Home2Decor’s Pune interior designers and discuss their specific requirements.
Common 2BHK Interior Design Mistakes to Avoid
Even a good concept can fail if practical details are overlooked.
Avoid these common mistakes:
- Buying oversized furniture
- Ignoring storage requirements
- Using too many colors
- Following every trend
- Poor lighting planning
- Forgetting electrical points
- Not measuring furniture correctly
- Choosing materials without considering maintenance
- Making design changes during execution
- Comparing quotations only by total price
Good planning before execution can prevent many of these problems.
📝 Conclusion
A well-designed 2BHK does not need to be oversized or excessively decorated to feel impressive.
The best 2BHK interior design ideas in Pune combine smart space planning, functional storage, comfortable furniture, thoughtful lighting, suitable materials, and a design style that reflects the homeowner.
Start by understanding how you use each room. Then establish your priorities, choose a design direction, plan storage, select materials carefully, and create a realistic budget.
Whether you prefer minimalist interiors, contemporary spaces, modern Indian design, or a more luxurious aesthetic, professional planning can help turn your 2BHK apartment into a comfortable and personalized home.
If you are planning a new 2BHK interior in Pune, explore Home2Decor’s interior design services in Pune to take the next step toward designing your home.
FAQs
What are the best interior design ideas for a 2BHK in Pune?
Some effective ideas include space-saving furniture, modular kitchens, built-in wardrobes, layered lighting, neutral color palettes, multifunctional furniture, natural textures, and customized storage.
How can I make my 2BHK apartment look bigger?
Use appropriately sized furniture, maximize natural light, reduce clutter, use smart storage, maintain open circulation paths, and consider mirrors or light visual tones where appropriate.
Which style is suitable for a modern 2BHK home?
Contemporary, minimalist, Scandinavian-inspired, modern Indian, and luxury-modern styles can all work well. Your choice should depend on your lifestyle, preferences, layout, and budget.
How much does a 2BHK interior cost in Pune?
There is no single fixed cost. The budget depends on the home’s size, kitchen and wardrobe requirements, materials, furniture, lighting, civil work, customization, and overall project scope.
Should I choose modular or customized interiors?
A combination can often be practical. Modular solutions can provide efficient storage and standardized manufacturing, while customized elements can address unusual spaces or specific requirements.
How can I save space in a 2BHK?
Use vertical storage, built-in wardrobes, sliding doors, multifunctional furniture, wall-mounted units, and carefully planned furniture layouts.
What should I prioritize when designing a 2BHK?
Start with functionality: storage, furniture placement, kitchen workflow, lighting, electrical points, circulation, and daily-use requirements. Once these are solved, focus on decorative details.
How do I choose an interior designer in Pune?
Review portfolios, understand the scope of work, compare detailed quotations, verify material specifications, discuss timelines, and make sure the design and execution process is clearly explained.