
Interior Design Process –
From Consultation to Final Handover
Our process is designed to provide clear communication, thoughtful design, organized execution, and a smooth experience throughout your project.
Scroll Our Interior Design Process Works
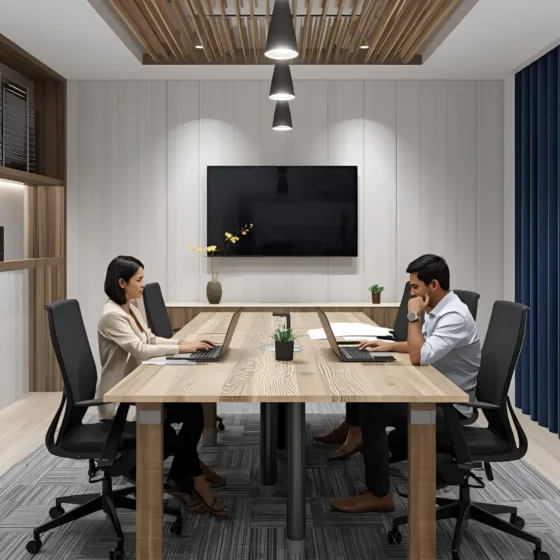
1. Interior Design Consultation & Requirement Analysis
We begin by understanding your home, lifestyle, design preferences, functional requirements, budget, and expected timeline. A site visit and initial discussion help our designers understand the space and establish the project’s scope.
What You Receive:
- Site Visit & Initial Assessment
- Requirement Discussion
- Lifestyle & Design Analysis
- Preliminary Budget Discussion
- Project Scope
2. Space Planning & Interior Design Concept
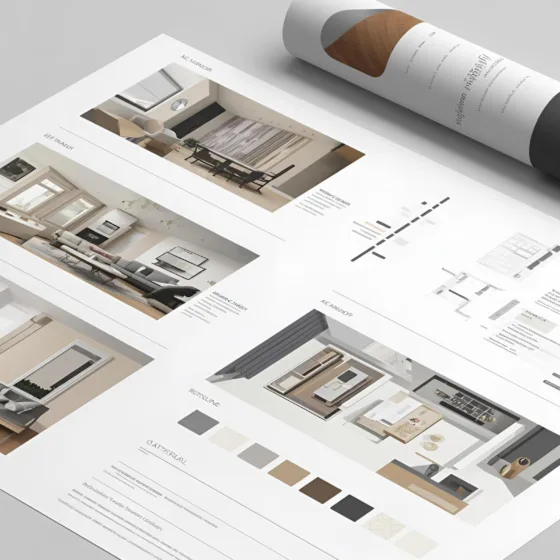
Our designers develop functional layouts based on your requirements and property dimensions. We establish the overall design direction using floor plans, mood boards, colour concepts, furniture planning, and material inspirations.
Deliverables:
- 2D Floor Plans
- Furniture Layout
- Design Concept
- Preliminary Cost Estimate
- Mood Boards
Payment Phase–01: 5% Upon Proposal Approval.
A 5% payment is due upon acceptance of the proposal and initial design concept. This confirms your project and allows Home2Decor to begin detailed planning, documentation, measurements, and other essential pre-design activities for the next stage.
3. 3D Interior Design & Final Approval
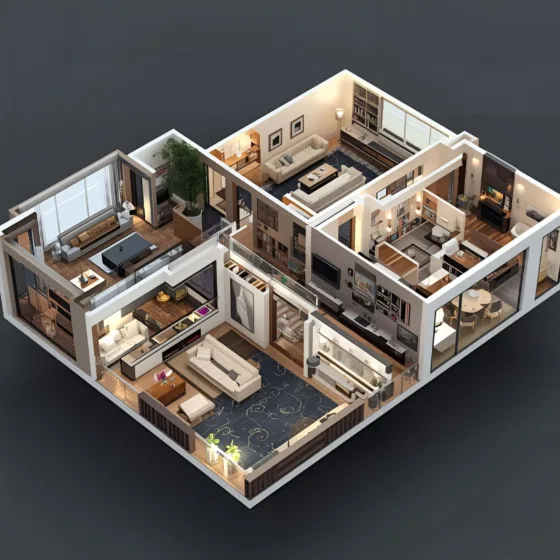
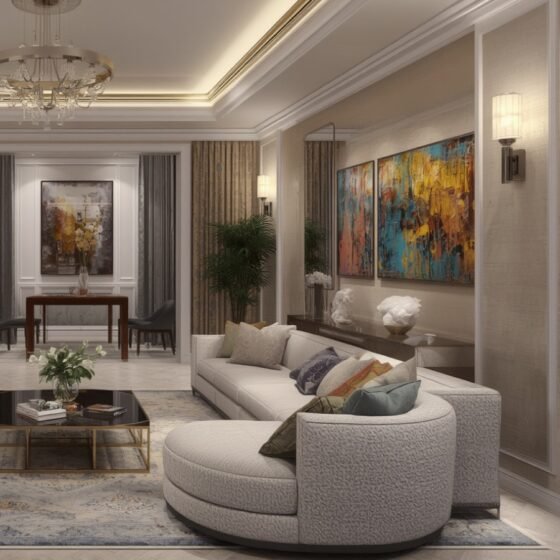
Once the concept is finalized, we develop detailed 3D visuals to help you understand how your interiors will look before execution. The design can then be reviewed and finalized along with the proposed materials and finishes.
Deliverables:
- 3D Interior Views
- Final Layouts
- Material Selection
- Finish Details
- Updated Cost Estimate
- Design Approval

4. Project Planning, Documentation & Material Finalization
After design approval, we finalize project documentation, materials, specifications, measurements, drawings, and execution requirements. This stage prepares everything needed to begin the on-site work smoothly.
Deliverables:
- Material Specifications
- BOQ / Cost Finalization
- Work Schedule
- Procurement Planning
- Project Documentation
Payment Phase–02: 30% on Final Estimation Approval
A 30% payment is due upon approval of the final project estimate. This payment enables us to proceed with material procurement, order placement, project scheduling, detailed documentation, and other pre-execution preparations required to begin the project smoothly and efficiently.
5. Interior Execution & Project Management
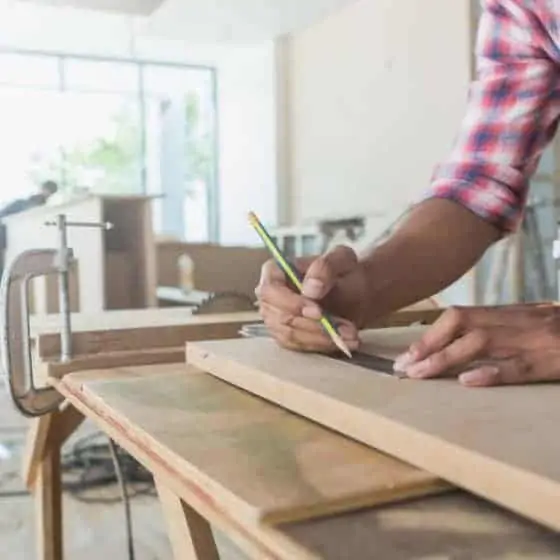
Once the design and materials are finalized, our execution team coordinates the approved interior work. Depending on the project scope, this may include carpentry, modular kitchen installation, electrical work, false ceilings, painting, furniture, lighting, and other finishing work.
Deliverables:
- Site Coordination
- Carpentry
- Modular Installation
- Electrical Work
- False Ceiling
- Painting
- Furniture Installation
- Lighting
- Finishing & Styling
- Quality Checks
Payment Phase–02: 60% on Upon Execution & Installation
A- 40% payment is due at the start of project execution to cover material procurement, manufacturing, site work, installation, and project coordination.
B 20% payment is due during the installation and finishing stage, covering furniture, modular kitchen and wardrobe installation, lighting, hardware, and final finishing.

6. Quality Inspection, Final Styling & Handover
Before handover, our team conducts a detailed quality inspection to review workmanship, finishes, installations, and agreed project requirements. Once final corrections are completed, the finished interior is handed over to you along with relevant documentation and warranty information.
Handover Includes:
- Final Quality Inspection
- Snag/Correction Review
- Final Cleaning & Styling
- Handover Documentation
- Maintenance Information
- Applicable Warranty Documents
- After-Sales Support
Payment Phase–05: 5% Upon Quality Inspection & Final Handover
The final 5% payment is due upon completion of the project, following quality inspection, finishing corrections, final styling, cleaning, and handover. This stage confirms that the completed interiors meet the approved design, specifications, and agreed project requirements.
How Long Does an, Interior Design Project Take?
The timeline depends on the property size, design complexity, customization, materials, civil work, and project scope.
Indicative Timelines
- Design & Concept: 1–3 weeks
- Modular Kitchen: 3–6 weeks
- Bedroom Interior: 3–6 weeks
- Full Home Turnkey Interior: 12–18 weeks
- Luxury Villa Interior: 20–24 weeks
” Timelines are indicative and may vary depending on project specifications, approvals, material availability, site conditions, and scope.”
Why Choose Our Interior Design Process?
✨ Let’s Create Your Dream Space Together
From the first idea to the final handover, Home2Decor provides a structured approach to designing and executing beautiful, functional interiors. Tell us about your property, requirements, preferred style, and budget. Our team will help you understand the right design approach for your project.
🌿Frequently Asked Questions About Our Interior Design Process
1. What is the first step in the interior design process?
The process begins with a consultation where we understand your space, lifestyle, requirements, design preferences, budget, and project expectations.
2. Do you provide 3D designs before execution?
Yes. 3D visualization helps you understand the proposed interior design before execution and supports the final design approval process.
3. How long does a complete interior project take?
A full turnkey interior project typically takes around 12–18 weeks, depending on the property, customization, materials, site conditions, and project scope.
4. Do you handle material selection?
Yes. Our team can guide you through materials, finishes, hardware, colours, furniture specifications, and other interior selections based on the approved design.
5. Do you provide turnkey interior execution?
Yes. Turnkey services can include design, material procurement, civil and electrical work, carpentry, modular installations, furniture, lighting, finishing, and final handover.
6. What happens after the project is completed?
The team conducts a final inspection, completes required corrections and finishing, and provides the applicable handover, maintenance, warranty, and after-sales documentation.