
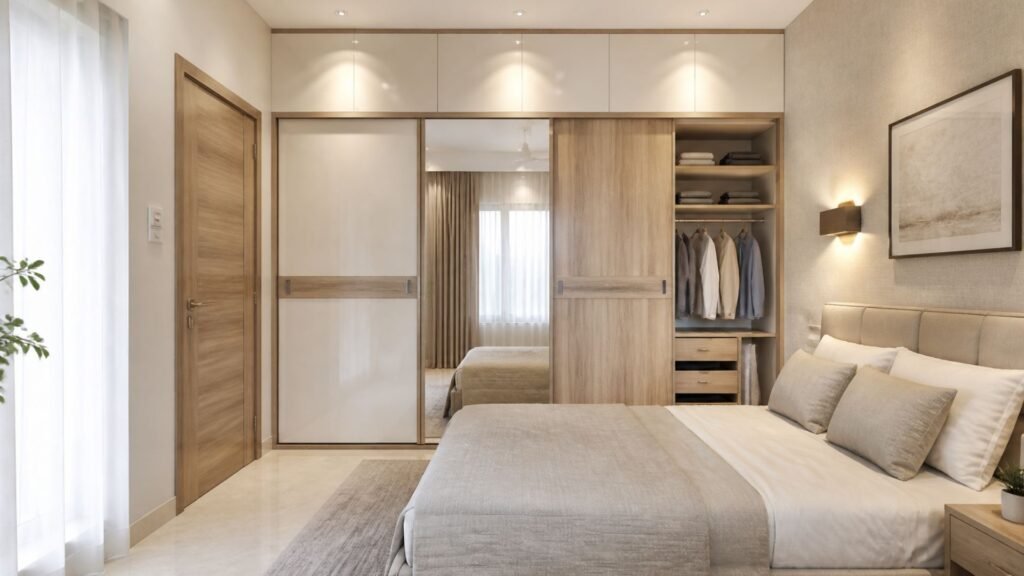
Best Interior Design Ideas for 2BHK, 3BHK In Varanasi For Luxury Homes
Designing a beautiful home is about creating the right balance between style, comfort, functionality, and personal preferences. Whether you own a compact 2BHK apartment, a spacious 3BHK flat, or a luxurious independent house in Varanasi, the right interior design can transform your living experience.
Every home has different requirements. Exploring the right interior design ideas in Varanasi can help homeowners create beautiful and functional spaces tailored to their lifestyle. A 2BHK apartment may need clever storage, multifunctional furniture, and space-saving layouts. A 3BHK home offers more opportunities for customised bedrooms, dedicated workspaces, and well-defined living areas. Luxury homes, meanwhile, can benefit from personalised furniture, elegant finishes, statement lighting, and carefully planned architectural details.
Varanasi has a distinctive cultural identity, and homeowners may prefer anything from contemporary minimalist interiors to traditional Indian designs. Combining these preferences with practical planning can help create a home that feels both modern and welcoming.
If you are searching for the Interior Design Ideas for 2BHK, 3BHK In Varanasi Luxury Homes, this guide will help you explore suitable layouts, colour combinations, furniture ideas, modular kitchen designs, bedroom concepts, lighting solutions, materials, and budgeting tips.
Whether you are designing a newly purchased apartment or renovating an existing property, these ideas can help you plan interiors that suit your lifestyle.
✨ Let’s Design Your Dream Space Together
Book your FREE interior design consultation today and receive a personalized design plan tailored to your style, budget, and lifestyle.
Why Is Important for Interior Design Ideas for 2BHK, 3BHK In Varanasi For Luxury Homes?
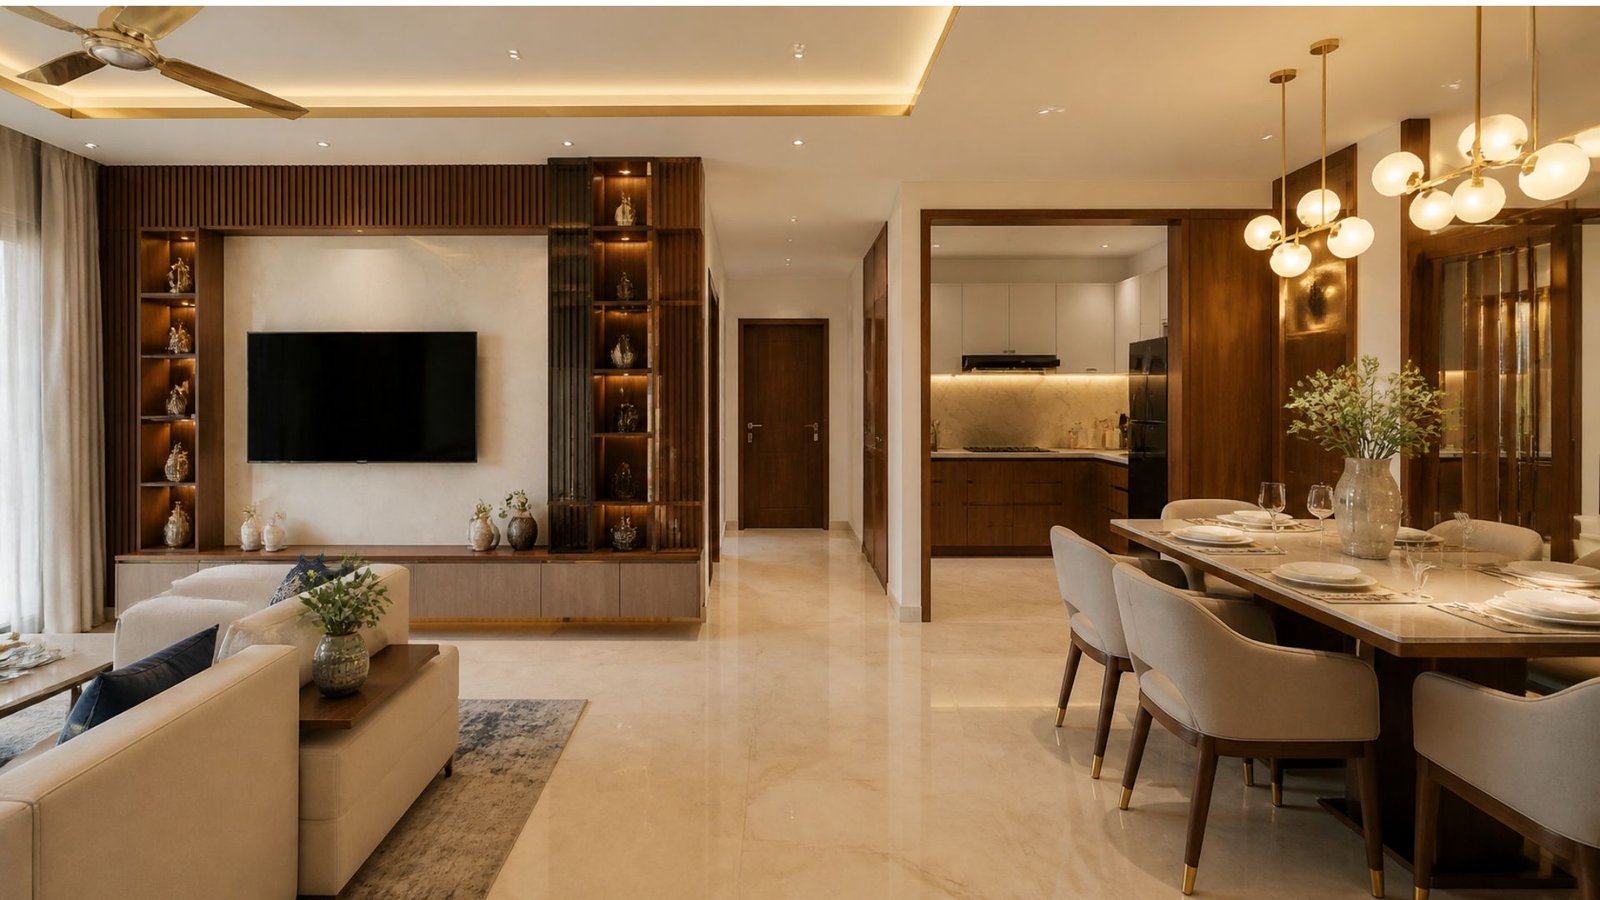
Interior design is not just about decoration. It involves planning how every room will look, feel, and function.
The requirements of different property sizes can vary considerably.
Better Use of Available Space
In a 2BHK apartment, every area needs to be planned carefully. Furniture that is too large or storage units that are poorly positioned can make rooms feel crowded.
A 3BHK home may provide additional flexibility, but its rooms still need thoughtful layouts.
Luxury homes may have larger rooms, yet they also require careful planning to avoid empty, disconnected, or poorly organised spaces.
Improved Comfort and Functionality
A comfortable home should support everyday activities. Seating, lighting, storage, furniture placement, and room circulation should work together.
Good planning makes it easier to use each room without unnecessary obstacles.
Personalised Design
Every household has different preferences. Some families need additional storage, while others prioritise entertainment areas, home offices, guest rooms, or dedicated pooja spaces.
Interior design allows these requirements to become part of the overall home layout.
Better Visual Appeal
A coordinated combination of colours, furniture, textures, materials, and lighting can make a home feel more harmonious.
Even simple interiors can look sophisticated when proportions and finishes are planned properly.
More Efficient Storage
Storage is important in every home size. Wardrobes, kitchen cabinets, TV units, shoe storage, and utility areas should be designed according to actual household needs.
Customised solutions can help reduce visible clutter and improve everyday convenience.
Best 2BHK Interior Design Ideas in Varanasi
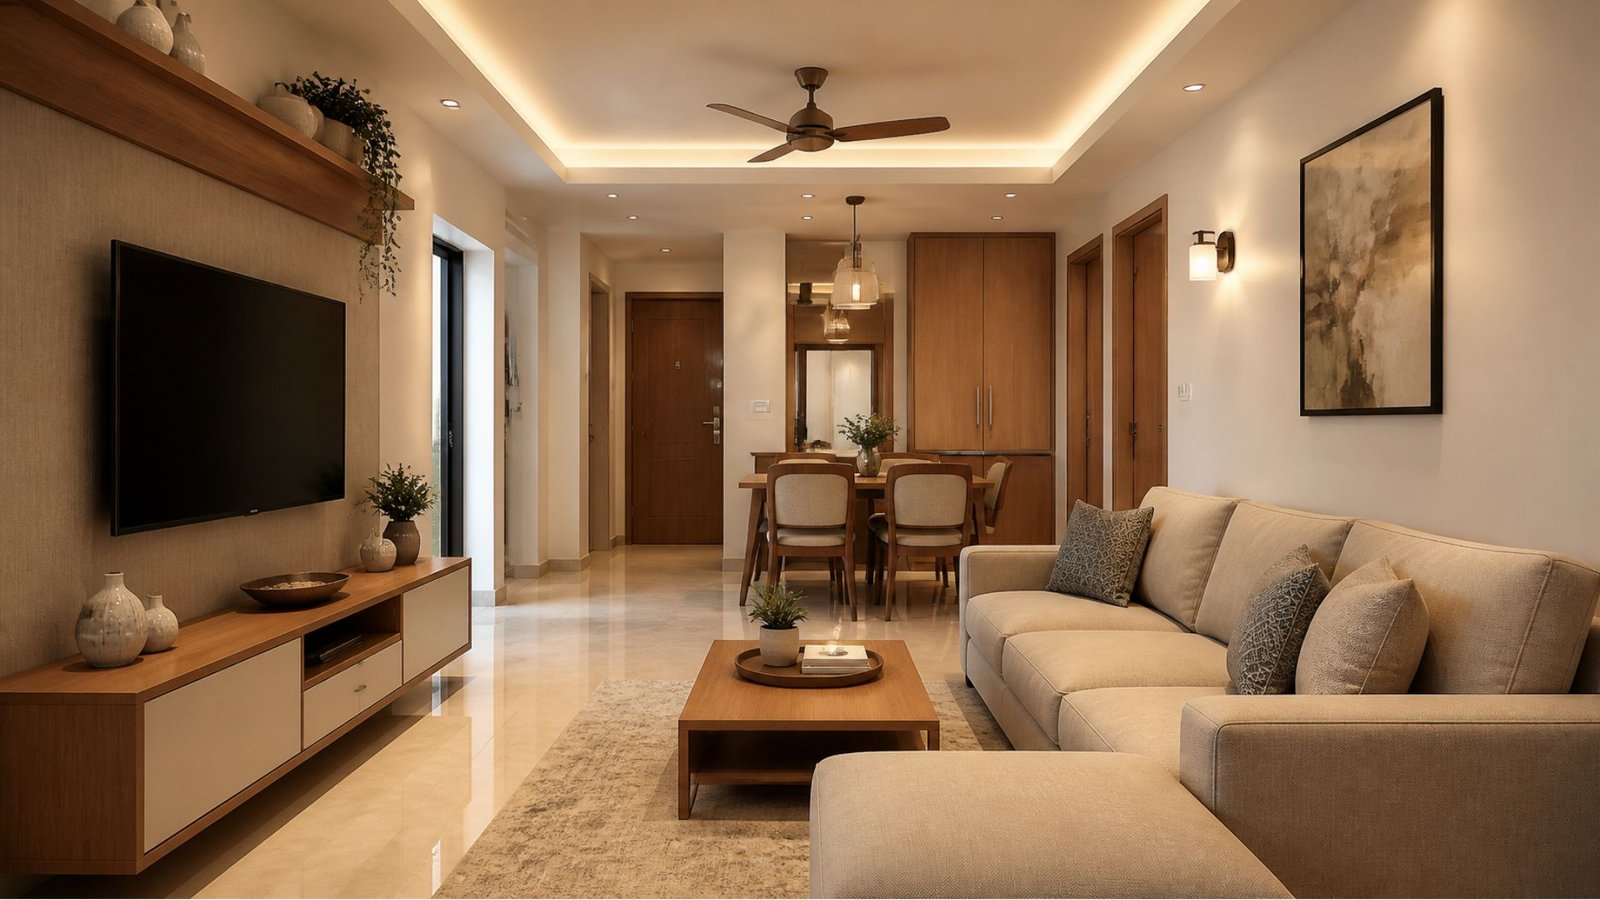
A 2BHK apartment is a popular home layout for small families, couples, and individuals. If you are planning 2BHK interior design in Varanasi, focus on creating a comfortable living room, two functional bedrooms, an organised kitchen, and sufficient storage while making the best use of available space. The design should balance practicality, aesthetics, and your family’s everyday needs.
The main design challenge is to make the available space feel comfortable without compromising storage or movement.
Here are some useful 2BHK interior design ideas.
Space-Saving Living Room Design
The living room often serves multiple purposes, including relaxation, family time, and entertaining guests.
Choose furniture according to the room’s actual dimensions.
Ideas for a 2BHK living room:
- Compact sofas with comfortable seating
- Wall-mounted TV units
- Floating shelves
- Slim coffee tables
- Built-in storage cabinets
- Light-coloured wall finishes
- Mirrors to enhance the feeling of openness
- Layered lighting
Avoid oversized furniture that blocks walkways or reduces usable floor space.
A simple TV wall with concealed storage can create a clean appearance while keeping everyday items organised.
Compact Modular Kitchen Design
A compact kitchen needs efficient cabinet planning and convenient movement.
Depending on the available layout, consider a straight, L-shaped, or parallel kitchen.
Useful features include:
- Overhead cabinets
- Deep drawers
- Corner storage solutions
- Pull-out organisers
- Dedicated appliance spaces
- Easy-to-clean surfaces
- Adequate task lighting
Choose cabinet finishes that complement the rest of the home. Neutral laminates and warm wood-look finishes can create a timeless appearance.
Before finalising the design, confirm the locations of plumbing, electrical connections, the chimney, hob, sink, and refrigerator.
Smart Bedroom Design for 2BHK Homes
Bedrooms in compact apartments should balance comfort and storage.
Consider:
- Sliding-door wardrobes
- Storage beds
- Floating bedside tables
- Wall-mounted dressing mirrors
- Compact study corners
- Simple headboards
- Soft lighting
Sliding wardrobes can be useful where there is limited clearance for hinged doors. However, the final choice should depend on room dimensions, storage requirements, and hardware quality.
Guest Room or Multifunctional Bedroom
One of the bedrooms in a 2BHK may need to serve several purposes.
It could function as a guest bedroom, study, or occasional work-from-home space.
Consider a sofa bed, foldable desk, compact wardrobe, or multifunctional furniture where appropriate.
The goal is to make the room adaptable without overcrowding it.
Pooja Unit Design for 2BHK Apartments
A pooja space does not always require a separate room.
A compact wall-mounted mandir, dedicated niche, or carefully planned unit can provide a functional prayer area.
Wooden finishes, subtle lighting, and limited decorative details can create a peaceful appearance.
Smart Storage Ideas for Small Homes
Storage should be included during the planning stage rather than added as an afterthought.
Consider:
- Loft cabinets
- Storage beds
- Shoe cabinets near the entrance
- Vertical shelving
- Kitchen organisers
- Built-in wardrobes
- Wall-mounted study desks
Make sure storage units are easy to access and do not interfere with comfortable movement.
Best 3BHK Interior Design Ideas in Varanasi
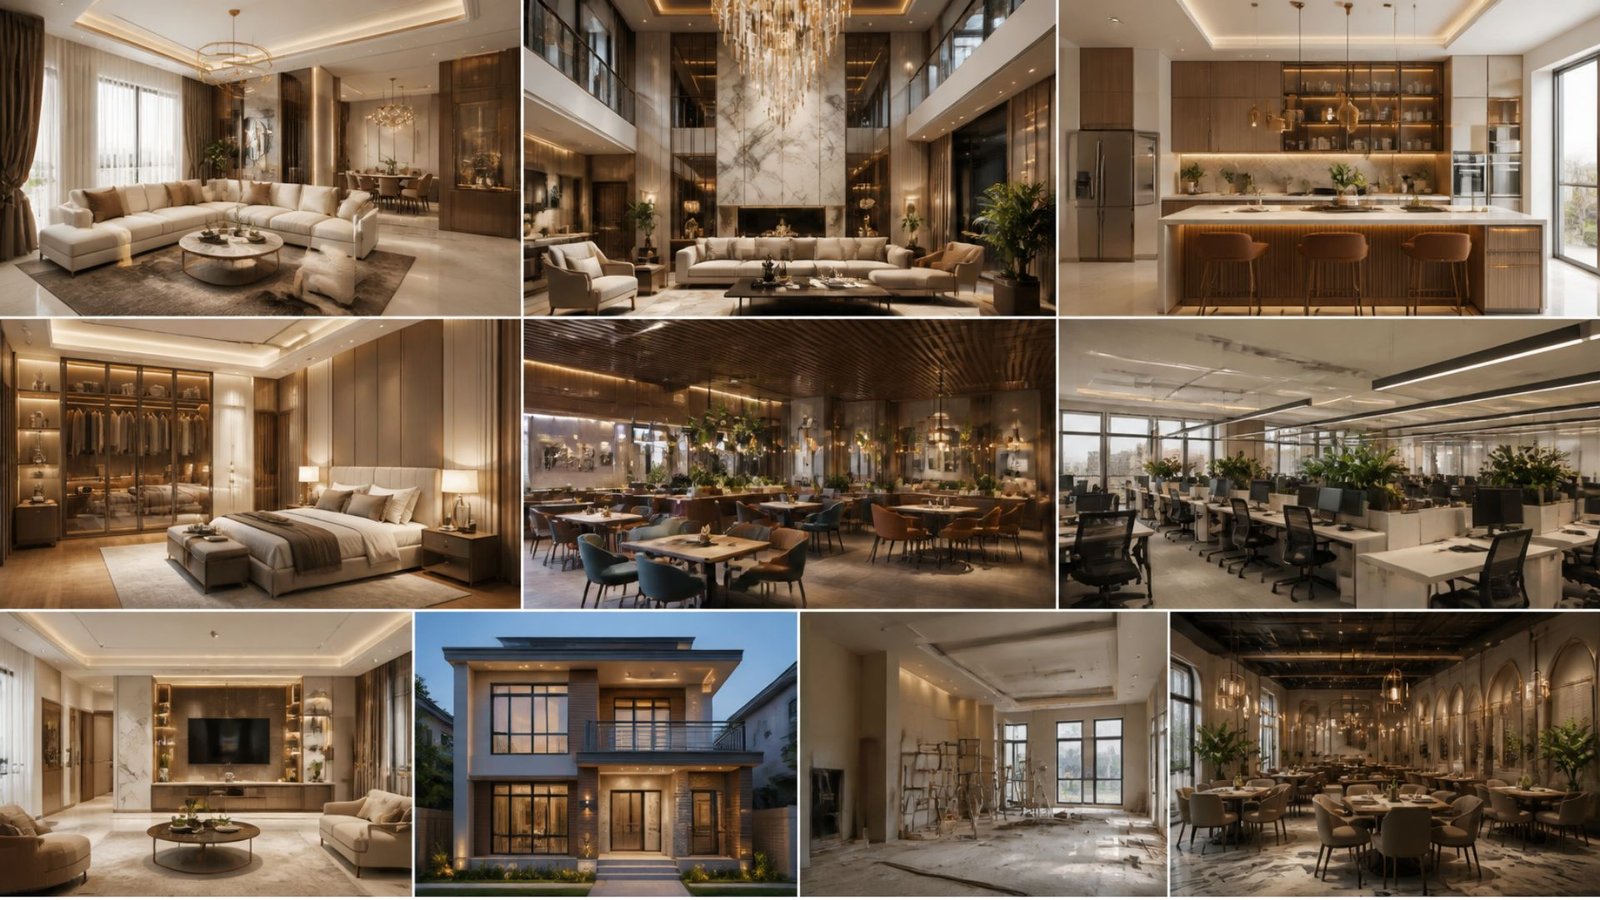
A 3BHK apartment provides more flexibility than a 2BHK layout. Professional 3BHK interior design in Varanasi focuses on creating a well-planned living room, three comfortable bedrooms, a functional kitchen, and practical storage solutions while maintaining a consistent design theme throughout the home. The layout typically includes a living room, three bedrooms, a kitchen, and bathrooms.
The additional bedroom can be designed according to your family’s needs.
It may serve as a children’s room, guest room, home office, or multipurpose space.
Elegant Living Room Interior Design
A 3BHK living room can accommodate more seating and a more detailed entertainment unit, depending on the available area.
Design ideas include:
- A comfortable sofa arrangement
- A customised TV unit
- A feature wall
- Decorative lighting
- Coordinated curtains
- Accent furniture
- A display cabinet
- A well-planned seating layout
Use a consistent colour palette so that the living room connects visually with the dining area and other common spaces.
Stylish Master Bedroom Design
The master bedroom should feel comfortable and personalised.
Consider:
- A customised wardrobe
- A practical dressing unit
- An upholstered headboard
- Bedside storage
- Soft ambient lighting
- A coordinated colour palette
- A comfortable seating corner, if space allows
A floor-to-ceiling wardrobe can help use vertical space efficiently.
Internal wardrobe sections should be planned according to the items you need to store.
Kids’ Bedroom Design
A children’s bedroom should be flexible and suitable for changing needs.
Useful elements include:
- Study desks
- Open shelves
- Accessible storage
- Comfortable task lighting
- Durable finishes
- Flexible furniture
- A dedicated play or activity area
Choose colours and themes that can be updated without replacing all the furniture.
Guest Bedroom Interior Design
A guest bedroom should offer comfortable sleeping arrangements and convenient storage.
A simple wardrobe, bedside tables, suitable lighting, and a comfortable bed can be sufficient.
If the room is used occasionally, consider furniture that allows it to serve another purpose when guests are not staying.
Dedicated Home Office
A spare bedroom or selected corner can become a practical workspace.
Consider:
- An ergonomic chair
- A suitable desk
- Storage shelves
- Good task lighting
- Convenient electrical points
- Cable management
- Background space for video calls
A well-planned workspace can improve comfort during long working hours.
Dining Area Design for 3BHK Homes
The dining area can be visually connected to the living room while retaining its own identity.
A dining table, pendant light, and compact storage unit can help define the space.
For an open-plan layout, use consistent flooring and complementary colours to maintain continuity.
Larger Kitchen Storage Solutions
A 3BHK home may have a kitchen with more room for cabinets, pantry storage, and dedicated appliance spaces.
Plan the arrangement around daily cooking habits.
Include enough countertop space, organised drawers, suitable ventilation, and convenient access to commonly used items.
Luxury Home Interior Design Ideas in Varanasi
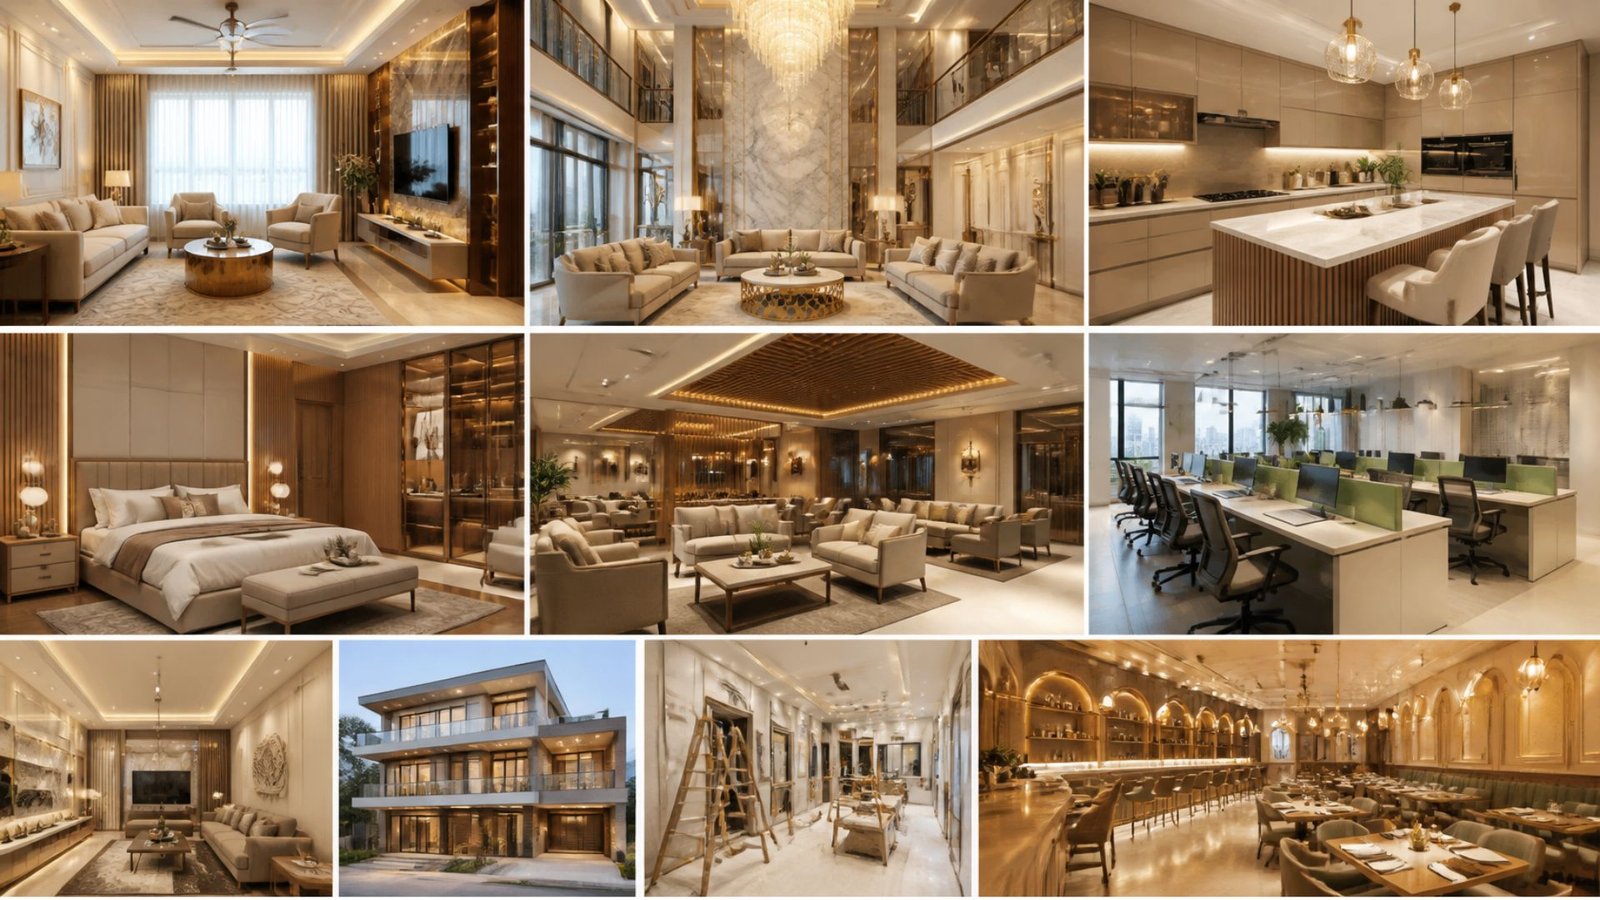
Luxury home interiors require a different design approach. Luxury home interior design in Varanasi is not simply about using expensive materials but about creating a cohesive, personalised environment with attention to proportion, comfort, craftsmanship, and detail. From premium finishes and bespoke furniture to elegant lighting and thoughtfully planned spaces, every element should contribute to a refined and comfortable home.
Luxury interiors can be planned for large apartments, villas, independent houses, and spacious residences.
Grand Living Room Design
The living room often becomes the visual centre of a luxury home.
Possible features include:
- Custom-designed sofas
- Statement lighting
- Feature walls
- Decorative wall panels
- Premium-looking finishes
- Carefully selected artwork
- Elegant display units
- Layered lighting
The design should suit the room’s scale. Large furniture can work in a spacious room, but it should still preserve comfortable movement.
Luxury Master Bedroom Design
A luxury master bedroom should prioritise relaxation and comfort.
Consider:
- Customised beds
- Upholstered headboards
- Walk-in or spacious wardrobes, where the layout permits
- Dressing areas
- Ambient lighting
- Coordinated wall finishes
- Comfortable seating
- High-quality bedding and fabrics
The room should feel cohesive rather than overloaded with decorative elements.
Walk-In Wardrobe Design
A walk-in wardrobe can be a useful feature in a suitably sized bedroom or dressing area.
It may include:
- Hanging sections
- Drawers
- Accessory organisers
- Shoe storage
- Mirrors
- Internal lighting
- Dedicated luggage storage
The design should be based on actual storage needs and available space.
Premium Modular Kitchen Design
A luxury kitchen can combine carefully selected finishes with practical storage and efficient planning.
Possible features include:
- Custom cabinet finishes
- Organised pantry storage
- Integrated appliance spaces
- Quality hardware
- Spacious countertops
- Under-cabinet lighting
- Dedicated preparation areas
- Island counters where suitable
Choose materials based on performance, cleaning requirements, moisture exposure, and the way the kitchen will be used.
Designer Ceiling and Lighting
Ceilings and lighting can add character to a luxury home.
Consider:
- Cove lighting
- Decorative pendant lights
- Recessed lights
- Statement chandeliers
- Wall washers
- Accent lighting
- Selected false ceiling details
Avoid using elaborate ceiling treatments in every room. A balanced approach can make special areas stand out.
Luxury Bathroom Design
A well-designed bathroom combines appearance with practical requirements.
Consider:
- Suitable tiles
- Quality fittings
- Vanity storage
- Well-planned mirrors
- Proper lighting
- Shower partitions
- Effective ventilation
- Waterproofing and drainage
Material selection should consider safety, moisture exposure, cleaning, and long-term maintenance.
Elegant Pooja Room Design
For homeowners who value a dedicated prayer area, a luxury pooja room can become an important part of the home.
Traditional wooden detailing, brass accents, stone-inspired finishes, decorative lighting, and carefully planned storage can create a distinctive space.
The design should reflect the family’s preferences and suit the available location.
Entertainment and Family Lounge
Larger homes may have space for a dedicated entertainment room or family lounge.
Depending on the requirements, this space could include comfortable seating, a media unit, sound equipment, storage, and appropriate lighting.
Plan electrical connections, ventilation, and acoustic requirements before installation.
Interior Design Styles for Different Home Sizes
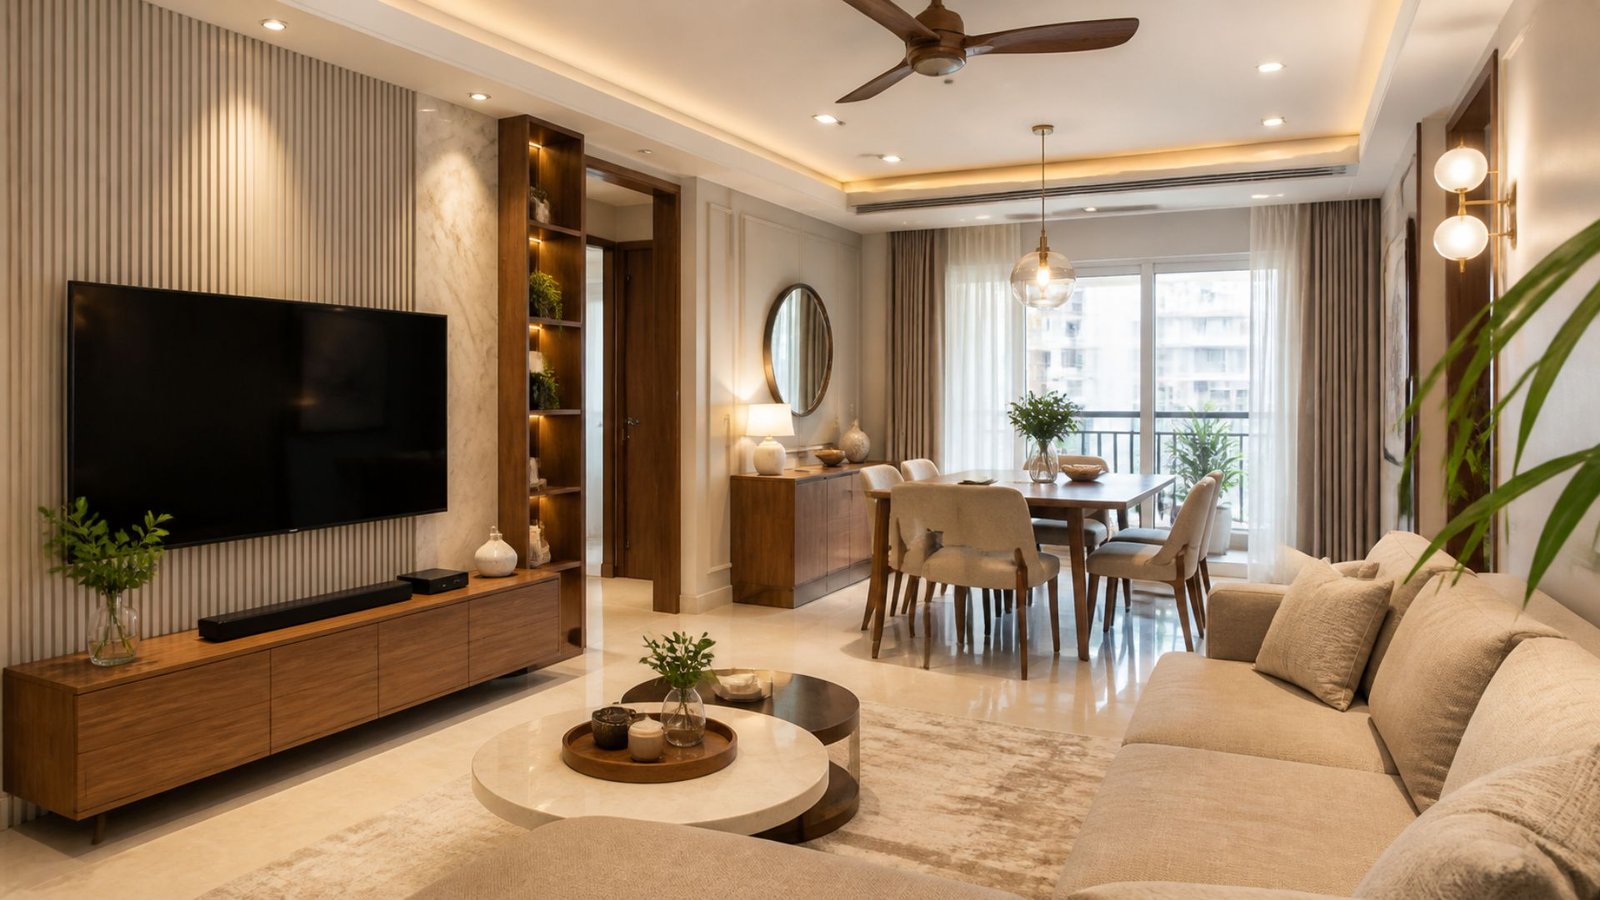
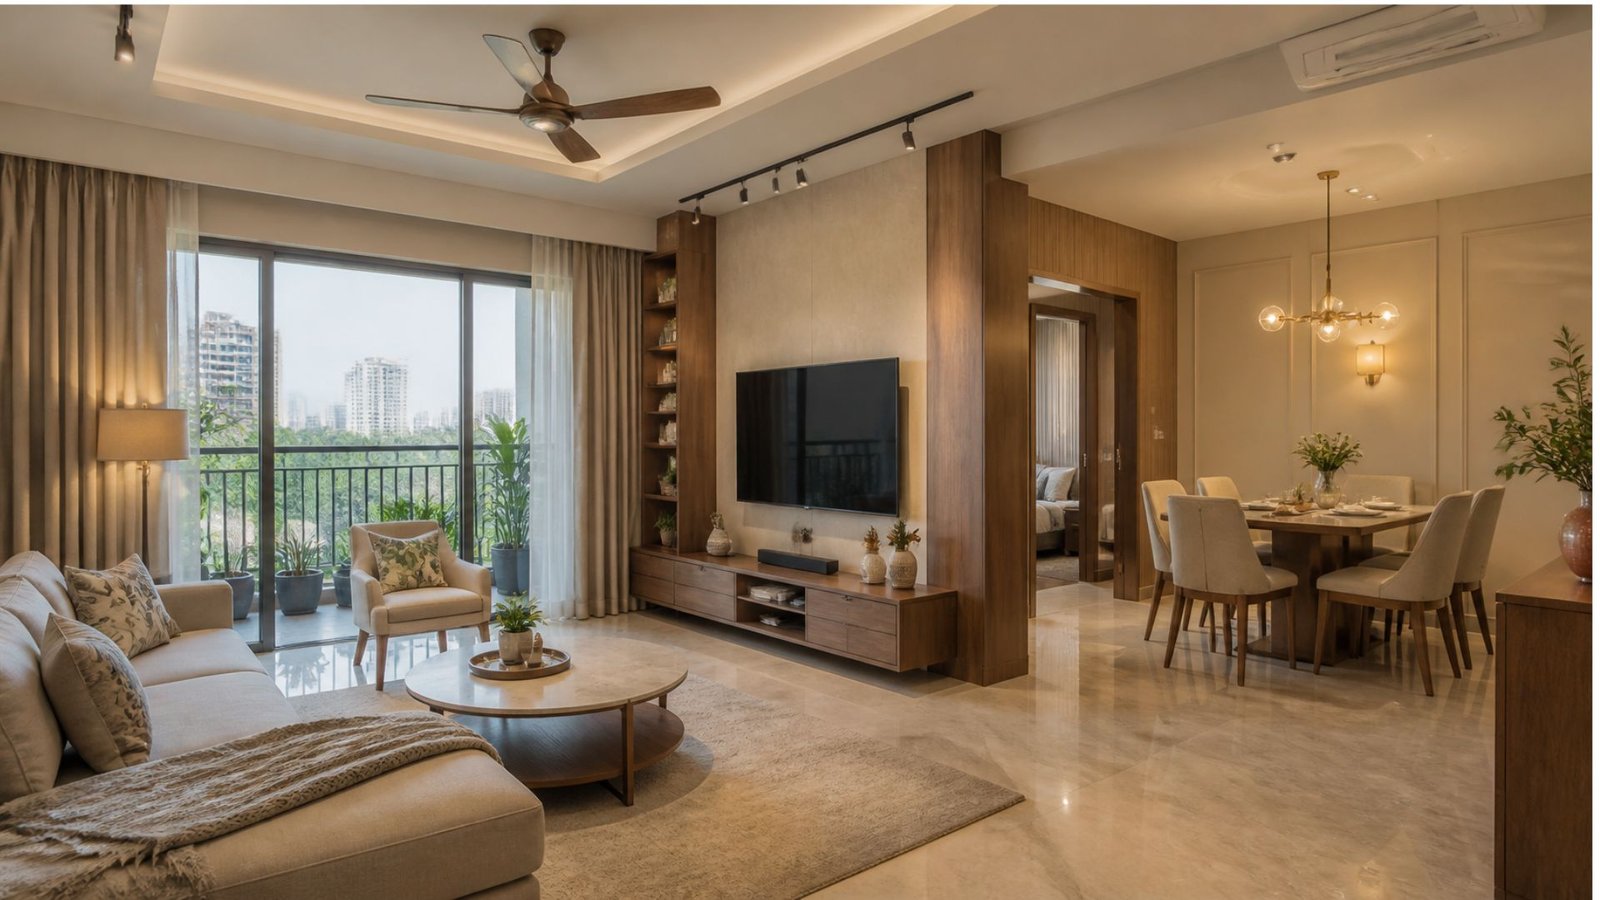
The right interior style depends on your taste, property layout, maintenance expectations, and budget.
Modern Interior Design
Modern design focuses on clean lines, practical layouts, simple furniture, and coordinated finishes.
It works well in both 2BHK and 3BHK apartments, as well as larger homes.
Contemporary Interior Design
Contemporary design combines current furniture preferences, varied textures, lighting features, and modern finishes.
It offers flexibility and can be adapted to different property sizes.
Minimalist Interior Design
Minimalist interiors use fewer decorative elements and emphasise functionality.
They can be especially useful for compact homes where visual simplicity helps create a more open feeling.
Traditional Indian Interior Design
Traditional Indian design can include wooden furniture, brass accents, decorative fabrics, cultural artwork, and selected patterns.
These features can be combined with contemporary furniture to create a balanced home.
Luxury Contemporary Interior Design
Luxury contemporary design combines customised furniture, layered lighting, distinctive materials, and carefully planned layouts.
It can be adapted to spacious apartments, villas, and independent houses.
Scandinavian-Inspired Interior Design
Scandinavian-inspired interiors often use light colours, simple furniture, natural textures, and practical layouts.
This style may suit homeowners who prefer a bright, uncluttered environment.
Best Colour Combinations for 2BHK, 3BHK & Luxury Homes
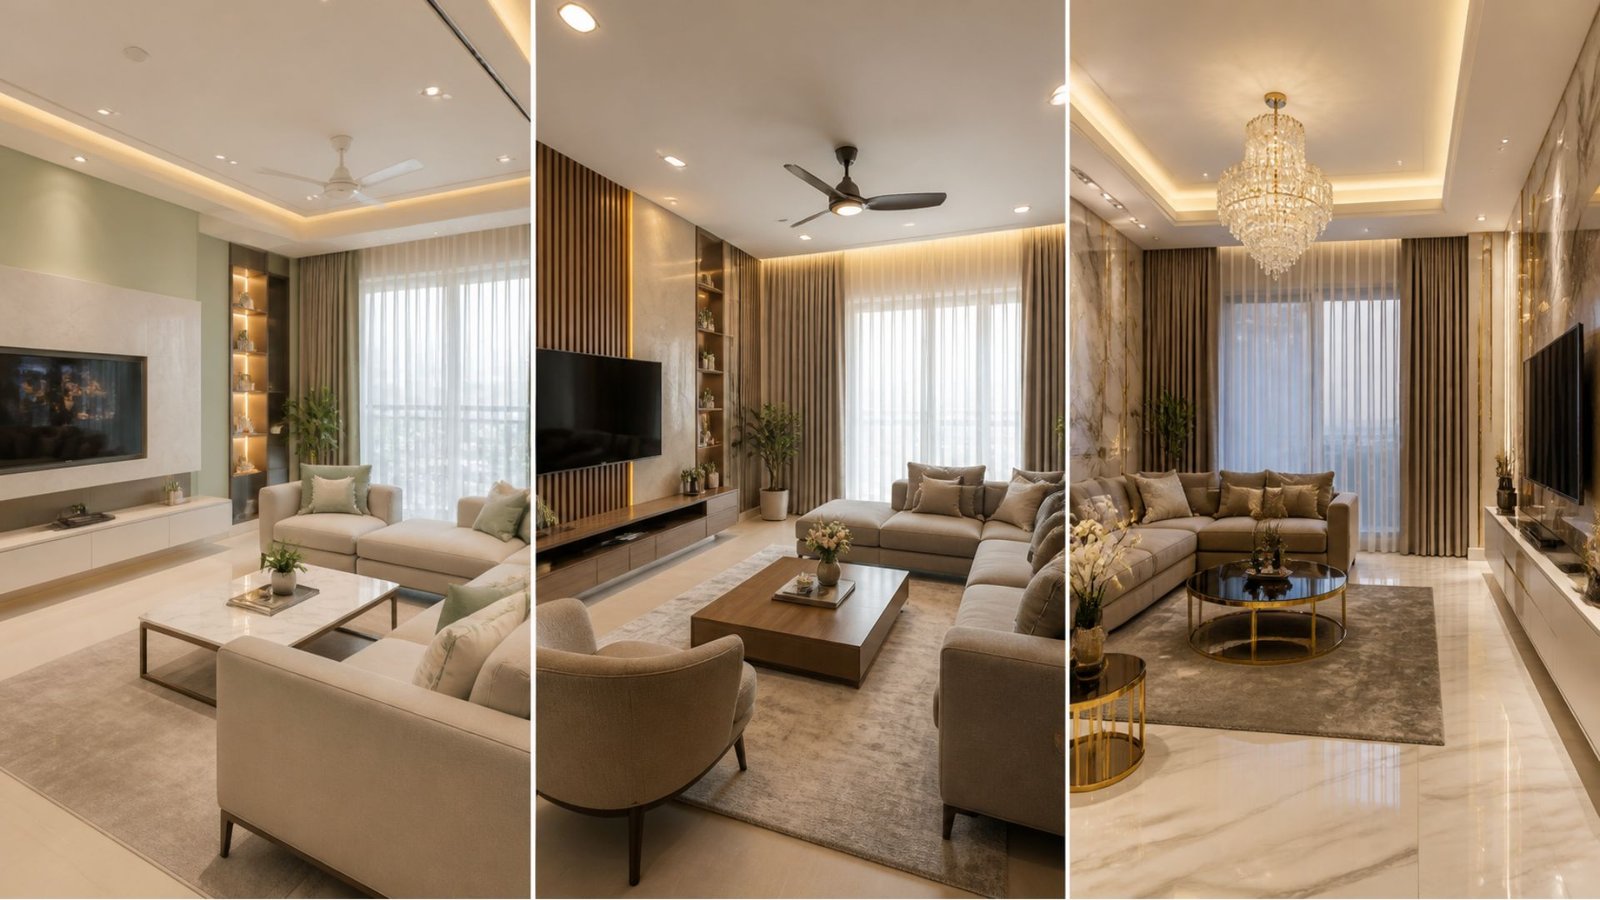
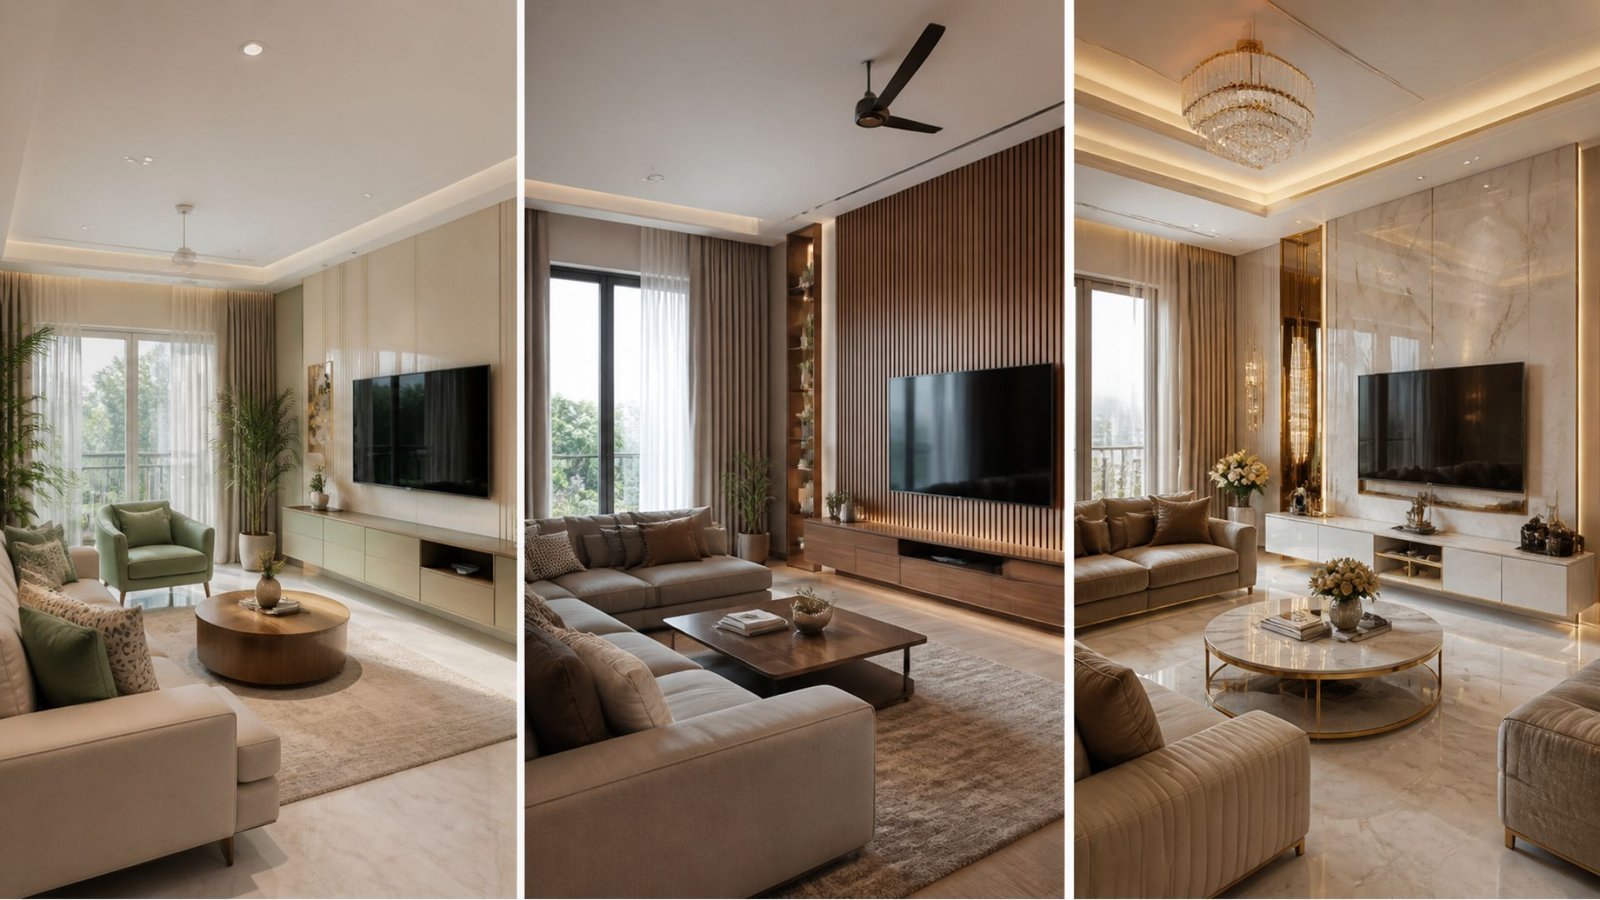
Colour selection influences how large, bright, warm, or calm a room feels.
Colours for 2BHK Apartments
Compact homes can benefit from coordinated and lighter colour palettes.
Consider:
- White and beige
- Cream and light wood
- Soft grey and white
- Pale green and neutral tones
- Sand and muted brown
Accent colours can be introduced through cushions, curtains, rugs, artwork, and selected furniture.
Colours for 3BHK Apartments
A 3BHK home allows more flexibility while maintaining a consistent overall theme.
Possible combinations include:
- Beige and walnut
- Grey and muted blue
- Cream and olive green
- White and warm wood
- Taupe and soft gold accents
Different bedrooms can have individual accents while retaining a shared design language.
Colours for Luxury Homes
Luxury homes can use deeper or more dramatic colours in selected areas.
Consider:
- Charcoal and warm wood
- Deep green and beige
- Navy and cream
- Taupe and bronze accents
- Off-white and rich brown
Use stronger colours carefully so that they complement the room’s natural light and furniture.
Modular Kitchen Design Ideas for Different Home Sizes
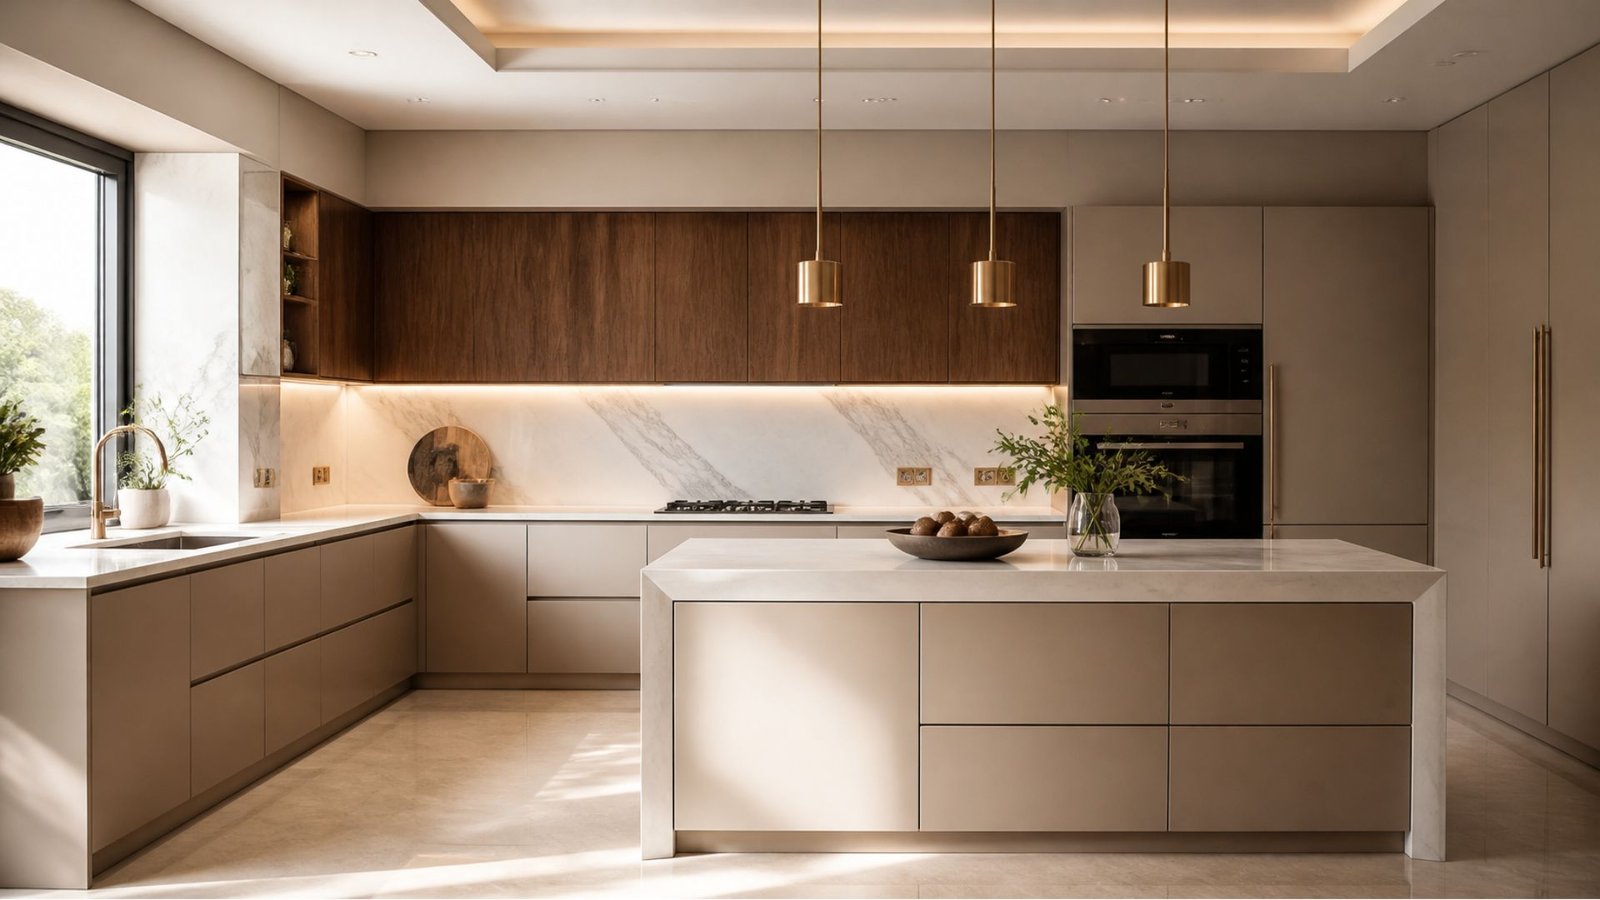
The kitchen is one of the most important parts of any home. Its design should reflect the available area, cooking habits, storage requirements, and appliances.
Modular Kitchen for a 2BHK
A compact 2BHK kitchen often benefits from efficient cabinet planning.
Consider an L-shaped or straight layout where suitable, with overhead storage, organised drawers, and easy-to-clean finishes.
Modular Kitchen for a 3BHK
A larger kitchen may allow additional countertop space, more cabinet storage, and dedicated pantry or appliance sections.
Consider parallel or U-shaped layouts if the room dimensions support them.
Luxury Modular Kitchen
A luxury kitchen may include customised finishes, selected premium-looking surfaces, organised accessories, integrated appliance spaces, and an island where sufficient circulation space is available.
When planning a modular kitchen design in Varanasi, always verify cabinet construction, hardware specifications, installation requirements, and maintenance instructions. Choosing durable materials and reliable fittings can help ensure that your kitchen remains functional, organised, and easy to maintain over time.
Smart Storage Ideas for Every Home
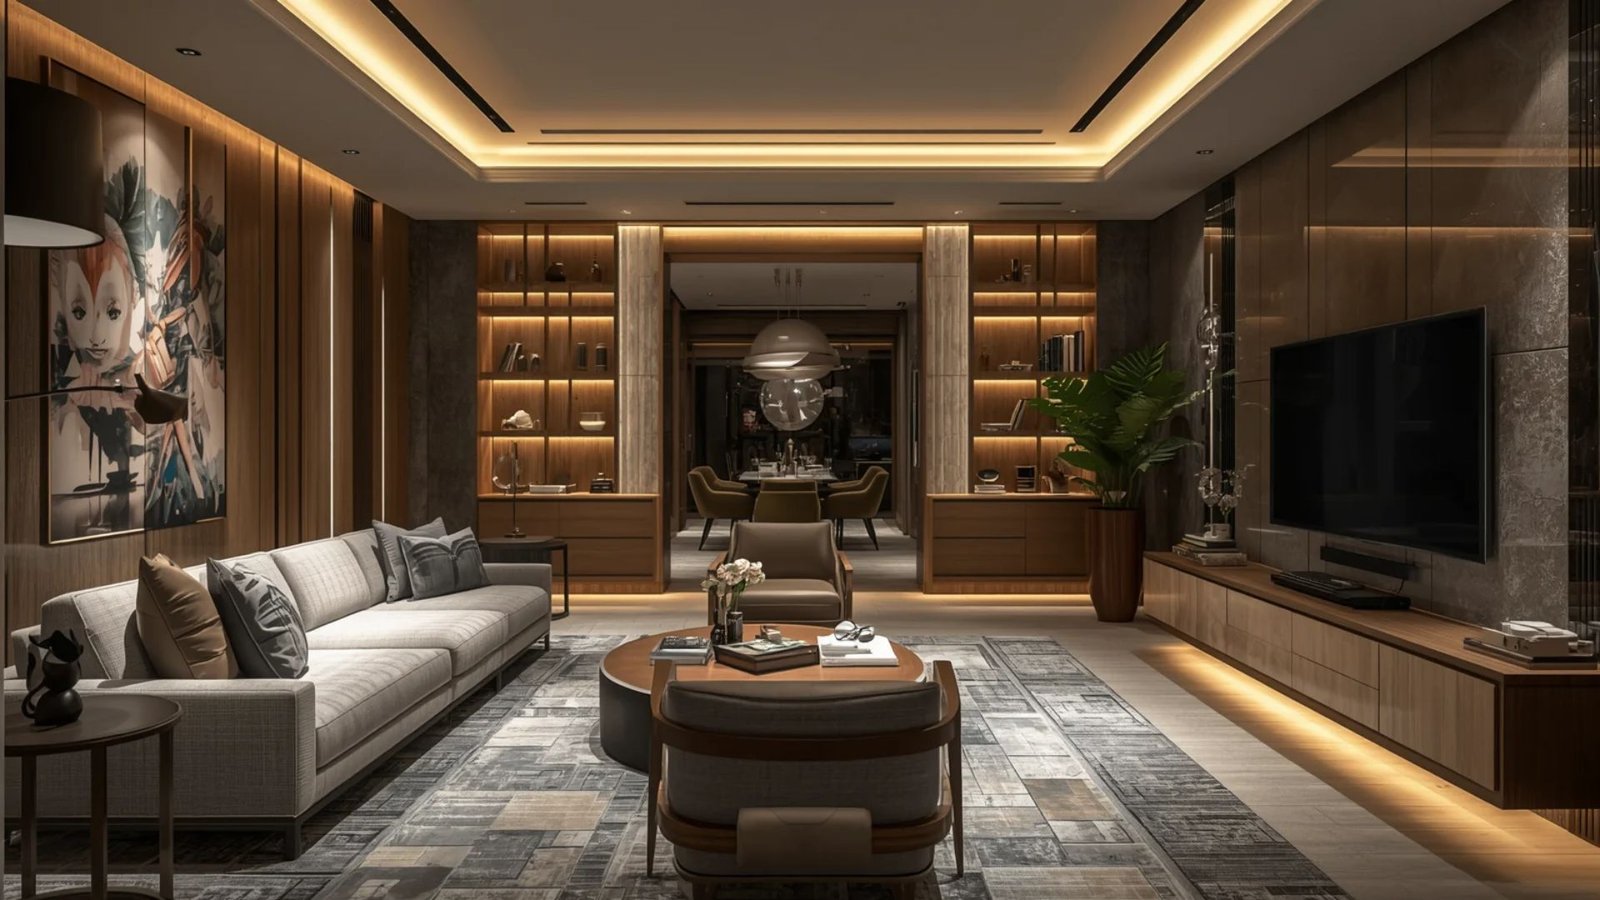
A well-organised home needs storage that is both accessible and visually coordinated.
For 2BHK Homes
- Storage beds
- Sliding wardrobes
- Compact shoe cabinets
- Vertical shelving
- Wall-mounted TV units
- Kitchen pull-out organisers
For 3BHK Homes
- Full-height wardrobes
- Dedicated linen storage
- Study cabinets
- Dining storage units
- Utility cupboards
- Multifunctional guest room furniture
For Luxury Homes
- Walk-in wardrobes
- Custom display units
- Dedicated dressing storage
- Large pantry cabinets
- Bespoke library units
- Integrated utility storage
Plan storage around real household needs rather than adding cabinets simply to fill empty walls.
Home Interior Design Cost in Varanasi: What Influences Your Budget?
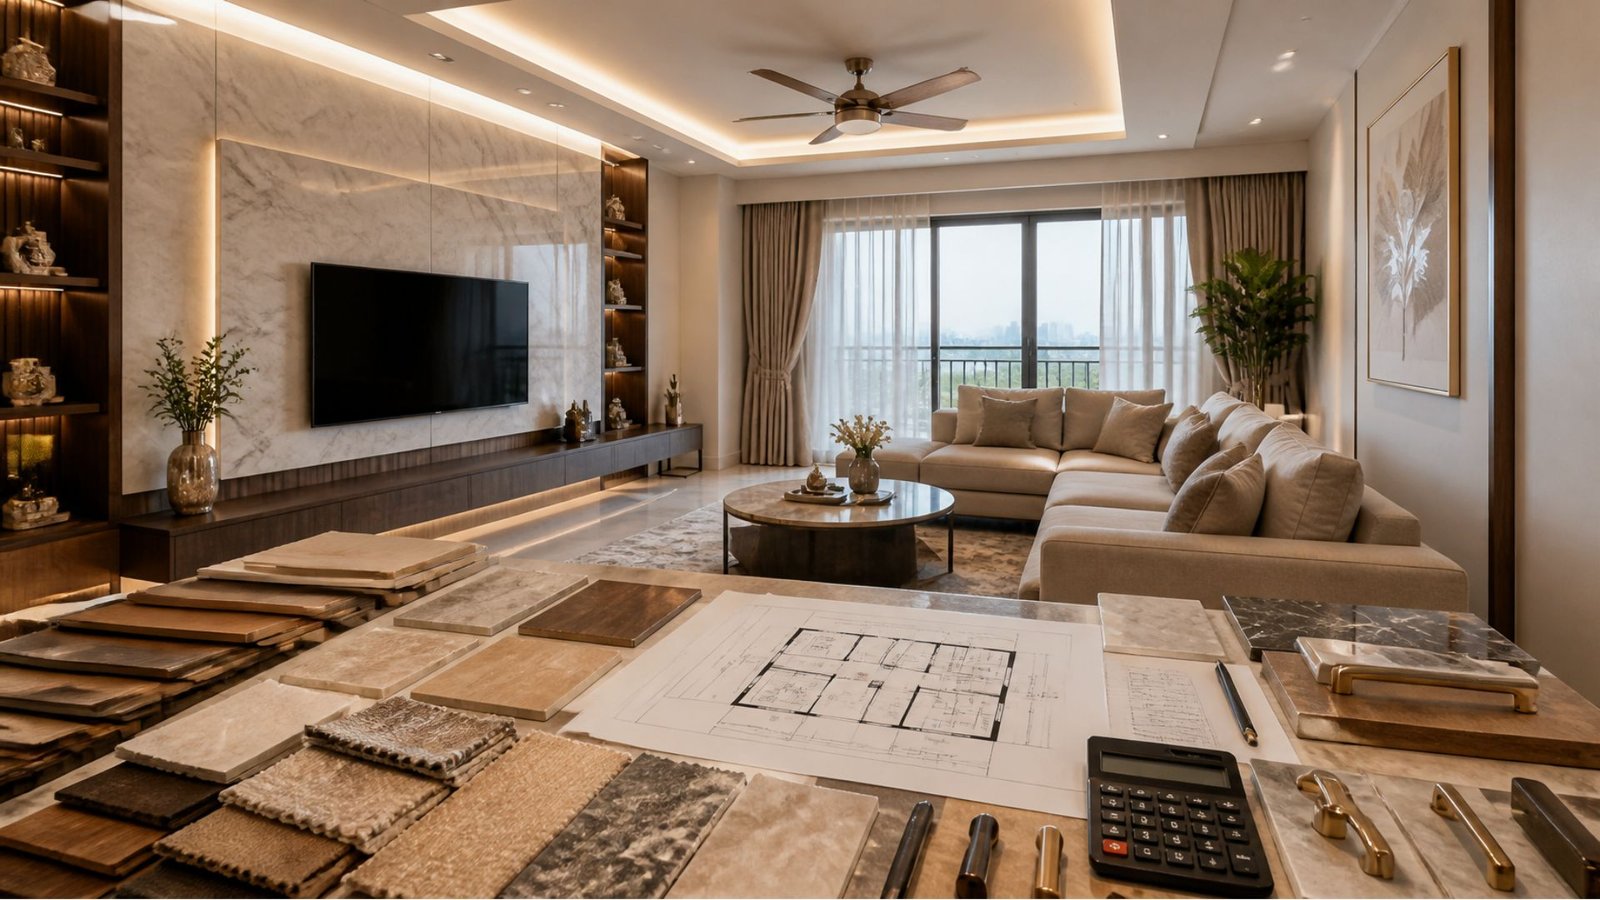
The cost of designing a 2BHK, 3BHK, or luxury home in Varanasi depends on several factors. There is no single price that applies to every property because the scope, materials, and customisation can differ substantially.
Property Size
Larger homes generally require more furniture, storage, finishing materials, and installation work.
However, the final cost also depends on the amount of customisation and the type of rooms being designed.
Material Selection
Boards, laminates, hardware, countertops, flooring, glass, fabrics, and lighting can all affect the budget.
Ask for clear specifications and compare equivalent materials before approving a quotation.
Custom Furniture
Custom beds, wardrobes, TV units, study tables, display cabinets, and dining furniture can influence the total cost.
Dimensions, materials, internal features, and finishes should be specified.
Modular Kitchen Requirements
Kitchen costs depend on the layout, cabinet sizes, accessories, hardware, countertop material, and appliance integration.
False Ceiling and Lighting
Decorative ceilings, concealed lighting, chandeliers, and additional electrical points can increase project requirements.
Plan these features according to the needs of each room.
Civil and Electrical Work
Changes to walls, flooring, plumbing, wiring, and other site elements may require additional work.
Confirm whether these items are included in the quotation.
Design and Execution Services
Design-only services and complete execution services can have different pricing structures.
Understand whether the provider is responsible for procurement, manufacturing, installation, site supervision, and final handover.
Budget Planning by Property Type
For a 2BHK: Prioritise the kitchen, wardrobes, living room storage, and essential furniture. Choose space-saving solutions and avoid unnecessary decorative work.
For a 3BHK: Plan the master bedroom, children’s room, guest bedroom, kitchen, and living area as a coordinated project. Allocate the budget according to how each room will be used.
For a luxury home: Prioritise design quality, material specifications, customised furniture, lighting, and execution details. Identify the features that matter most before selecting premium finishes.
Always request an itemised quotation from home interior designers in Varanasi and keep a contingency allowance for unforeseen requirements.
Expert Tips for Choosing the Right Interior Designer in Varanasi
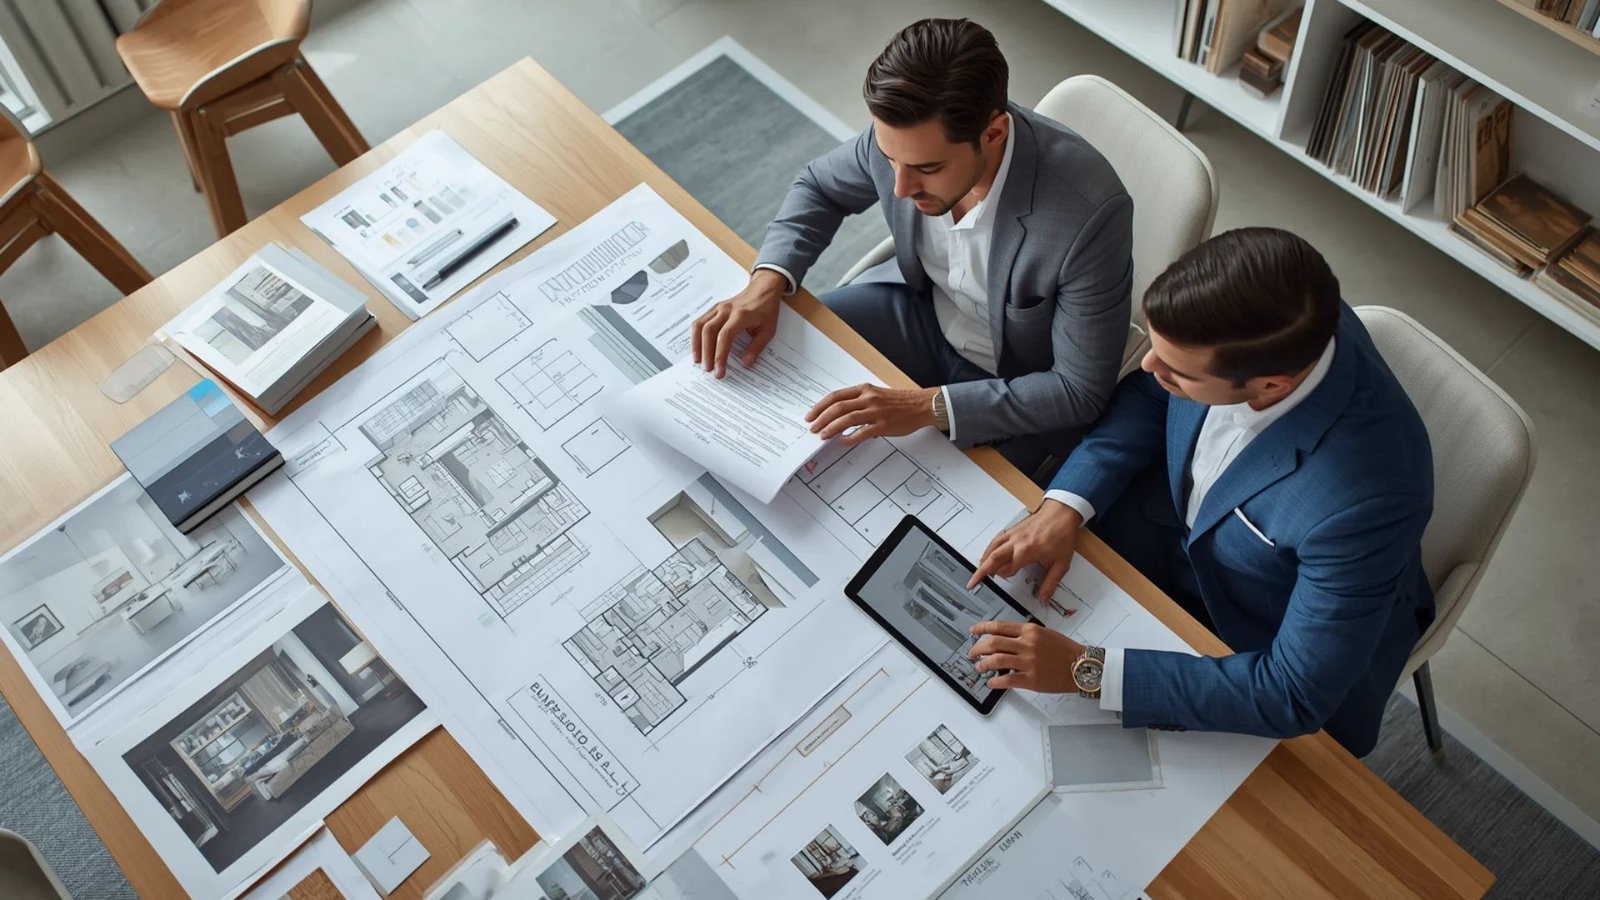
Selecting the right designer is as important as choosing the right style.
Review the Portfolio
Look for completed projects that match your property type and preferred design style.
Check whether the photographs show completed interiors or only concept renderings.
Discuss Your Requirements Clearly
Explain the number of rooms, household requirements, storage needs, preferred finishes, and approximate budget.
The more clearly you communicate your priorities, the easier it becomes to evaluate design proposals.
Compare Detailed Quotations
Compare the dimensions, material specifications, hardware, labour, installation, and exclusions.
A low quotation may not include the same scope as another proposal.
Understand the Project Timeline
Ask for a stage-wise schedule covering design approvals, material selection, manufacturing, installation, and handover.
Check References and Reviews
Where possible, speak with previous clients and review completed projects.
Ask about communication, workmanship, delays, material quality, and after-sales support.
Review the Written Agreement
Confirm the scope, payment schedule, materials, timeline, warranty, exclusions, and change process before signing.
Check Site Supervision
Understand who will coordinate the work and how progress will be monitored.
Clear responsibilities help make project execution easier to manage.
#FREE Initial Consultation | Customized Design Guidance | Transparent Planning | Pan-India Service
Common Interior Design Mistakes to Avoid
Whether you are designing a 2BHK, 3BHK, or luxury home, some mistakes can affect comfort and usability.
Ignoring measurements: Furniture may not fit correctly or can obstruct movement.
Overcrowding small spaces: Too many cabinets and decorative features can make compact rooms feel smaller.
Choosing materials only by appearance: Materials should also suit the intended use and maintenance requirements.
Poor lighting planning: Different activities require different types of lighting.
Insufficient storage: A home can quickly become cluttered without suitable storage.
Ignoring ventilation: Kitchens and bathrooms need suitable ventilation.
Not documenting changes: Unrecorded revisions can create confusion about costs and timelines.
Skipping final inspection: Check the completed work against the agreed scope before handover.
Why Explore Home2Decor for Interior Design in Varanasi?
If you are planning interiors for a 2BHK apartment, 3BHK home, or luxury residence, Home2Decor is an option to explore when researching home interior design services in Varanasi.
Visit the Home2Decor interior designer in Varanasi page to review the relevant service information and discuss your requirements.
Before proceeding with any interior design provider, clarify the proposed scope, material specifications, project responsibilities, estimated timeline, and quotation.
To make your initial discussion more productive, prepare:
- Your property type: 2BHK, 3BHK, or luxury home
- Approximate property size
- Floor plan or room measurements
- Photographs of the existing property
- Your preferred interior design style
- Rooms requiring design or renovation
- Approximate budget
- Specific furniture and storage requirements
These details can help establish a clearer understanding of the work involved.
📝 Conclusion
The best interior design for a 2BHK, 3BHK, or luxury home in Varanasi is one that combines appearance, comfort, and everyday functionality.
A compact apartment may benefit from space-saving furniture and clever storage, while a 3BHK home offers more opportunities for personalised rooms and dedicated workspaces. Luxury residences can explore customised furniture, elegant materials, statement lighting, and detailed finishes.
Regardless of property size, start with a clear plan. Understand your family’s requirements, select suitable materials, compare quotations, and ensure that every important design decision is documented.
Your home should not simply look impressive in photographs. It should make everyday living easier and reflect the people who live in it.
If you are planning a new home interior or renovation, explore Home2Decor’s interior design services in Varanasi and discuss your property requirements.
With thoughtful planning and the right design approach, you can create a home that feels welcoming, functional, and uniquely yours.
FAQs
1. What are the best interior design ideas for a 2BHK home in Varanasi?
Compact furniture, multifunctional storage, sliding wardrobes, modular kitchens, wall-mounted TV units, and coordinated light colour palettes are useful options. The final design should be based on the apartment’s actual layout.
2. How can I make my 2BHK apartment look spacious?
Use furniture that fits the room, avoid unnecessary decorative units, choose coordinated colours, plan vertical storage, and make good use of natural light. Mirrors can also help create a greater sense of openness.
3. What are the best interior design ideas for a 3BHK home?
A 3BHK can include a comfortable living room, customised master bedroom, children’s room, guest bedroom or home office, organised kitchen, and practical dining space. Plan the rooms around your family’s lifestyle.
4. How should I design a luxury home in Varanasi?
Focus on personalised layouts, customised furniture, carefully selected materials, layered lighting, comfortable bedrooms, practical storage, and coordinated finishes. Luxury design should balance appearance with everyday comfort.
5. How much does 2BHK interior design cost in Varanasi?
The cost depends on the apartment size, material choices, furniture, kitchen requirements, storage, and execution scope. Request a detailed quotation based on your floor plan and specific requirements.
6. How much does 3BHK interior design cost in Varanasi?
A 3BHK project may involve more rooms and furniture than a 2BHK project, but the actual cost depends on the selected materials, customisation, and amount of work. Compare itemised quotations before deciding.
7. What features should a luxury home interior include?
Depending on the property and preferences, luxury interiors may include customised furniture, statement lighting, coordinated finishes, organised wardrobes, elegant kitchens, and carefully planned living areas.
8. Which modular kitchen layout is suitable for a 2BHK apartment?
Straight and L-shaped layouts may work well in many compact kitchens. The correct option depends on room dimensions, appliance placement, plumbing, and available circulation space.
9. Can a 3BHK bedroom be converted into a home office?
Yes. A spare bedroom can be designed as a workspace with a desk, comfortable chair, storage, task lighting, and convenient electrical points. It can also include flexible furniture for occasional guest use.
10. Which colours are suitable for small apartments?
White, cream, beige, soft grey, pale green, and light wood tones can help create a bright and coordinated appearance. Accent colours can be introduced through furniture and accessories.
11. Are traditional Indian interiors suitable for modern apartments?
Yes. Traditional Indian elements such as wooden detailing, brass accents, artwork, and patterned fabrics can be combined with contemporary furniture and practical layouts.
12. How do I choose an interior designer for my home?
Review completed projects, discuss your requirements, compare detailed quotations, verify materials, understand project timelines, and review the written agreement before proceeding.
13. Is turnkey interior design suitable for a 3BHK or luxury home?
Turnkey services can be convenient when you want one provider to coordinate multiple stages of design and execution. Confirm the exact scope, exclusions, payment schedule, materials, timeline, and warranty.
14. What is the most important factor in home interior design?
The most important factor is creating a design that works for your lifestyle. A beautiful home should also provide comfortable movement, suitable storage, useful lighting, and practical furniture.