
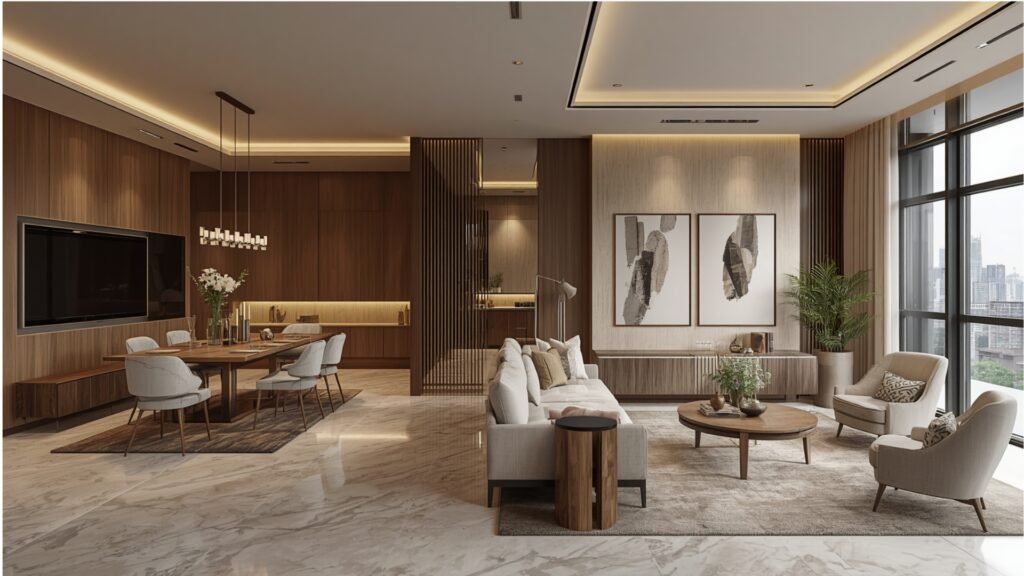
20 Best 2BHK Interior Design Ideas in Goregaon for Modern Mumbai Homes
A well-designed 2BHK can combine comfort, storage, functionality and style without making the home feel crowded. For homeowners in Goregaon, smart planning is especially useful because apartment layouts can vary considerably, and every square foot needs to serve a purpose.
From modular kitchens and full-height wardrobes to multifunctional bedrooms, layered lighting and space-saving furniture, the right 2BHK interior design ideas in Goregaon can transform an ordinary apartment into a comfortable modern home. Explore our Interior Design Services guide for professional solutions tailored to your home’s needs.
Why 2BHK Interiors in Goregaon Need Smart Planning
A 2BHK usually needs to accommodate several functions: relaxing, entertaining, cooking, dining, sleeping, working and storing everyday belongings.
The challenge is to fit these functions together without blocking movement or overwhelming the rooms with furniture.
Before selecting finishes or décor, consider:
- The actual room dimensions
- Window and door positions
- Natural light and ventilation
- Storage requirements
- Number of occupants
- Work-from-home needs
- Kitchen workflow
- Existing furniture
- Electrical points
- Society restrictions
- Long-term maintenance
The best design is not necessarily the most elaborate one. It is the design that makes everyday living easier.
✨ Let’s Design Your Dream Space Together
Book your FREE interior design consultation today and receive a personalized design plan tailored to your style, budget, and lifestyle.
1. Create an Open-Plan Living and Dining Area
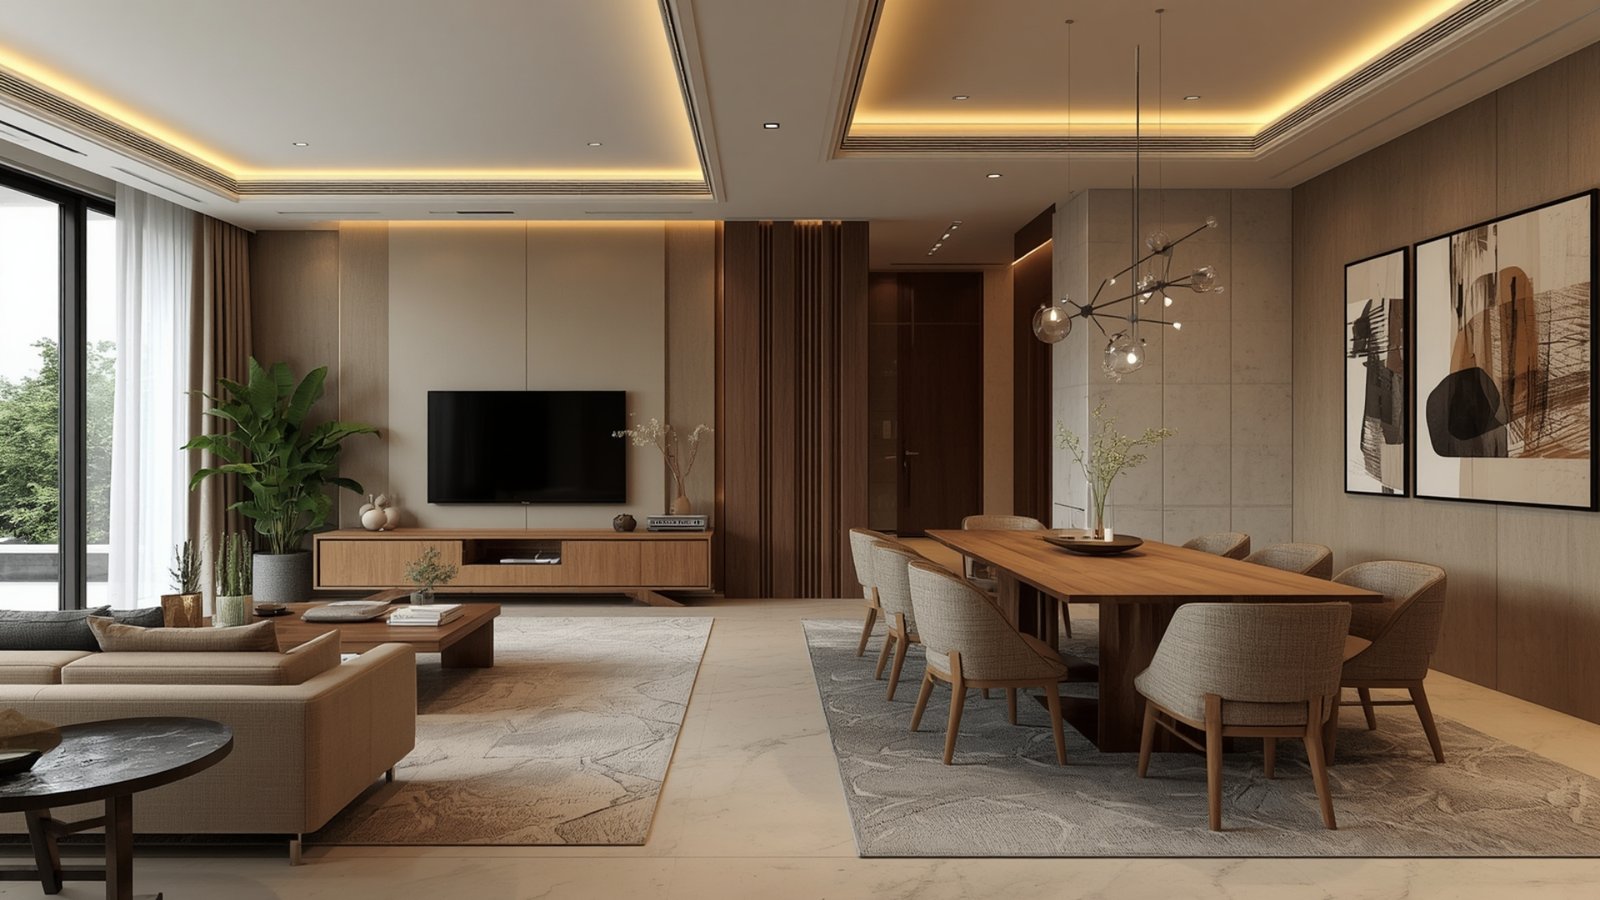
If the apartment layout allows it, visually connecting the living and dining areas can make the home feel more spacious.
Instead of using a heavy partition, define each zone through:
- A sofa arrangement
- A dining rug
- Different lighting layers
- A subtle ceiling treatment
- A TV wall
- A console or open shelving unit
Keep circulation paths clear between the entrance, living room, dining area and bedrooms.
For compact apartments, furniture with a lighter visual profile can prevent the room from feeling congested.
2. Choose a Minimalist Living Room
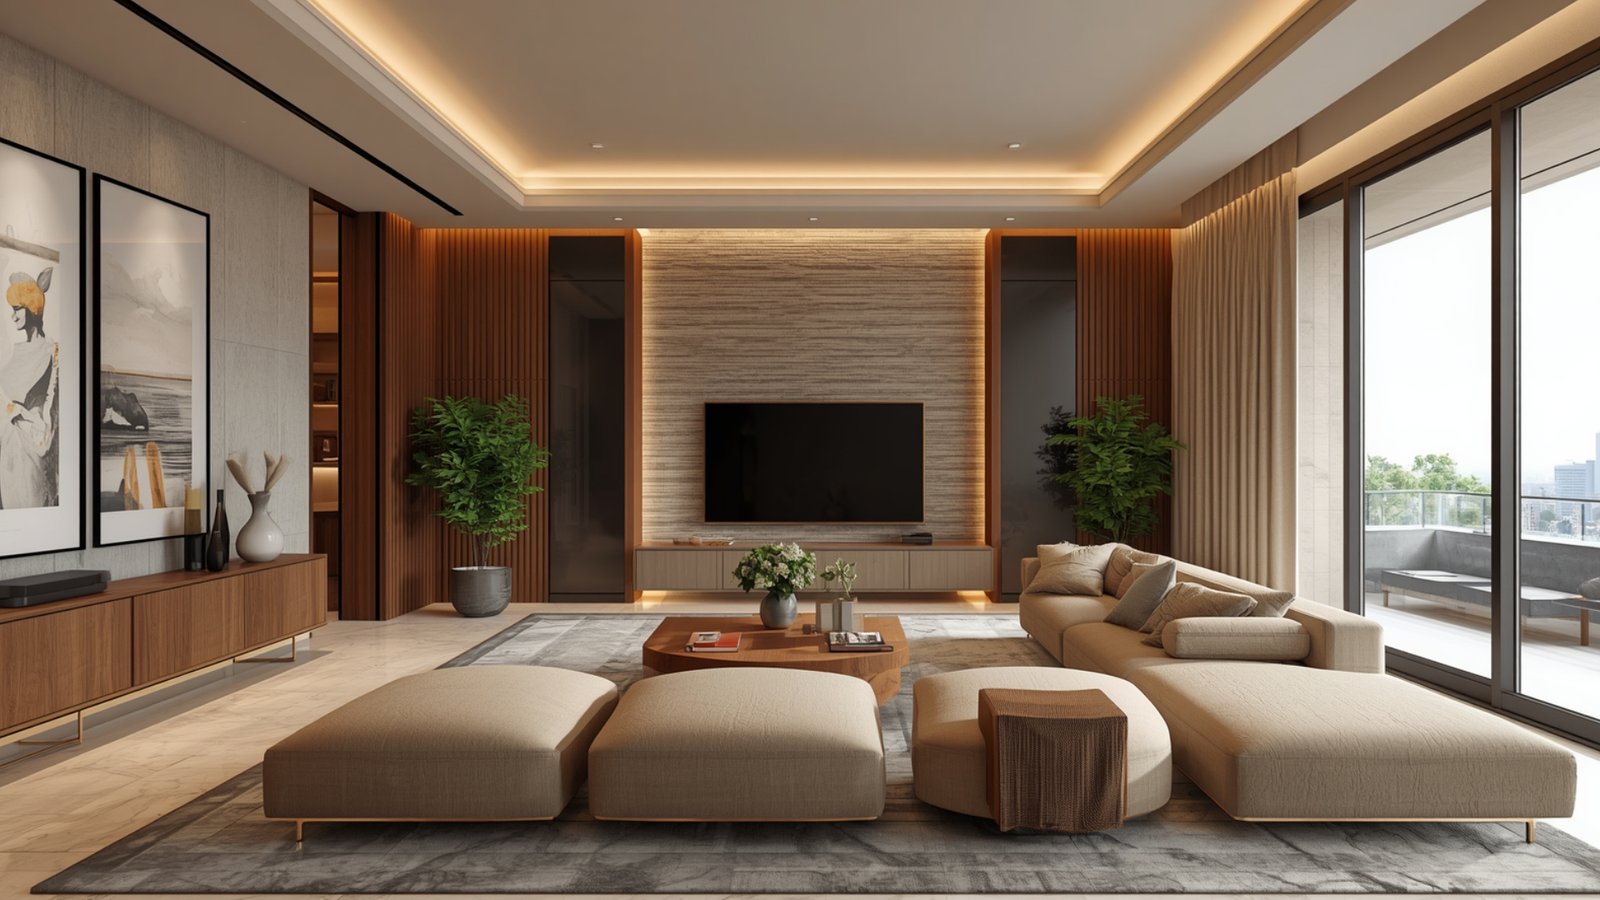
Minimalism works particularly well when you want a 2BHK to feel open and uncluttered.
Choose a comfortable sofa, compact coffee table, streamlined TV unit and limited decorative accessories. A neutral base can be combined with one or two accent materials for character.
For example, you could combine:
- Warm white walls
- Wood-finish cabinetry
- Soft upholstery
- Simple lighting
- A textured accent wall
The objective is not to remove personality but to reduce unnecessary visual clutter. Explore our Living Room Interior Design guide for ideas that balance personal style, comfort, and a clean aesthetic.
3. Design a Space-Saving TV Unit
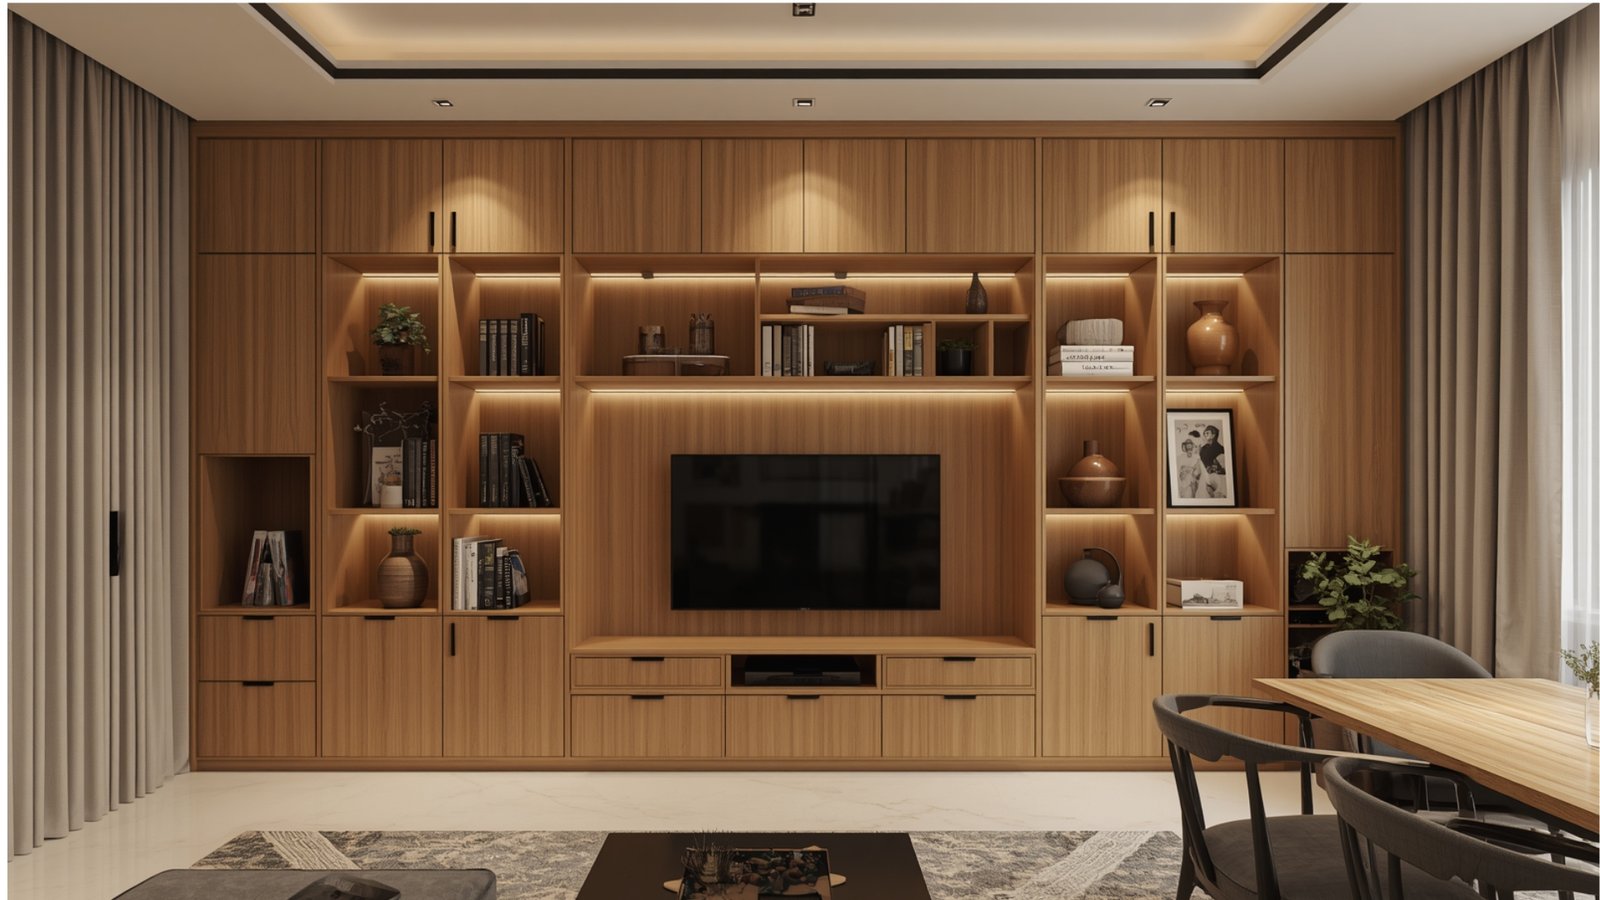
The TV wall can do more than hold a television.
A well-planned unit can incorporate:
- Closed storage
- Display niches
- Bookshelves
- Cable management
- Decorative lighting
- A compact work surface
Avoid making the TV wall excessively deep in a smaller living room. A slimmer design can preserve valuable floor space.
Floating cabinets can also create a lighter appearance while making floor cleaning easier.
4. Add a Statement Accent Wall
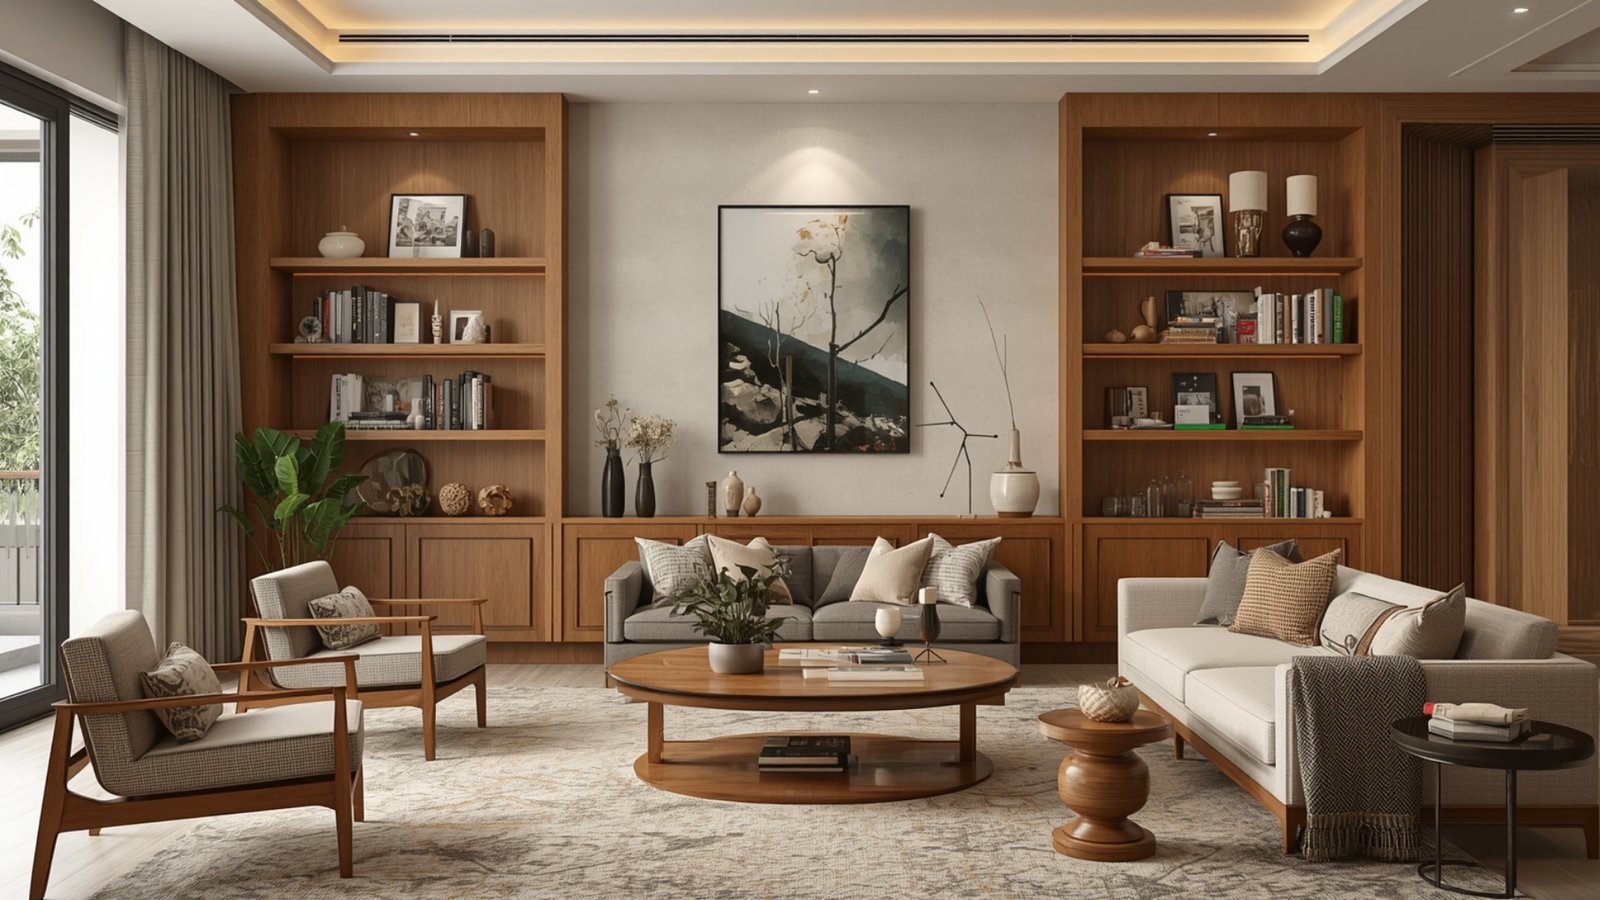
An accent wall can give the living room or bedroom a focal point without requiring extensive decoration.
Popular approaches include:
- Fluted panels
- Wood textures
- Wallpaper
- Microcement-inspired finishes
- Textured paint
- Stone-look surfaces
- Decorative mouldings
For a modern Mumbai apartment, keep the accent treatment proportionate to the room.
If the room is already visually busy, a subtle texture may work better than a highly patterned wall.
5. Install a Modular Kitchen With Tall Storage
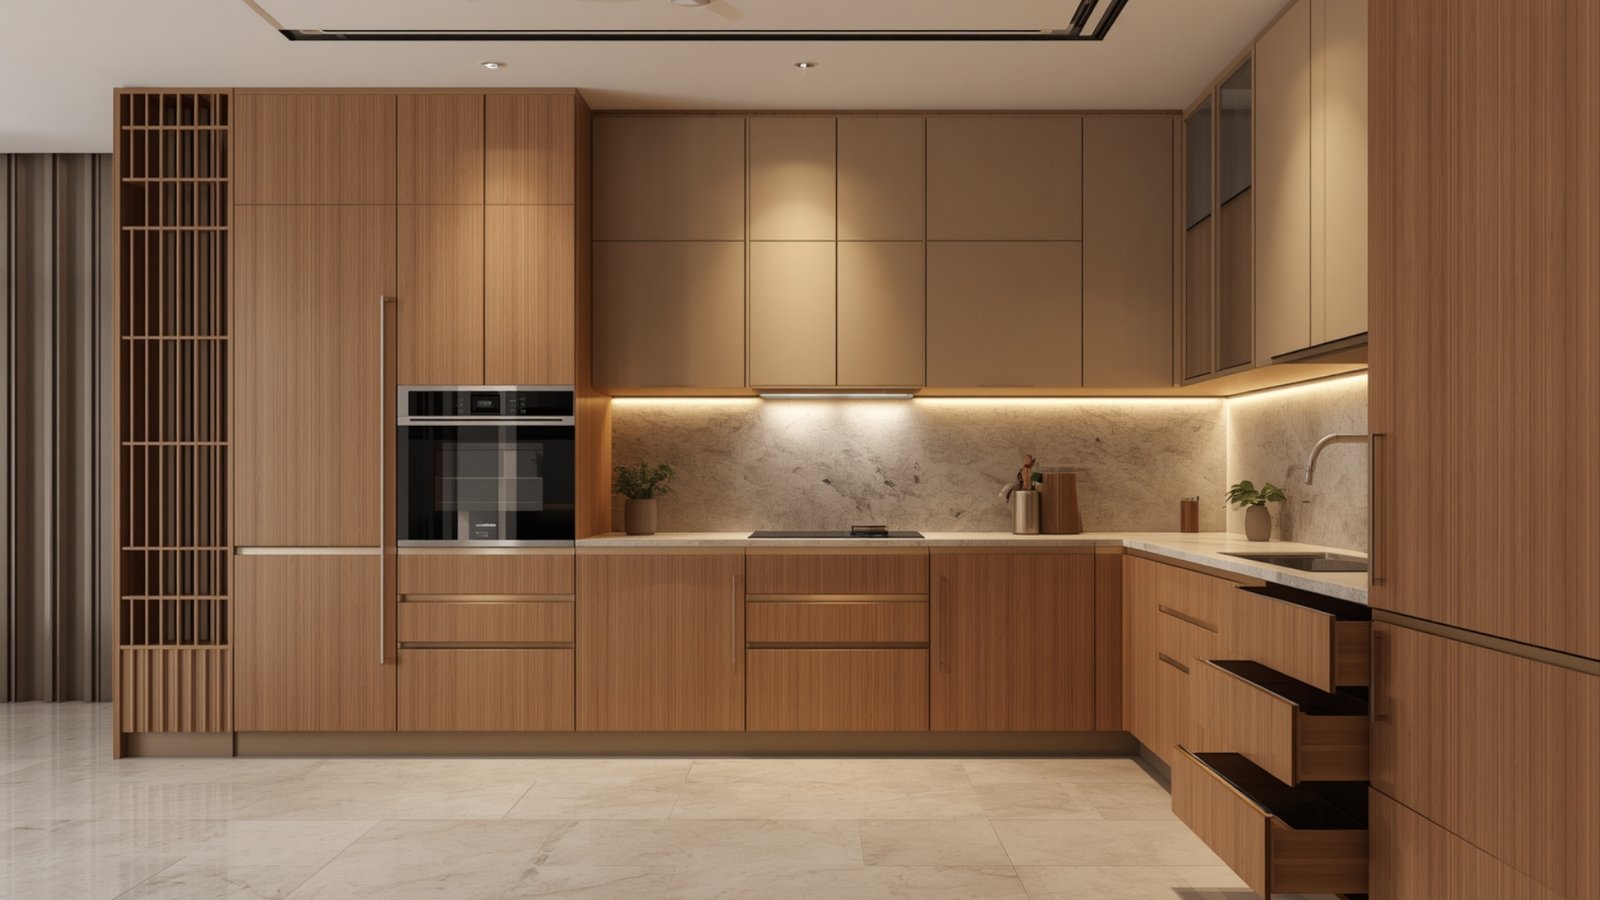
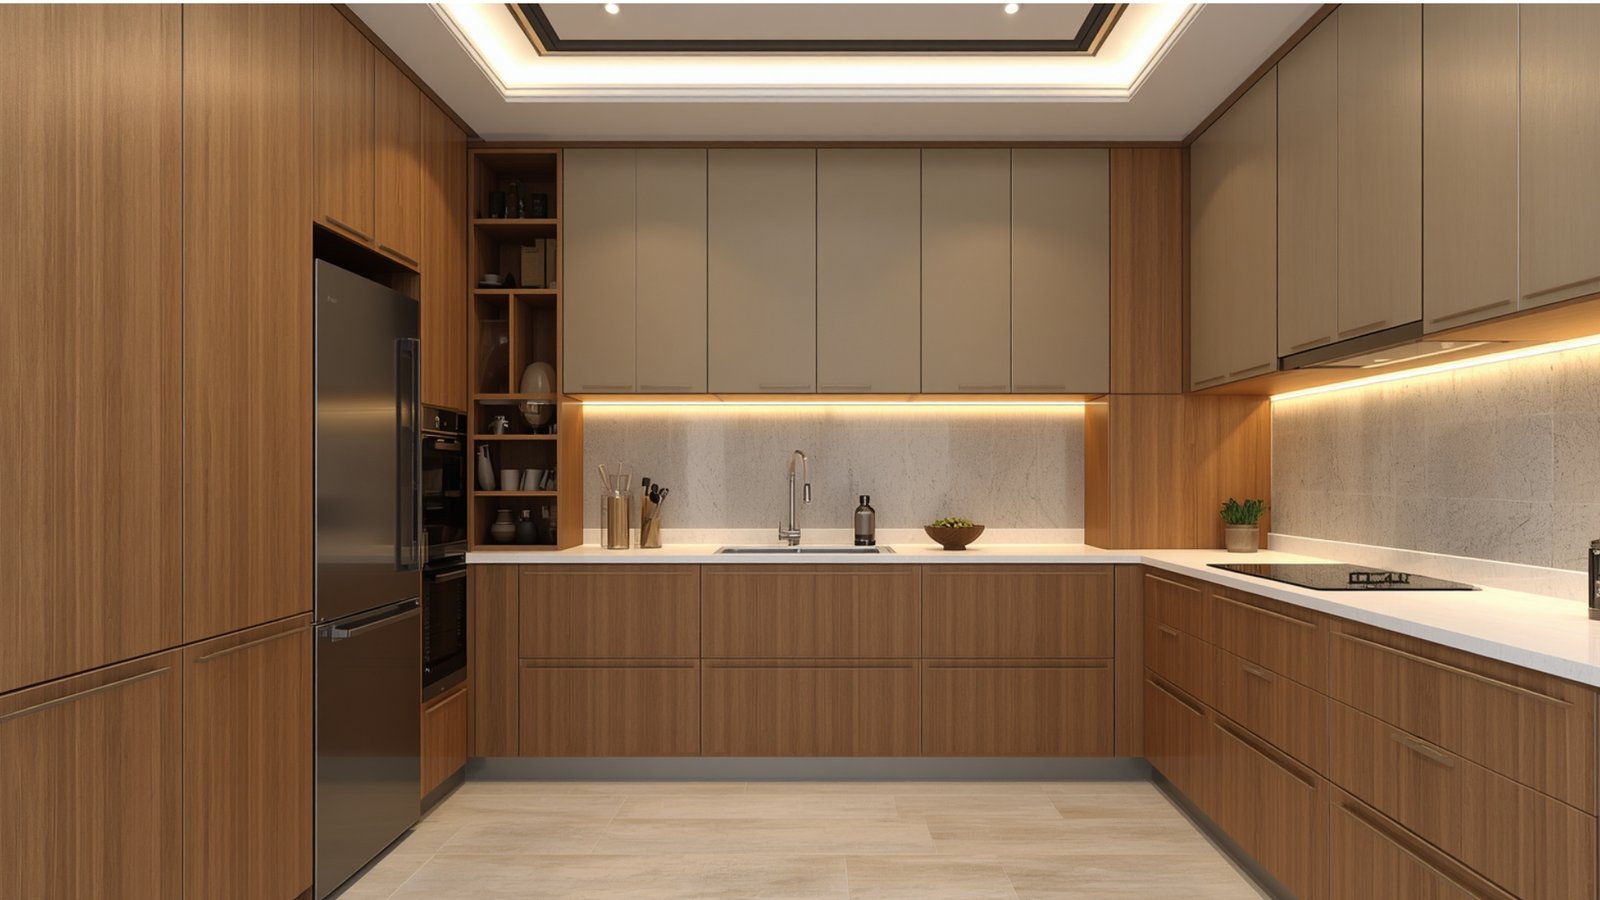
The kitchen is one of the most important areas in a 2BHK interior.
Tall cabinets can use vertical space for items that are not required every day. This helps keep frequently used work surfaces clear. Explore our Modular Kitchen Design guide for more smart storage and functional kitchen ideas.
A practical modular kitchen can include:
- Base cabinets
- Wall cabinets
- Tall pantry storage
- Drawer organizers
- Cutlery trays
- Appliance storage
- Corner solutions
- Dedicated cleaning-product storage
Plan the storage around how your household actually cooks rather than simply filling every available wall with cabinets.
6. Select the Right Kitchen Layout
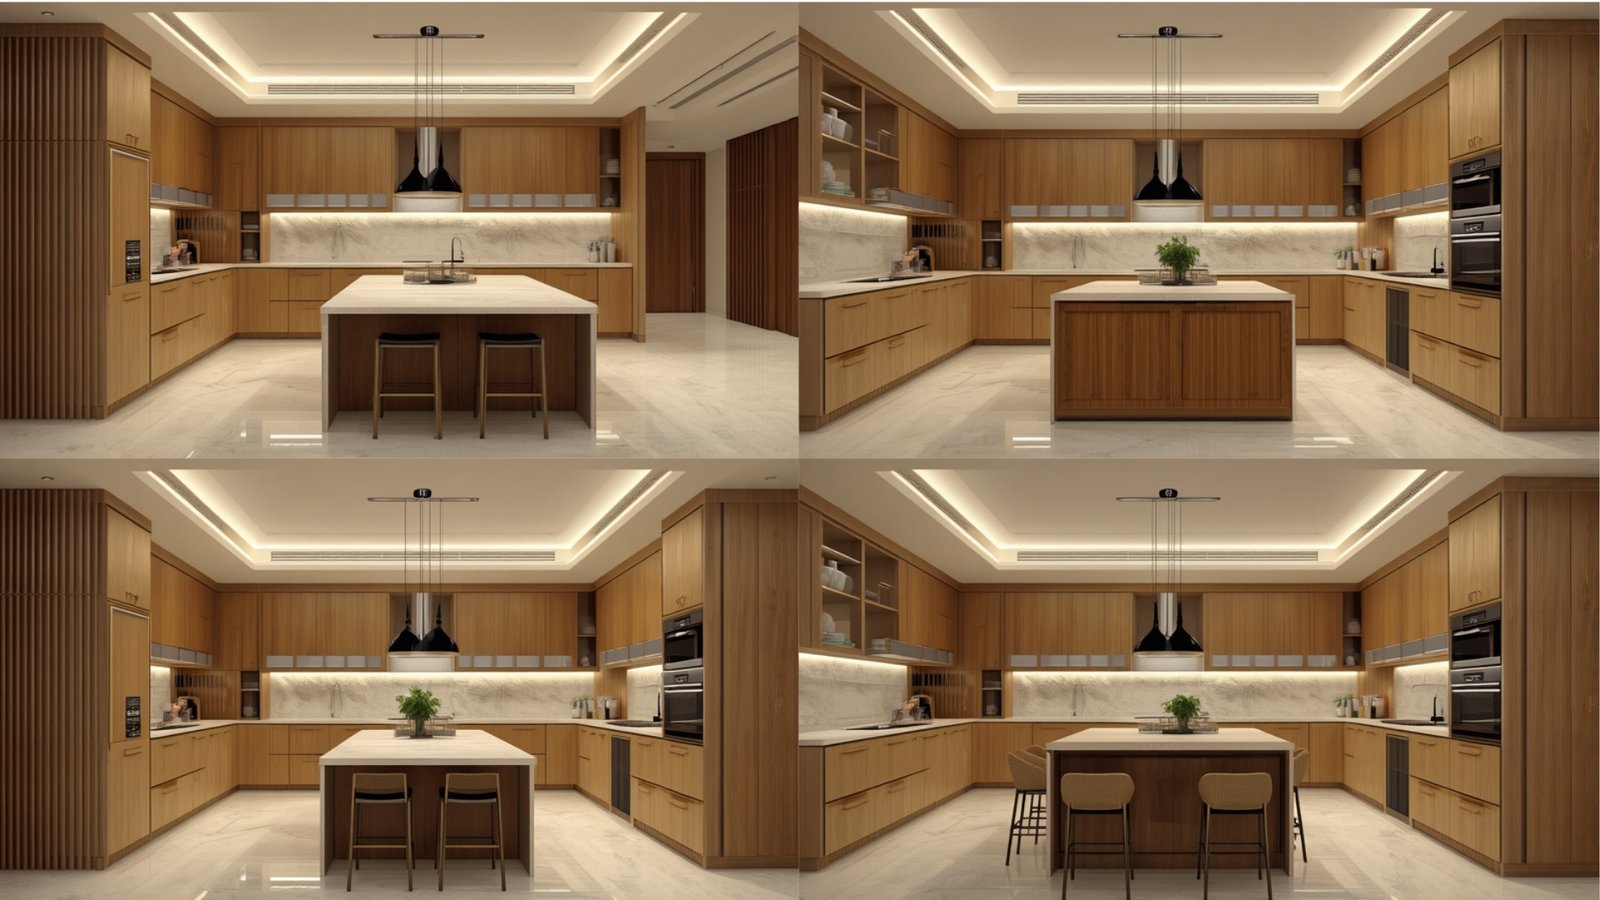
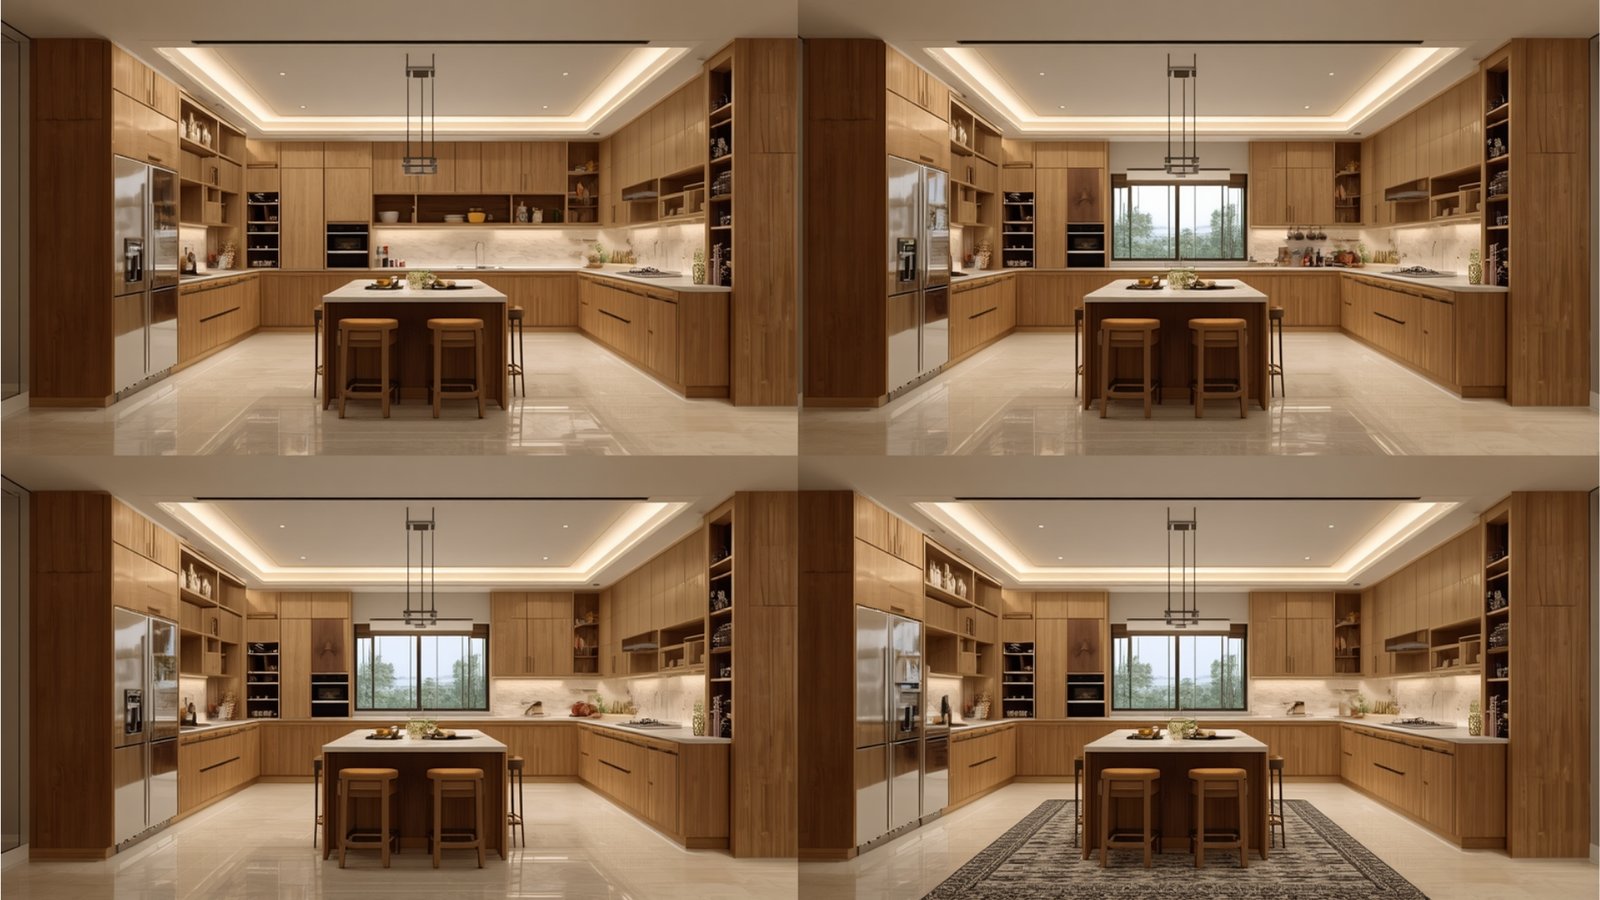
Depending on the apartment plan, an L-shaped, parallel or another suitable modular configuration may be more practical.
An L-shaped kitchen can work well where two adjoining walls are available. A parallel kitchen can provide efficient working zones when the room permits adequate circulation.
When planning the layout, pay attention to the relationship between:
- Refrigerator
- Sink
- Hob
- Preparation counter
- Storage
- Appliances
The exact arrangement should be customized to the room dimensions and household habits.
7. Try a Sleek Handleless Kitchen
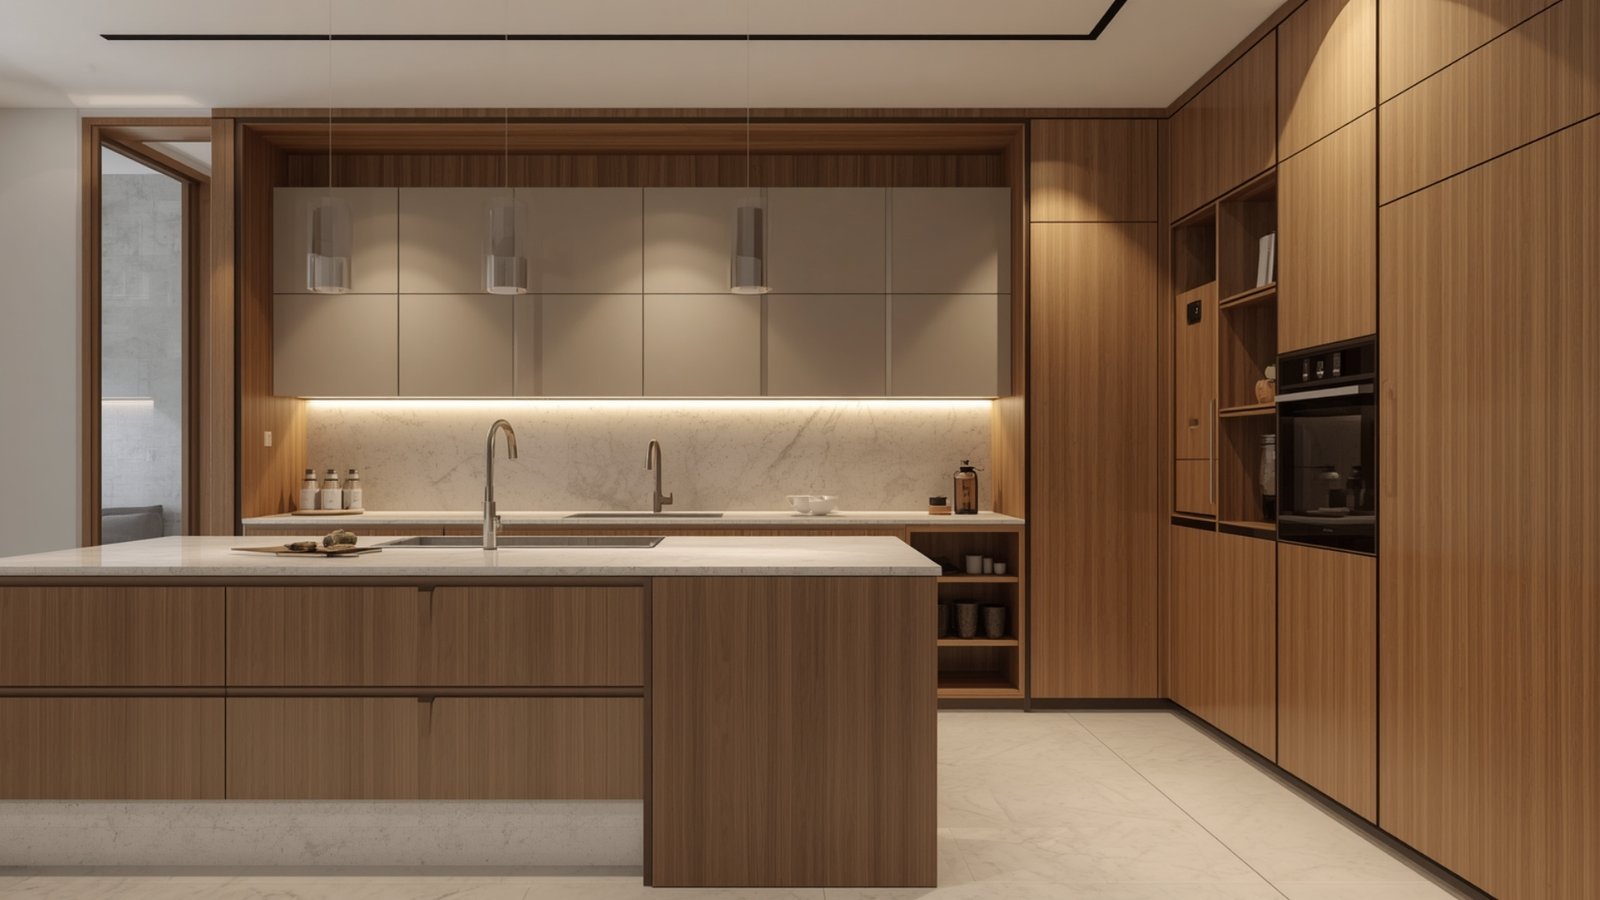
For homeowners who prefer contemporary interiors, handleless cabinetry can create a clean visual appearance.
Integrated handles, profile channels or carefully selected hardware can reduce visual interruptions across cabinet fronts.
Combine this with:
- Matte finishes
- Wood textures
- Under-cabinet lighting
- Simple backsplash materials
- Minimal countertop clutter
If the kitchen receives limited natural light, avoid making every surface excessively dark.
8. Use Full-Height Wardrobes in Bedrooms
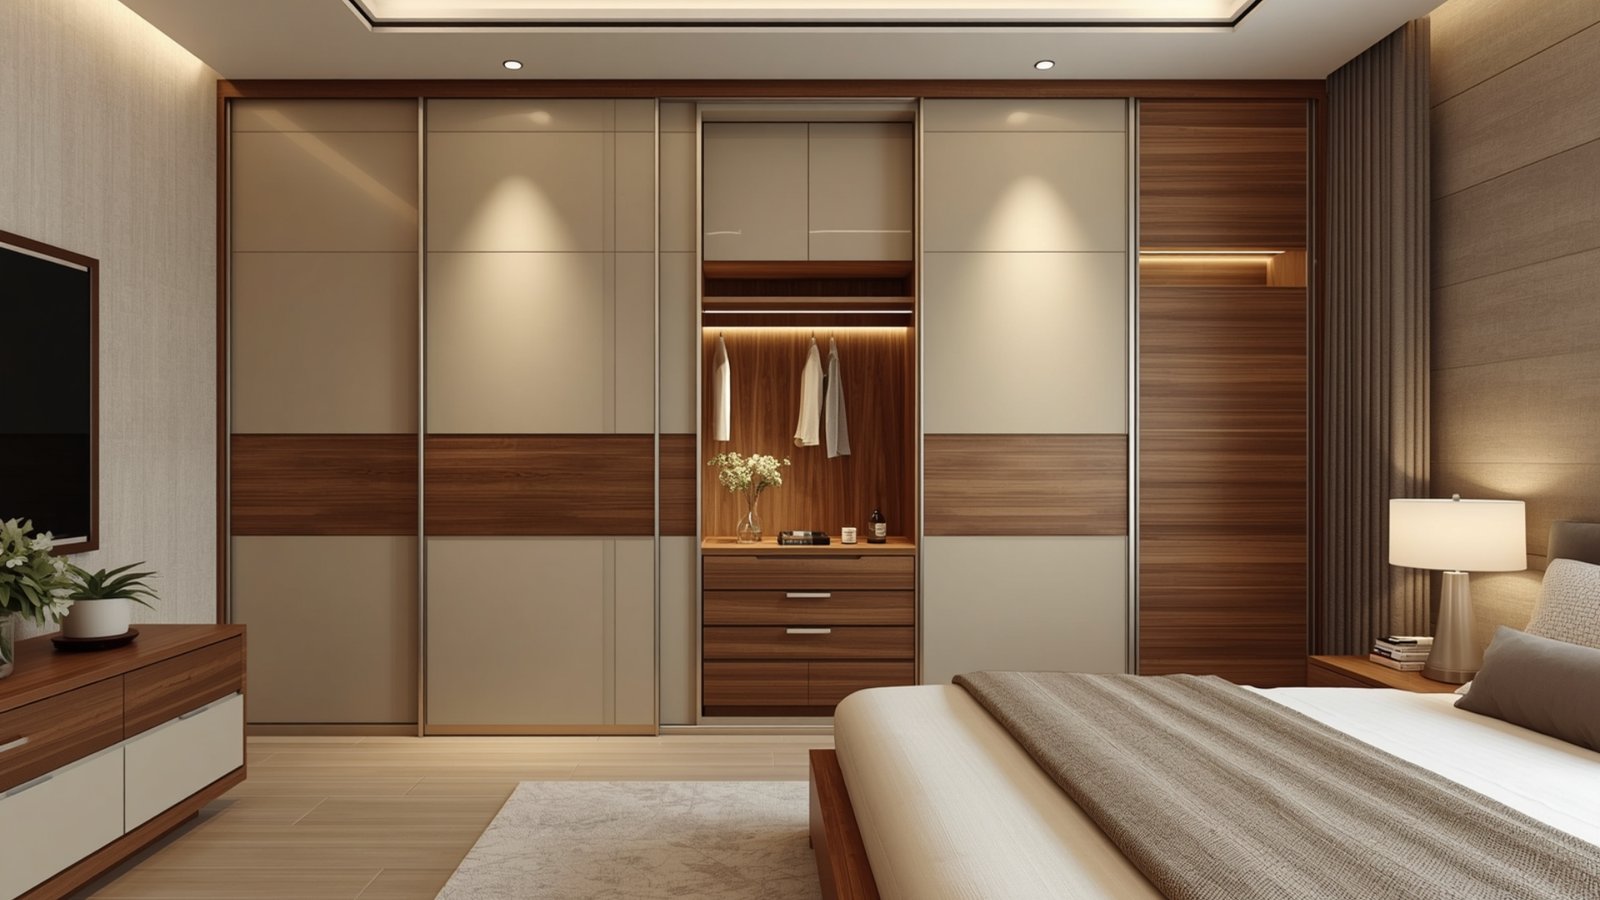
Bedrooms need significant storage, but large wardrobes can consume valuable wall and floor space.
Full-height wardrobes make use of vertical storage while providing a unified appearance. Explore our Bedroom Interior Design guide for more stylish and practical storage ideas.
Inside, divide the wardrobe according to actual requirements:
- Hanging clothes
- Folded clothing
- Drawers
- Accessories
- Luggage
- Seasonal items
- Frequently used belongings
Sliding shutters can be useful where hinged doors would interfere with furniture or circulation.
9. Choose a Platform Bed With Storage
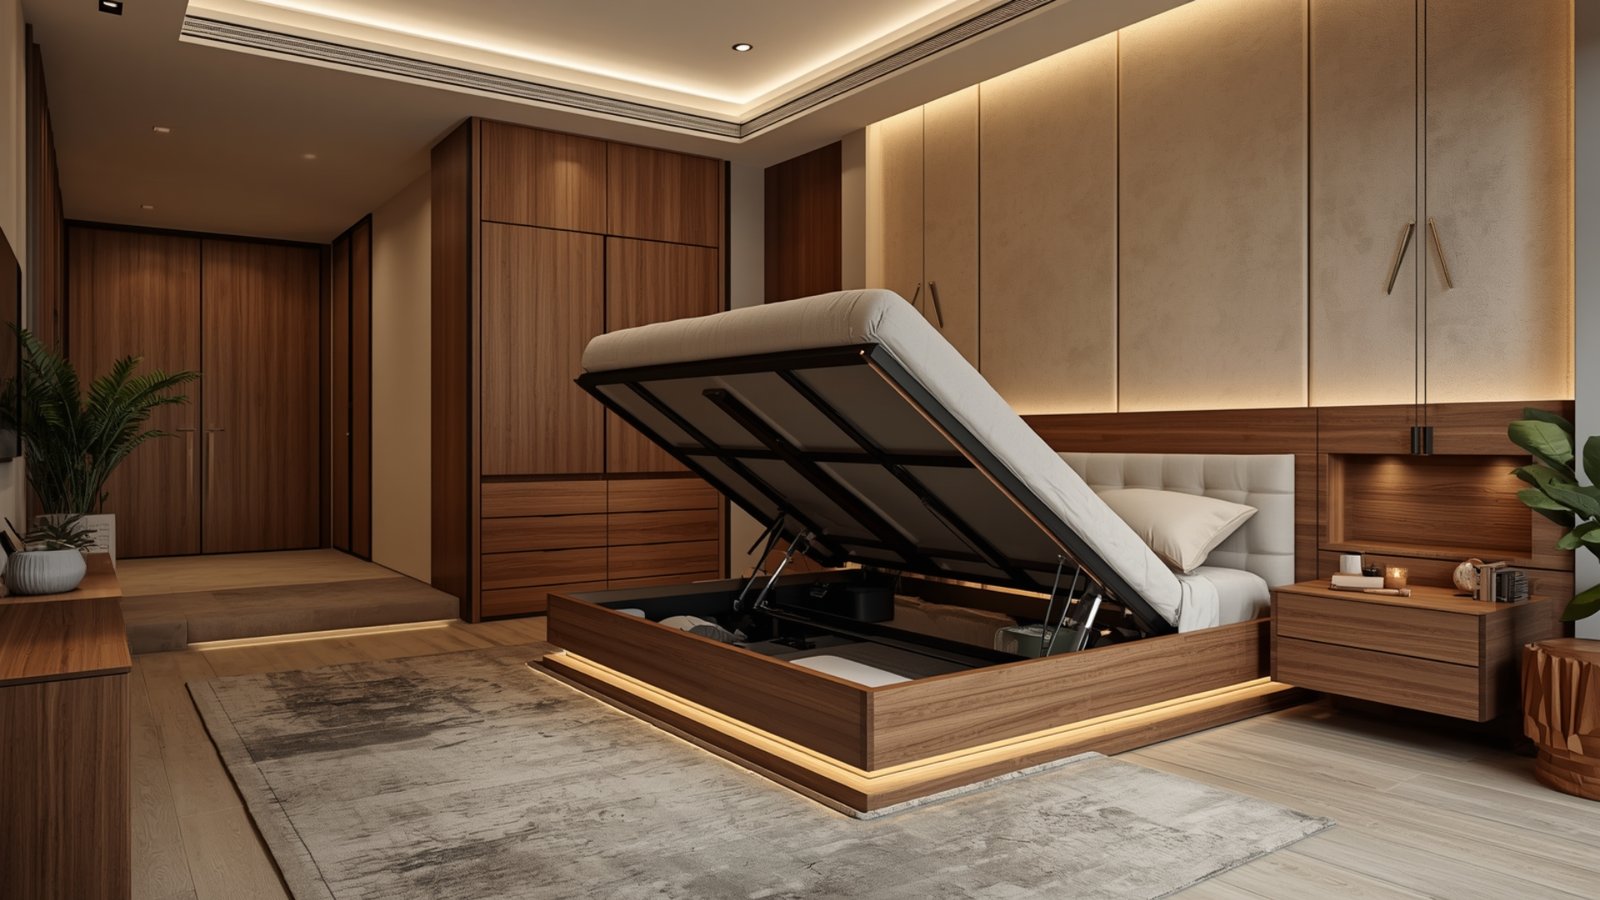
A platform bed with integrated storage can be particularly useful in a Mumbai apartment.
Depending on the layout, storage can be placed:
- Inside hydraulic compartments
- In drawers
- Around the headboard
- In side units
However, storage should remain easy to access. A bed packed with rarely usable compartments may not provide as much practical value as a simpler design.
Keep enough circulation space around the bed for comfortable everyday movement.
10. Create a Compact Work-From-Home Corner
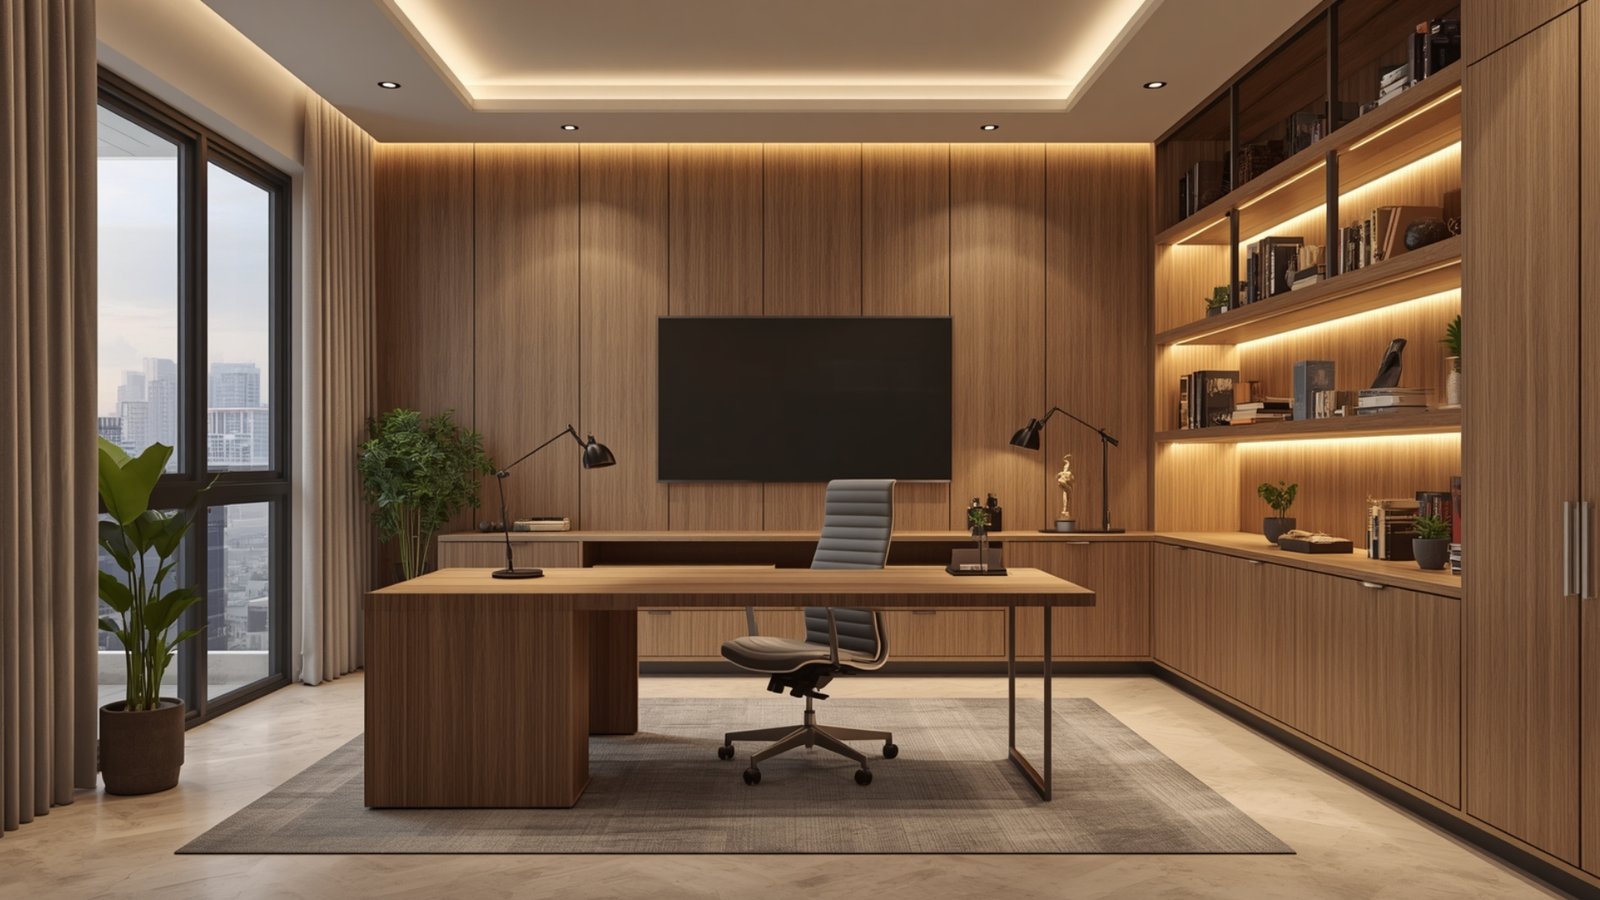
A dedicated study does not always require a separate room.
A compact workstation can be integrated into:
- A bedroom
- Living room
- Passage niche
- Window-side area
- Built-in storage wall
Use a slim desk, wall-mounted shelves and cable management to keep the area organized.
If two people occasionally work from home, consider a longer shared desk or a convertible workspace.
11. Make the Second Bedroom Multipurpose
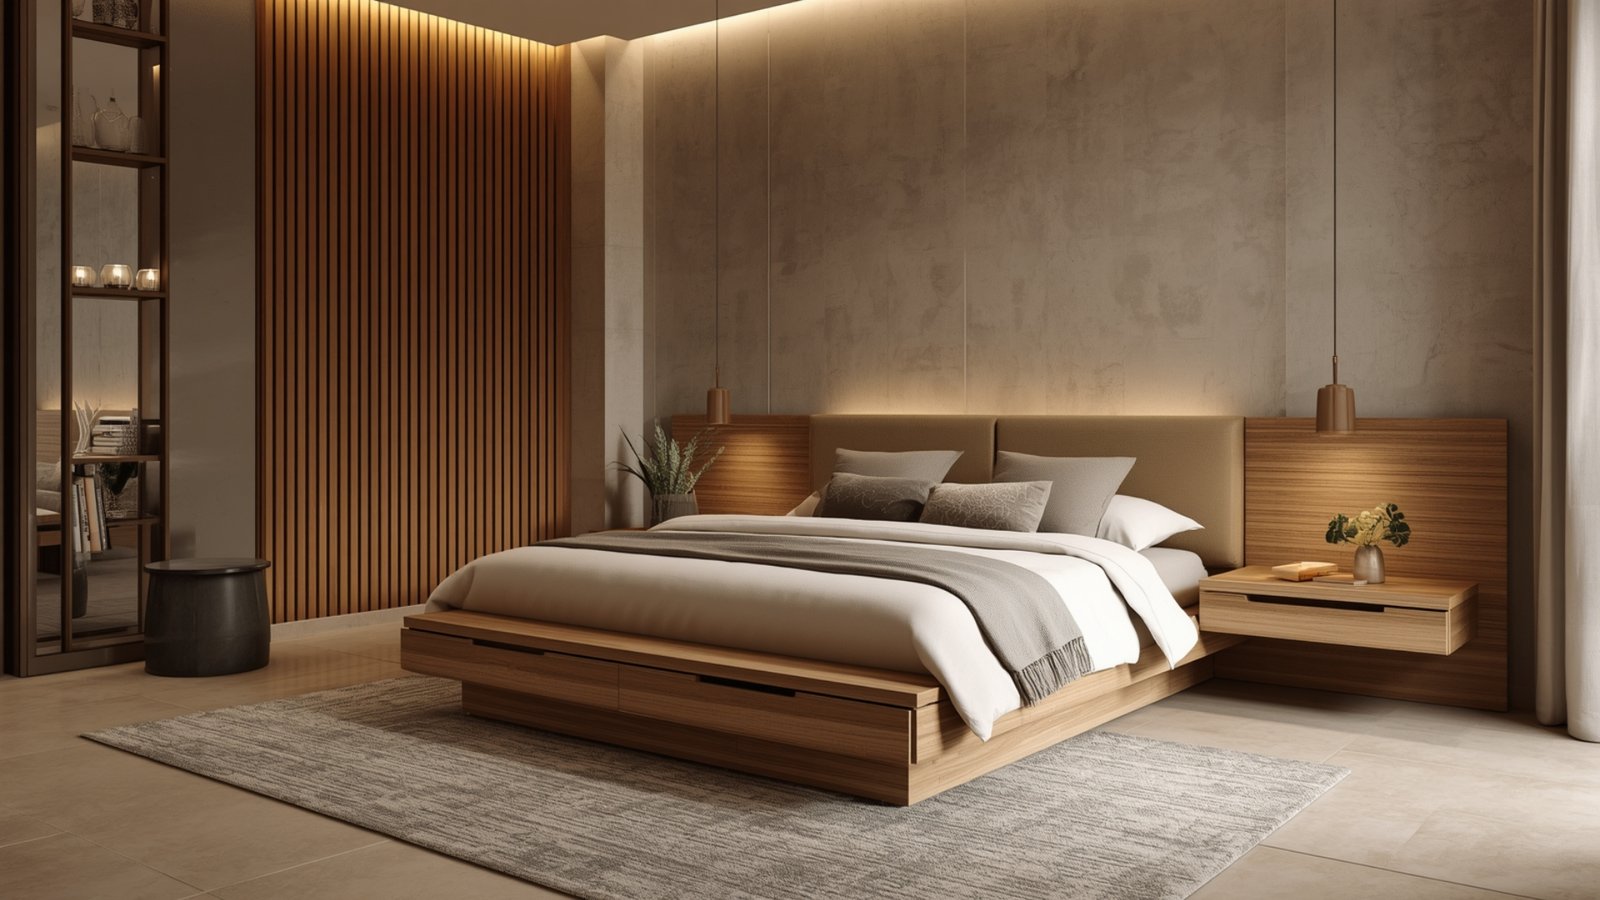
The second bedroom can serve more than one function.
For example, it can combine:
Guest room + study
or
Child’s room + study area
or
Guest room + storage
A sofa bed, storage bed, foldable desk or modular furniture can make the room adaptable.
This approach is useful when a household wants flexibility rather than designing every room for only one activity.
12. Use Sliding Wardrobe Doors
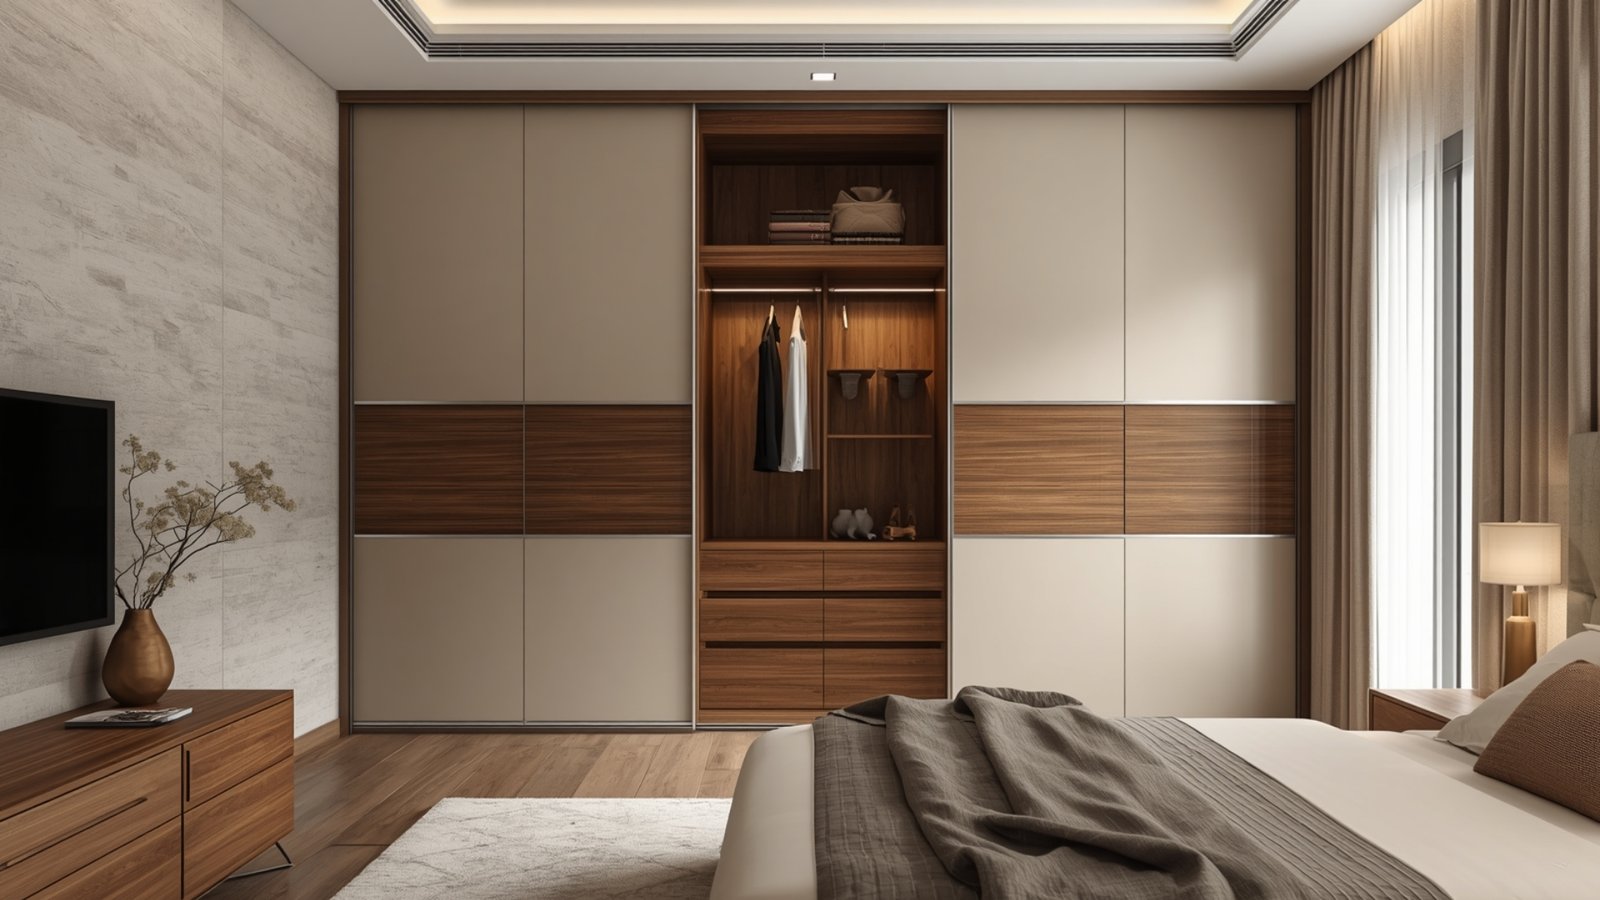
Traditional wardrobe shutters need clearance in front of them.
Sliding doors can reduce that requirement and may be useful in compact bedrooms where the bed sits relatively close to the wardrobe.
Choose simple finishes that visually blend with the wall.
Mirrored shutters can also increase the sense of openness, although the decision should depend on personal preference and the overall design style.
13. Use Layered Lighting Throughout the Home
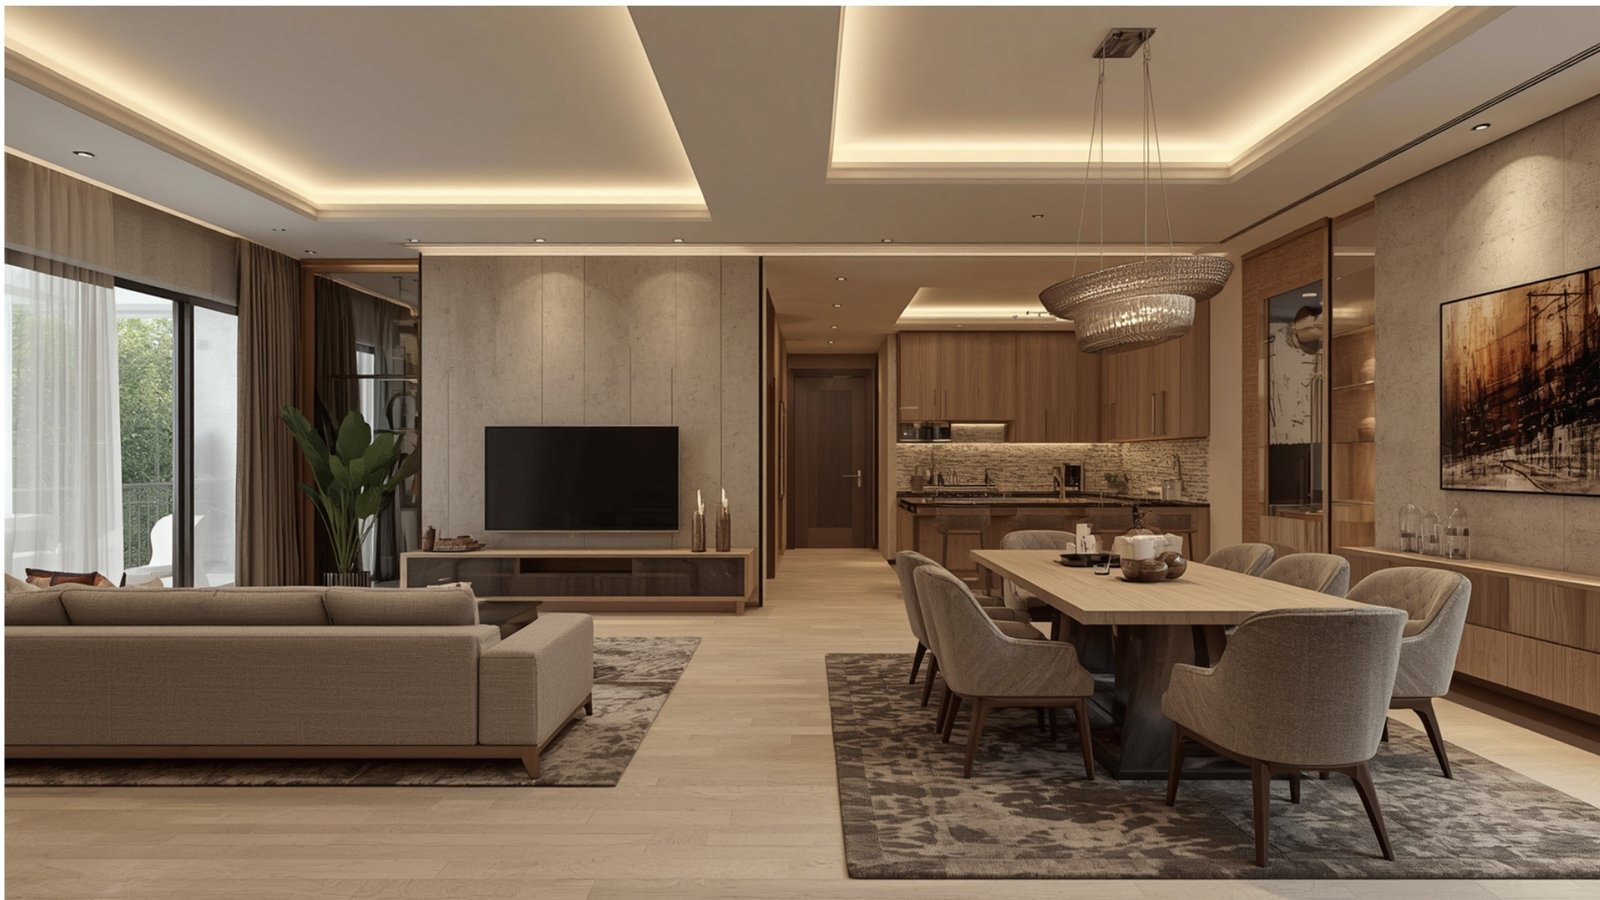
Lighting can dramatically influence how a 2BHK feels.
Instead of relying on one central light, combine different lighting layers.
Ambient lighting
Provides general illumination.
Task lighting
Supports activities such as cooking, reading and working.
Accent lighting
Highlights artwork, shelves, textures or architectural details.
For example, the living room could combine ceiling lighting with a floor lamp and concealed illumination around selected cabinetry.
Warm lighting can create a relaxed residential atmosphere, while task areas need adequate functional illumination.
14. Choose a Neutral Colour Palette
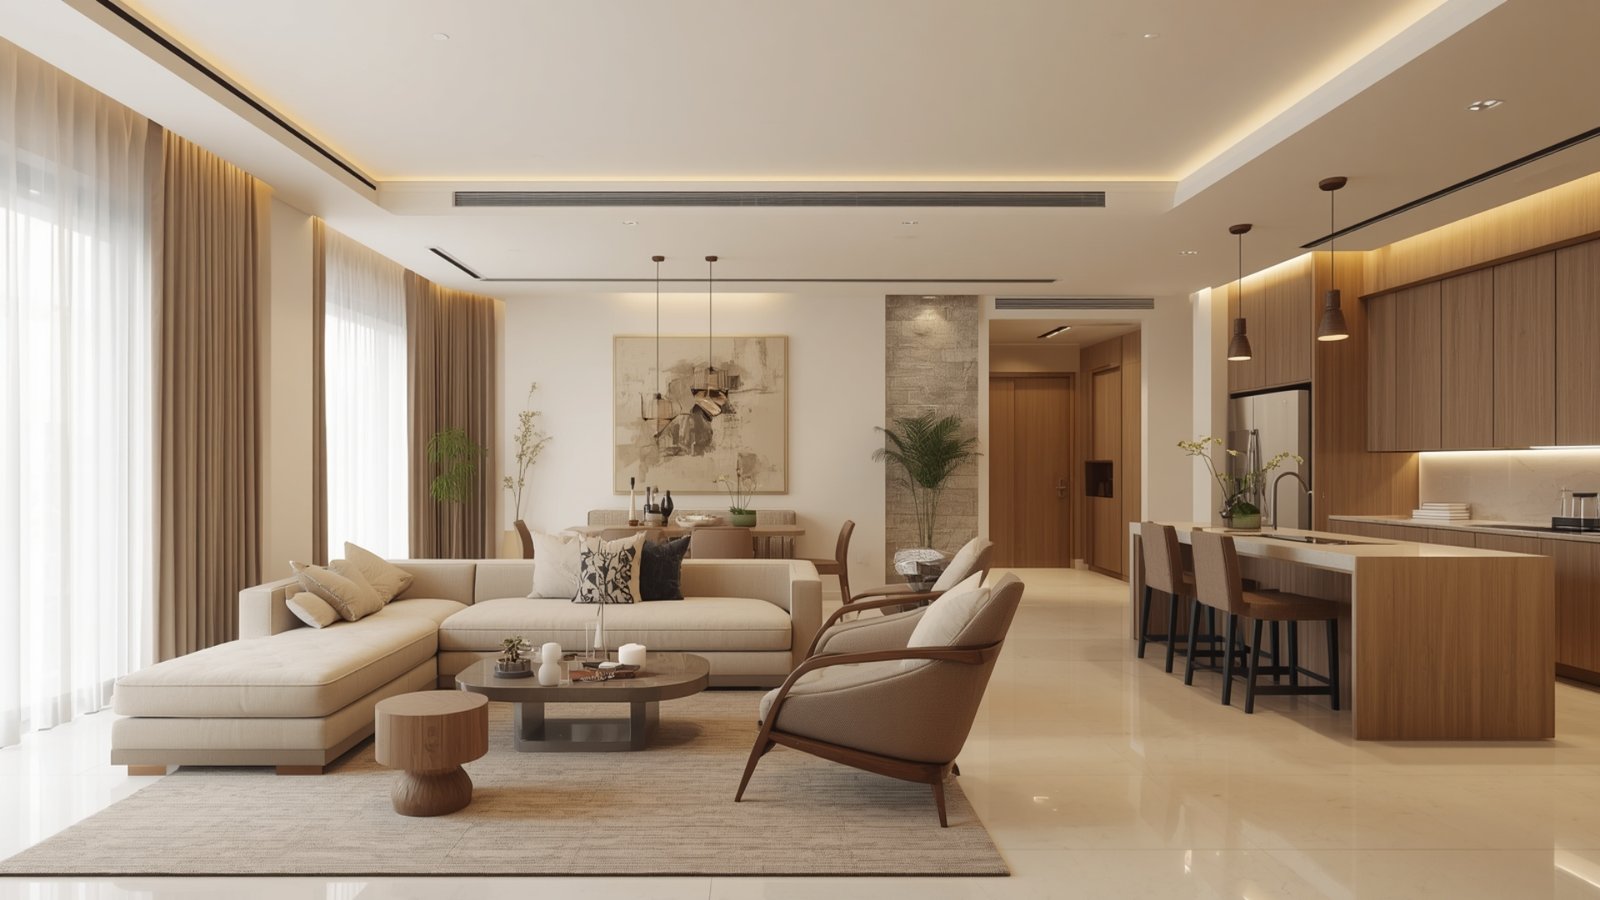
Light and neutral colours can help a compact apartment feel visually calmer.
Consider combinations such as:
- Warm white and oak
- Beige and walnut
- Greige and wood
- Soft grey and off-white
- Cream and muted green
You can introduce stronger colours through cushions, artwork, rugs and smaller furniture pieces.
This makes it easier to refresh the appearance later without redesigning the entire home.
15. Combine Natural Wood With Warm Textures
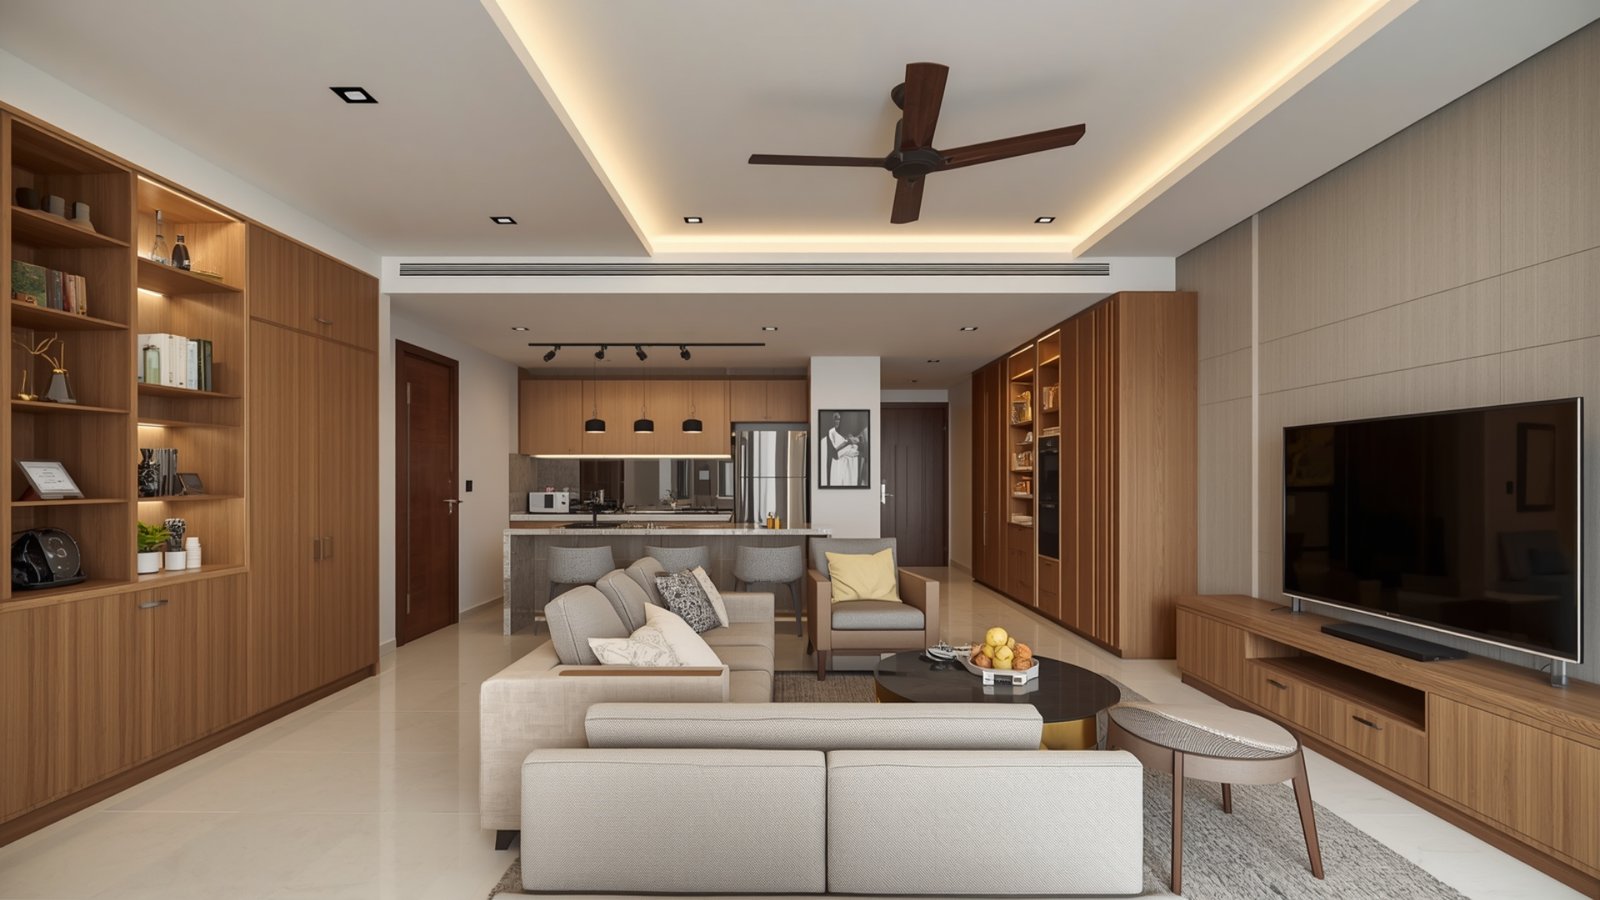
Wood-look finishes can introduce warmth into contemporary interiors.
Instead of using the same wood finish everywhere, use it selectively on:
- TV units
- Wardrobes
- Kitchen cabinets
- Bed back panels
- Consoles
- Open shelves
Pair wood with textured fabrics, soft lighting and restrained wall colours for a comfortable modern look.
16. Use Mirrors Strategically
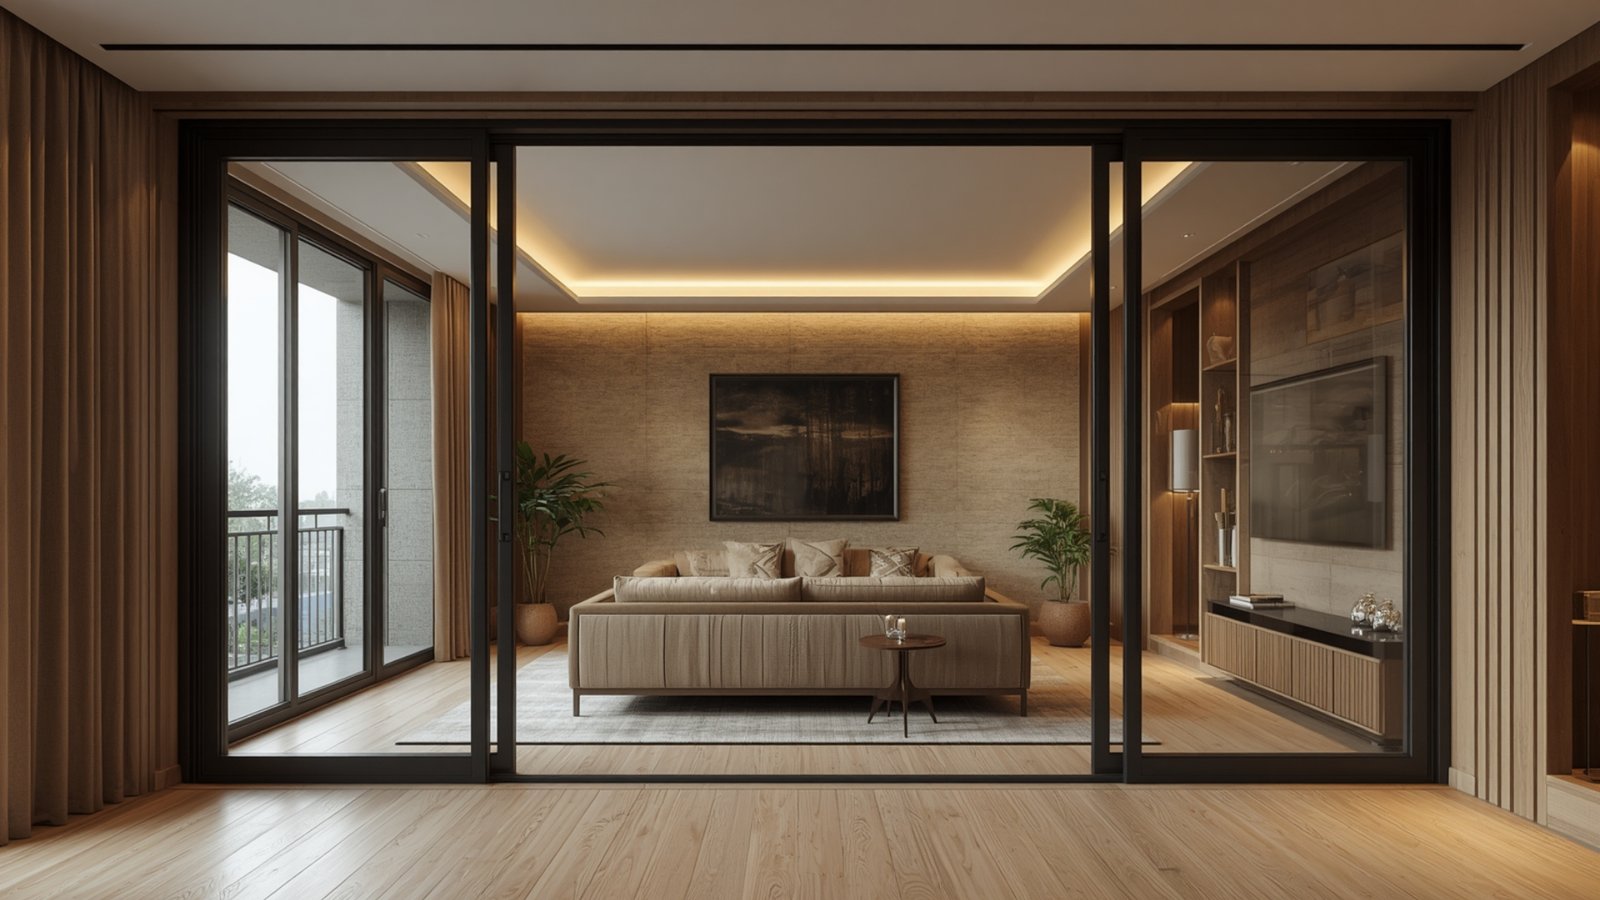
Mirrors can reflect light and create a greater sense of visual depth.
Good locations can include:
- Entryway
- Dining wall
- Wardrobe shutters
- Narrow passages
- Selected living-room walls
Avoid placing mirrors randomly. Their position should be planned around what they reflect.
A mirror facing an attractive view, light source or decorative wall can have more visual impact than one reflecting clutter.
17. Turn the Balcony Into a Relaxation Zone
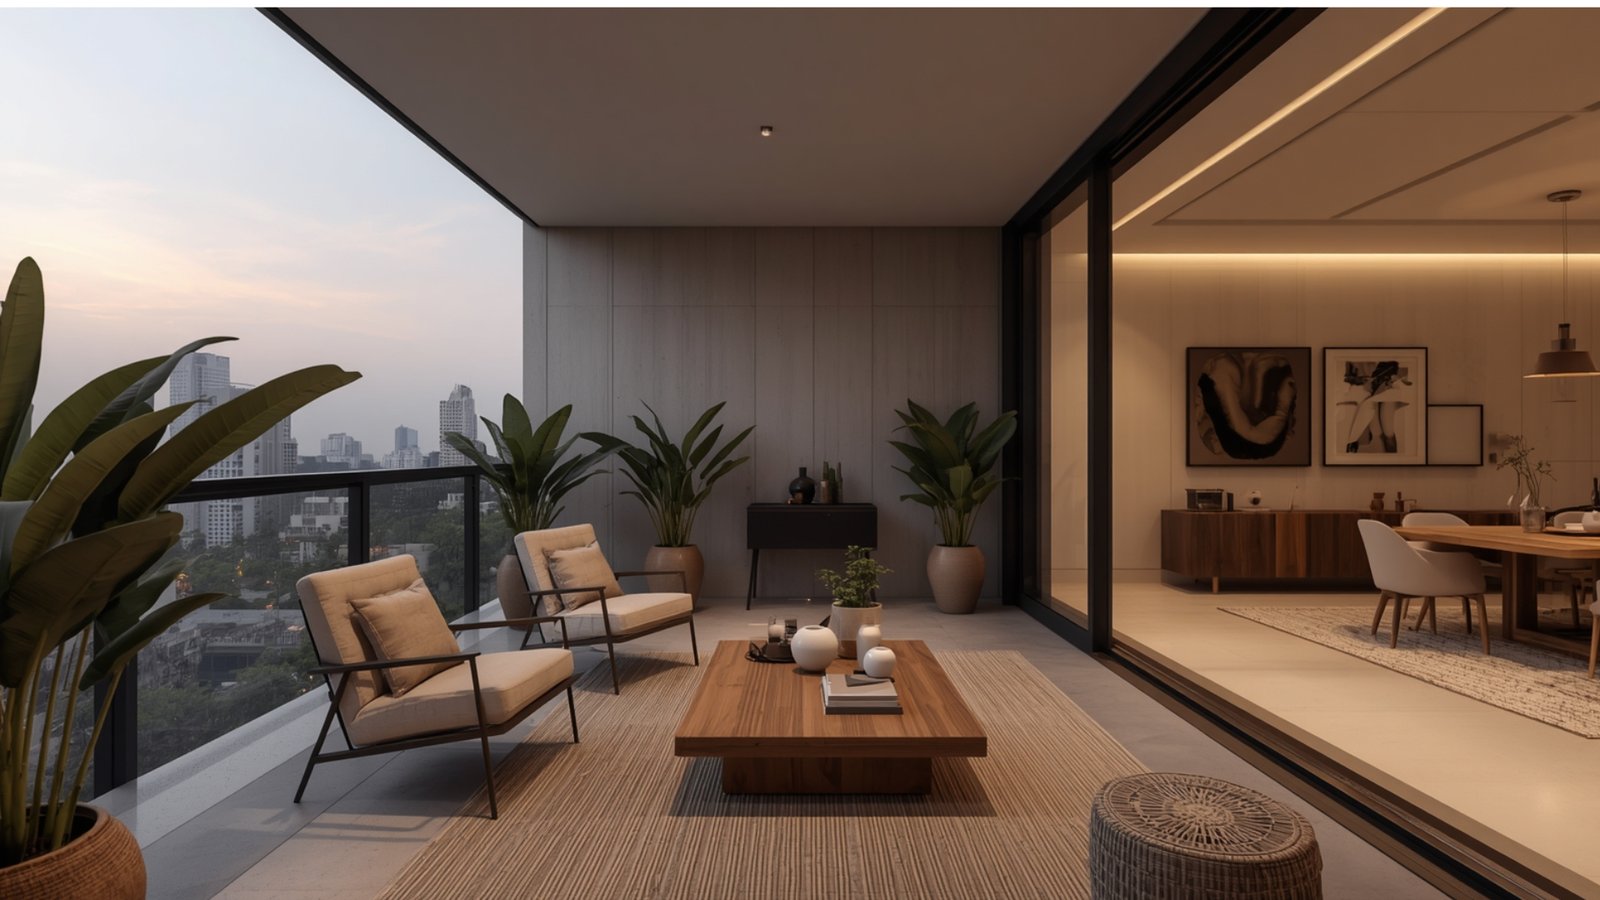
Even a compact balcony can become a useful extension of the living area.
Depending on the available space, consider:
- A compact chair
- Foldable seating
- Vertical plants
- A slim side table
- Outdoor-friendly flooring
- Wall-mounted planters
- Soft decorative lighting
Keep the balcony easy to maintain and avoid excessive furniture.
Always check applicable apartment society requirements before making structural or permanent changes.
18. Build Hidden and Built-In Storage
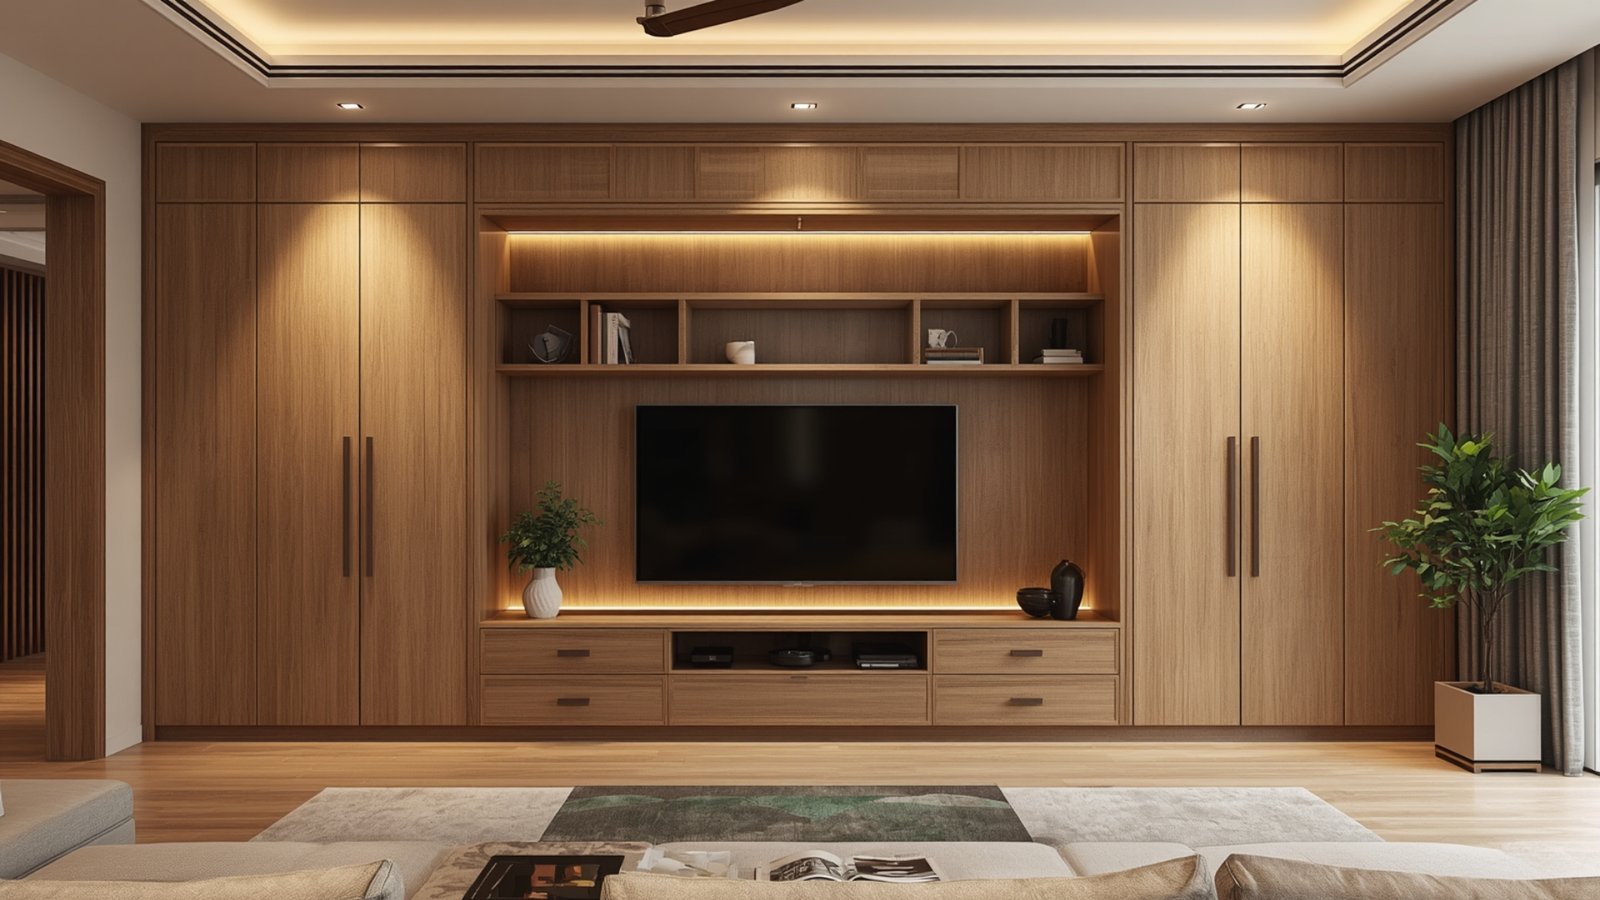
Storage should not be limited to wardrobes and kitchen cabinets.
Look for underused areas such as:
- Entryway walls
- Bedside spaces
- Window surrounds
- TV walls
- Passage niches
- Areas below counters
- Overhead zones where appropriate
Built-in storage can make the home look more organized because everyday items have designated locations.
The key is to balance storage capacity with sufficient open space.
19. Create a Contemporary Luxury 2BHK
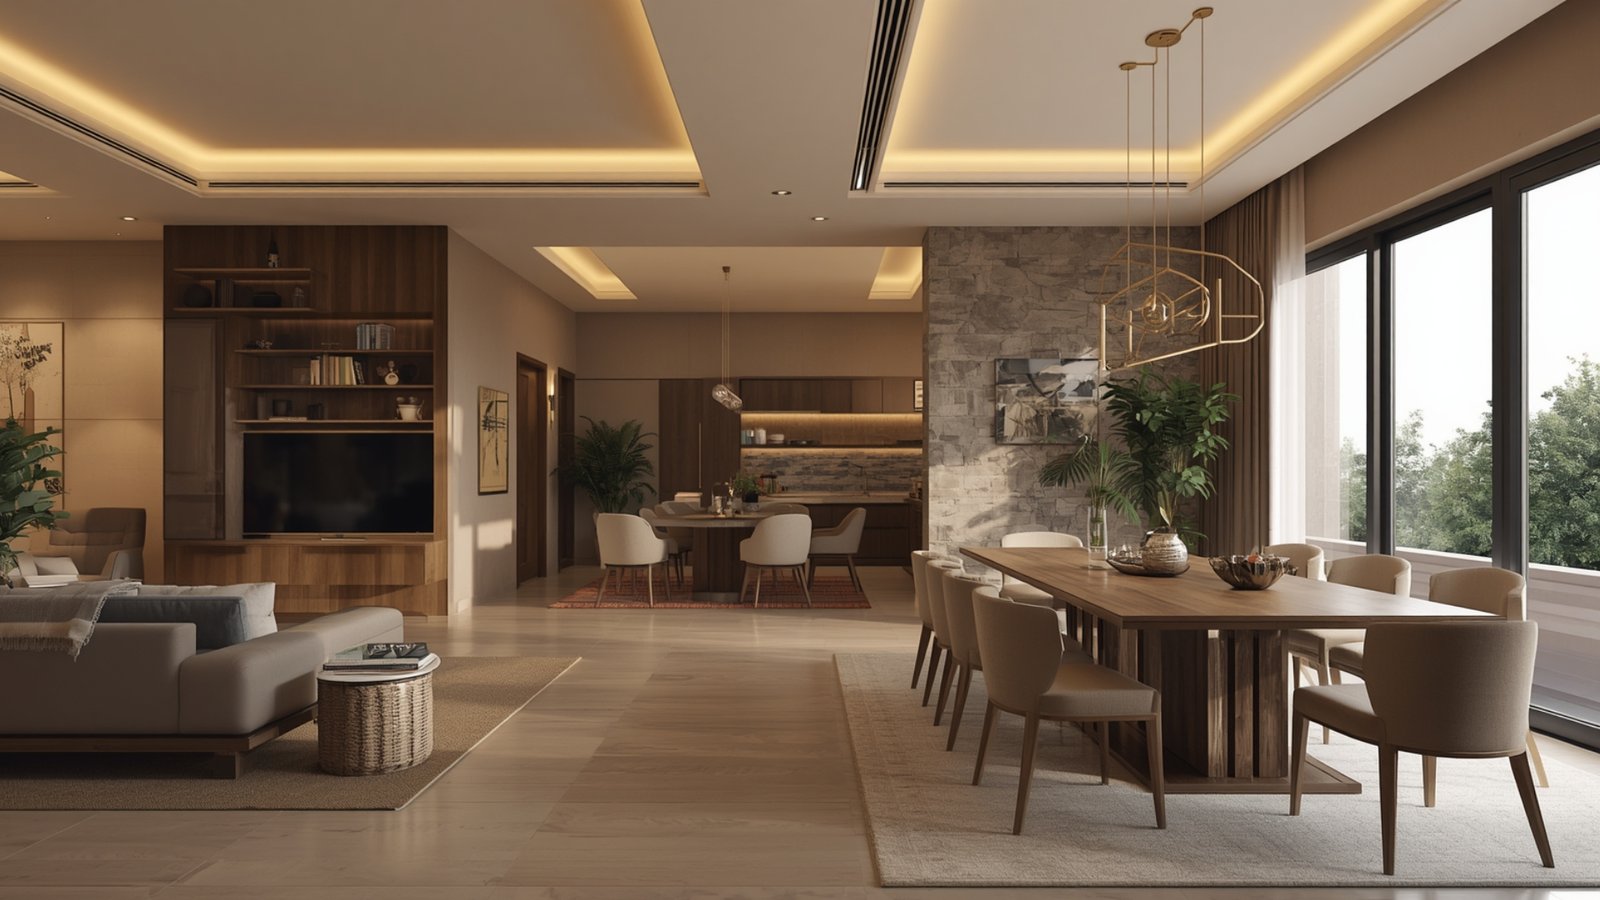
Luxury does not have to mean filling the home with expensive-looking materials.
A refined 2BHK can achieve an upscale appearance through consistency and detailing.
Consider:
- Large-format-looking wall treatments
- Carefully coordinated hardware
- Custom cabinetry
- Statement lighting
- Premium-looking laminates or veneers
- Upholstered details
- Layered textures
- Minimal décor
Choose a limited material palette and repeat it thoughtfully across rooms.
20. Personalize the Home for Your Lifestyle
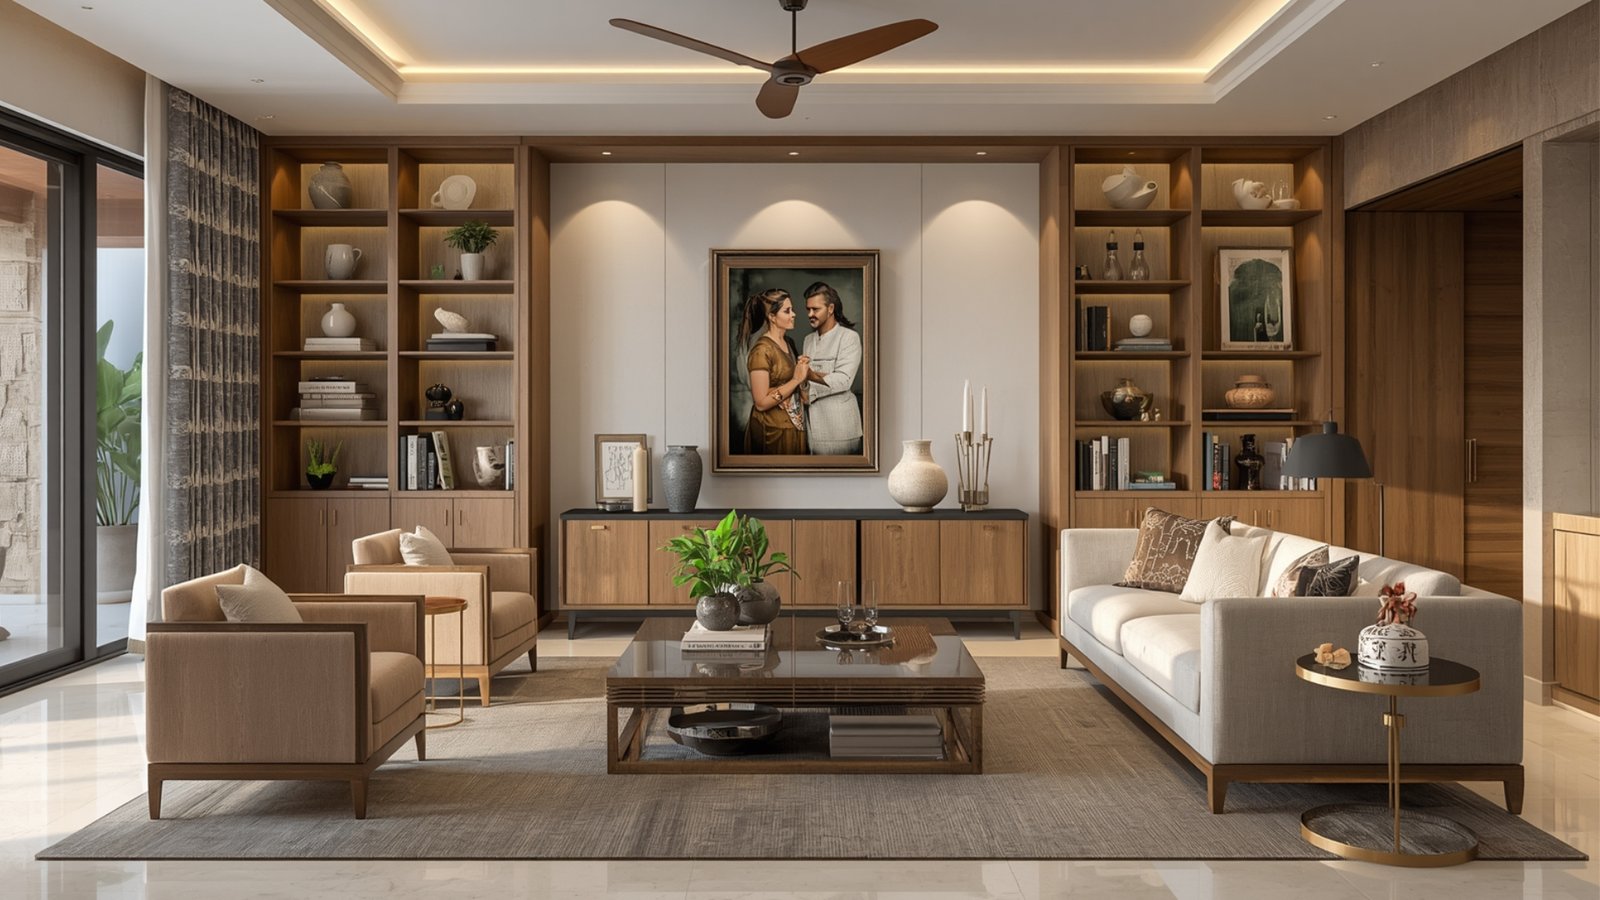
The best 2BHK interior design ideas in Goregaon are ultimately the ones that suit the people living in the apartment.
A family with children may prioritize durable finishes and storage. A couple working from home may need better workstations. Frequent hosts may prefer a larger dining area. Someone who enjoys cooking may allocate more space to the kitchen.
Before finalizing the design, make a list of your top five priorities.
For example:
- More wardrobe space
- A practical modular kitchen
- A dedicated work area
- A comfortable living room
- Easy-to-maintain finishes
This list can help control unnecessary design decisions.
#FREE Initial Consultation | Customized Design Guidance | Transparent Planning | Pan-India Service
How to Choose the Right 2BHK Interior Design for Your Goregaon Home
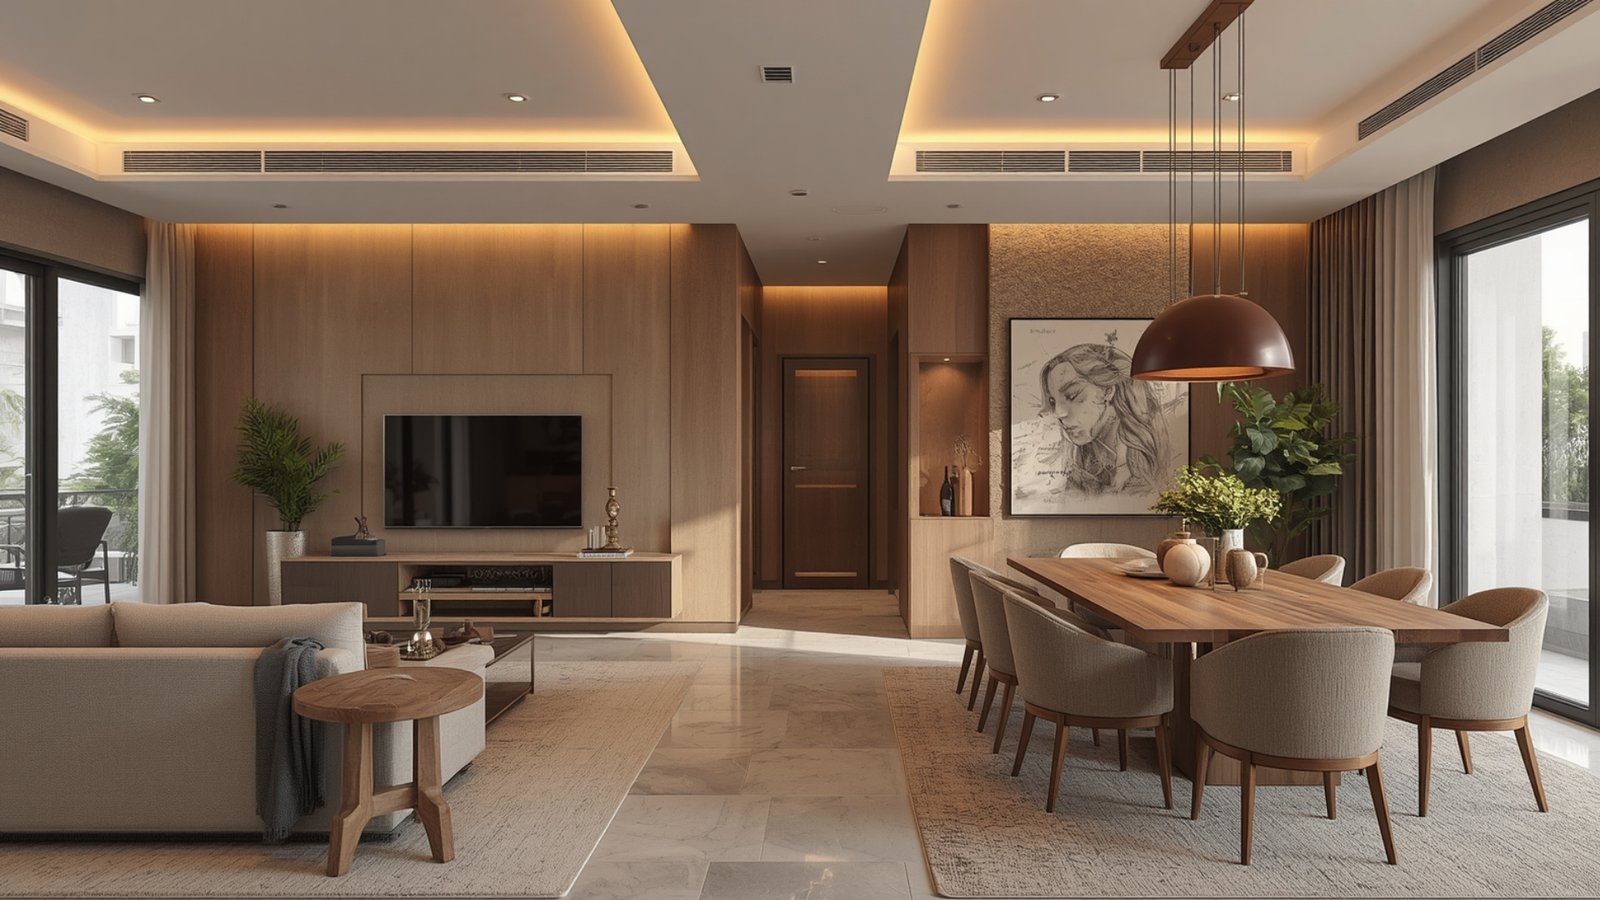
Start with the floor plan rather than choosing furniture or finishes.
Measure each room and identify fixed elements such as doors, windows, plumbing points and electrical locations.
Then divide your planning into four categories:
1. Function
Decide how every room will be used.
2. Storage
Estimate what needs to be stored before designing wardrobes and cabinets.
3. Style
Choose a consistent design direction, such as modern, minimalist, contemporary, warm modern or contemporary luxury.
4. Budget
Allocate your budget across major components before selecting finishes.
A detailed scope of work can also make quotations easier to compare between interior designers or contractors.
What Should a 2BHK Interior Budget Prioritize?
If the budget is limited, prioritize elements that affect everyday functionality.
A sensible priority order can be:
- Electrical and plumbing requirements
- Kitchen functionality
- Bedroom storage
- Essential furniture
- Lighting
- Durable finishes
- Decorative upgrades
Decorative elements can be added progressively, while poorly planned storage or electrical work can be harder to correct later. For more budgeting and planning insights, explore our Interior Design Cost in Goregaon guide.
Modern Styles That Work Well for a Goregaon 2BHK
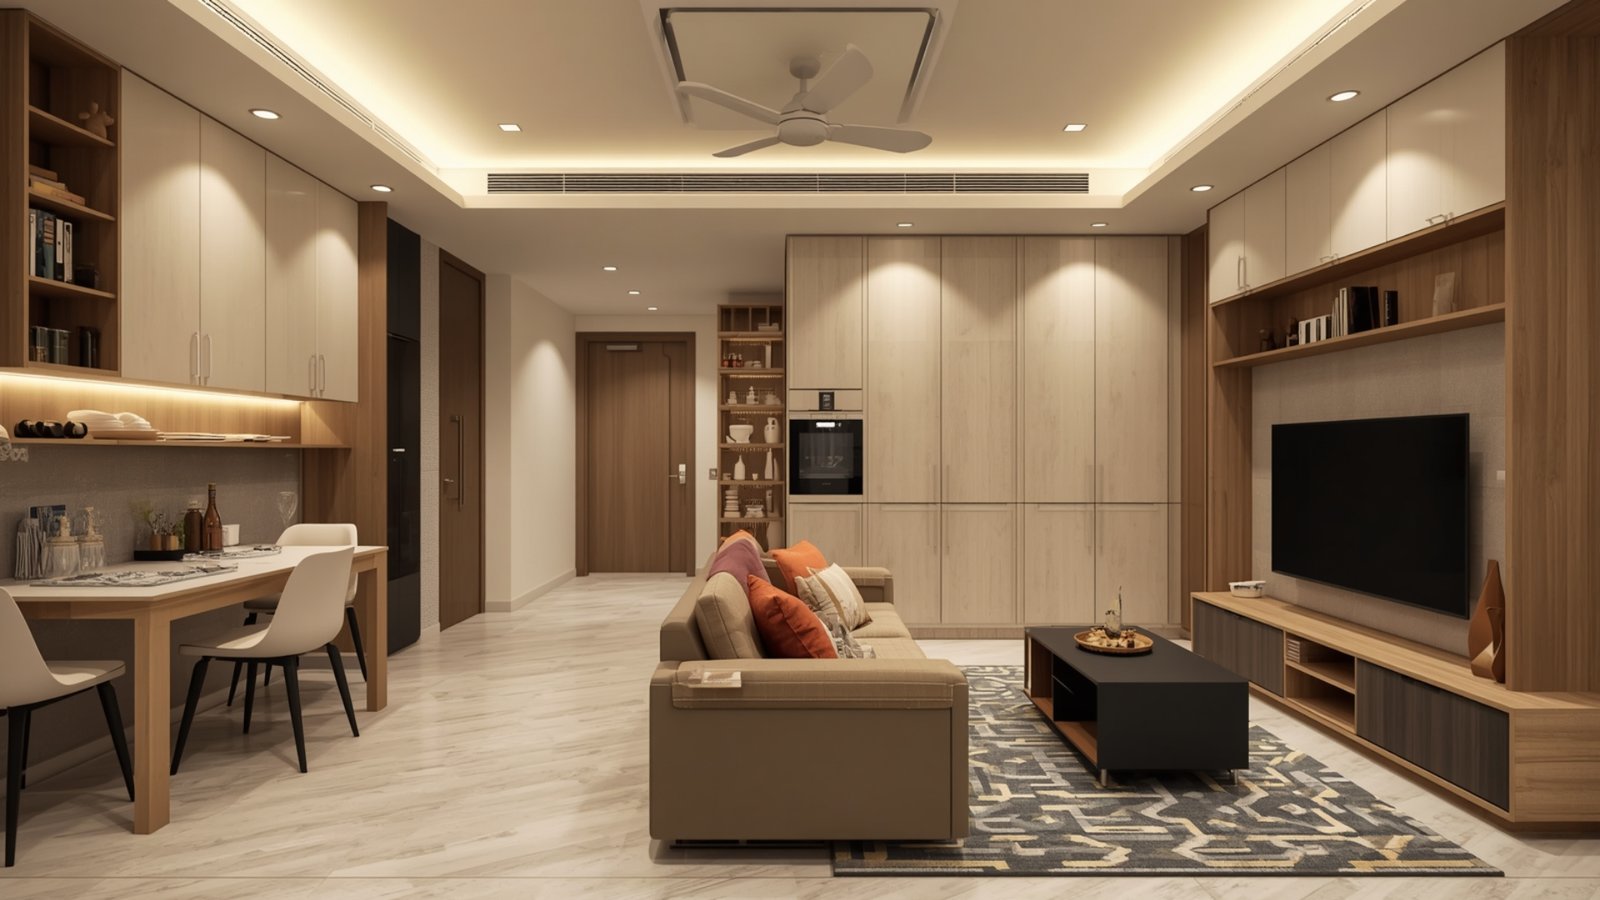
Several design directions can work depending on the apartment and homeowner.
Modern Minimalist
Clean lines, neutral colours and limited décor.
Warm Contemporary
Natural wood, soft neutrals, textured fabrics and modern furniture.
Contemporary Luxury
Refined finishes, statement lighting and customized cabinetry.
Modern Indian
Contemporary planning combined with selected Indian textures, artwork, crafts or colours.
Japandi-Inspired
Simple forms, natural materials and a calm neutral palette.
The best choice is the one that matches the home’s architecture, natural light, lifestyle and maintenance expectations.
Common Mistakes to Avoid
Even a beautiful design can become inconvenient if planning is overlooked.
Avoid:
- Oversized furniture
- Too many decorative elements
- Insufficient storage
- Poor lighting
- Blocking windows
- Ignoring electrical requirements
- Choosing finishes without considering maintenance
- Designing only for photographs
- Using too many unrelated materials
- Forgetting future lifestyle changes
A successful 2BHK should look good while remaining comfortable to use every day.
Questions to Ask an Interior Designer Before Starting
Before appointing a designer, discuss:
- What is included in the scope?
- Which materials and brands are proposed?
- How are changes handled?
- What is the expected project timeline?
- Who coordinates site execution?
- How are electrical and plumbing changes managed?
- What warranty or after-sales support is provided?
- How will society permissions be handled?
- How are payments structured?
Ask for a detailed quotation rather than comparing companies only by the total price.
📝 Conclusion
The best 2BHK interior design ideas in Goregaon combine aesthetics with practical planning. Instead of trying to fit every trend into one apartment, focus on the elements that improve everyday living: efficient storage, comfortable furniture, a functional kitchen, adaptable bedrooms, good lighting and a cohesive colour palette.
Whether you prefer minimalist, warm contemporary or luxury interiors, start with your floor plan and lifestyle requirements. From there, select materials and furniture that make the available space work harder without making the home feel crowded.
A thoughtfully planned 2BHK can feel spacious, organized and personal while still reflecting the contemporary character of a modern Mumbai home.
FAQs
1. What are the best 2BHK interior design ideas in Goregaon?
The most practical ideas include modular kitchens, full-height wardrobes, multifunctional bedrooms, space-saving furniture, layered lighting, neutral colour palettes, built-in storage and carefully planned living-dining layouts. The right combination depends on the apartment’s floor plan and the homeowner’s lifestyle.
2. How can I make a Goregaon 2BHK look bigger?
Use appropriately sized furniture, light or balanced colours, integrated storage, mirrors in suitable locations and a visually connected living-dining area. Keeping circulation paths clear can also make the apartment feel more spacious.
3. What is the best interior style for a modern 2BHK?
Modern minimalist, warm contemporary, contemporary luxury, modern Indian and Japandi-inspired designs can all work well. The best style depends on personal taste, natural light, maintenance preferences and the existing apartment architecture.
4. How can I maximize storage in a 2BHK?
Use full-height wardrobes, modular kitchen storage, platform-bed storage, built-in TV units, entryway cabinets and other underused vertical spaces. Storage should be planned around the items you actually own.
5. How should I design a small 2BHK living room?
Choose furniture according to the room’s actual dimensions, avoid oversized pieces and keep the centre of the room visually open. A compact TV unit, wall-mounted storage and a restrained colour palette can also help.
6. What kitchen design works best for a 2BHK?
The best kitchen layout depends on the available dimensions. L-shaped and parallel layouts are common possibilities, but the final configuration should consider circulation, appliance placement, preparation space and storage requirements.
7. Can a second bedroom be used as both a guest room and office?
Yes. A sofa bed or storage bed combined with a compact desk can make the room multifunctional. Built-in storage can further reduce the amount of standalone furniture required.
8. Are full-height wardrobes a good idea for Mumbai apartments?
They can be useful because they increase vertical storage and create a more integrated appearance. Their practicality depends on ceiling height, ventilation, room dimensions and the desired storage configuration.
9. How can I give my 2BHK a luxury appearance?
Focus on proportion, consistent materials, customized storage, good lighting, refined hardware and controlled décor. Luxury interiors generally benefit from fewer but better-coordinated design elements rather than excessive decoration.
10. Should I hire an interior designer for a 2BHK?
An interior designer can help coordinate layout, storage, materials, lighting, furniture and execution. Whether professional design services are worthwhile depends on the project’s complexity, your available time and your confidence in managing contractors and vendors.
11. What should I plan before starting a 2BHK interior project?
Finalize the floor plan, storage requirements, electrical points, lighting strategy, kitchen requirements, material palette and budget before major execution begins. A detailed scope can reduce changes later.