
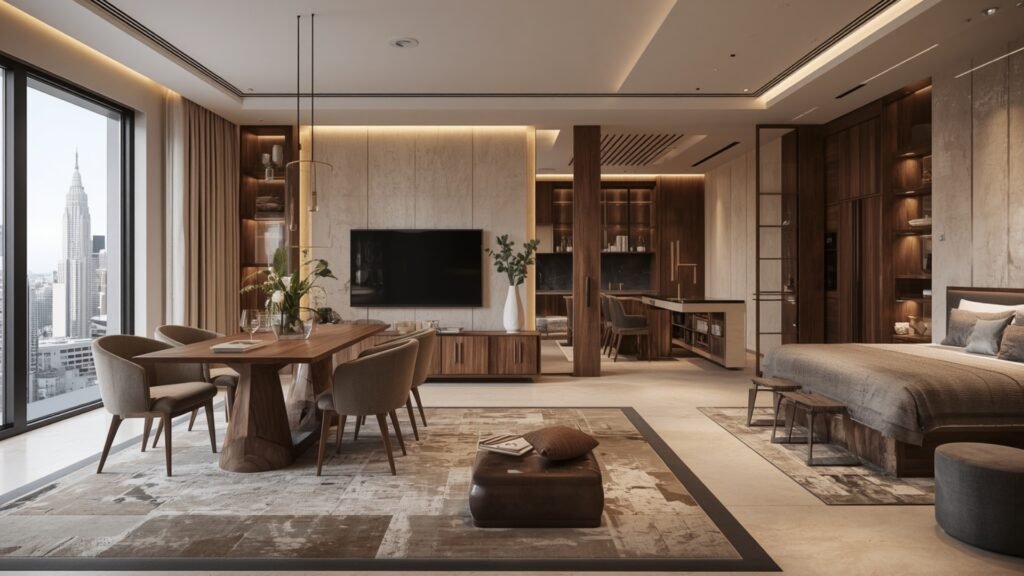
20 Best 1BHK Interior Design Ideas in Goregaon for Small Apartments
A small 1BHK apartment can feel spacious, organized and stylish when the interior is planned around the way you actually live. The right combination of space-saving furniture, smart storage, suitable colours, efficient lighting and multifunctional areas can make a significant difference. Explore our Interior Design Services guide for more ideas on creating a functional and personalized home.
For homeowners searching for 1BHK interior design ideas in Goregaon, the goal should not simply be to fit more furniture into the apartment. Instead, every element should have a purpose while maintaining comfortable circulation and a visually balanced atmosphere.
Here are 20 practical ideas for creating a modern 1BHK interior in Goregaon.
Why Smart Design Matters in a Goregaon 1BHK
Compact apartments require careful planning because the living room, kitchen and bedroom must accommodate multiple everyday activities within a limited footprint.
Before starting the design, assess:
- Apartment dimensions
- Door and window positions
- Natural light
- Storage requirements
- Number of residents
- Cooking habits
- Work-from-home needs
- Existing furniture
- Electrical requirements
- Maintenance preferences
A well-planned interior can help avoid common problems such as oversized furniture, inadequate storage and blocked circulation.
✨ Let’s Design Your Dream Space Together
Book your FREE interior design consultation today and receive a personalized design plan tailored to your style, budget, and lifestyle.
1. Create a Minimalist Living Room
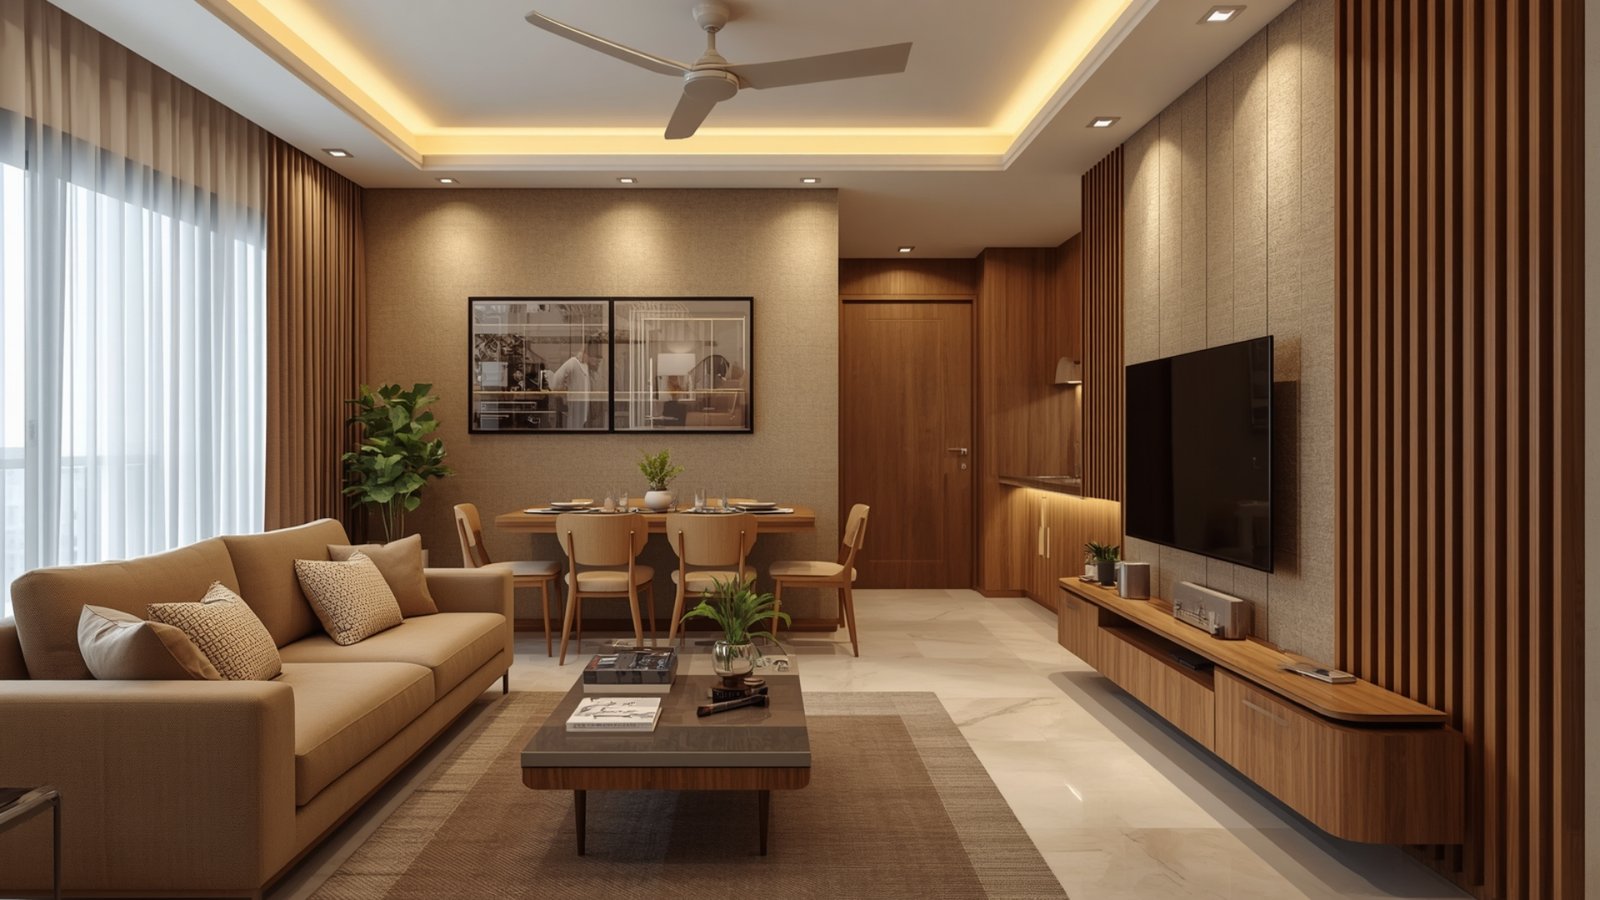
A minimalist living room can make a compact 1BHK feel calmer and less crowded.
Choose furniture according to the room’s actual dimensions. A compact sofa, slim coffee table and streamlined TV unit may be more practical than several large furniture pieces.
Keep decorative accessories limited and use a consistent material palette.
A combination of warm neutrals, wood textures and soft furnishings can create a contemporary appearance without visually overwhelming the room.
2. Design a Multifunctional TV Unit
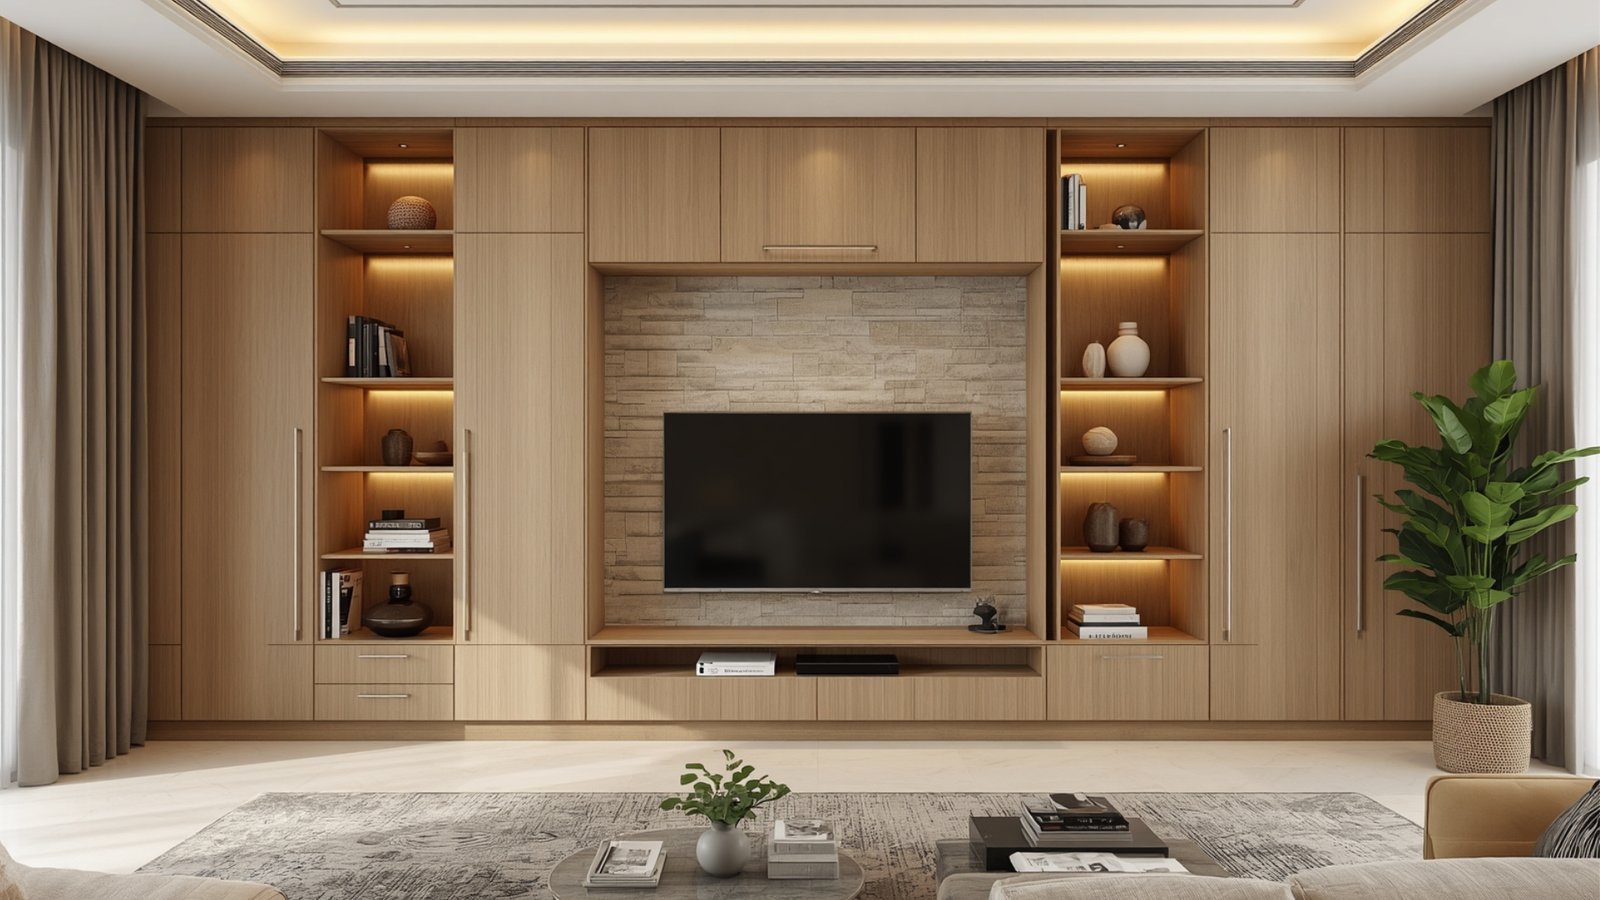
The TV wall can become an important storage zone.
Instead of installing a large standalone cabinet, consider a customized unit with:
- Closed storage
- Floating drawers
- Display niches
- Bookshelves
- Cable management
- Decorative lighting
A well-designed TV unit can combine entertainment, storage and visual interest in one location.
Keep its depth appropriate for the room so that the living area remains comfortable.
3. Use an Open Living-Dining Layout
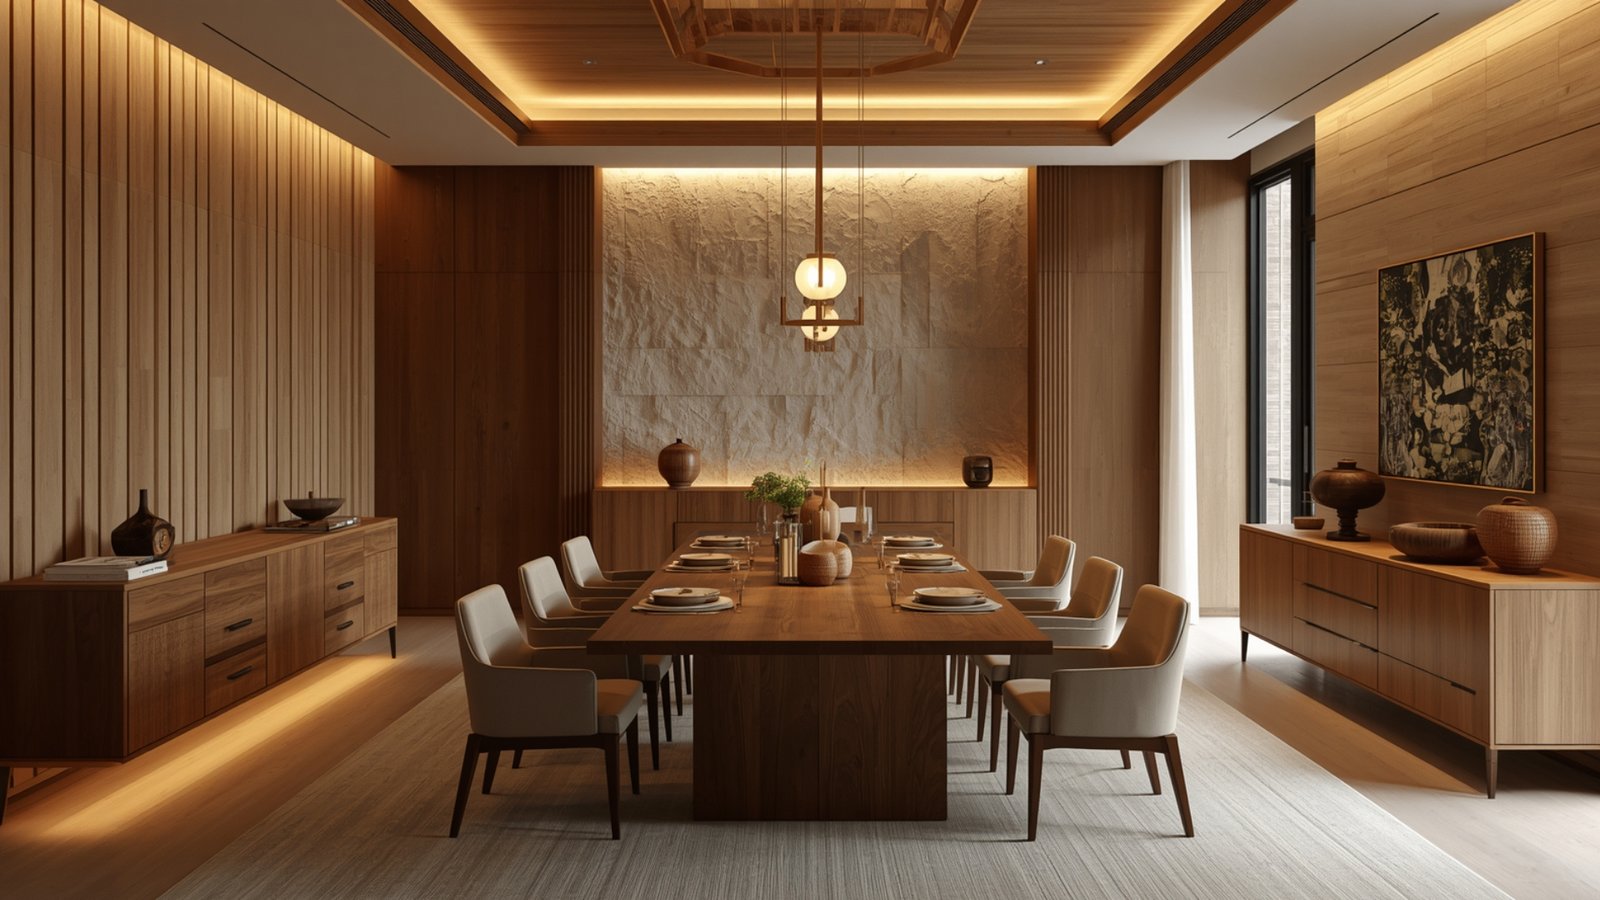
When the floor plan permits, visually connecting the living and dining areas can make the apartment feel more open.
Rather than installing a heavy partition, define the two zones through:
- Furniture placement
- Lighting
- Rugs
- Wall treatments
- Ceiling details
- A compact console
This approach allows the same room to support relaxing, dining and entertaining without creating unnecessary physical barriers.
4. Choose a Compact Modular Kitchen
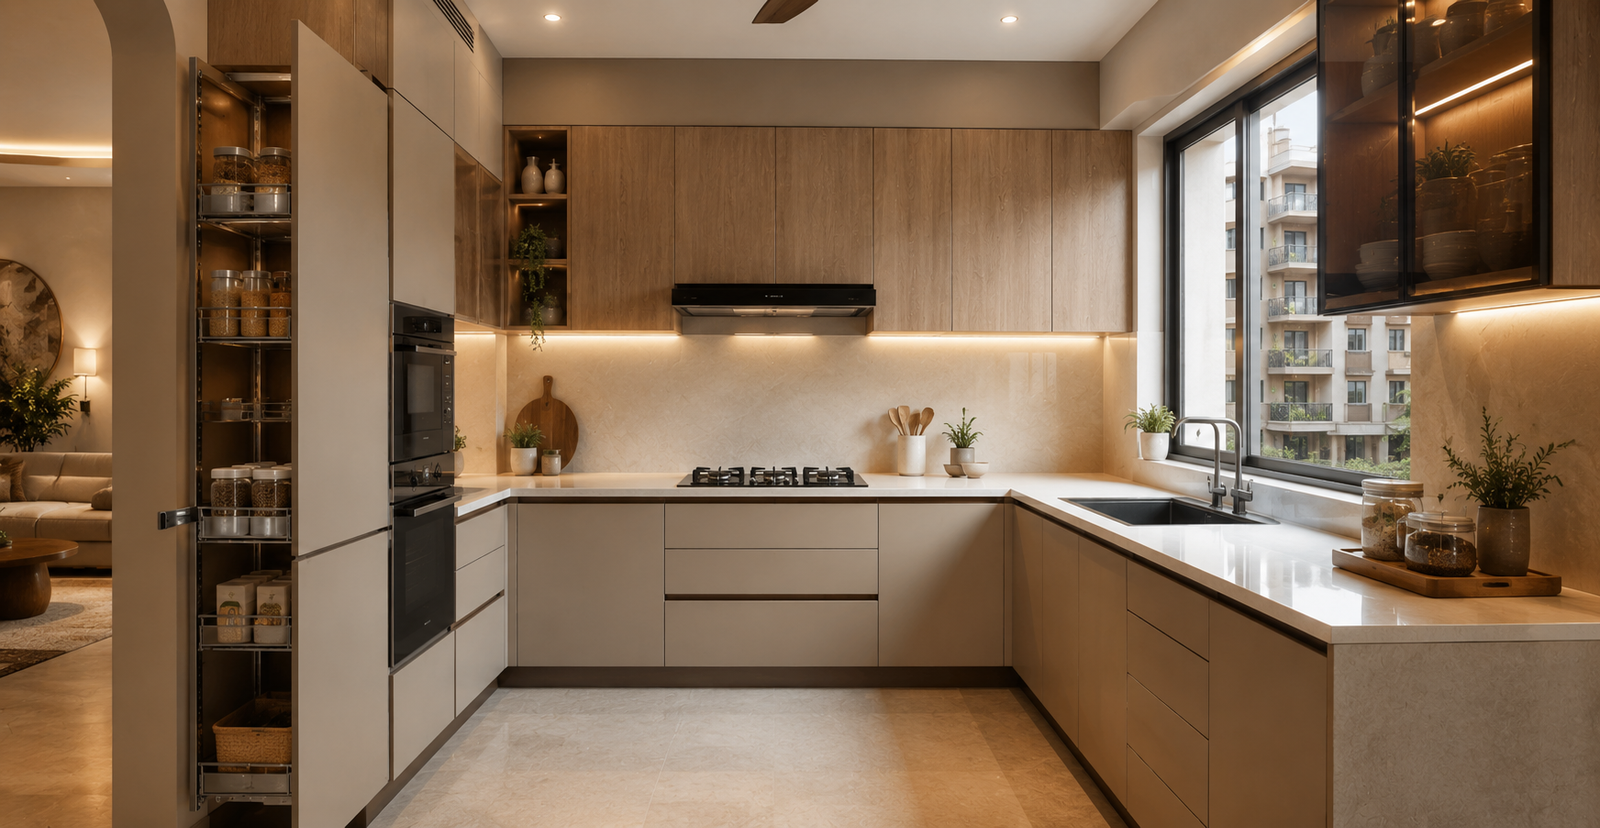
A modular kitchen should make cooking and storage efficient while fitting naturally into the available footprint.
Depending on the layout, a straight, L-shaped or parallel configuration may work. Explore our Modular Kitchen Design guide for practical layout ideas and inspiration.
Prioritize:
- Adequate countertop space
- Drawer storage
- Pantry storage
- Appliance locations
- Corner solutions
- Easy-to-clean finishes
Plan the kitchen around your actual cooking routine rather than simply maximizing cabinet quantity.
5. Use Full-Height Kitchen Cabinets
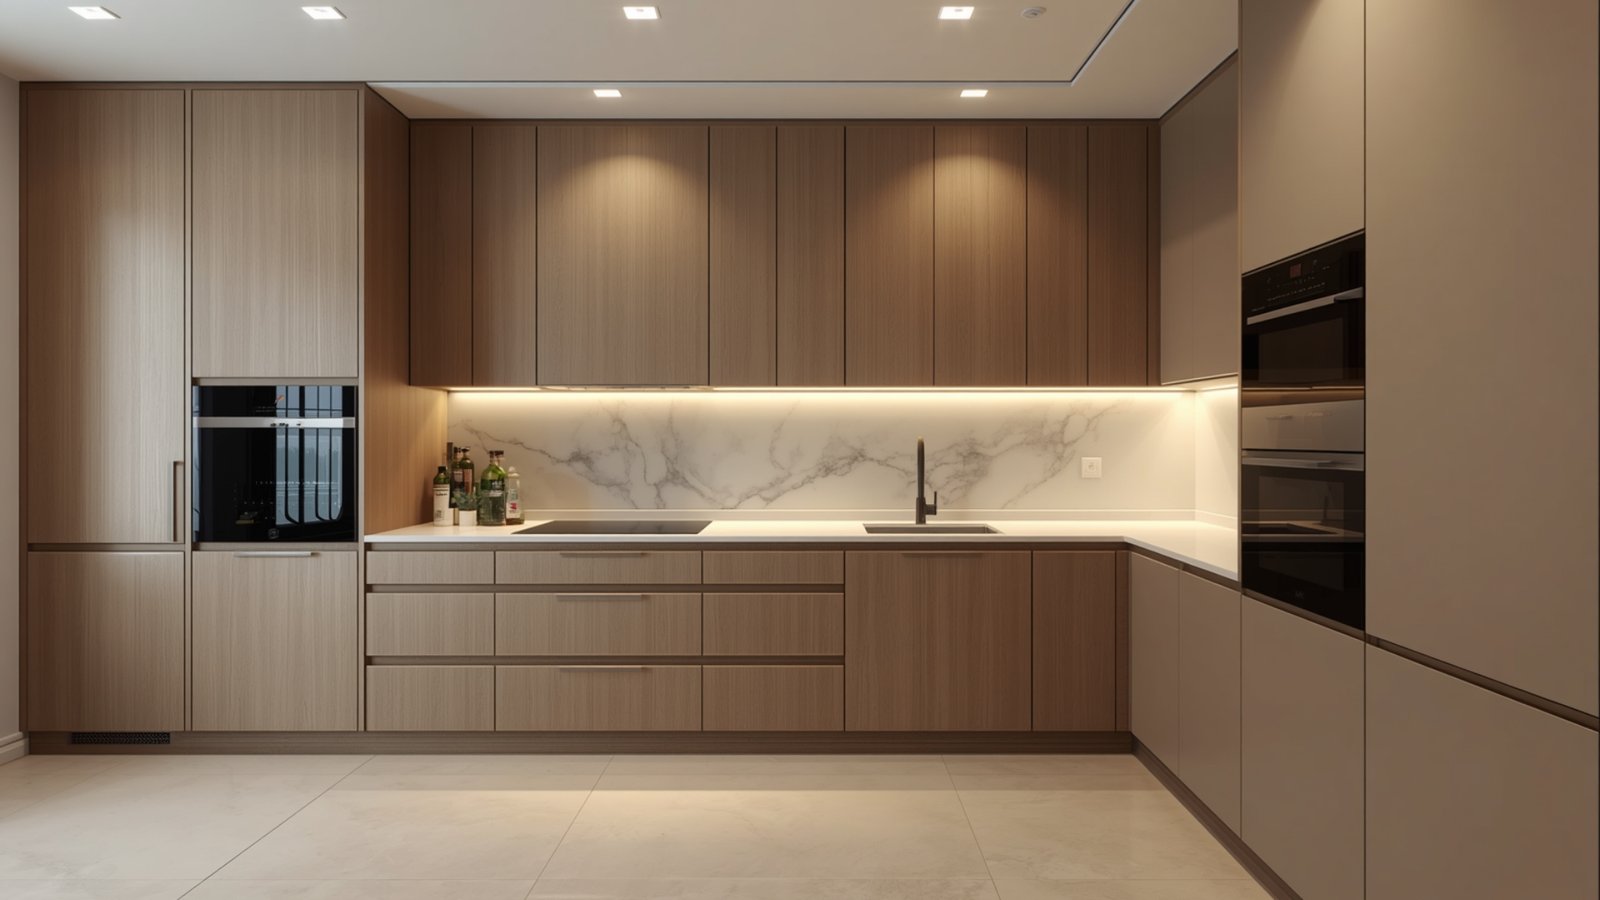
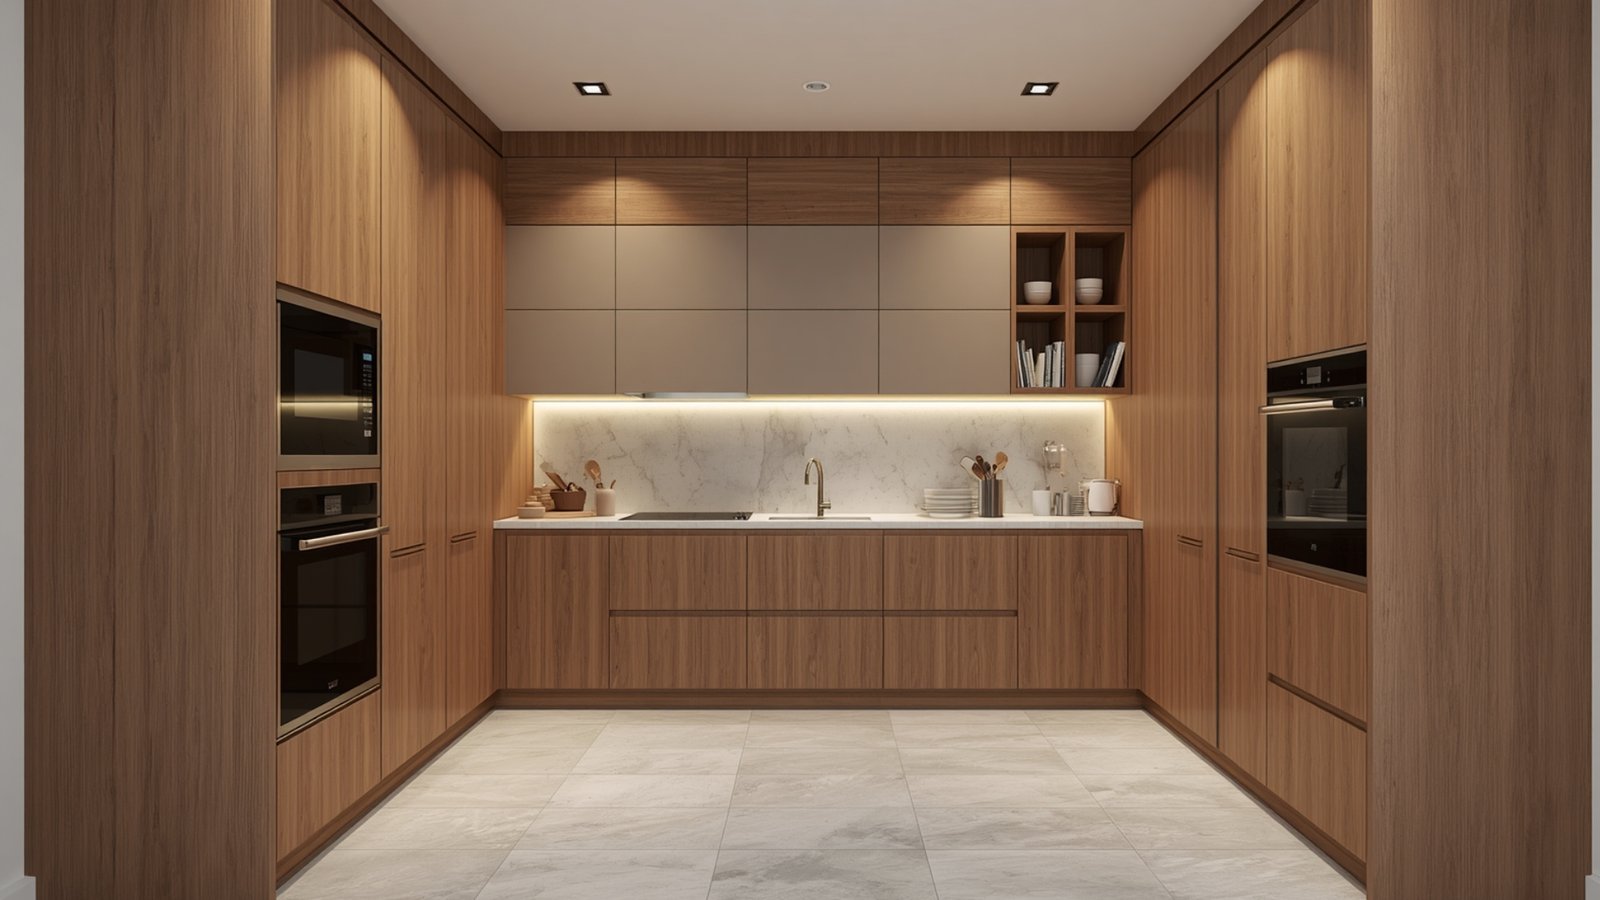
Vertical space is valuable in a small apartment.
Full-height kitchen cabinetry can provide additional storage for items that are not needed every day.
You can dedicate different sections to:
- Dry groceries
- Small appliances
- Cookware
- Serving items
- Cleaning supplies
- Extra household items
Frequently used products should remain within easy reach, while less frequently used belongings can occupy higher compartments.
6. Try a Warm Neutral Colour Scheme
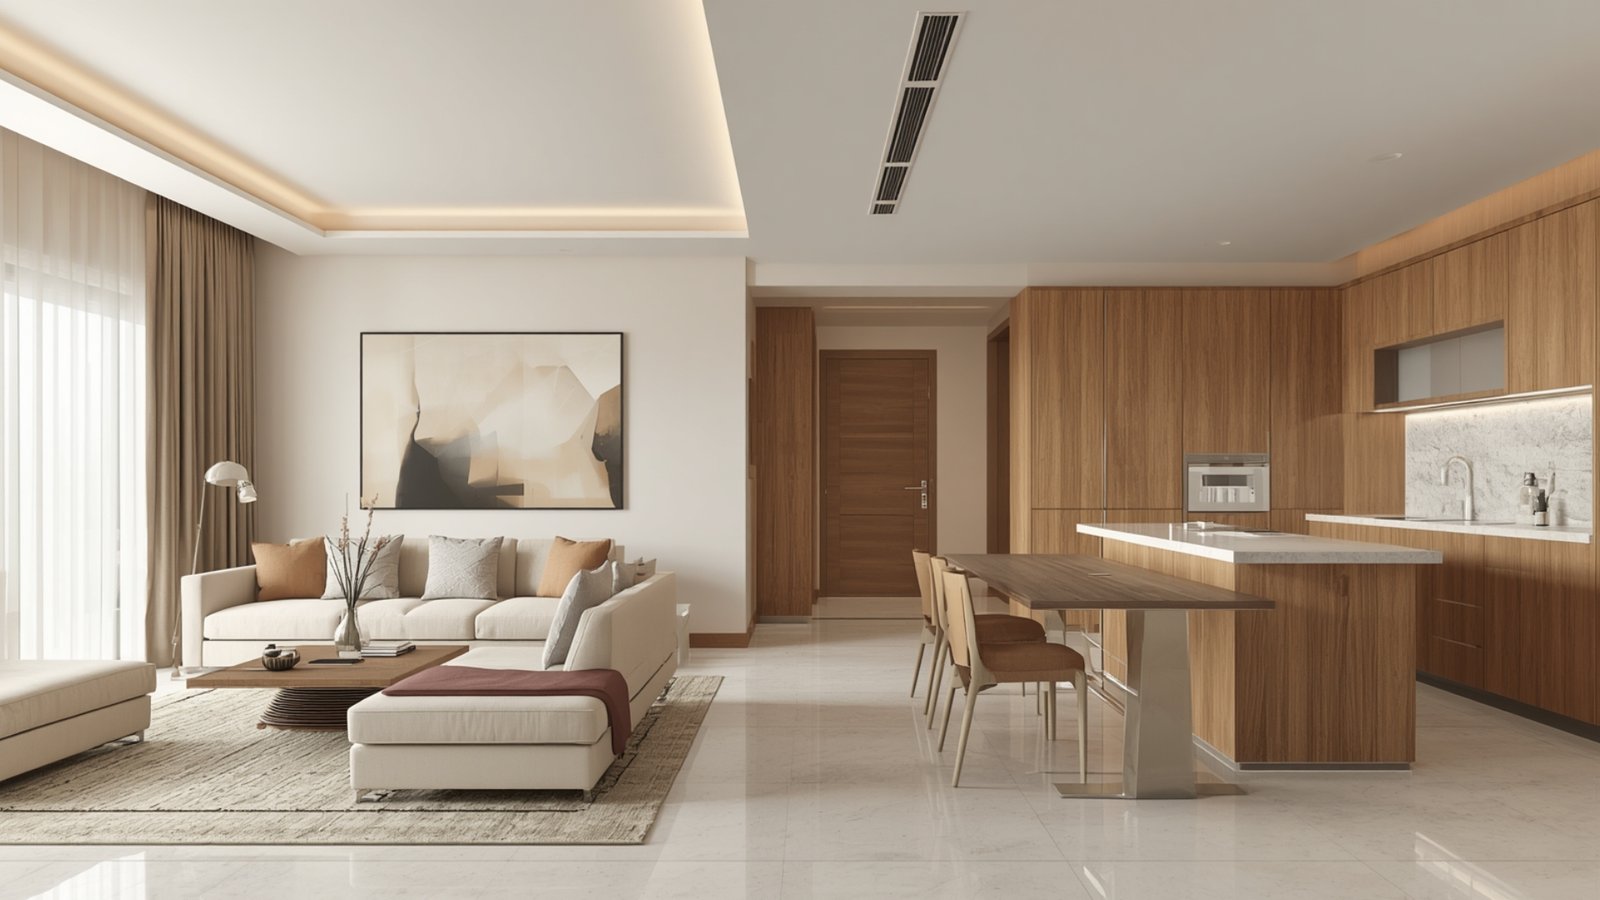
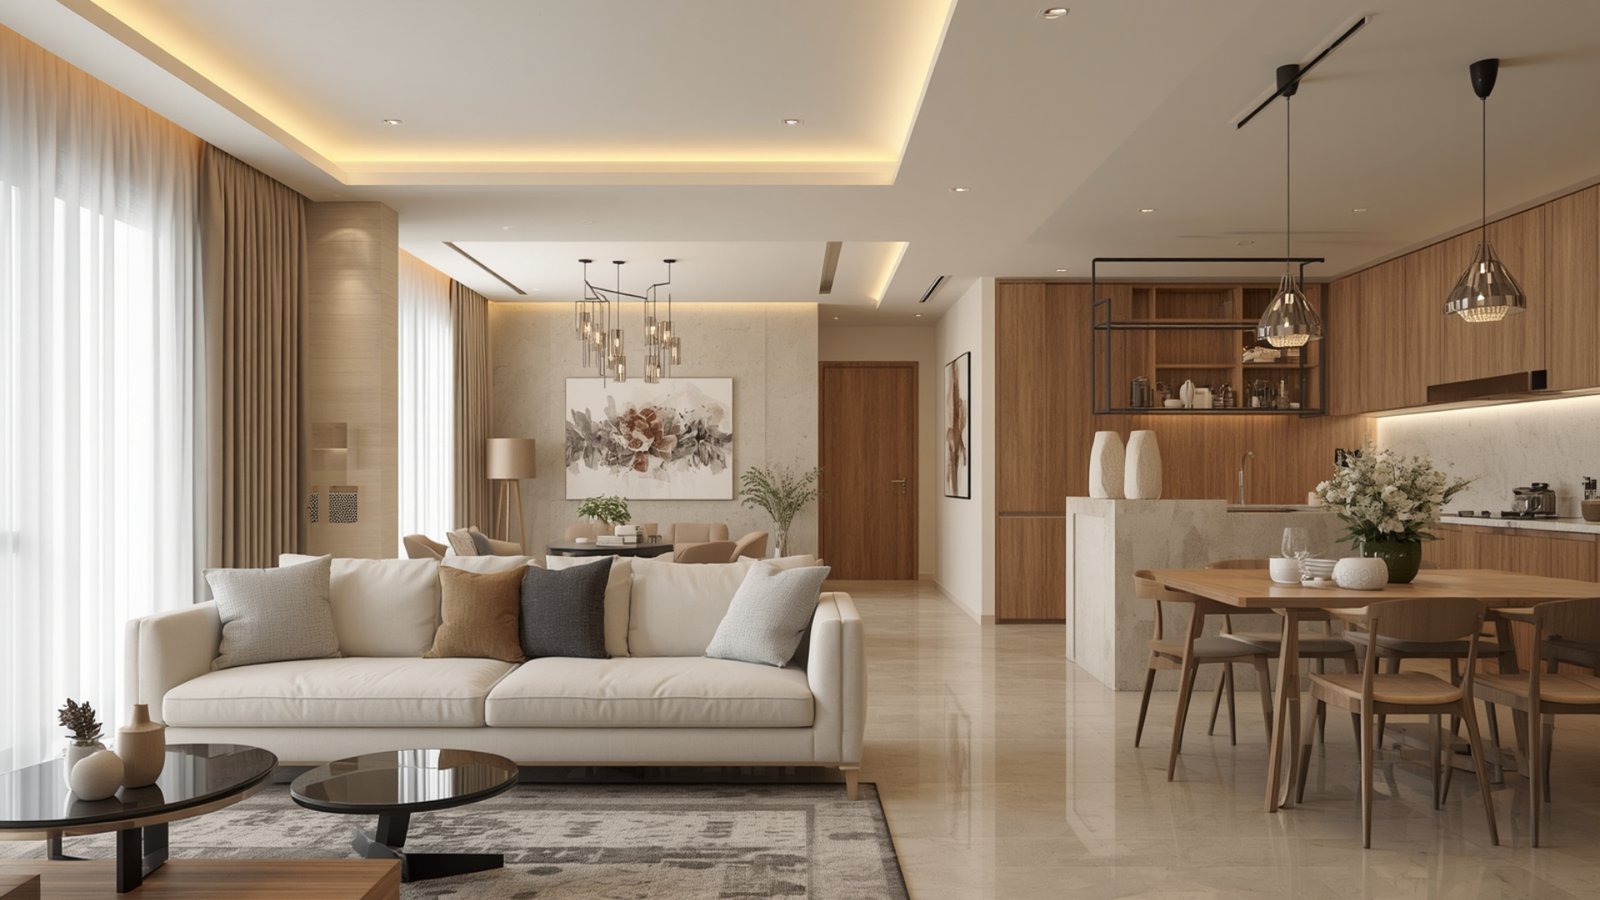
Colour can influence the visual character of a small apartment.
A palette built around shades such as:
- Off-white
- Beige
- Cream
- Greige
- Soft grey
can create a calm foundation.
Add warmth through wood-look finishes, fabrics, artwork or carefully selected accent colours.
Using related colours across connected spaces can also create visual continuity.
7. Install a Platform Bed With Storage
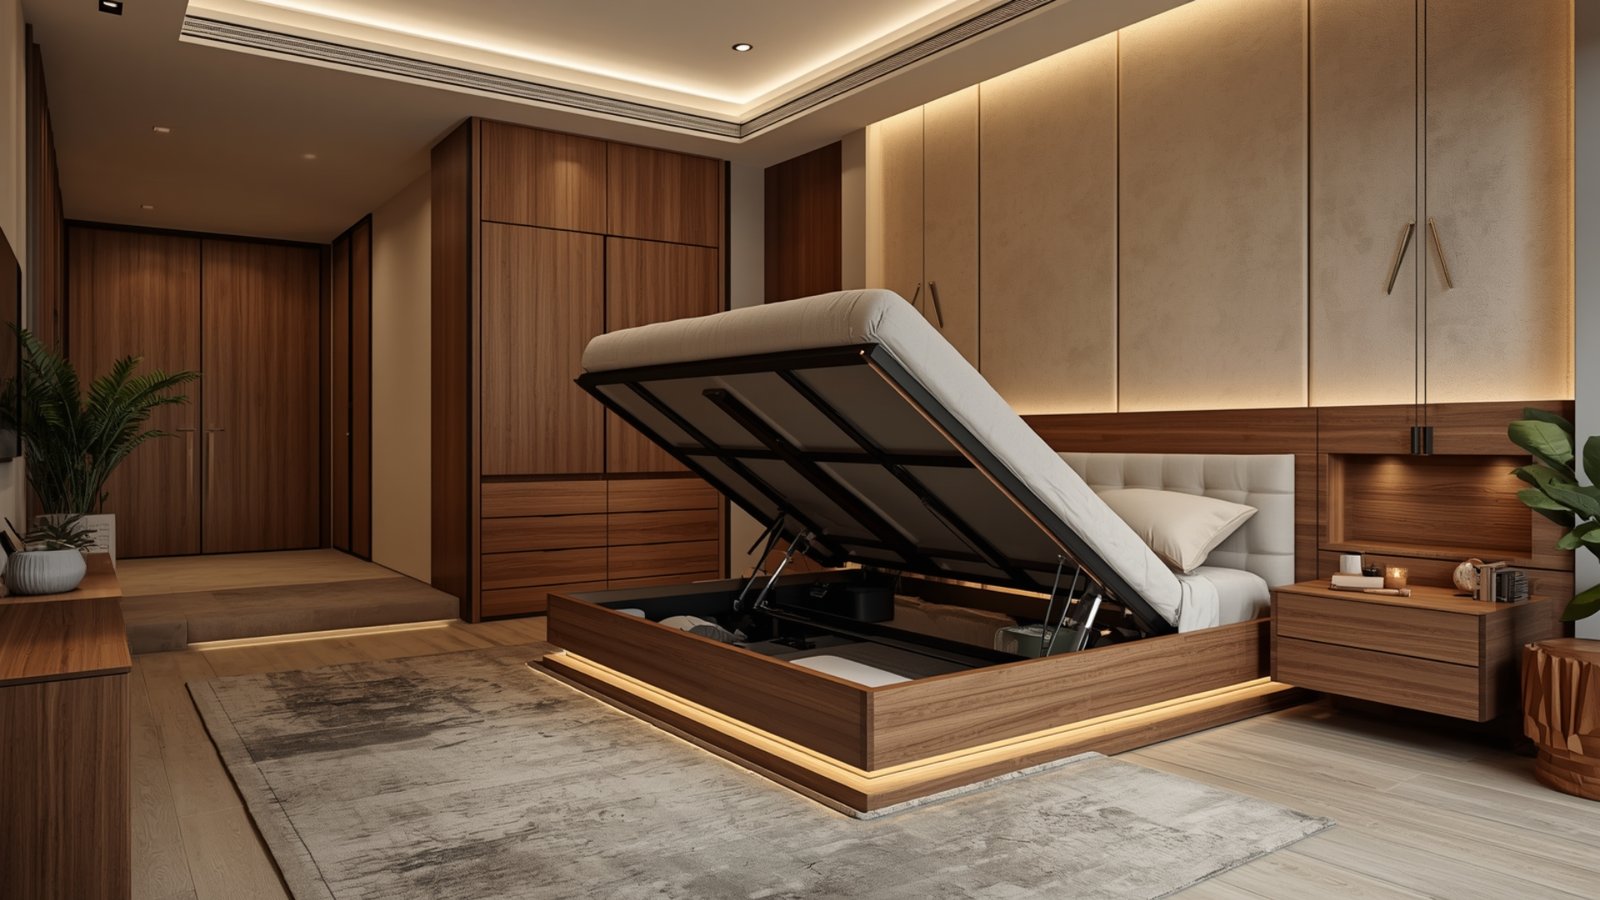
The bedroom can benefit from furniture that performs multiple functions.
A platform bed with integrated storage can provide additional space for bedding, luggage, seasonal items or other belongings.
Possible storage configurations include:
- Hydraulic lift-up compartments
- Drawers
- Headboard cabinets
- Bedside storage
Make sure the storage remains practical to access. Explore our Bedroom Interior Design guide for smart storage ideas that combine functionality, comfort, and style.
8. Choose a Full-Height Wardrobe
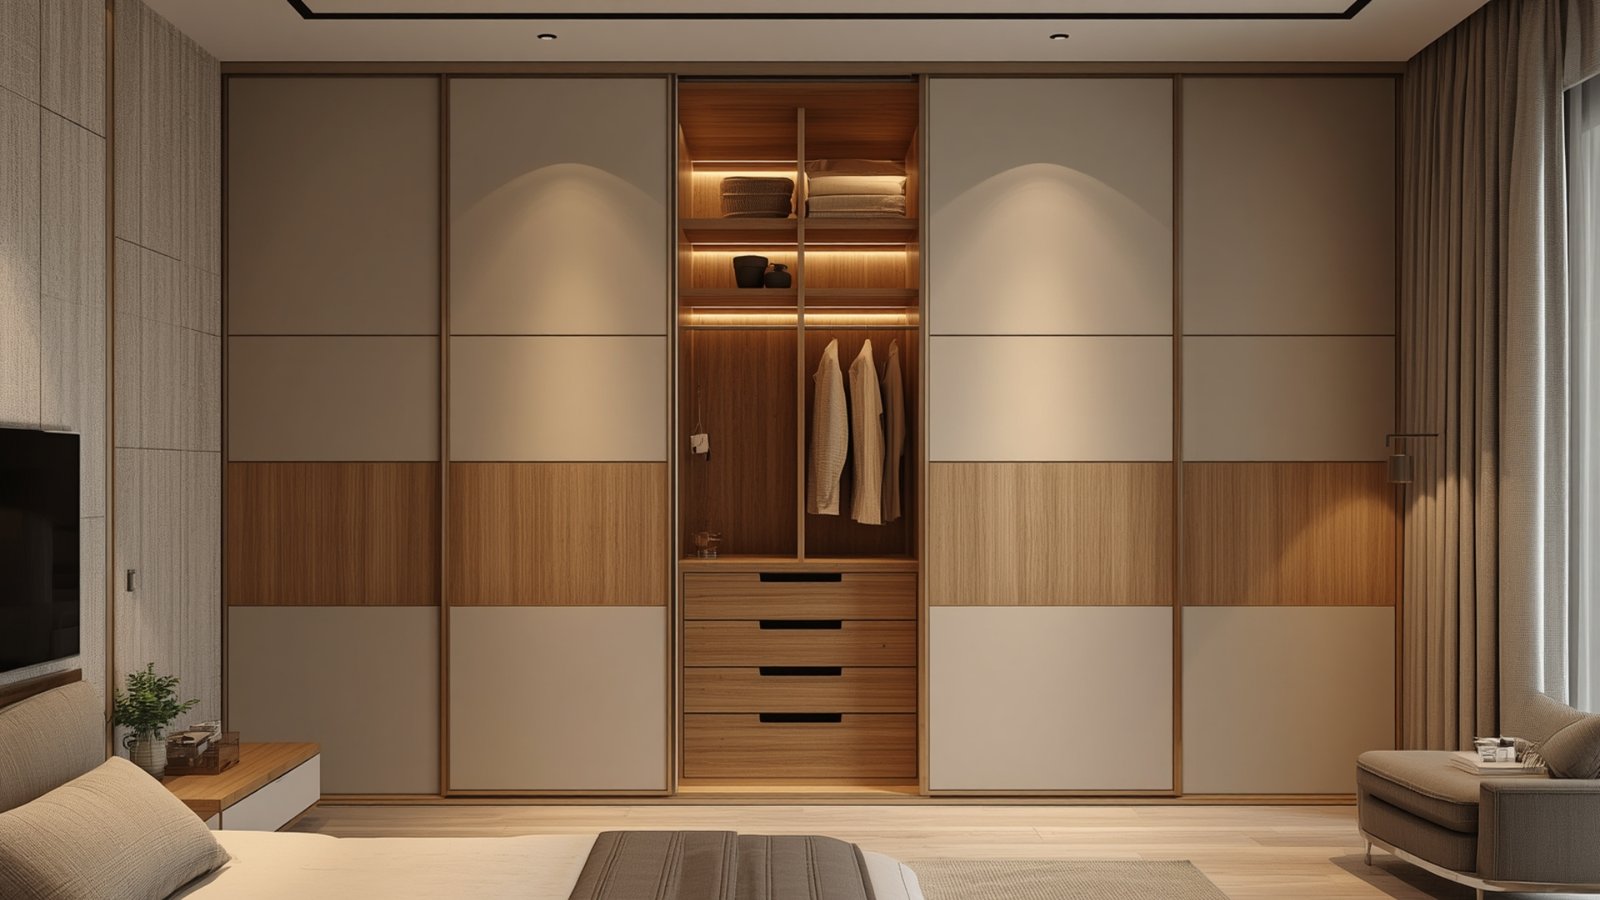
A full-height wardrobe uses vertical space efficiently and can create a clean, integrated appearance.
Divide the interior based on your needs, with sections for:
- Hanging clothes
- Folded clothes
- Accessories
- Shoes
- Luggage
- Seasonal items
Customized internal organization can make the same wardrobe considerably more useful than a generic configuration.
9. Use Sliding Wardrobe Shutters
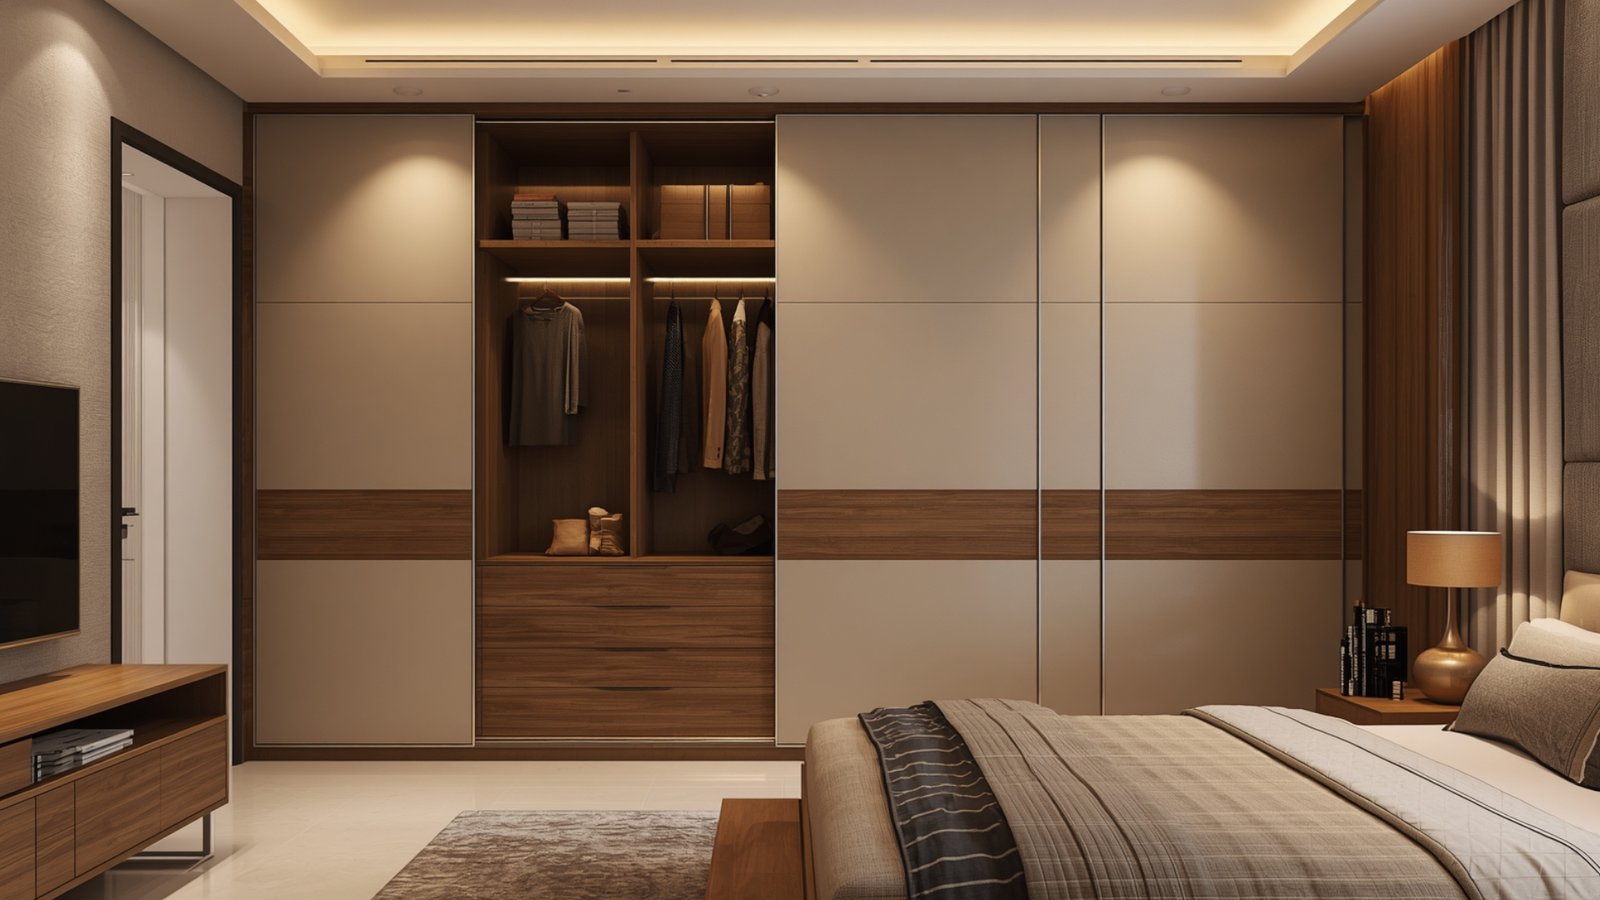
Sliding wardrobes can be helpful in compact bedrooms because the doors do not swing into the circulation area.
They can be particularly useful when the bed is positioned relatively close to the wardrobe.
For a visually lighter appearance, consider simple finishes or carefully placed reflective surfaces.
10. Create a Built-In Study Corner
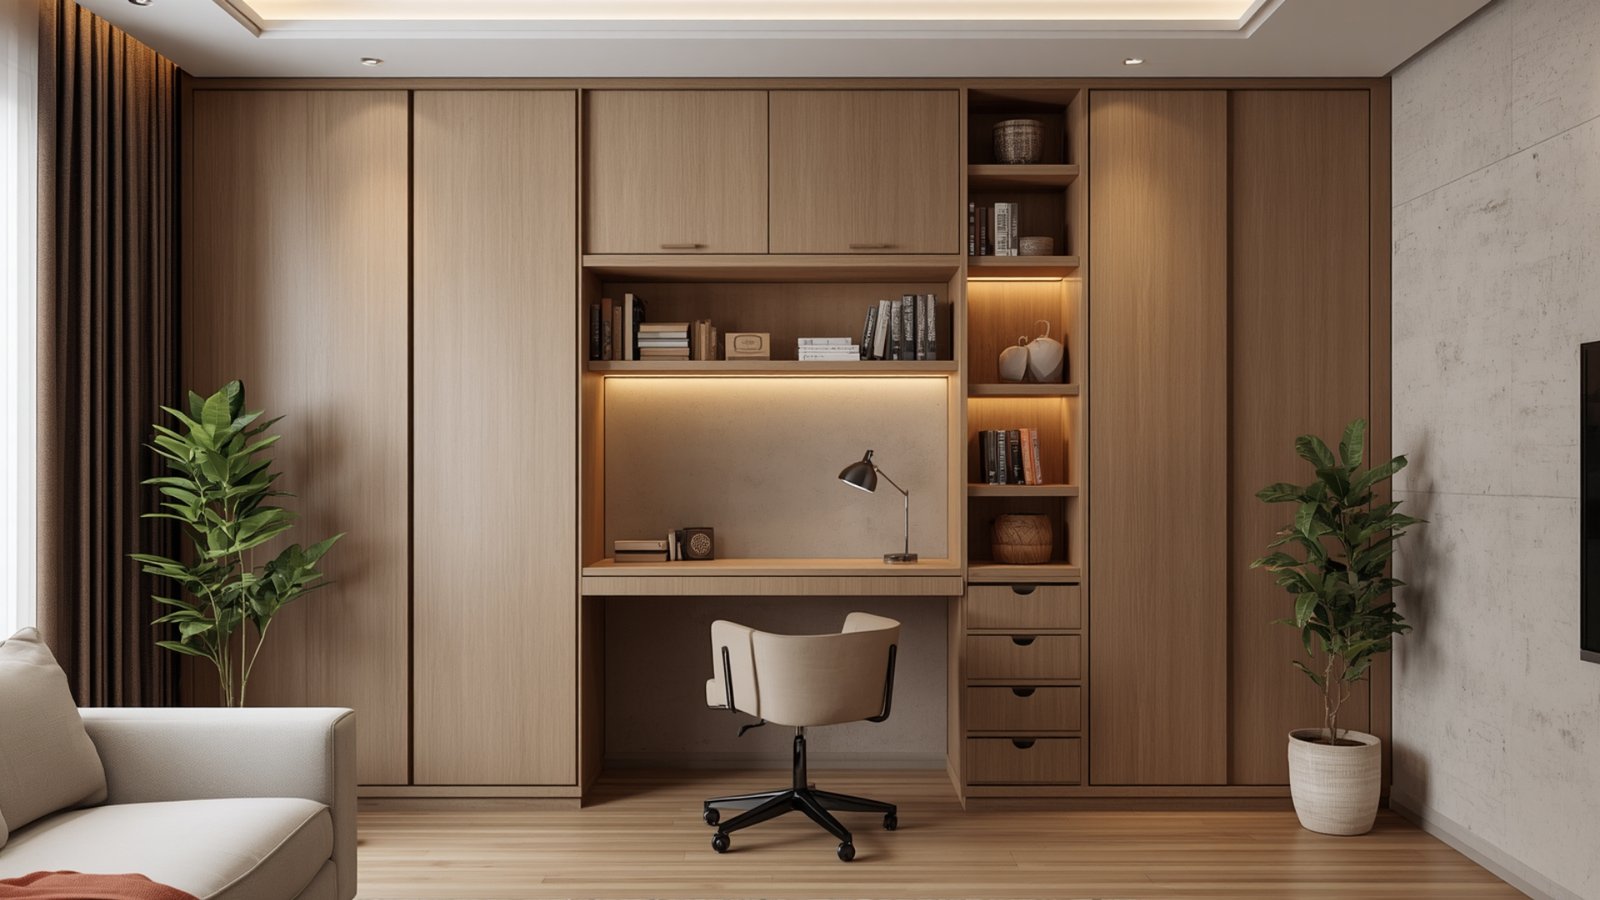
A 1BHK does not necessarily need a separate study room.
A compact workstation can be integrated into a bedroom, living room or unused wall niche.
A practical setup can include:
- Slim desk
- Wall-mounted shelves
- Task light
- Cable management
- Small storage cabinet
If the workspace is part of the living room, choose materials that coordinate with the surrounding furniture.
11. Add Foldable or Extendable Dining Furniture
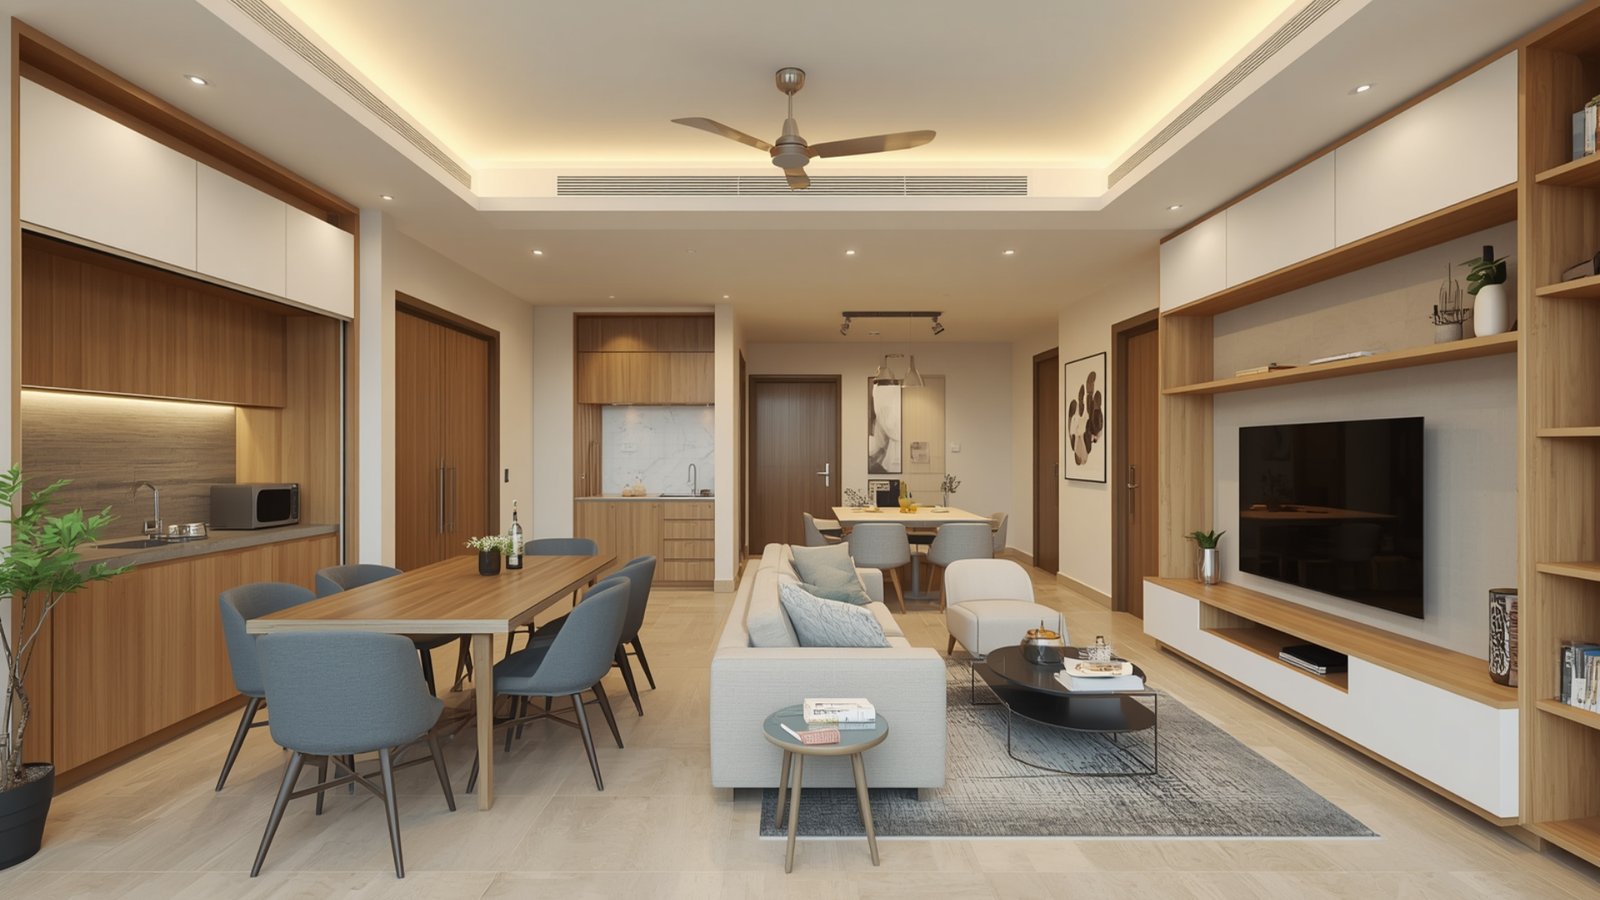
Dining furniture can consume valuable floor area in a small apartment.
A compact table that can be extended when guests arrive—or folded away when not needed—can provide greater flexibility.
Another option is a dining counter integrated with the kitchen where the apartment layout permits it.
The right choice depends on the available wall and circulation space.
12. Use a Mirror Feature Wall
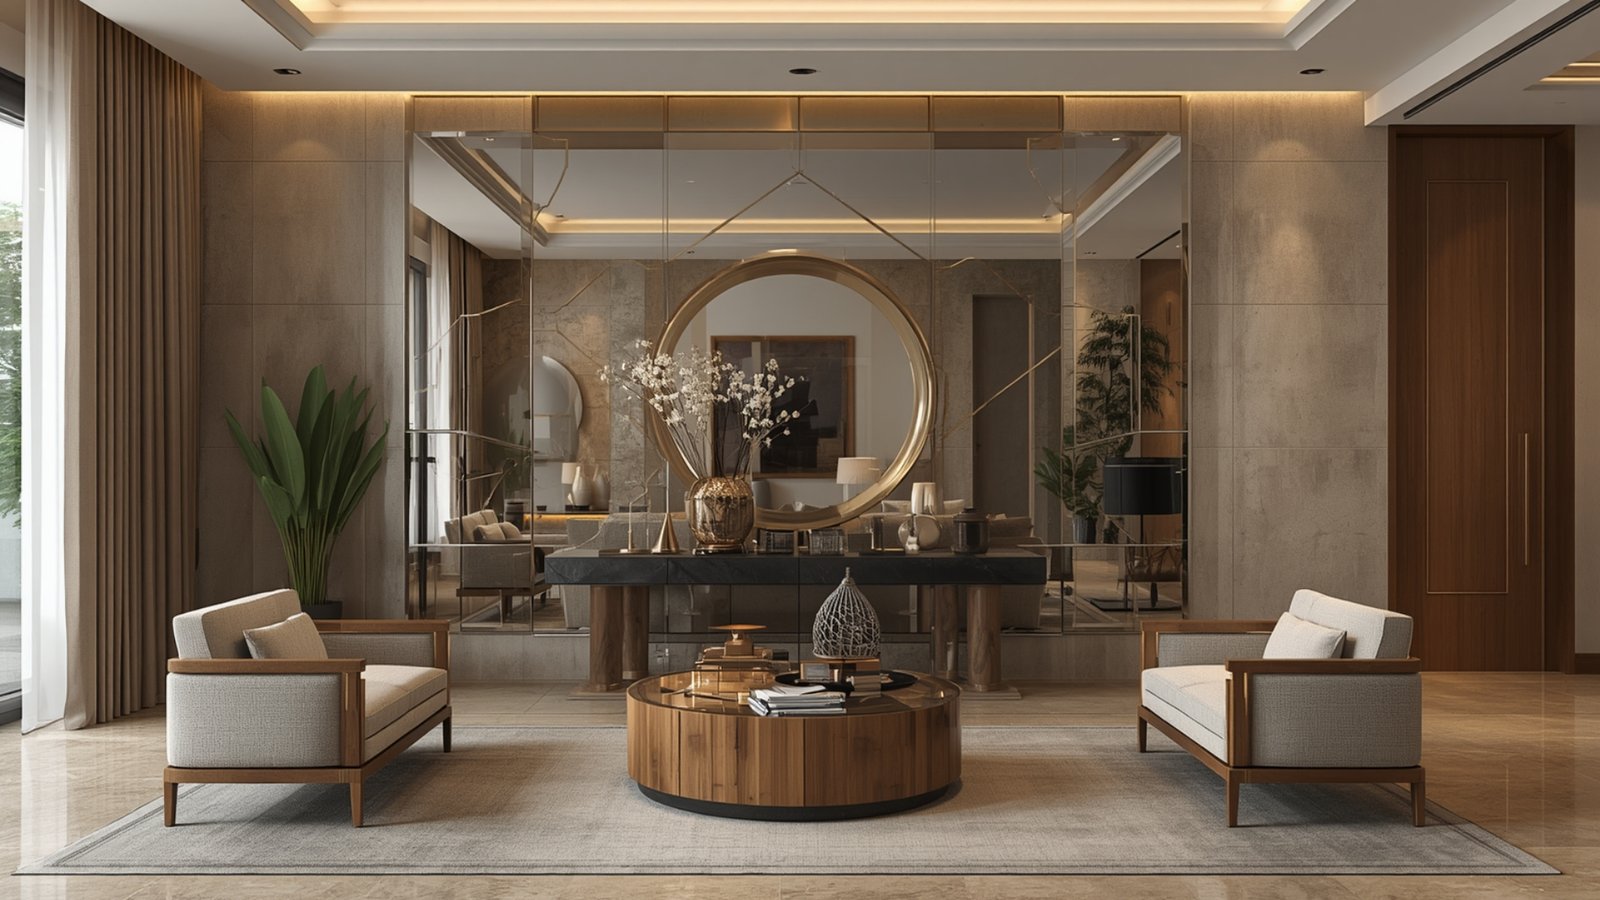
Mirrors can add visual depth and reflect available light.
Potential locations include:
- Dining wall
- Entry area
- Wardrobe shutters
- Selected living-room walls
The positioning matters.
A mirror is usually more effective when it reflects something visually pleasant, such as a window, light source or decorative feature, rather than clutter.
13. Layer the Lighting
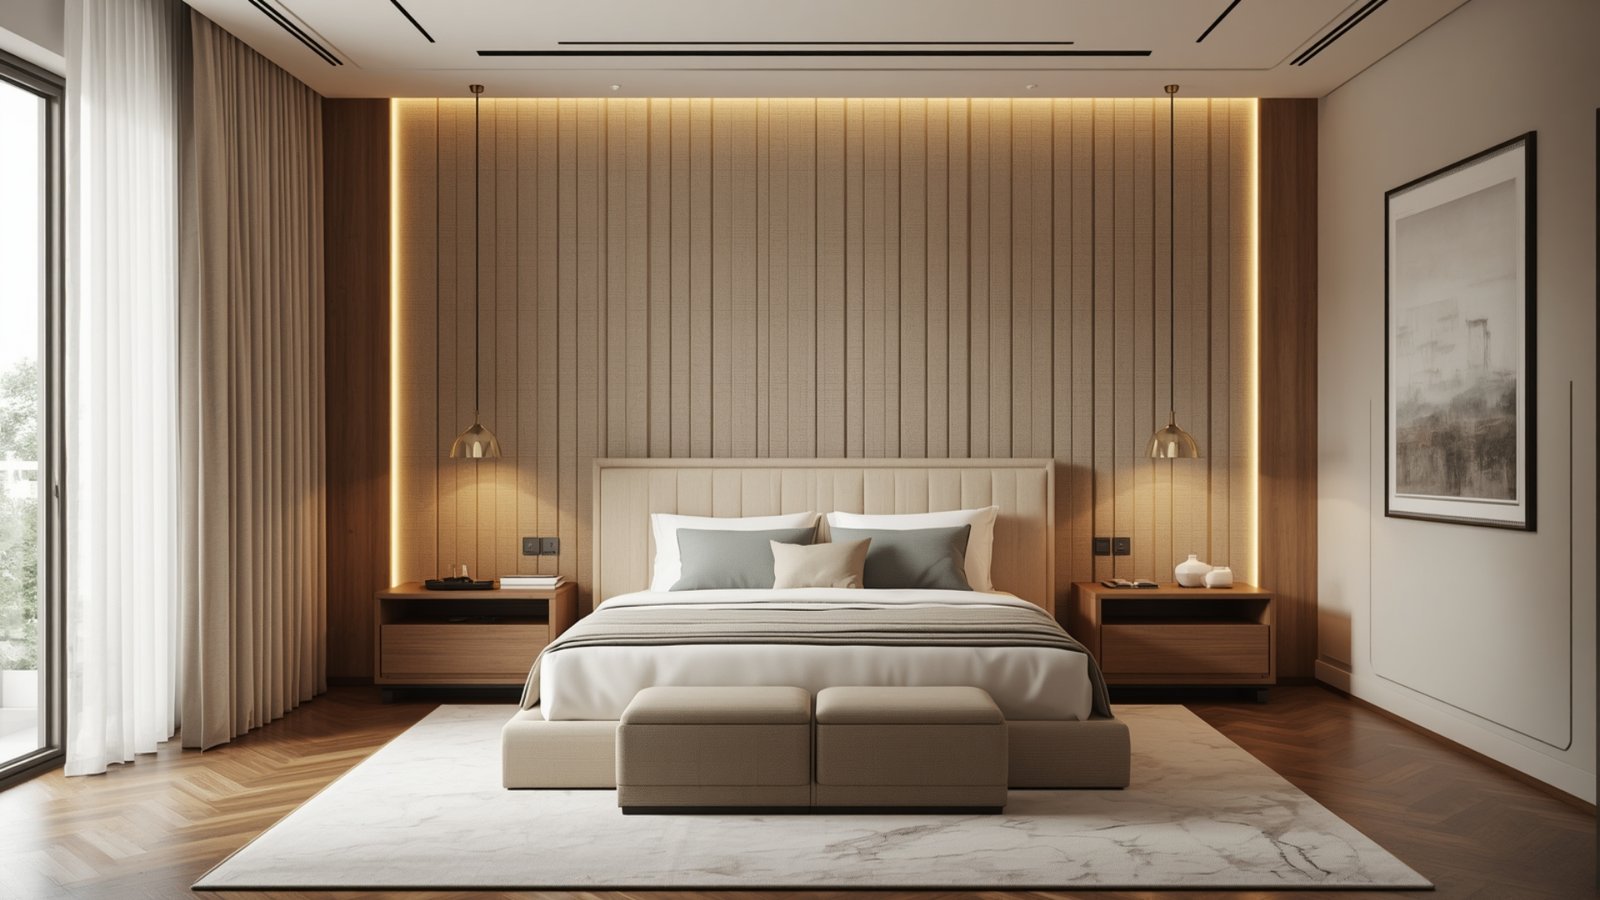
Good lighting can make a small home feel more comfortable and visually balanced.
Instead of relying only on one central ceiling light, consider three layers.
Ambient Lighting
Provides general illumination throughout the room.
Task Lighting
Supports specific activities such as cooking, reading or working.
Accent Lighting
Highlights selected architectural or decorative elements.
For example, kitchen under-cabinet lighting can improve task visibility, while bedside lights can create a comfortable evening atmosphere.
14. Choose Floating Furniture
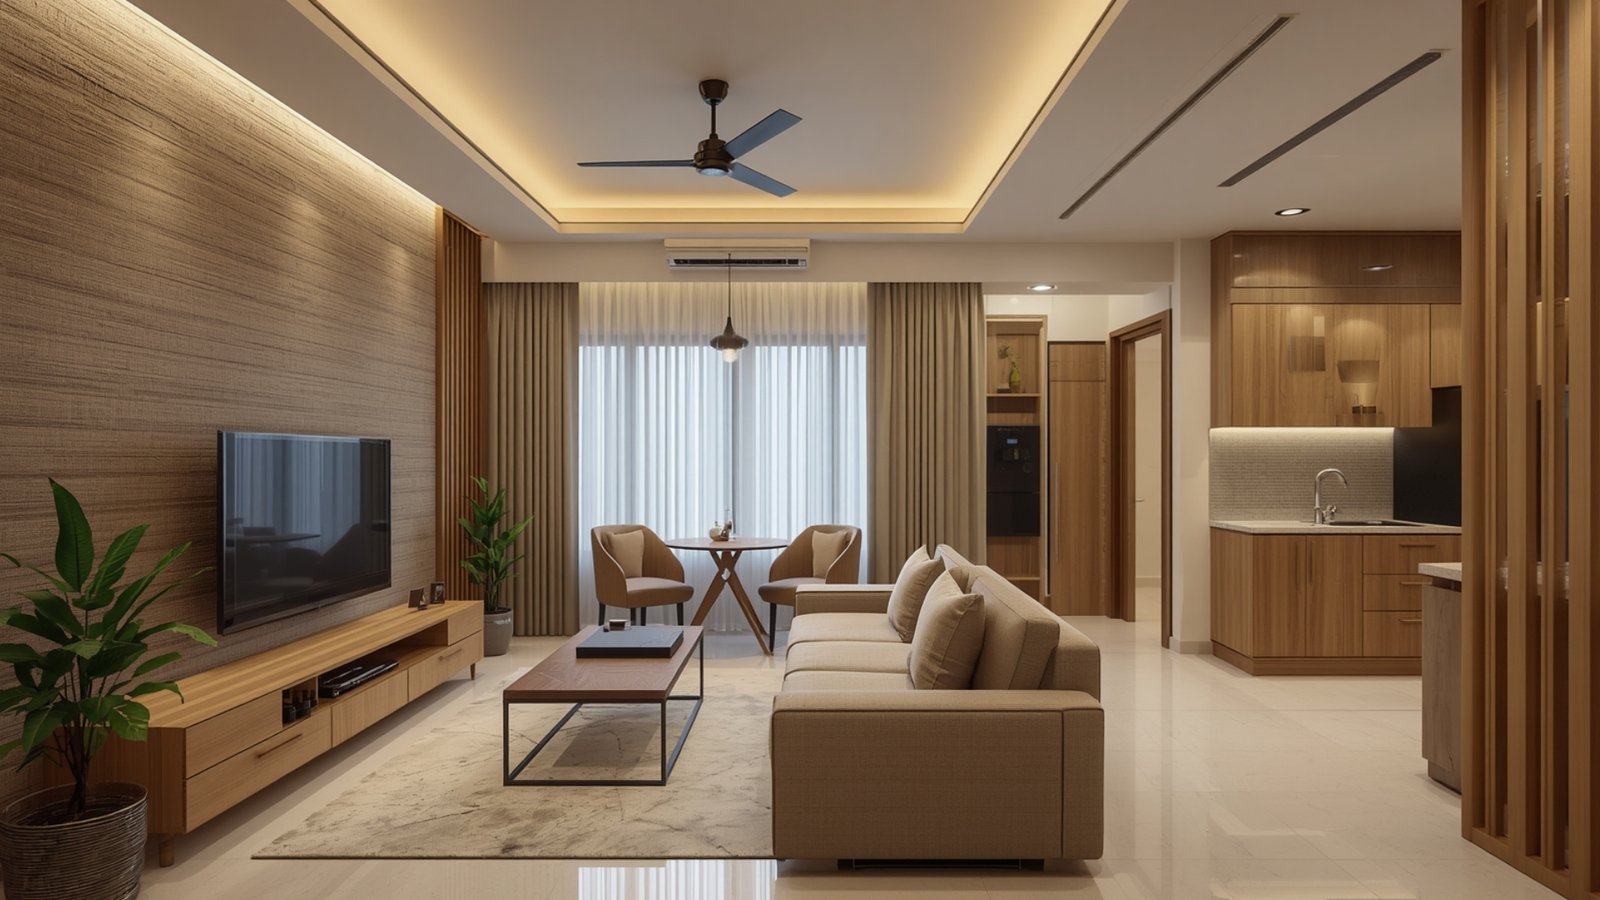
Floating furniture can create a lighter visual effect in compact rooms.
Examples include:
- Floating TV cabinets
- Wall-mounted study desks
- Floating bedside tables
- Wall-mounted shelves
Leaving some floor visible can make the room appear less congested.
However, wall-mounted furniture should be installed using suitable structural fixing and according to the wall construction.
15. Make the Bedroom Multipurpose
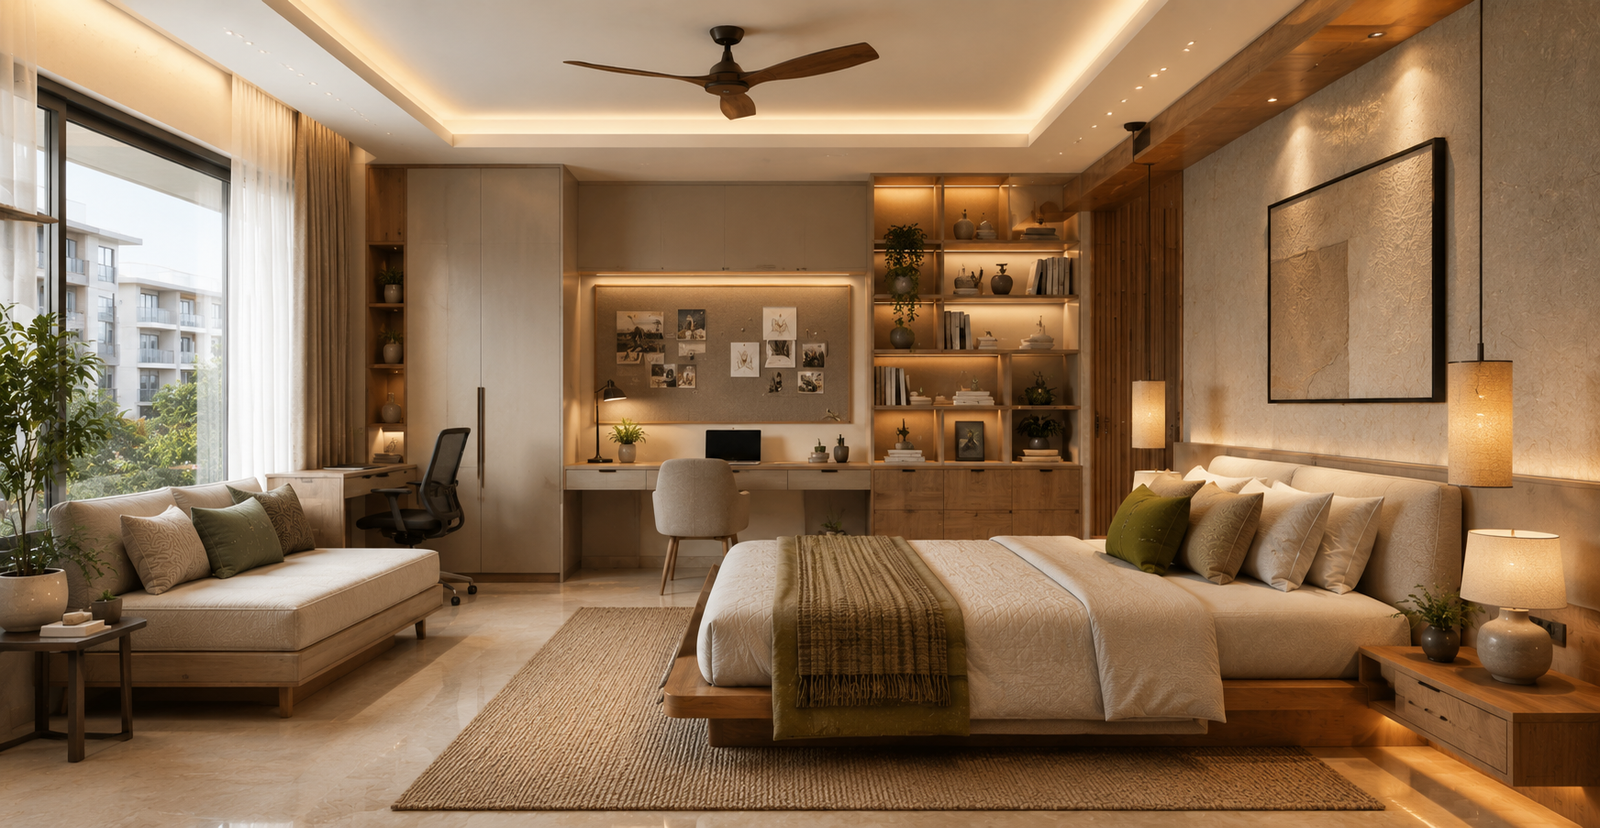
If you occasionally need a guest sleeping area, work zone or additional storage, the bedroom can be designed to accommodate more than one activity.
Consider combining:
Sleeping + working
or
Sleeping + storage
or
Guest use + home office
Multifunctional furniture can help the room adapt to changing needs.
16. Add Hidden Storage Wherever Practical
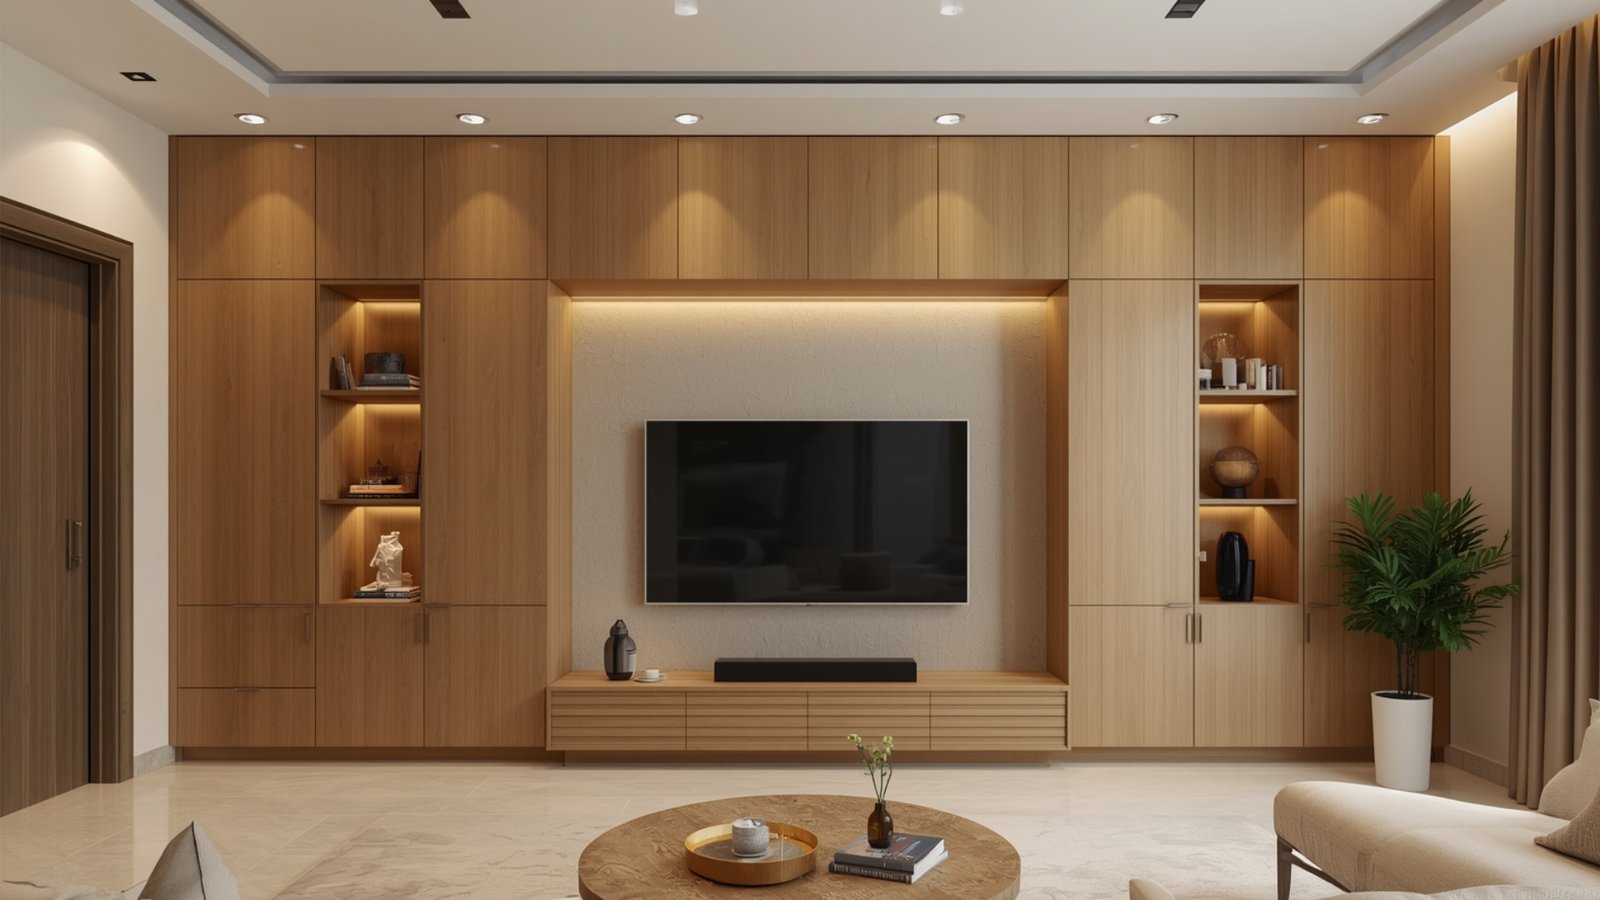
Small apartments benefit from making use of overlooked areas.
Possible locations include:
- Under the bed
- Entryway
- TV wall
- Window-side niches
- Above cabinets
- Inside benches
- Below workstations
The goal is to keep everyday surfaces relatively clear.
However, not every empty wall needs a cabinet. Maintaining some open space is equally important.
17. Explore a Modern Indian 1BHK Style
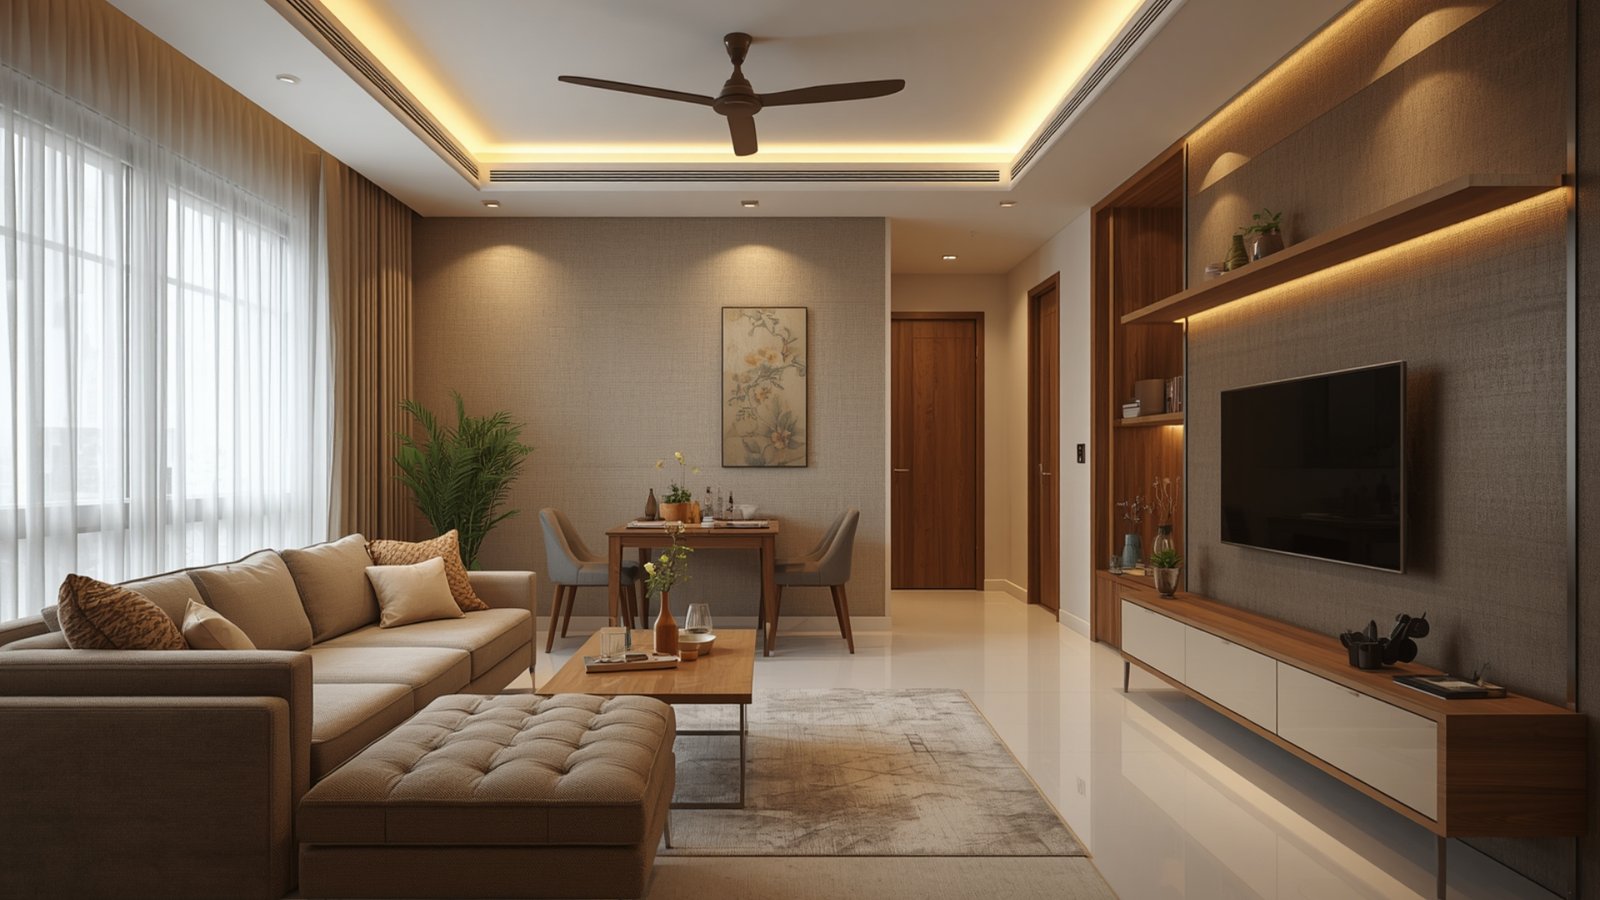
A contemporary 1BHK can incorporate selected Indian design elements without becoming visually heavy.
Consider:
- Handcrafted décor
- Indian artwork
- Subtle traditional patterns
- Natural wood textures
- Textiles with Indian-inspired motifs
- Brass-look accents
Use these details selectively so that the overall apartment retains a modern character.
18. Try a Japandi-Inspired Interior
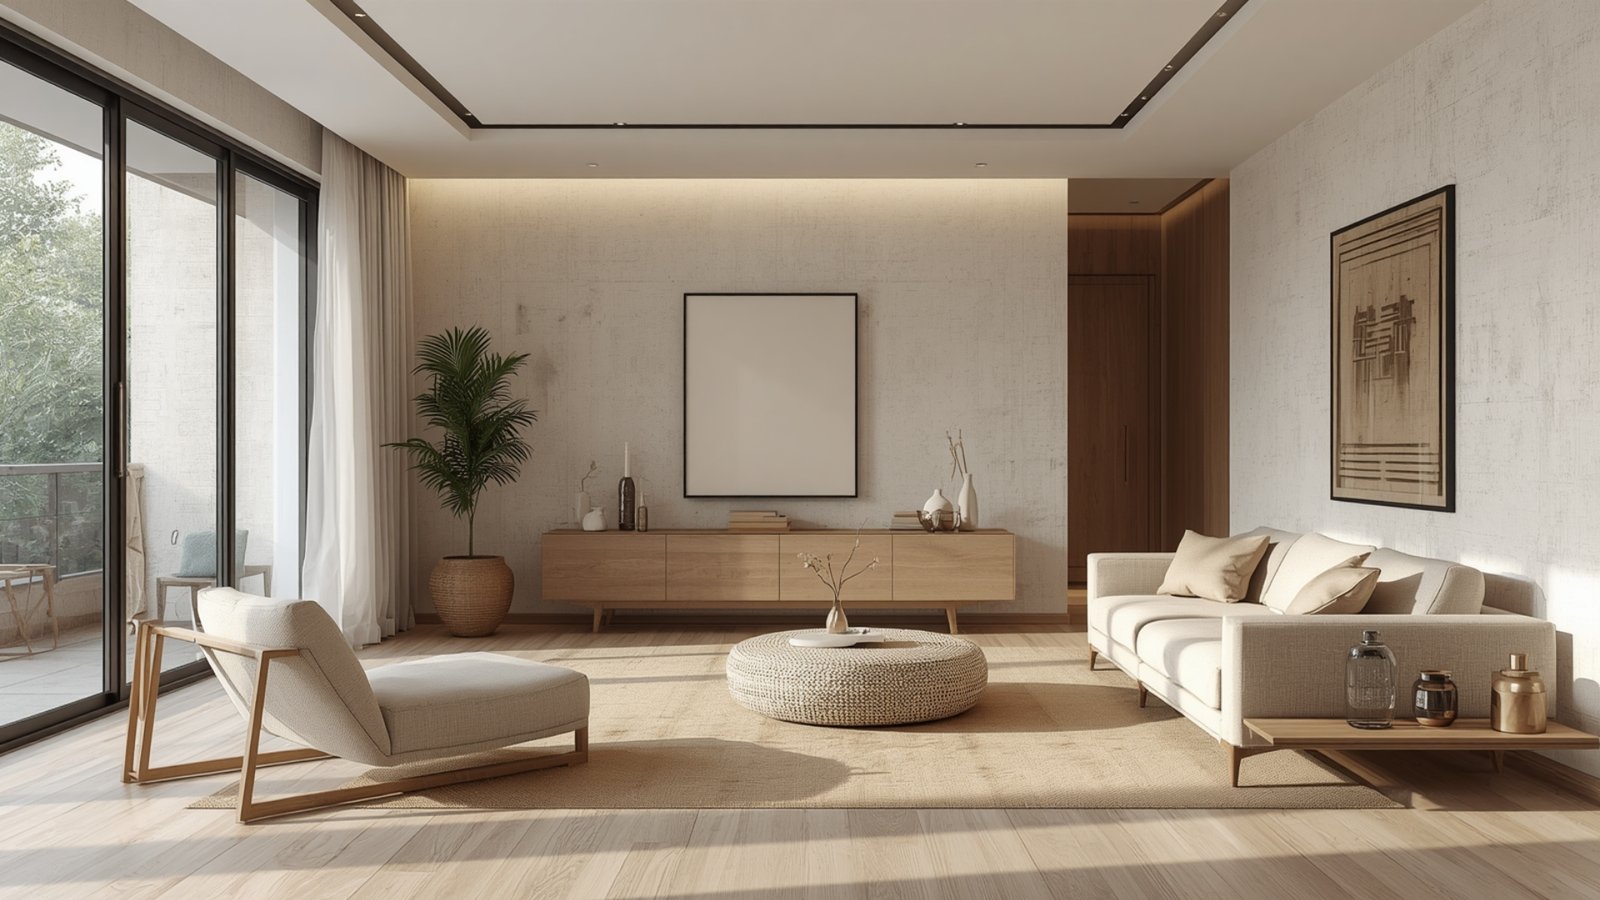
A Japandi-inspired approach combines simplicity, natural-looking materials and a calm colour palette.
For a compact 1BHK, the concept can translate into:
- Simple furniture
- Warm neutral colours
- Wood textures
- Minimal décor
- Soft lighting
- Organized storage
The emphasis is on functionality and visual calm rather than excessive decoration.
19. Create a Contemporary Luxury 1BHK
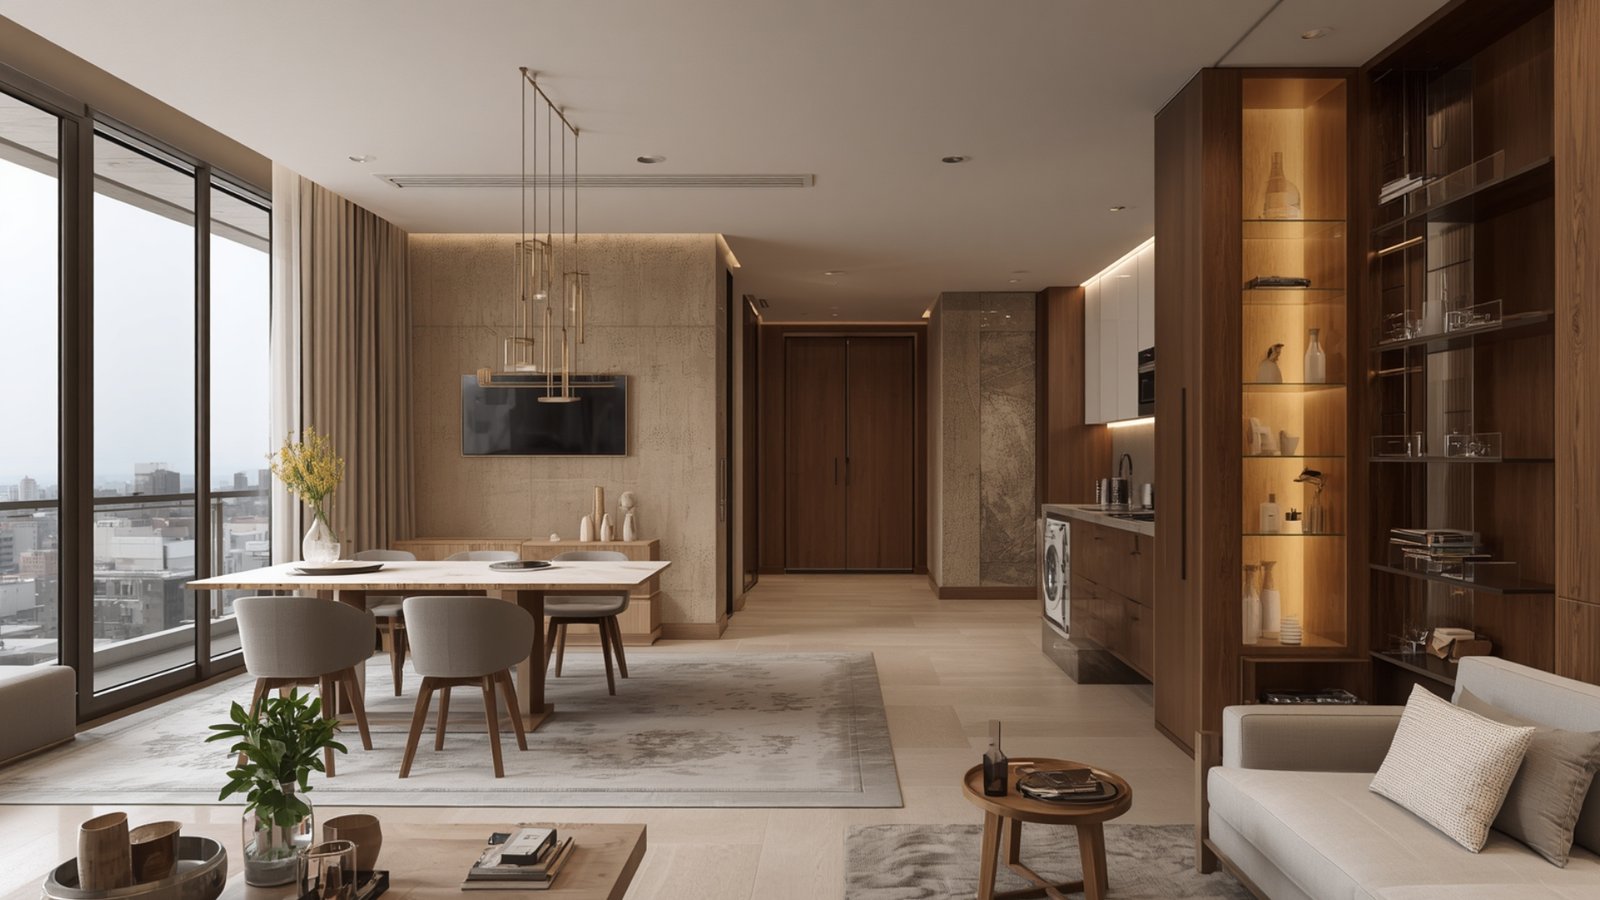
A small apartment can also have a refined, premium appearance.
Rather than using numerous decorative materials, focus on coordination and detailing.
Consider:
- Custom cabinetry
- Refined hardware
- Layered lighting
- Upholstered elements
- Wood or veneer-look finishes
- Carefully selected wall treatments
- High-quality-looking accessories
The key is restraint.
Too many materials, patterns or finishes can make a compact apartment look busy rather than luxurious.
20. Personalize the 1BHK Around Your Lifestyle
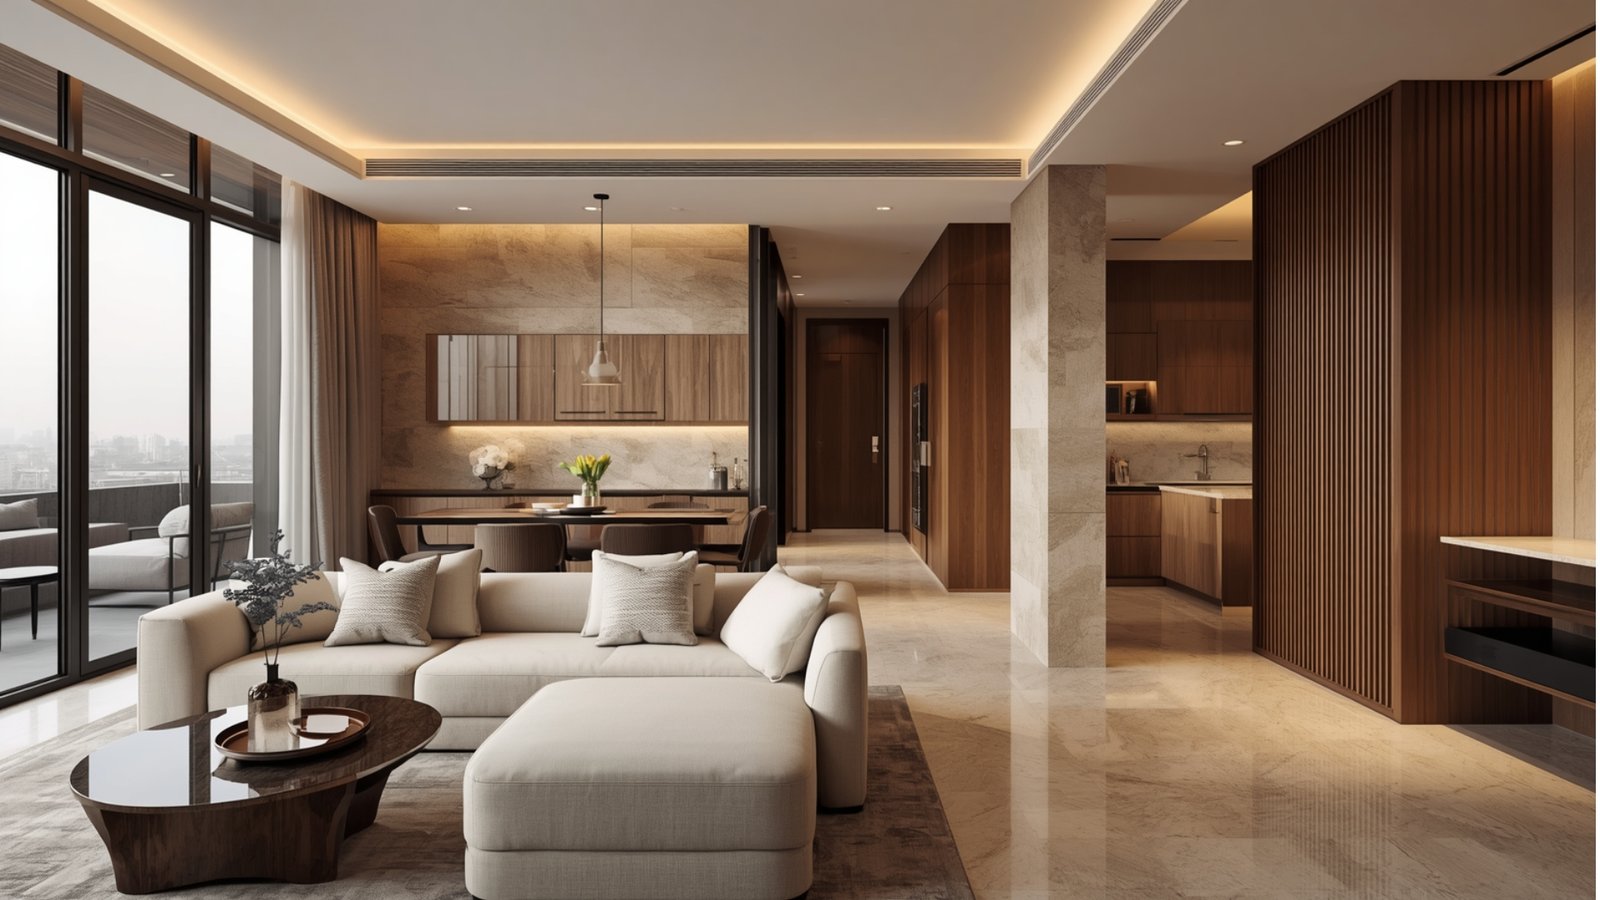
The most effective 1BHK interior design ideas in Goregaon are those that respond to the homeowner’s actual routine.
For example:
For a work-from-home professional
Prioritize a dedicated workstation, ergonomic furniture and organized cable management.
For a frequent cook
Allocate more attention to kitchen storage, counter space and appliance planning.
For a couple
Consider flexible dining, wardrobe and storage solutions.
For someone who entertains
Give more importance to seating, living-room circulation and flexible dining arrangements.
For a minimalist homeowner
Focus on concealed storage and fewer but more functional furniture pieces.
Your lifestyle should determine the layout before decorative decisions are made.
#FREE Initial Consultation | Customized Design Guidance | Transparent Planning | Pan-India Service
How to Make a Small 1BHK Feel More Spacious
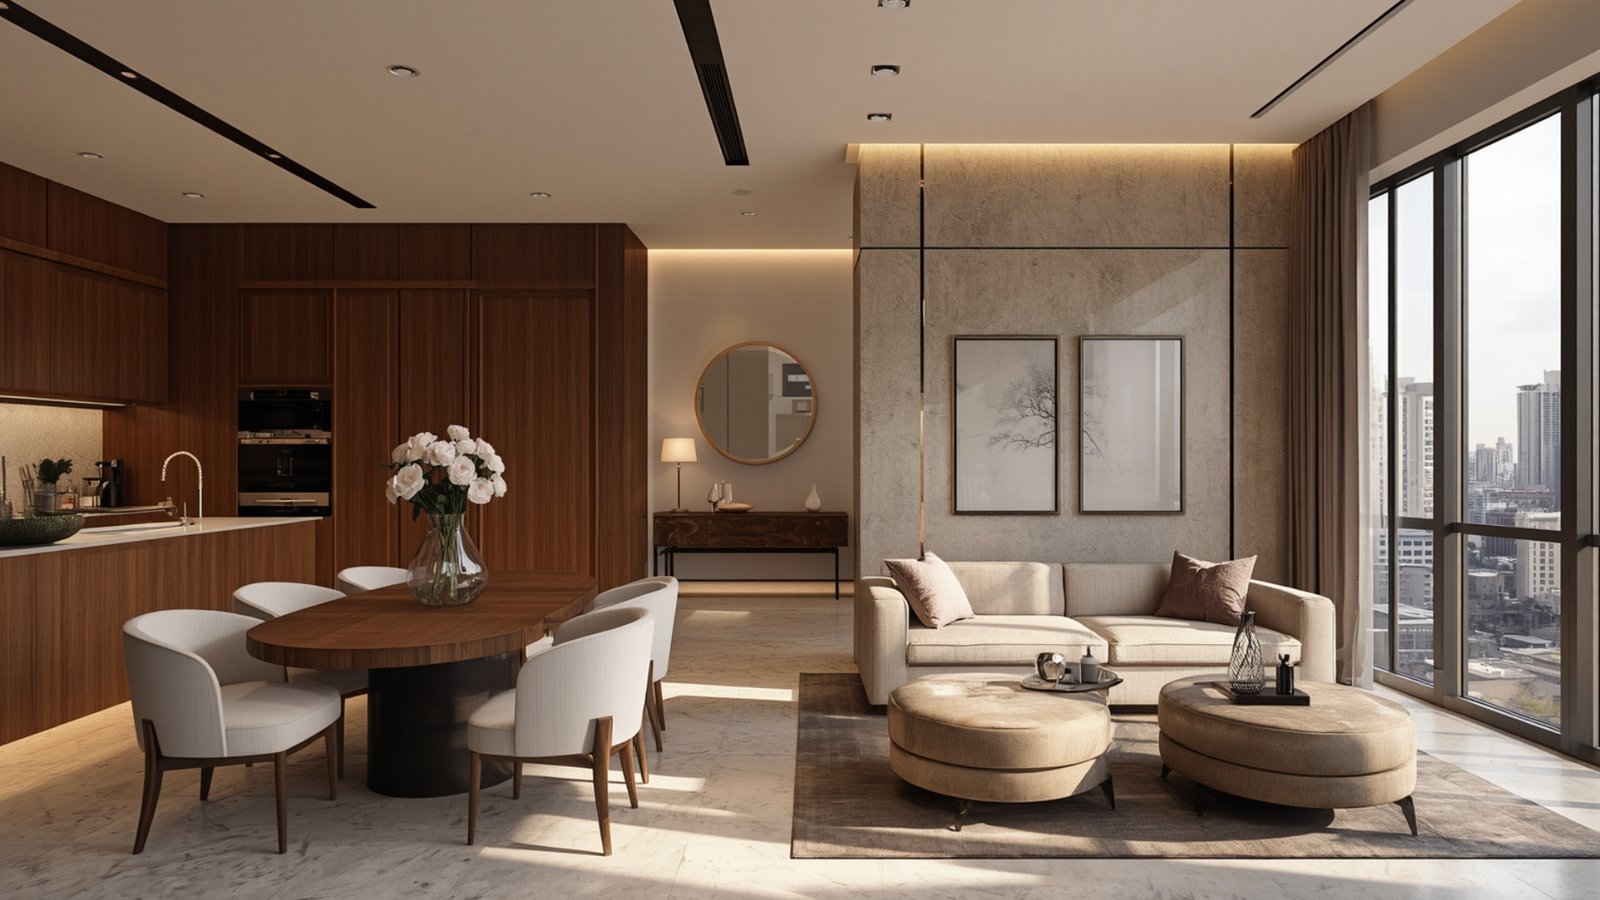
A compact apartment cannot physically gain floor area through décor, but thoughtful planning can improve how the space functions and feels.
Use these principles:
- Measure furniture before purchasing it.
- Keep walkways clear.
- Use vertical storage.
- Avoid excessive partitions.
- Choose a coordinated colour palette.
- Use mirrors selectively.
- Install adequate lighting.
- Prefer multifunctional furniture where useful.
- Keep open surfaces organized.
- Avoid oversized decorative elements.
The objective is to create a balance between storage and openness.
Small 1BHK Interior Design Mistakes to Avoid
Even attractive designs can become inconvenient when basic planning is overlooked.
Oversized Furniture
A large sofa or bed can dominate a small room and restrict movement.
Insufficient Storage
Without enough planned storage, everyday items may quickly create clutter.
Too Many Open Shelves
Open shelving looks attractive but requires regular organization and cleaning.
Poor Lighting
A single light source can leave corners dark and make the apartment feel flat.
Ignoring Electrical Planning
Plan sockets, switches, appliance points, lighting and charging locations before finalizing furniture.
Overusing Dark Finishes
Dark materials can work in small apartments, but using them extensively may create a heavier visual effect.
Designing Only for Appearance
A home should be comfortable to use, not simply attractive in photographs.
How to Choose the Right 1BHK Interior Design in Goregaon
Before selecting a design theme, identify your priorities.
Ask:
- How much storage do I need?
- Do I work from home?
- How often do I entertain guests?
- Do I need a dedicated dining area?
- How frequently do I cook?
- What furniture do I already own?
- How much maintenance can I manage?
- Which design style do I prefer?
- What is my realistic budget?
Once these questions are answered, your interior designer can develop a layout around your requirements. For more guidance, explore our Interior Designers in Goregaon guide to find the right professional for your project.
A detailed scope of work is also useful when comparing interior design quotations.
📝 Conclusion
The best 1BHK interior design ideas in Goregaon focus on making limited space work harder without making the apartment feel crowded.
From minimalist living rooms and multifunctional TV units to modular kitchens, full-height wardrobes, storage beds, compact workstations and layered lighting, each design decision should support both functionality and aesthetics.
Start with your floor plan, lifestyle and storage requirements. Then choose furniture, colours and materials that fit the available space. Whether you prefer modern minimalism, warm contemporary design, modern Indian details or a refined luxury look, thoughtful planning can create a comfortable and personalized Mumbai home.
FAQs
1. What are the best 1BHK interior design ideas in Goregaon?
Some practical ideas include minimalist furniture, multifunctional TV units, modular kitchens, full-height wardrobes, storage beds, compact workstations, layered lighting and neutral colour palettes. The best combination depends on the apartment’s floor plan and the homeowner’s lifestyle.
2. How can I make my Goregaon 1BHK look bigger?
Use appropriately scaled furniture, maintain clear circulation, integrate storage into walls and use light or coordinated colours. Mirrors and good lighting can also improve the perception of space.
3. What furniture is best for a small 1BHK?
Multifunctional and appropriately scaled furniture can be useful. Examples include storage beds, compact sofas, extendable dining tables, floating cabinets and built-in desks.
4. Which wardrobe is best for a small bedroom?
A full-height wardrobe can maximize vertical storage. Sliding shutters can be useful when there is limited clearance in front of the wardrobe.
5. How can I create more storage in a 1BHK?
Use vertical cabinetry, under-bed storage, built-in TV units, kitchen organizers, entryway cabinets and other suitable unused areas. Plan storage according to the items you actually need to keep.
6. What colour is best for a small apartment?
Neutral shades such as off-white, cream, beige, greige and soft grey can provide a calm visual foundation. Wood textures and selected accent colours can add warmth.
7. Can I create a home office in a 1BHK?
Yes. A compact workstation can be integrated into the bedroom, living room or an available wall niche. Wall-mounted storage can reduce the footprint.
8. How can I design a small modular kitchen?
Start with the room’s dimensions and cooking workflow. Optimize drawers, vertical storage, corners and appliance placement while preserving sufficient preparation and circulation space.
9. Is a false ceiling suitable for a small 1BHK?
It depends on the ceiling height, lighting requirements and design plan. A simpler ceiling may be preferable where preserving visual height is important.
10. How much storage should a 1BHK have?
There is no universal storage quantity. Assess your clothing, kitchenware, appliances, luggage, documents and household belongings, then design storage around those requirements.
11. Should I use mirrors in a small 1BHK?
Mirrors can reflect light and create visual depth when positioned thoughtfully. Avoid placing them where they reflect clutter or create an unwanted visual distraction.
12. Should I hire an interior designer for a small 1BHK?
Professional design services can help with space planning, customized storage, materials, lighting and project coordination. Whether you need one depends on the project’s complexity, budget and your ability to manage execution.