
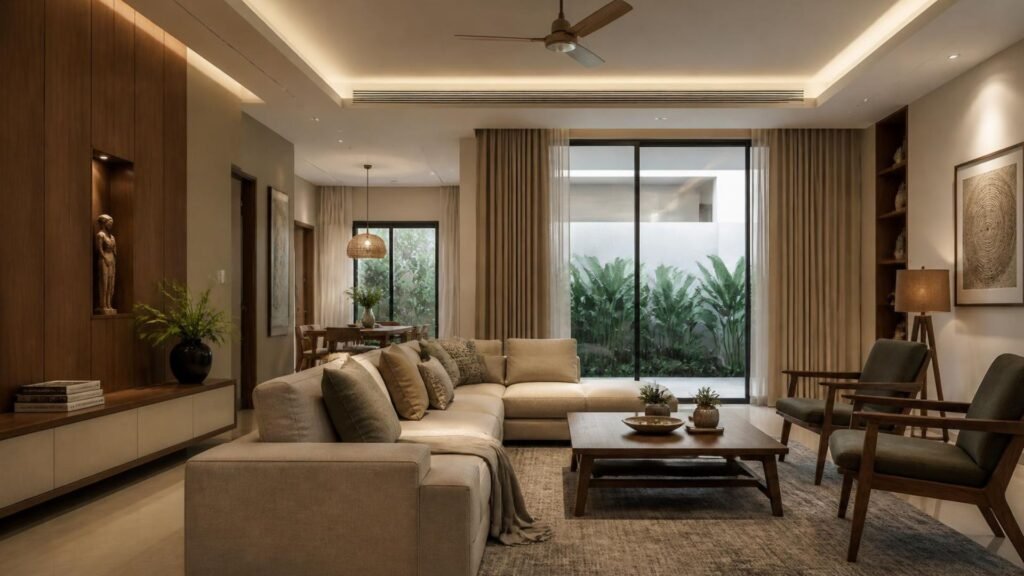
Best Interior Design Ideas for Modern Homes in Ranchi
Creating a beautiful home begins with understanding how you want to live. Whether you own a compact apartment, a spacious 3BHK, or an independent house, the right interior design can make your home more comfortable, functional, and visually appealing.
Modern homeowners are increasingly looking for interiors that combine elegant aesthetics with practical solutions. Smart storage, contemporary furniture, modular kitchens, thoughtful lighting, neutral color palettes, and personalized décor are becoming important elements of modern home interior design.
For homeowners in Ranchi, designing a home also means considering everyday comfort, available space, natural light, ventilation, maintenance, and individual lifestyle preferences. A well-planned interior should look attractive while remaining easy to use and maintain.
If you are searching for the best interior design ideas for modern homes in Ranchi, this guide explores practical inspiration for living rooms, bedrooms, kitchens, dining areas, bathrooms, and other spaces. It also explains popular interior design styles, budgeting considerations, common mistakes to avoid, and how to choose the right interior designer for your home.
If you are planning a new home or renovation, explore Home2Decor’s interior designers in Ranchi to learn more about residential interior design solutions.
✨ Let’s Design Your Dream Space Together
Book your FREE interior design consultation today and receive a personalized design plan tailored to your style, budget, and lifestyle.
Why Is Modern Interior Design Important for Ranchi Homes?
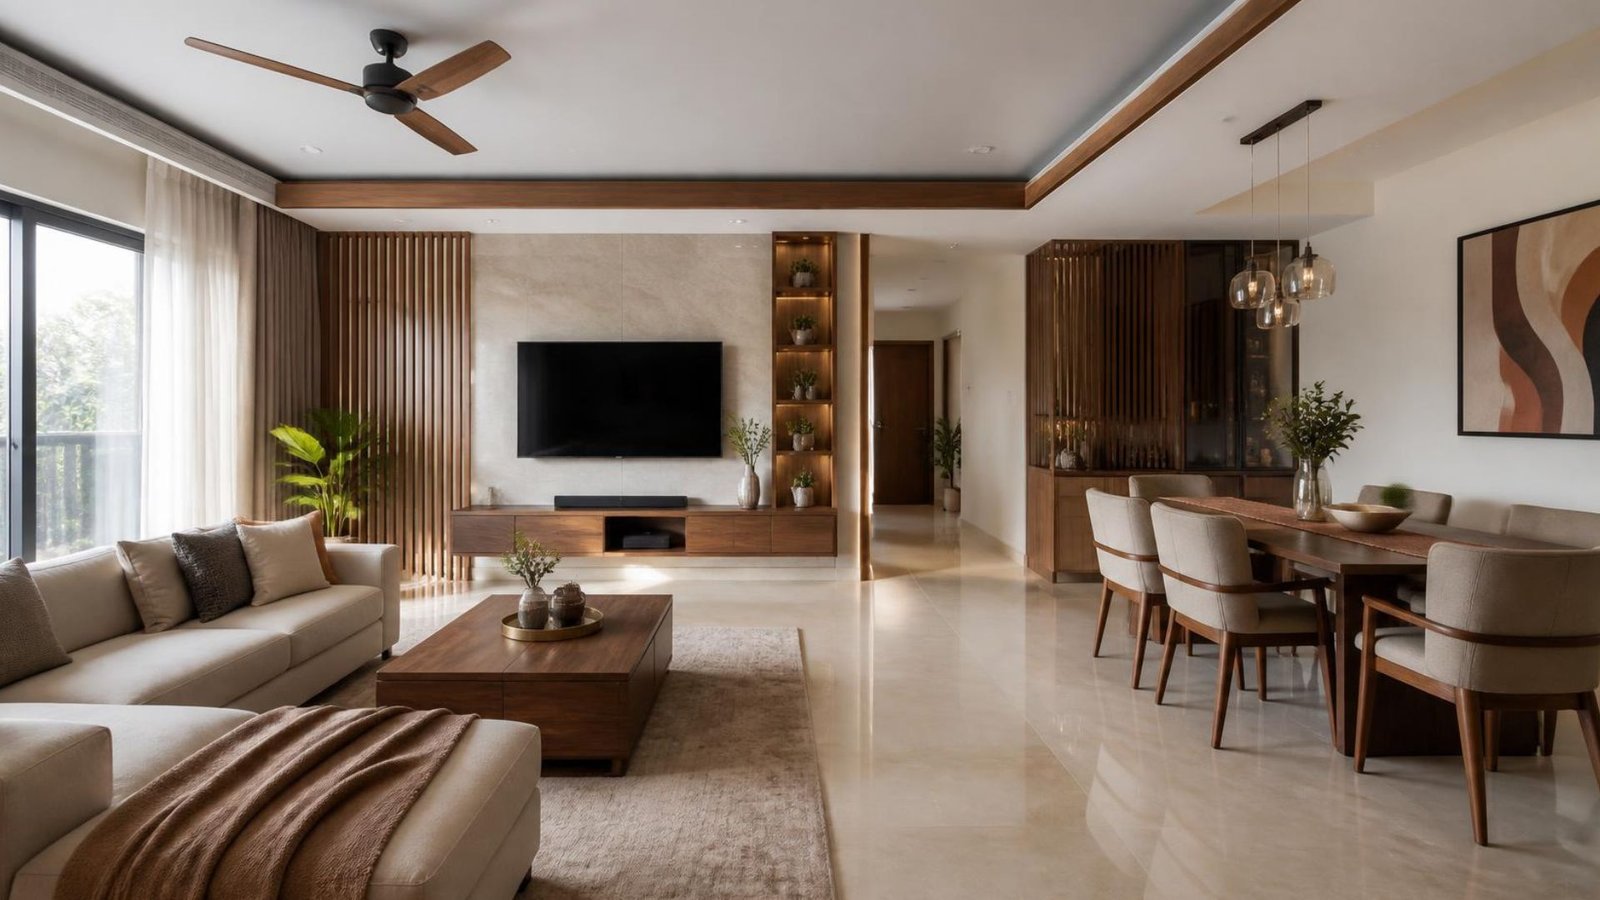
Interior design is about more than decorating walls or purchasing furniture. It involves planning the entire living environment so that every room serves its purpose.
Homes in Ranchi vary considerably in size, layout, and architectural style. A compact apartment may require clever storage and multifunctional furniture, while a larger independent house may need coordinated planning across several bedrooms, living spaces, and dining areas. Modern home interior design in Ranchi focuses on combining smart space planning, functional furniture, contemporary aesthetics, and personalized solutions to create comfortable and stylish homes.
Thoughtful interior design can help you:
- Make better use of available space
- Improve storage and organization
- Create comfortable living areas
- Introduce a consistent design style
- Make better use of natural light
- Improve kitchen functionality
- Select durable and practical materials
- Personalize your home according to your lifestyle
The best design is not necessarily the most expensive. It is the one that balances your requirements, budget, and aesthetic preferences.
1. Choose a Modern and Balanced Color Palette
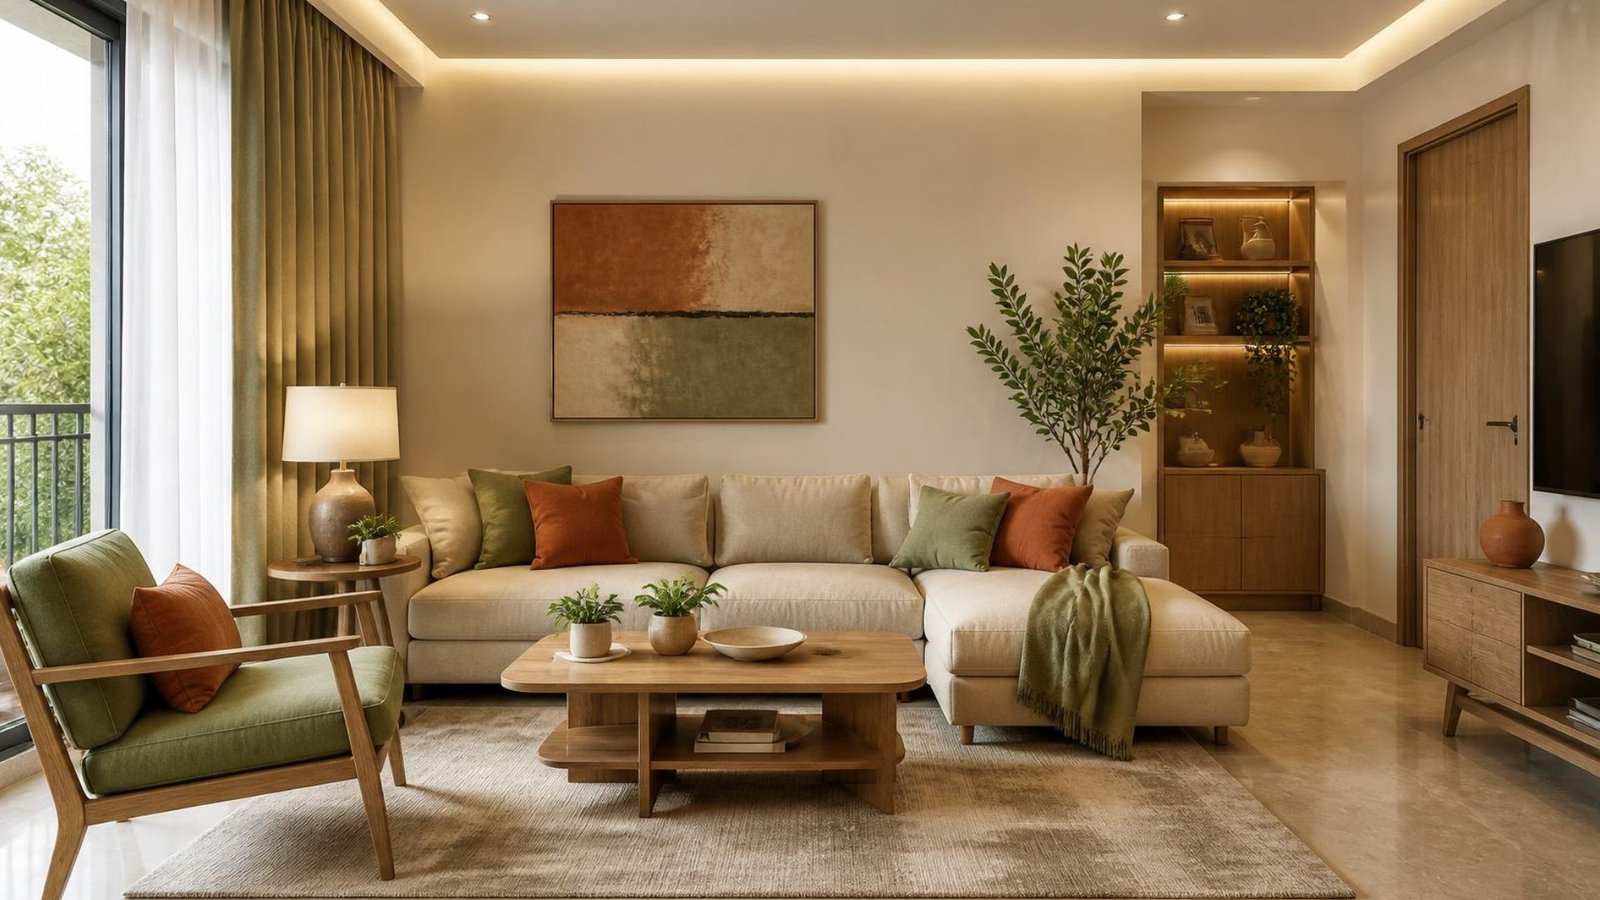
Color is one of the most effective ways to establish the atmosphere of a home.
Modern interiors often use a restrained base palette, complemented by carefully selected accent colors and textures.
Popular choices include:
- Warm white
- Beige
- Cream
- Soft grey
- Taupe
- Earthy brown
- Muted green
- Navy blue
- Terracotta
How to Use Colors Effectively
For smaller rooms, lighter colors can help create a brighter visual appearance. Darker colors can introduce depth and character when used strategically.
For example, a living room with neutral walls can feature a darker TV wall, wooden furniture, and colorful cushions. A bedroom can combine cream walls, warm wood, and muted green accents for a relaxing atmosphere.
Try to maintain a consistent palette throughout the home. The rooms do not need to look identical, but repeating a few colors and finishes can create visual continuity.
Design tip: Choose wall colors after considering the flooring, furniture, natural light, and curtains. These elements work together to determine the overall appearance of the room.
2. Create a Stylish and Functional Living Room
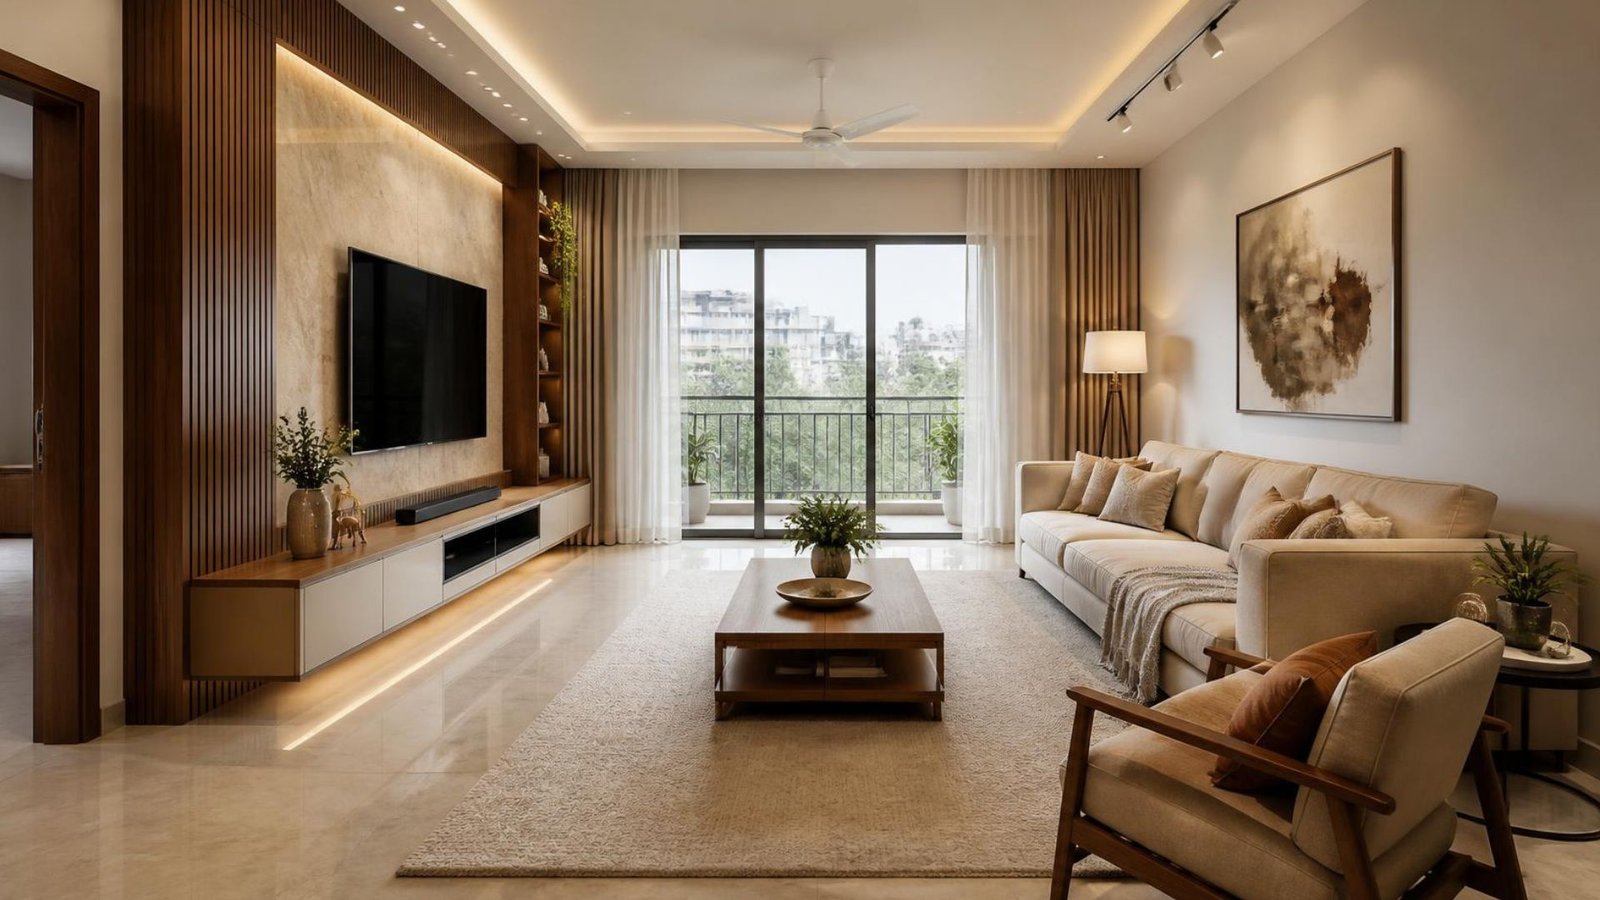
The living room is often the social center of a home. It may be used for family time, entertaining guests, watching television, reading, or relaxing.
A successful modern living room combines comfortable seating, efficient circulation, storage, and appropriate lighting.
Modern Living Room Design Ideas
Consider these elements:
- A sofa suited to the room’s dimensions
- A minimalist TV unit
- A practical coffee table
- An accent chair, if space permits
- Wall-mounted storage
- Contemporary lighting
- Artwork or a feature wall
- Curtains that complement the color scheme
Keep Furniture Proportional
One common mistake is choosing furniture that is too large for the room.
Before purchasing a sofa or entertainment unit, measure the available space and consider walking routes, door openings, and access to windows.
In compact apartments, wall-mounted TV units and furniture with built-in storage can help reduce clutter.
Introduce a Focal Point
A focal point gives the living room a clear visual identity.
It could be an elegant TV wall, a large piece of artwork, a textured wall, or a statement light fixture.
Avoid creating too many competing focal points. A few well-selected elements often produce a more refined result.
3. Design a Modern Modular Kitchen
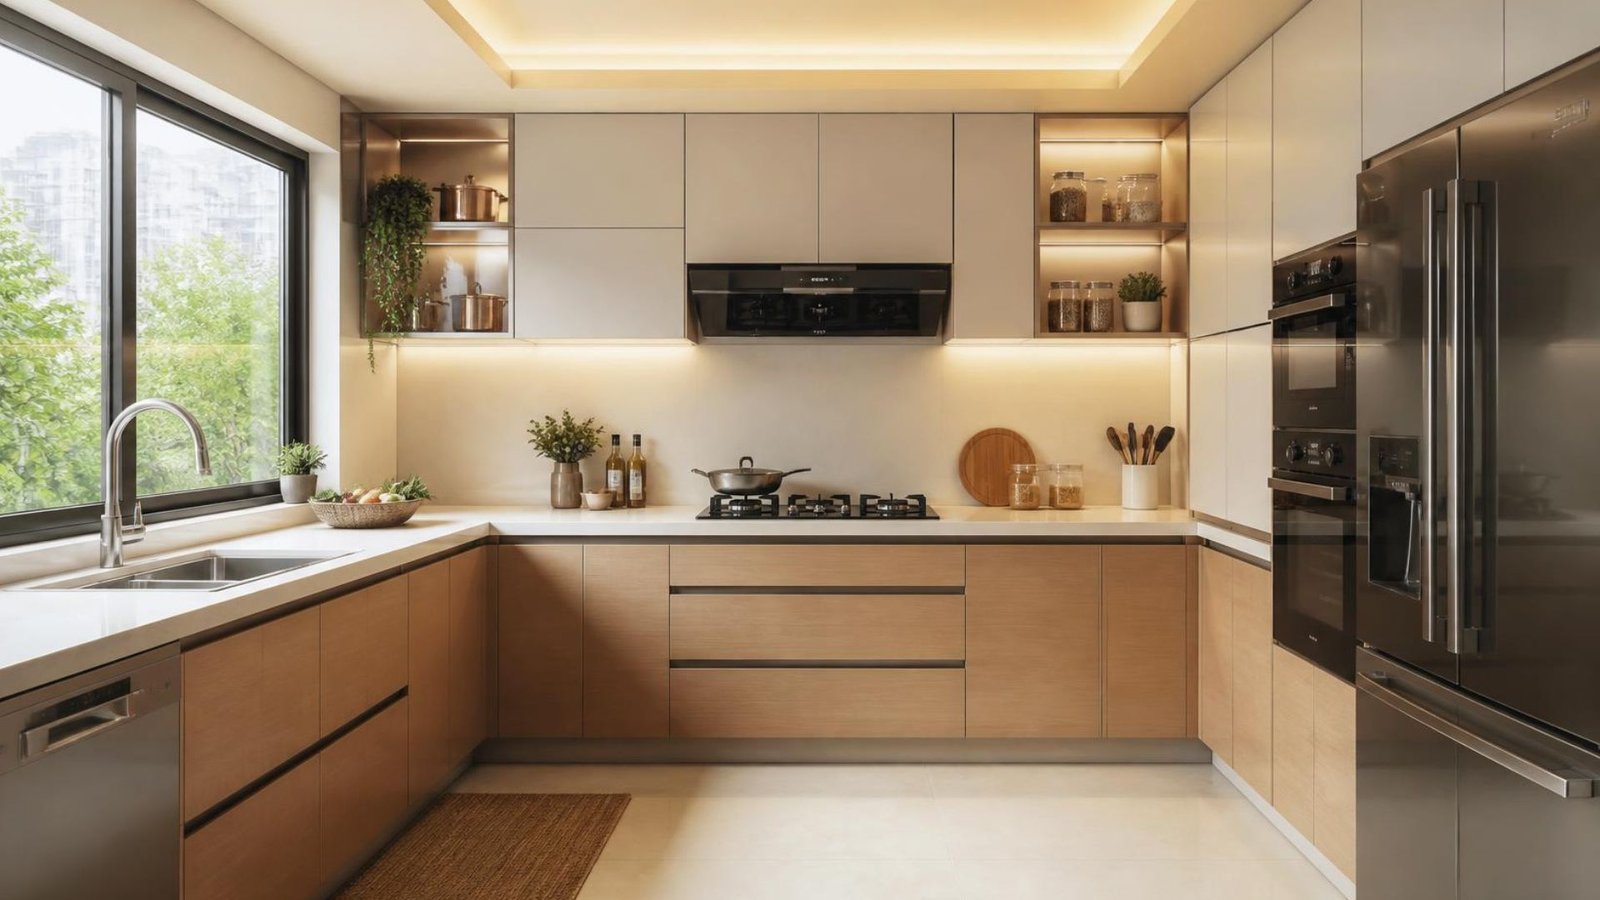
The kitchen is one of the most important functional areas in any home.
A well-designed kitchen should make cooking, cleaning, storing ingredients, and accessing appliances convenient.
A modern modular kitchen in Ranchi can combine organized cabinets, suitable materials, efficient layouts, and contemporary finishes.
Popular Modular Kitchen Layouts
Straight kitchen: Suitable for narrow or compact spaces where cabinets and appliances are arranged along one wall.
L-shaped kitchen: Uses two adjoining walls and can provide an efficient work area.
Parallel kitchen: Features two opposing counters and can offer substantial workspace and storage where the room allows it.
U-shaped kitchen: Uses three sides of the room to maximize working and storage surfaces.
Island kitchen: Can provide an additional preparation or serving area in a sufficiently spacious kitchen.
The right layout depends on the available dimensions, doors, windows, plumbing, electrical points, and cooking habits.
Choose Practical Kitchen Materials
Cabinet finishes should be selected according to appearance, maintenance, and expected use.
Options may include laminates, veneers, acrylic finishes, and other suitable cabinet materials.
Also consider countertop durability, cabinet hardware, ventilation, lighting, and easy access to frequently used items.
Improve Kitchen Storage
Use drawers, pull-out organizers, corner solutions, and appropriately sized cabinets where they provide genuine value.
Store frequently used cookware and ingredients within easy reach. Less frequently used items can occupy higher cabinets.
A practical kitchen is one that supports your routine rather than simply looking attractive in photographs.
4. Transform Your Bedroom Into a Relaxing Retreat
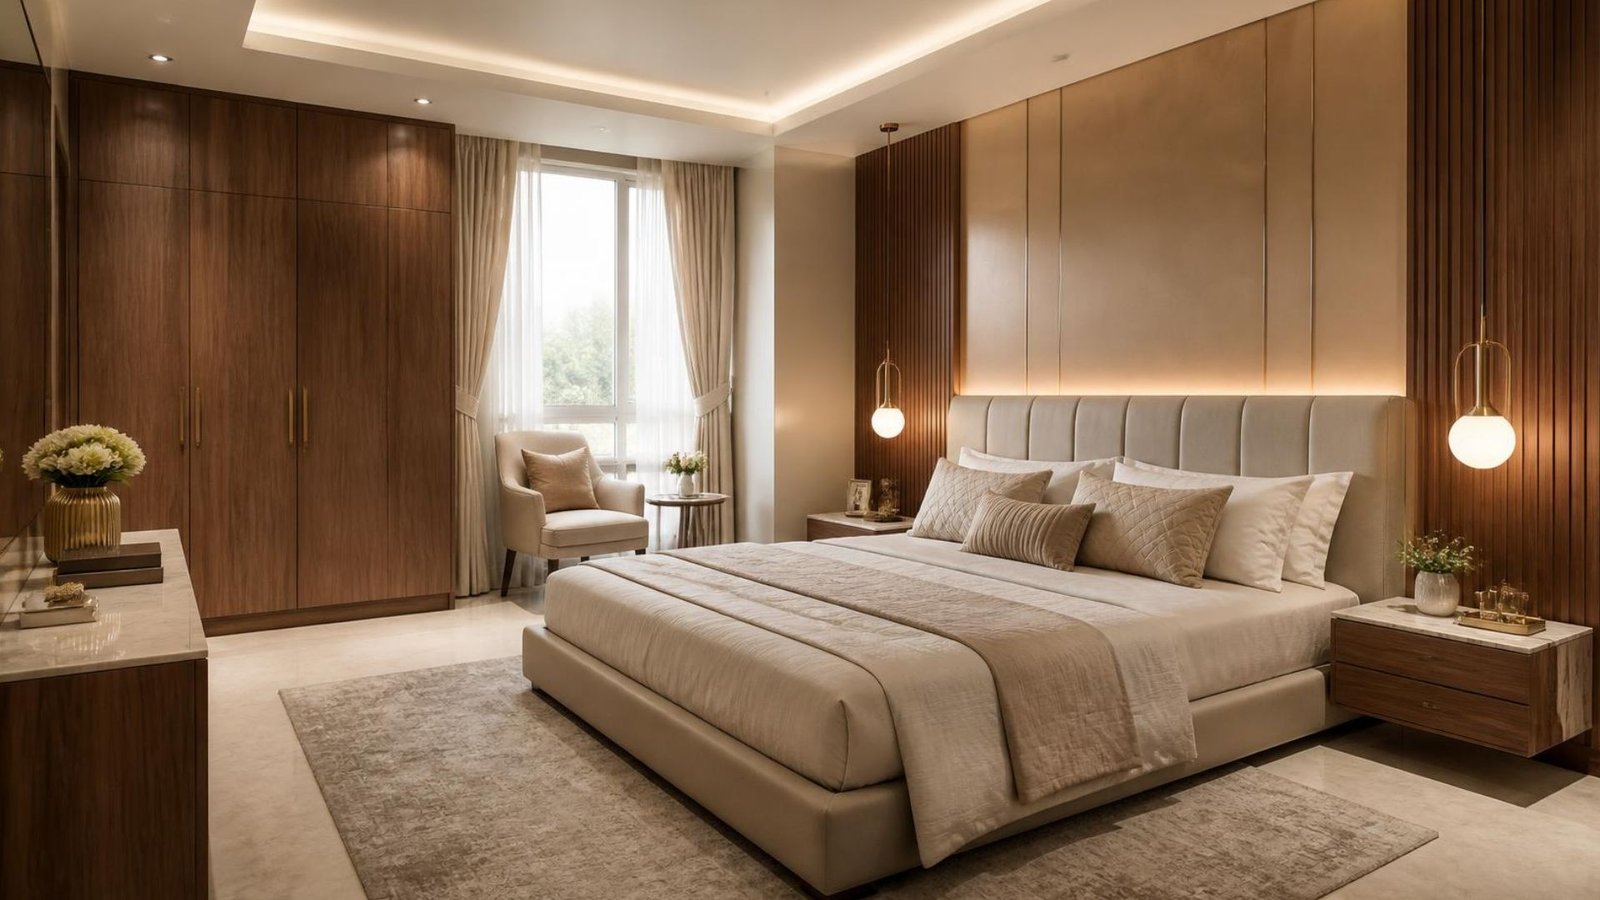
The bedroom should support rest, comfort, and privacy.
Modern bedroom interior design often combines a comfortable bed, appropriate storage, soft lighting, and a calm color palette.
Bedroom Interior Design Ideas
Consider incorporating:
- A comfortable bed
- Upholstered or wooden headboard
- Bedside tables
- Full-height wardrobe
- Soft curtains
- Warm bedside lighting
- A subtle feature wall
- Minimal decorative accessories
Design an Attractive Bed Wall
The wall behind the bed can become the bedroom’s primary focal point.
Wooden panels, textured paint, fabric upholstery, or simple decorative detailing can add visual interest without making the room feel busy.
Plan Wardrobes Carefully
Wardrobes should be designed around your storage requirements.
Consider hanging sections, drawers, shelves, accessory organizers, and loft storage where suitable.
In smaller bedrooms, sliding wardrobe doors may help reduce the clearance required for opening traditional hinged doors.
Choose wardrobe finishes that coordinate with the bed and other furniture to create a cohesive look.
5. Use Space-Saving Furniture in Compact Homes
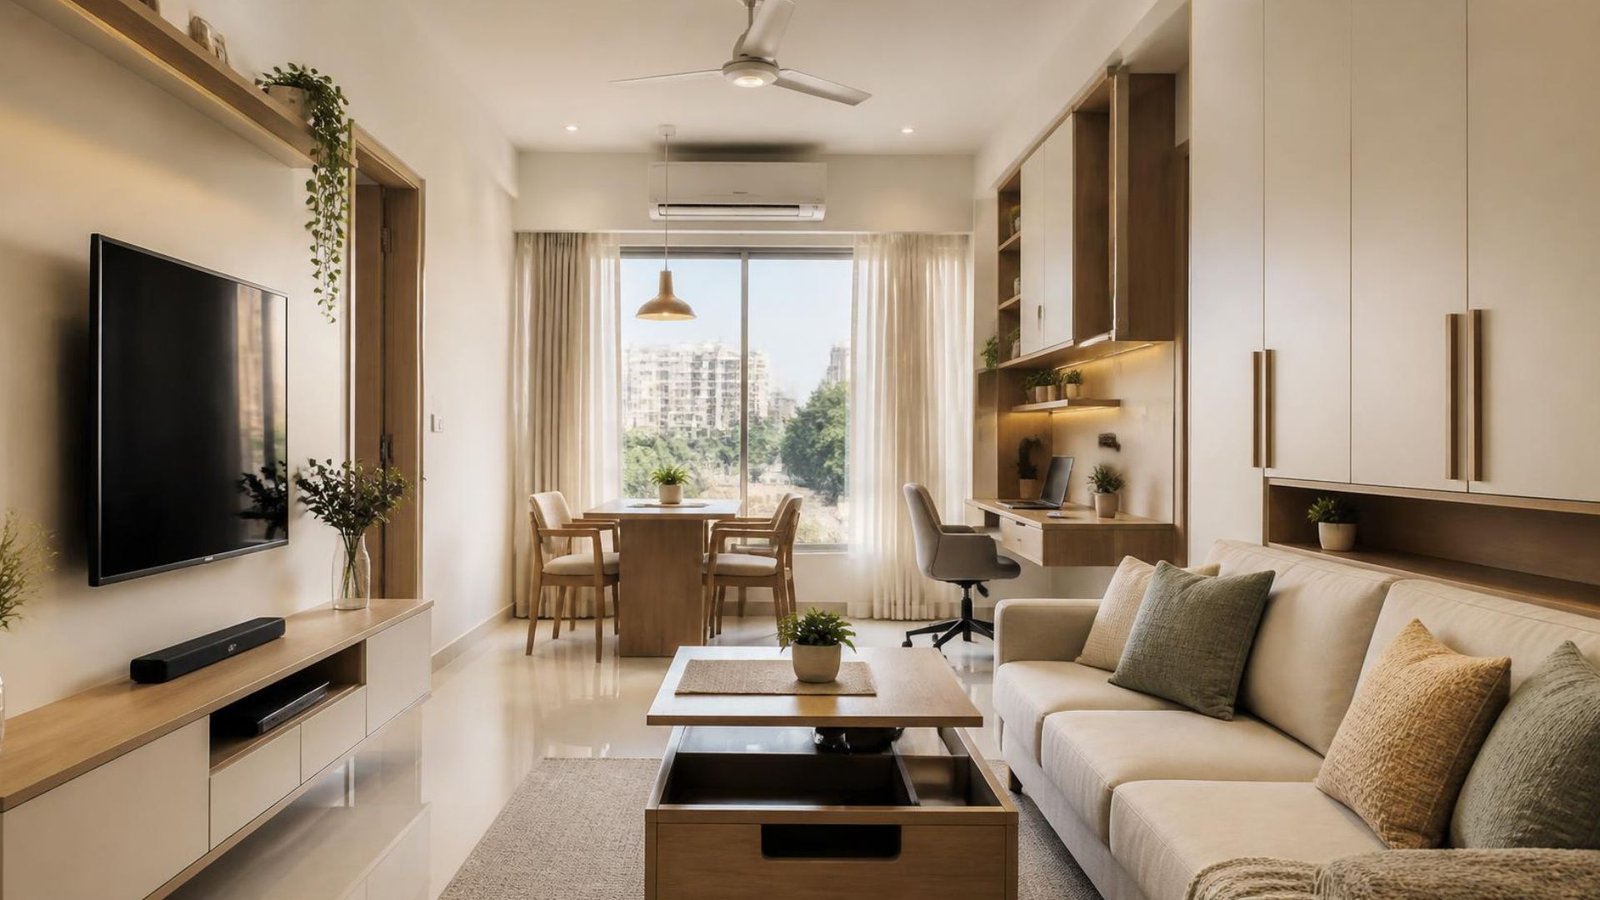
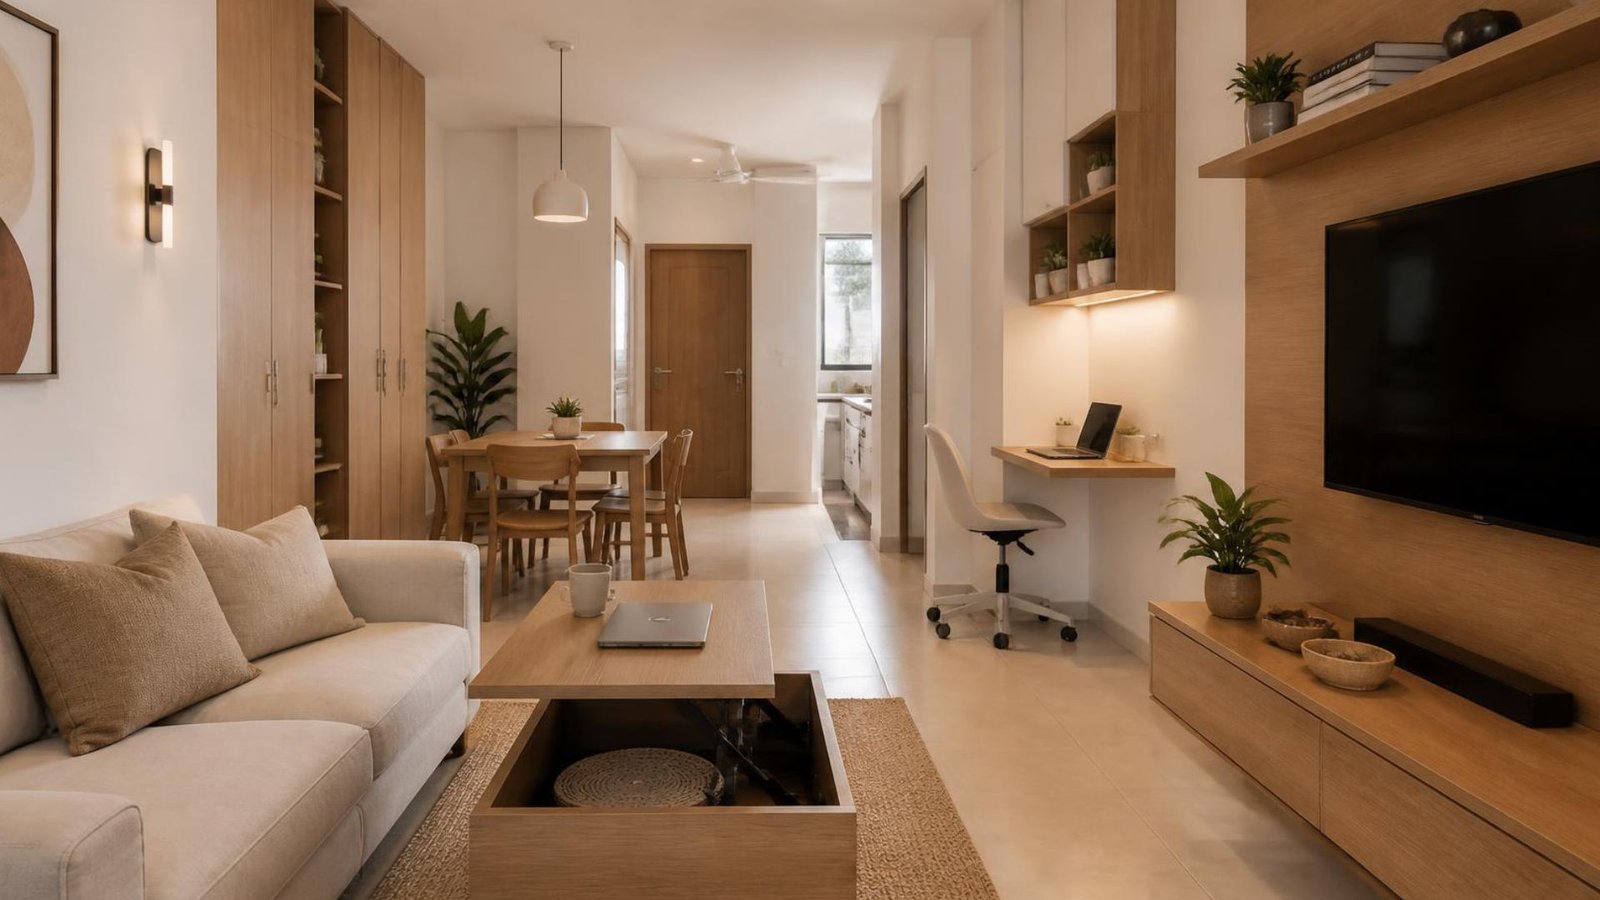
Not every modern home has a large floor area. In apartments and smaller houses, furniture must be selected carefully.
Multifunctional furniture can improve flexibility without filling the room with unnecessary items.
Useful options include:
- Beds with storage
- Sofa beds
- Extendable dining tables
- Foldable workstations
- Storage ottomans
- Nesting tables
- Wall-mounted desks
- Compact shoe cabinets
Make Use of Vertical Space
Tall cabinets, overhead shelves, and full-height wardrobes can increase storage while preserving floor space.
However, avoid filling every wall with cabinets. Balance enclosed storage with open areas so that the room remains visually comfortable.
Keep Circulation Clear
Leave sufficient space to walk around beds, dining tables, sofas, and storage units.
The objective is to make the home easier to use, not simply to maximize the number of furniture pieces.
6. Create a Modern Dining Area
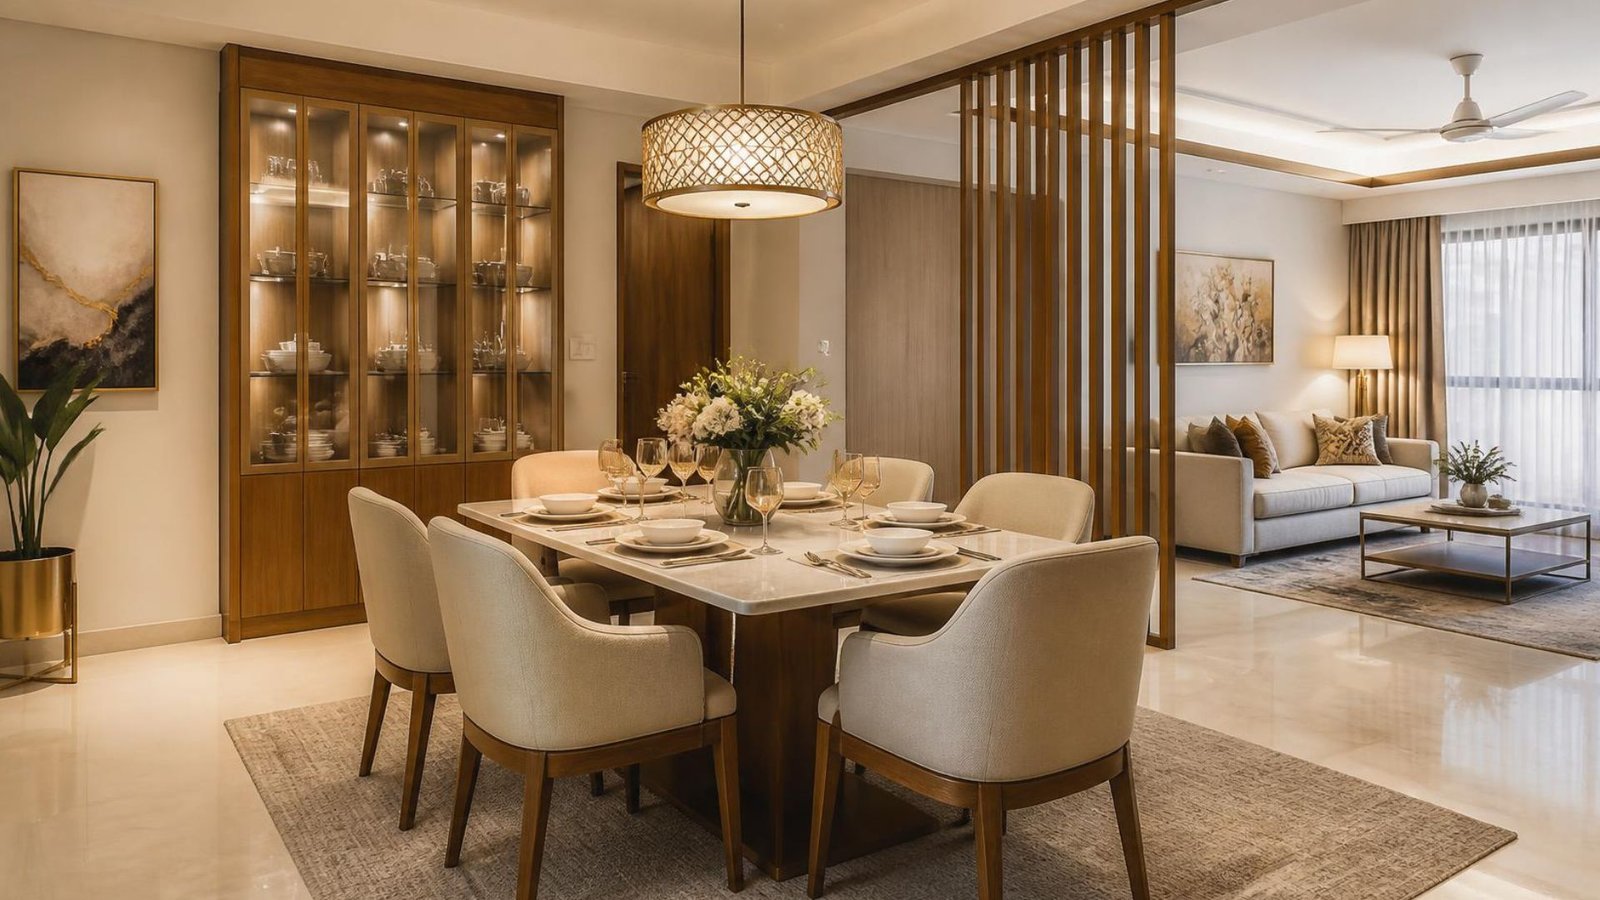
The dining area should be comfortable, functional, and visually connected to the rest of the home.
In open-plan layouts, it may share space with the living room or kitchen.
Dining Room Design Ideas
Consider:
- A dining table suited to the available area
- Comfortable chairs
- Pendant lighting
- A compact crockery cabinet
- A decorative mirror
- Artwork
- Coordinated table accessories
A pendant light positioned above the dining table can visually define the dining area.
For smaller homes, a compact four-seater table or a space-efficient dining arrangement may be more practical than a large table.
Make sure chairs can be pulled out comfortably and that people can move around the table without obstruction.
7. Use Lighting to Improve the Entire Home

Lighting affects the appearance, comfort, and functionality of every room.
A well-designed lighting plan combines different light sources rather than relying entirely on one central fixture.
Ambient Lighting
Provides general illumination for the room.
Task Lighting
Supports specific activities, such as cooking, reading, studying, or getting ready.
Accent Lighting
Highlights artwork, decorative objects, textured walls, or architectural details.
Decorative Lighting
Pendant lights, wall lights, and statement fixtures can contribute to the interior style.
Maximize Natural Light
Keep windows as unobstructed as practical and select curtains according to your privacy and daylight requirements.
Where appropriate, mirrors and light-colored surfaces can help distribute available light.
For Ranchi homes, consider the orientation of windows, seasonal conditions, ventilation, and how sunlight affects different rooms throughout the day.
8. Design a Practical and Attractive Bathroom
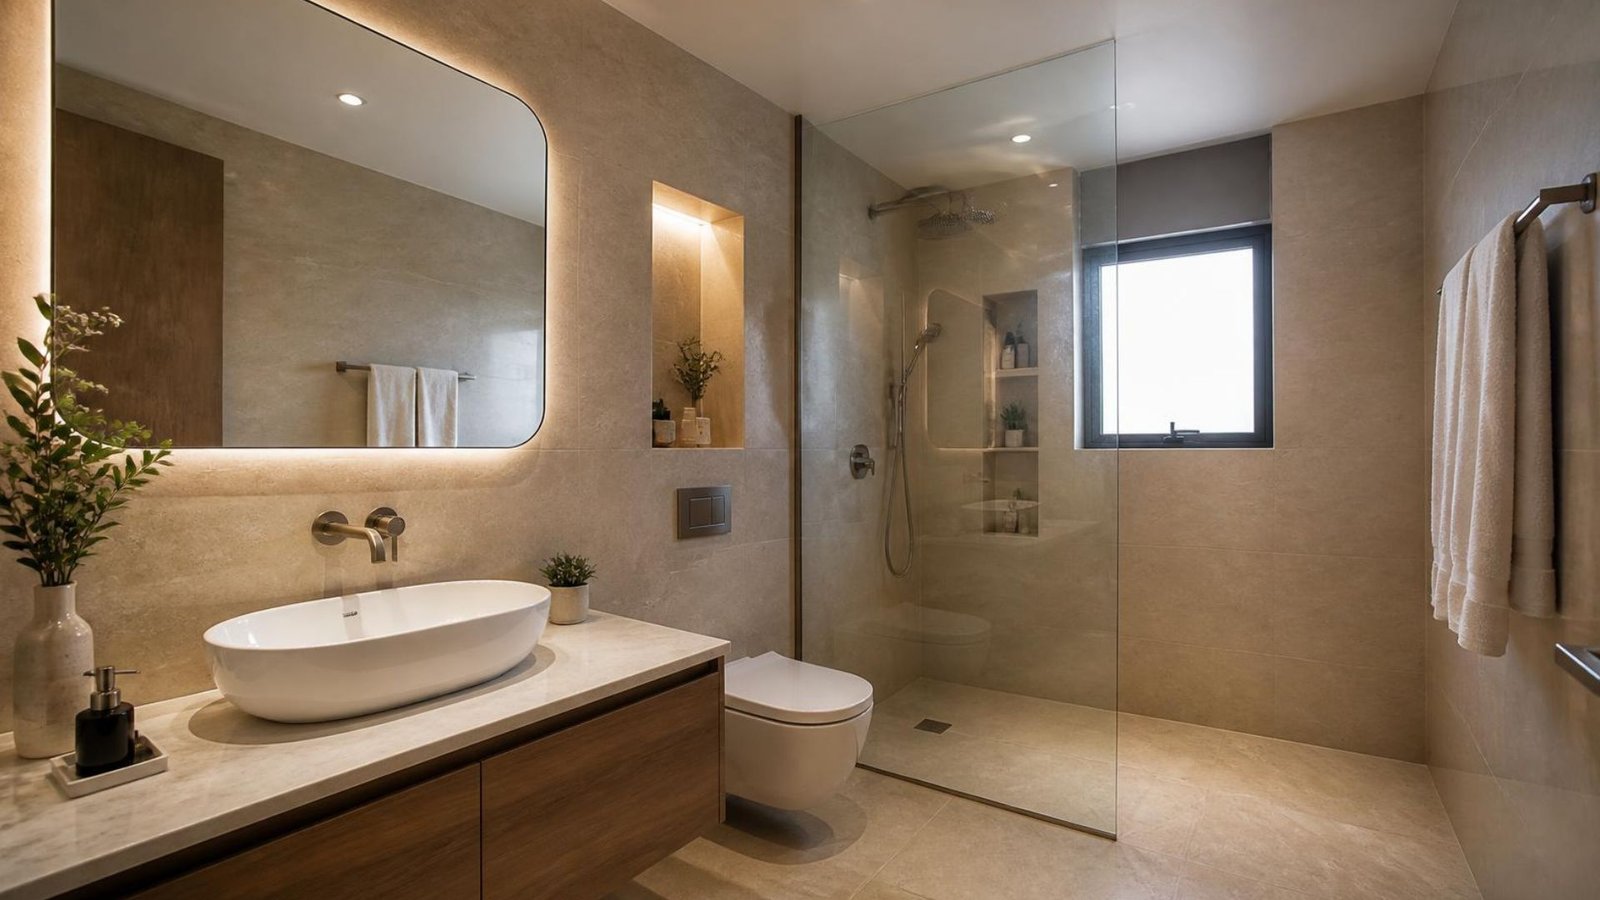
Bathrooms require a careful balance of appearance, hygiene, storage, and maintenance.
Modern bathroom design can incorporate:
- A functional vanity
- Mirror cabinet
- Suitable lighting
- Shower enclosure
- Practical shelving
- Moisture-appropriate finishes
- Efficient ventilation
- Easy-to-clean surfaces
Use Storage to Reduce Clutter
A vanity with concealed storage can keep toiletries organized and leave the countertop clearer.
Mirrors can help a small bathroom feel more open, while light finishes can create a brighter appearance.
Choose flooring and fittings with safety, water exposure, and maintenance in mind.
9. Make Your Home Office Comfortable

Work-from-home arrangements have made dedicated workspaces valuable in many homes.
A home office does not necessarily require a separate room. It can sometimes be incorporated into a bedroom, living room, or unused corner.
Home Office Design Ideas
Include:
- An appropriately sized desk
- Comfortable ergonomic seating
- Task lighting
- Storage shelves
- Cable management
- Charging points
- A suitable background for video calls
If you work from home regularly, prioritize comfort and functionality over decorative features.
A well-planned workstation can improve organization while allowing the rest of the home to retain its intended purpose.
10. Incorporate Natural Materials and Textures
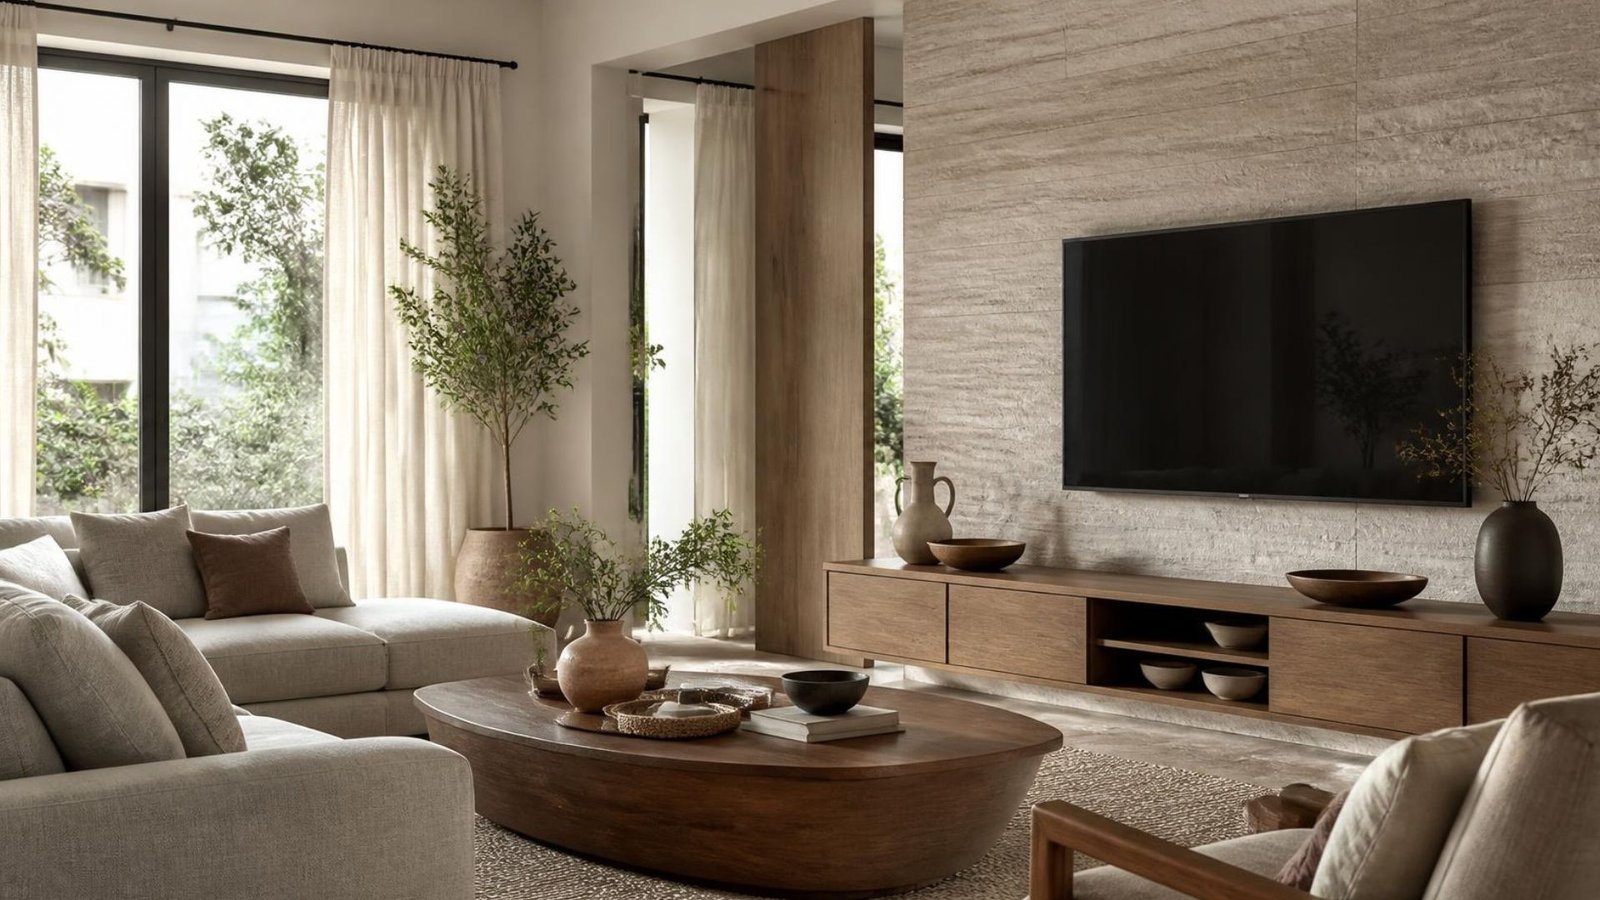
Natural textures can make modern interiors feel warmer and more inviting.
Wood, stone, woven materials, fabrics, and plants can introduce depth without relying on excessive decoration. For homeowners planning Home Renovation in Ranchi, these natural elements can create warm, inviting interiors that balance modern aesthetics with comfort and timeless appeal.
Where to Use Natural Textures
You might introduce wood finishes through wardrobes, kitchen cabinets, TV units, shelves, or dining furniture.
Textured fabrics can add comfort to sofas, curtains, cushions, and bedroom furnishings.
Stone-inspired finishes can create visual interest in selected areas.
The key is balance. Combining a few complementary textures generally creates a more cohesive appearance than introducing a different material in every room.
11. Add Indoor Plants and Green Elements
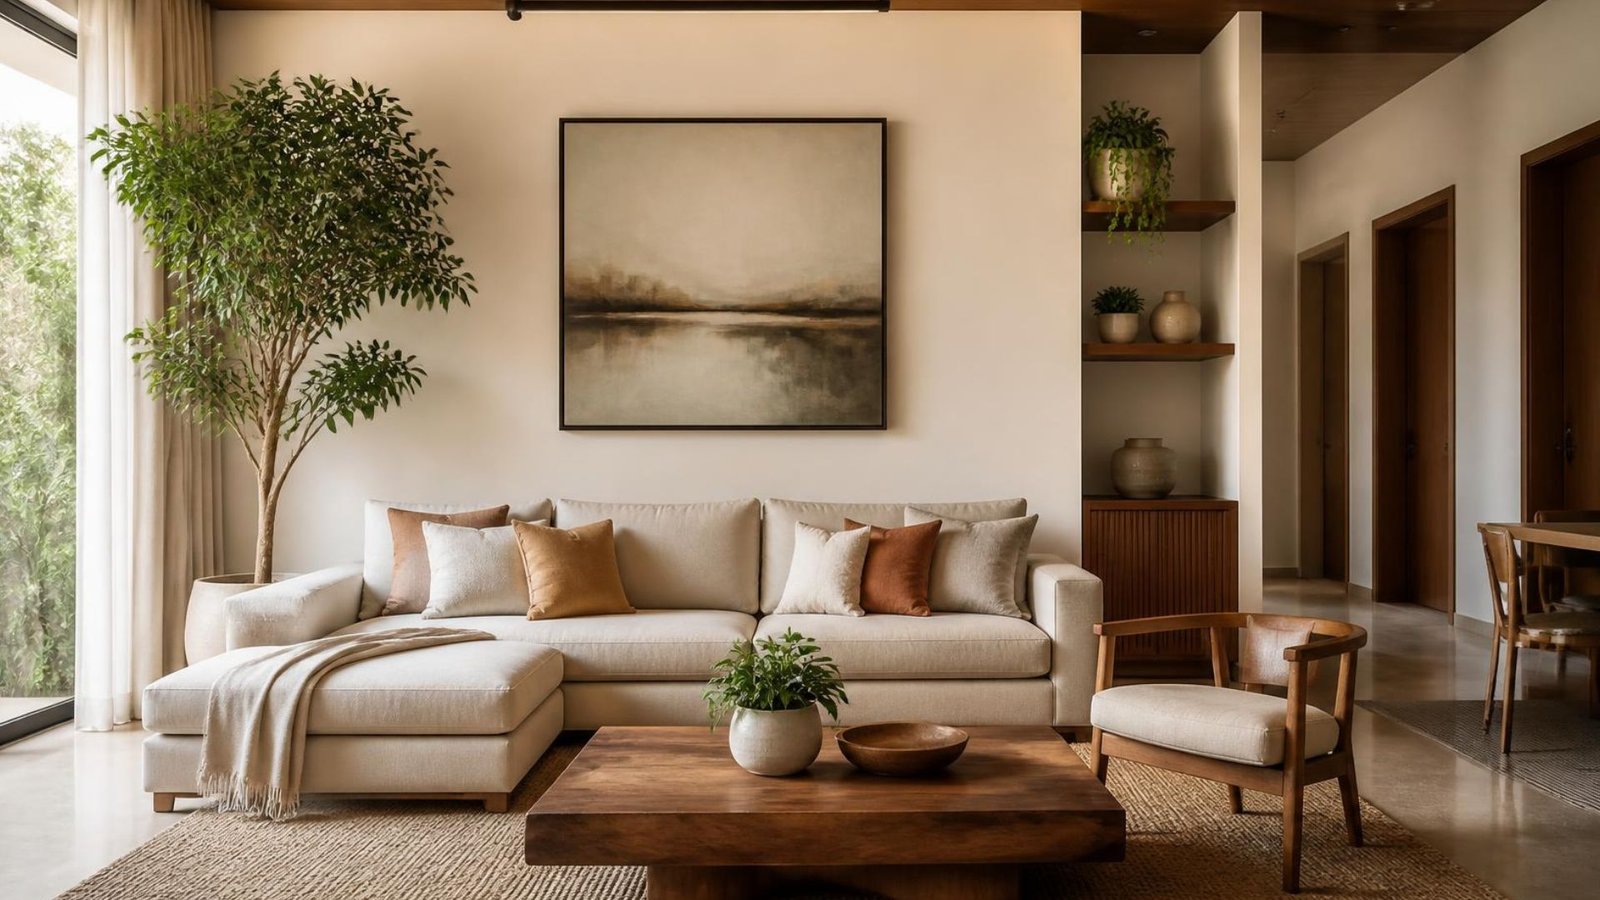
Plants can bring natural color and visual softness to an interior.
Depending on available daylight, consider floor plants, tabletop plants, balcony greenery, or smaller plants on shelves.
Choose varieties appropriate for the light and maintenance conditions in your home.
Avoid placing plants where they obstruct walkways or create difficulties with cleaning.
If you prefer low-maintenance interiors, use a small number of well-positioned plants instead of creating a high-maintenance indoor garden.
12. Design an Attractive Entrance
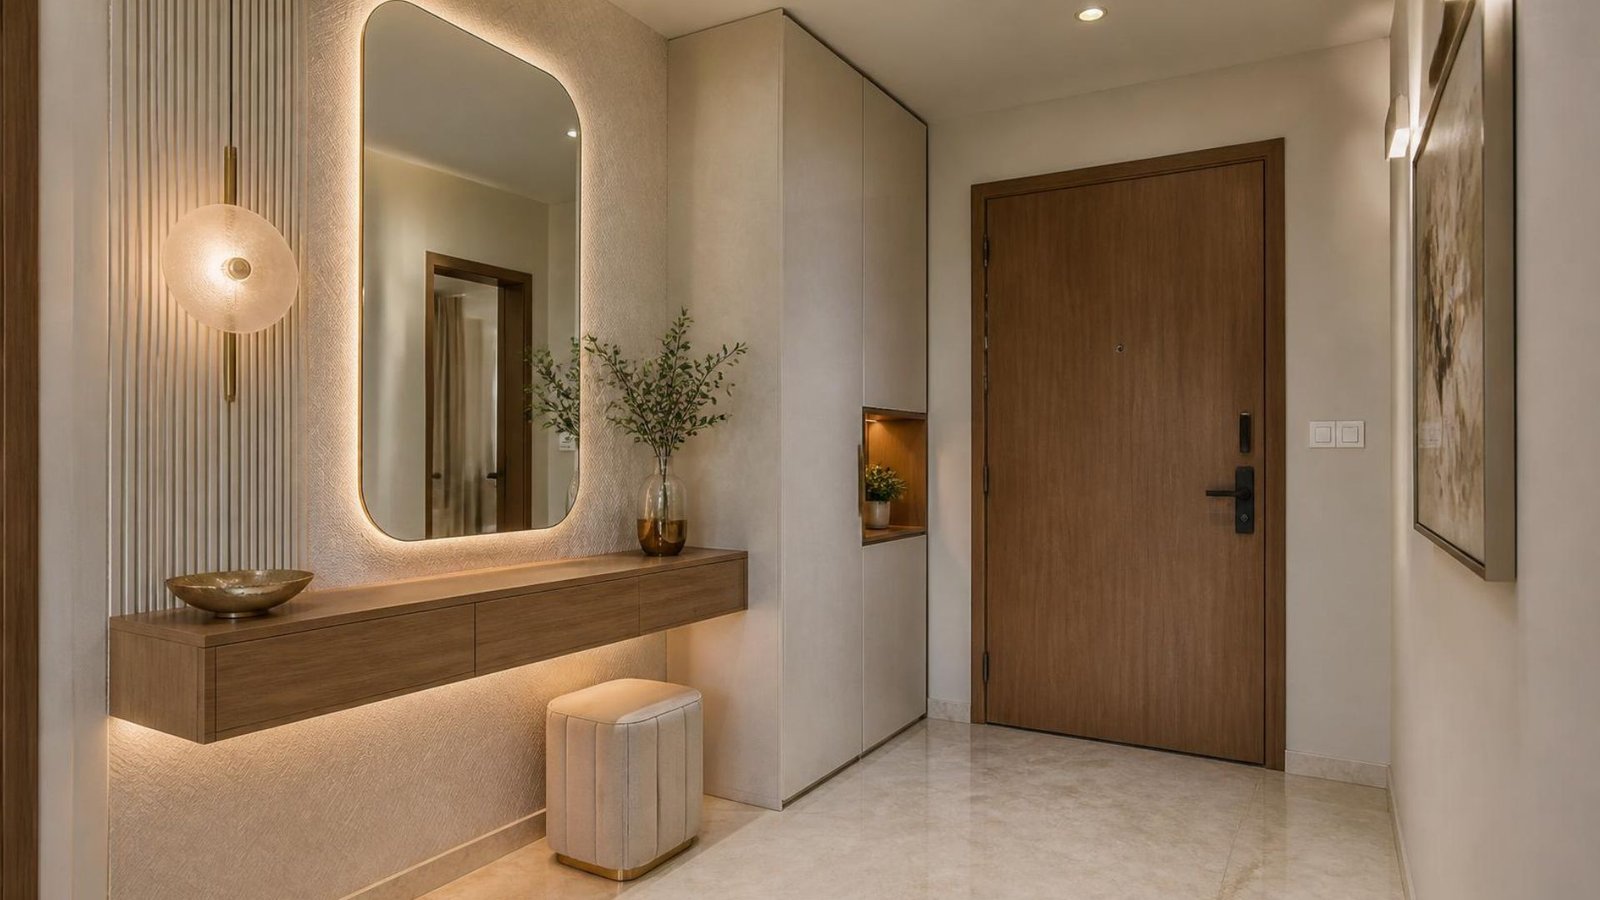
The entrance establishes the first impression of your home.
Even a compact entryway can be functional and welcoming.
Consider:
- Shoe storage
- A mirror
- A small console
- Key storage
- A compact seat
- Wall art
- Suitable lighting
In smaller apartments, keep the entryway furniture shallow enough to preserve movement.
Concealed storage can help keep shoes, bags, and everyday belongings organized.
13. Create a Personalized Balcony
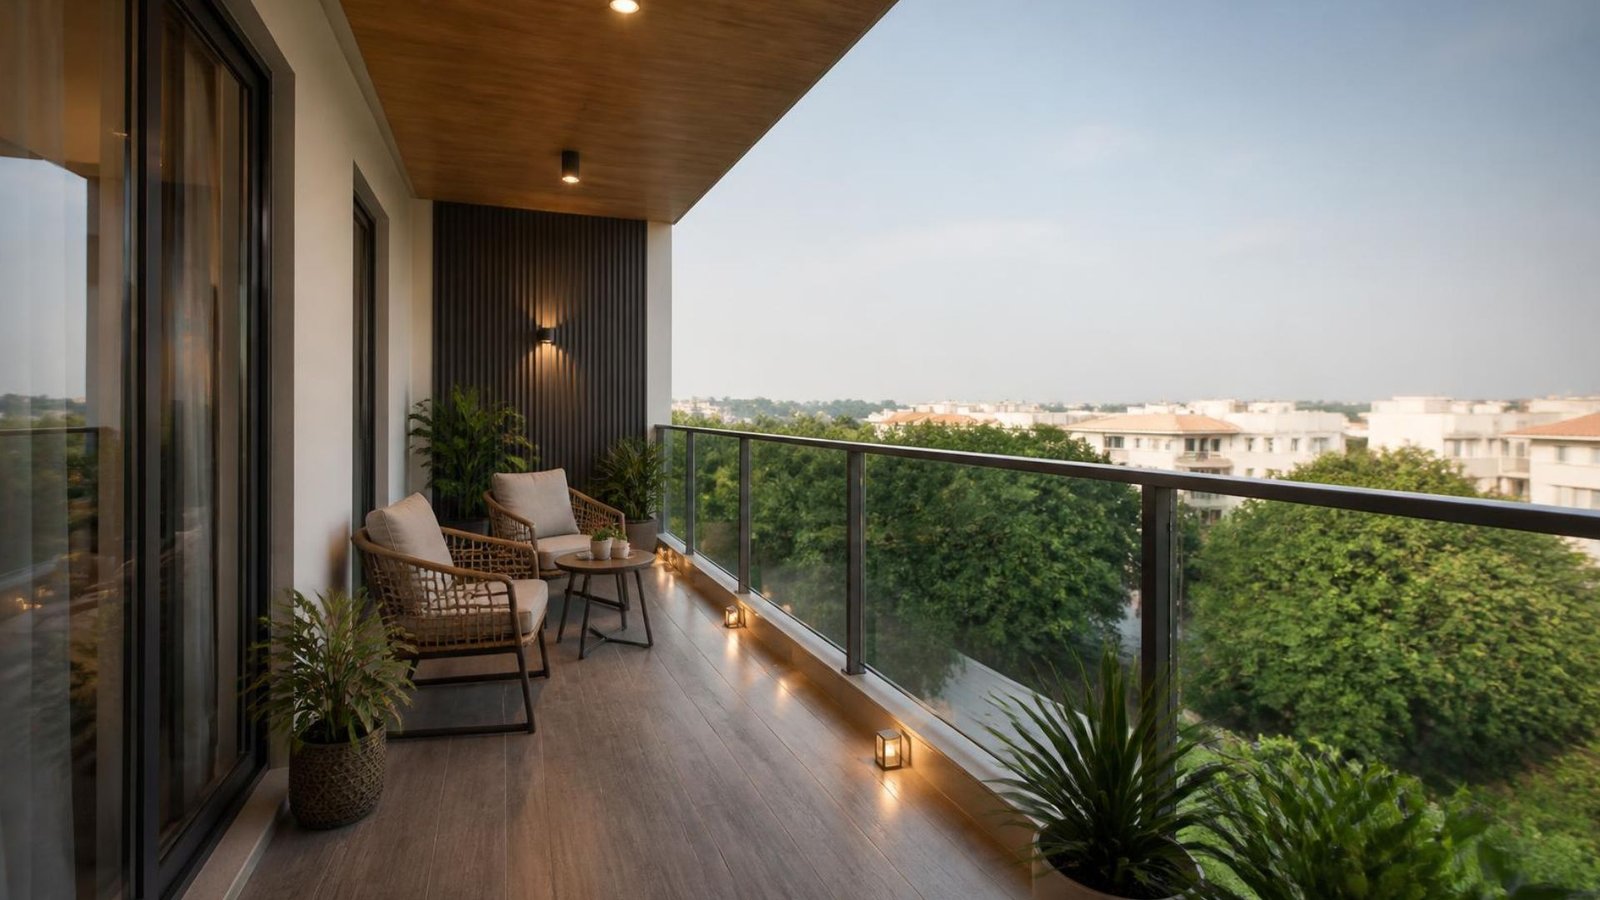
A balcony can become an additional relaxation area when designed according to its size and exposure to weather.
Possible additions include:
- Compact outdoor seating
- Suitable plants
- Vertical planters
- Outdoor lighting
- A small table
- Weather-appropriate furniture
For smaller balconies, foldable furniture and vertical planting can preserve floor space.
Select materials that can tolerate the balcony’s actual sun, rain, and exposure conditions.
Always ensure that planters, furniture, and other additions are safely secured and do not obstruct drainage.
14. Choose the Right Interior Design Style
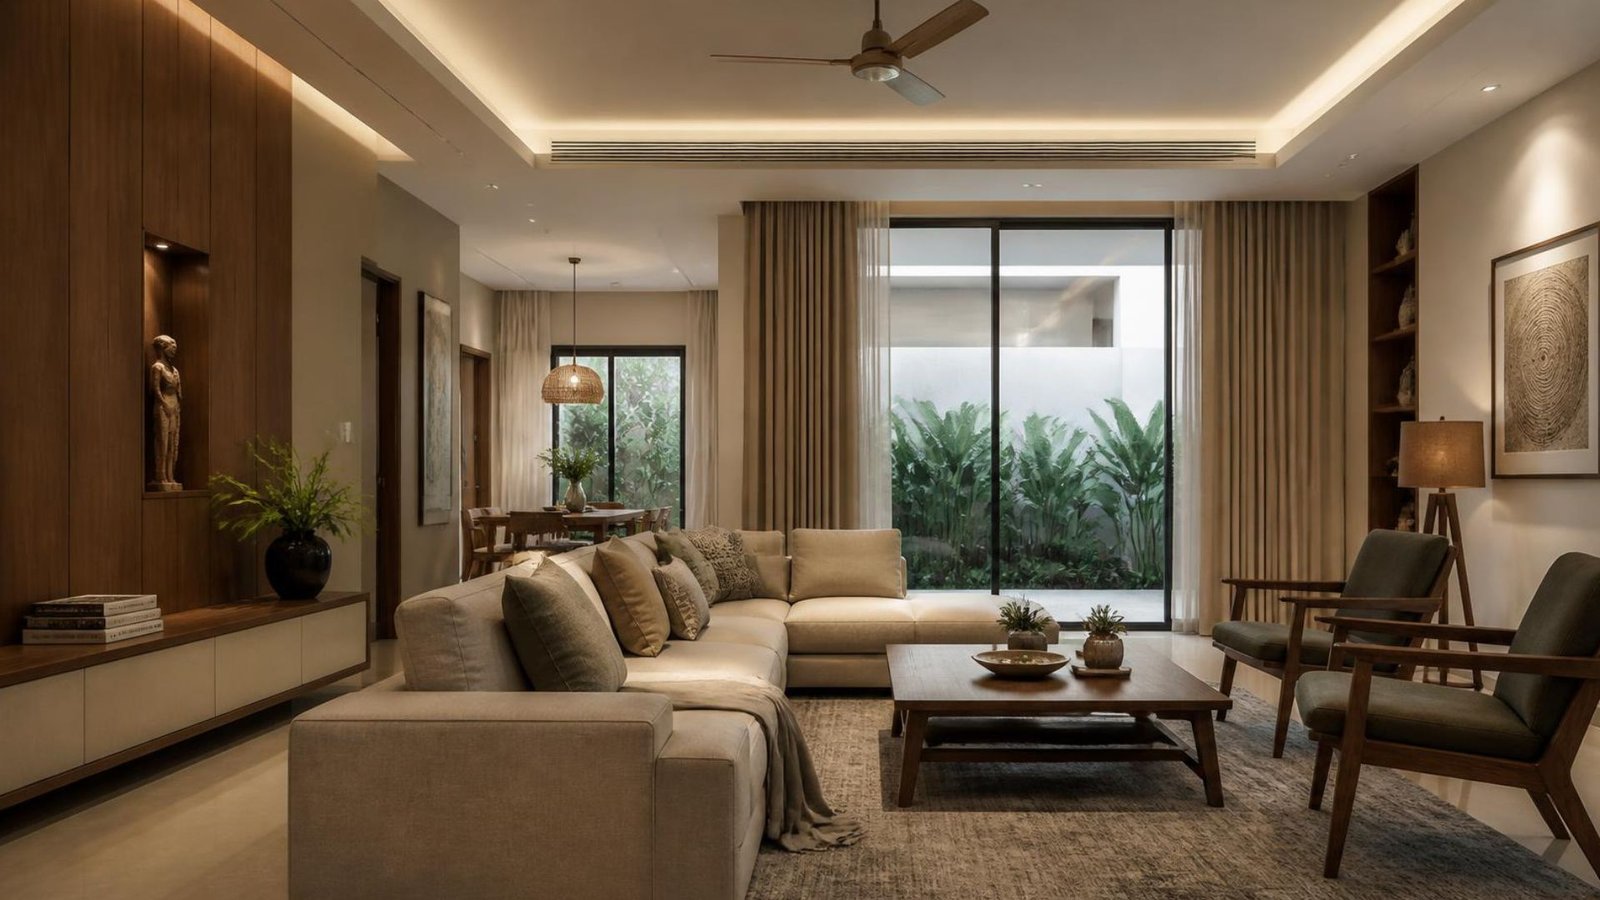
Modern homes can follow several different design approaches.
Contemporary Interior Design
Contemporary interiors emphasize current design trends, clean forms, functional furniture, and balanced materials.
Minimalist Interior Design
Minimalism prioritizes simplicity, uncluttered surfaces, and purposeful choices.
Modern Indian Interior Design
Modern Indian interiors combine contemporary layouts with selected Indian textiles, craftsmanship, artwork, traditional materials, or decorative accents.
Scandinavian-Inspired Design
This style emphasizes light visual tones, functional furniture, natural textures, and comfortable spaces.
Modern Luxury Interior Design
Luxury-modern interiors may incorporate sophisticated lighting, customized furniture, premium finishes, and carefully selected statement elements. For homeowners seeking Modern Interior Design Ranchi, these elements can create elegant, functional, and visually refined living spaces.
Choose a style that suits your preferences and lifestyle rather than following trends simply because they are popular.
15. Design Your Home Around Your Family’s Needs

The most successful interiors respond to the people living in the home.
A family with children may prioritize durable surfaces, organized storage, and flexible bedrooms.
Someone working from home may need a dedicated study area.
A household that cooks frequently may require more kitchen storage and preparation space.
Homeowners who entertain guests may prioritize seating, dining, and living room arrangements.
Before selecting finishes, make a list of your family’s daily routines, storage requirements, maintenance preferences, and long-term needs.
This information helps create a design that remains practical well beyond the initial installation.
16. Choose Durable Materials for Everyday Living

A material may look attractive in a showroom but perform differently under everyday use.
Consider the intended application before selecting finishes.
For example:
- Kitchen surfaces need to suit frequent cleaning and food preparation.
- Wardrobe finishes should be suitable for regular use.
- Bathroom materials must be appropriate for moisture exposure.
- Flooring should match the room’s traffic and maintenance requirements.
- Upholstery should reflect household use and cleaning needs.
Ask your interior designer to explain the specifications, care requirements, and limitations of proposed materials.
This can help you make better long-term decisions.
17. Integrate Smart Home Features
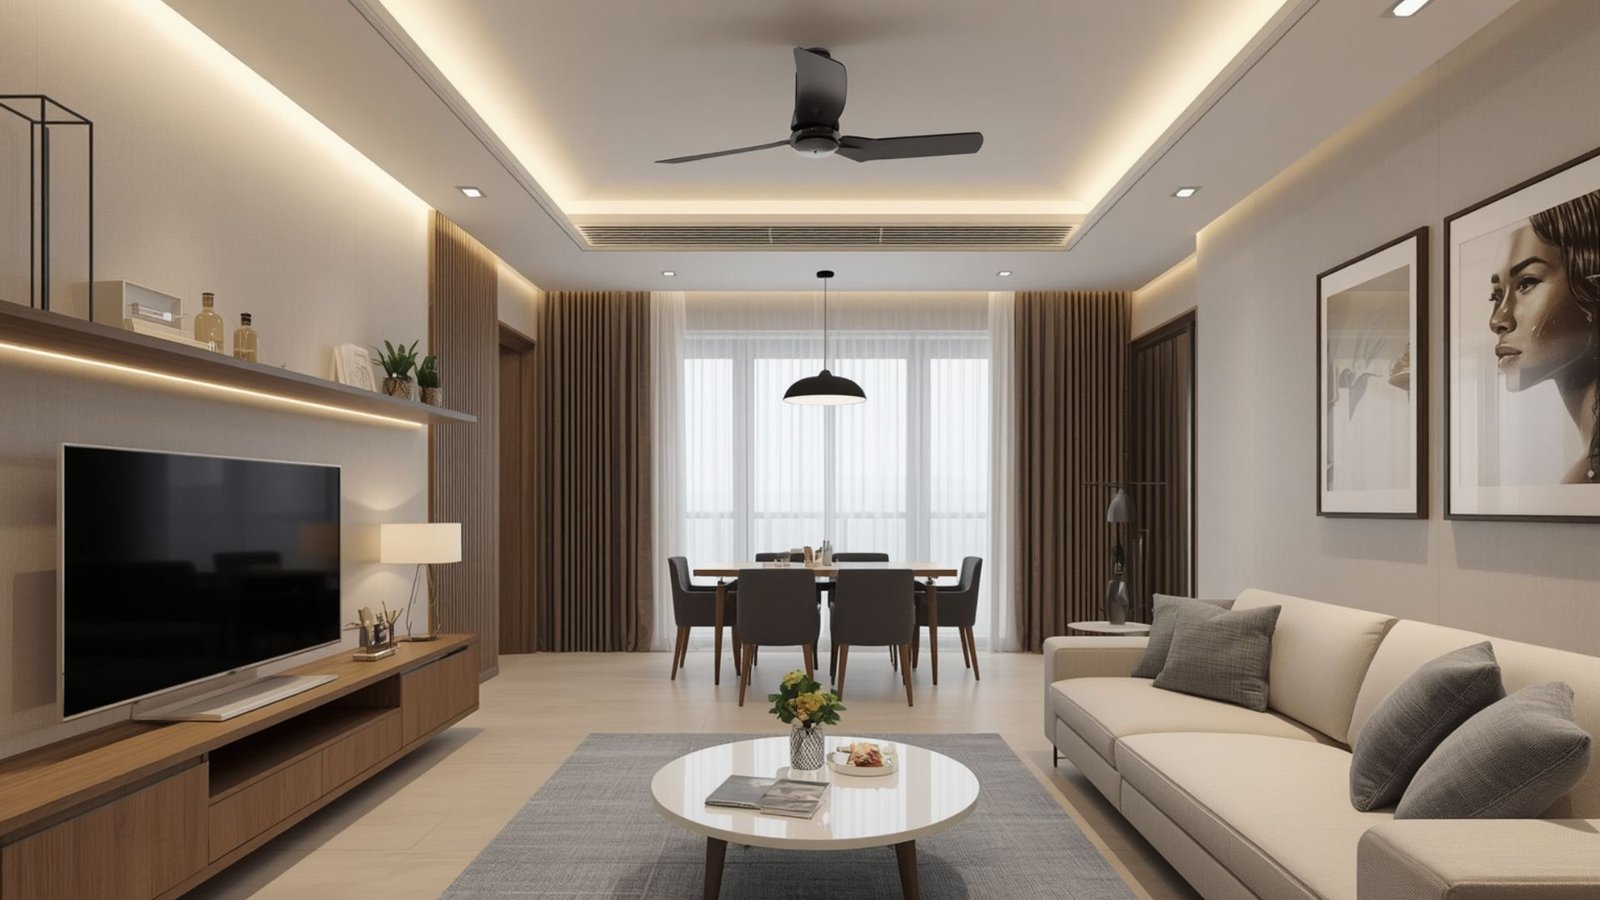
Technology can make modern homes more convenient when incorporated thoughtfully.
Depending on your requirements, consider smart lighting, connected switches, security systems, motorized curtains, and smart appliances.
Plan the required electrical points, wiring, controls, and equipment locations early in the project to ensure a seamless Home Interior Design Ranchi experience.
Avoid adding technology simply because it is fashionable. Prioritize features that solve genuine problems or improve daily convenience.
18. Use Wall Décor Strategically
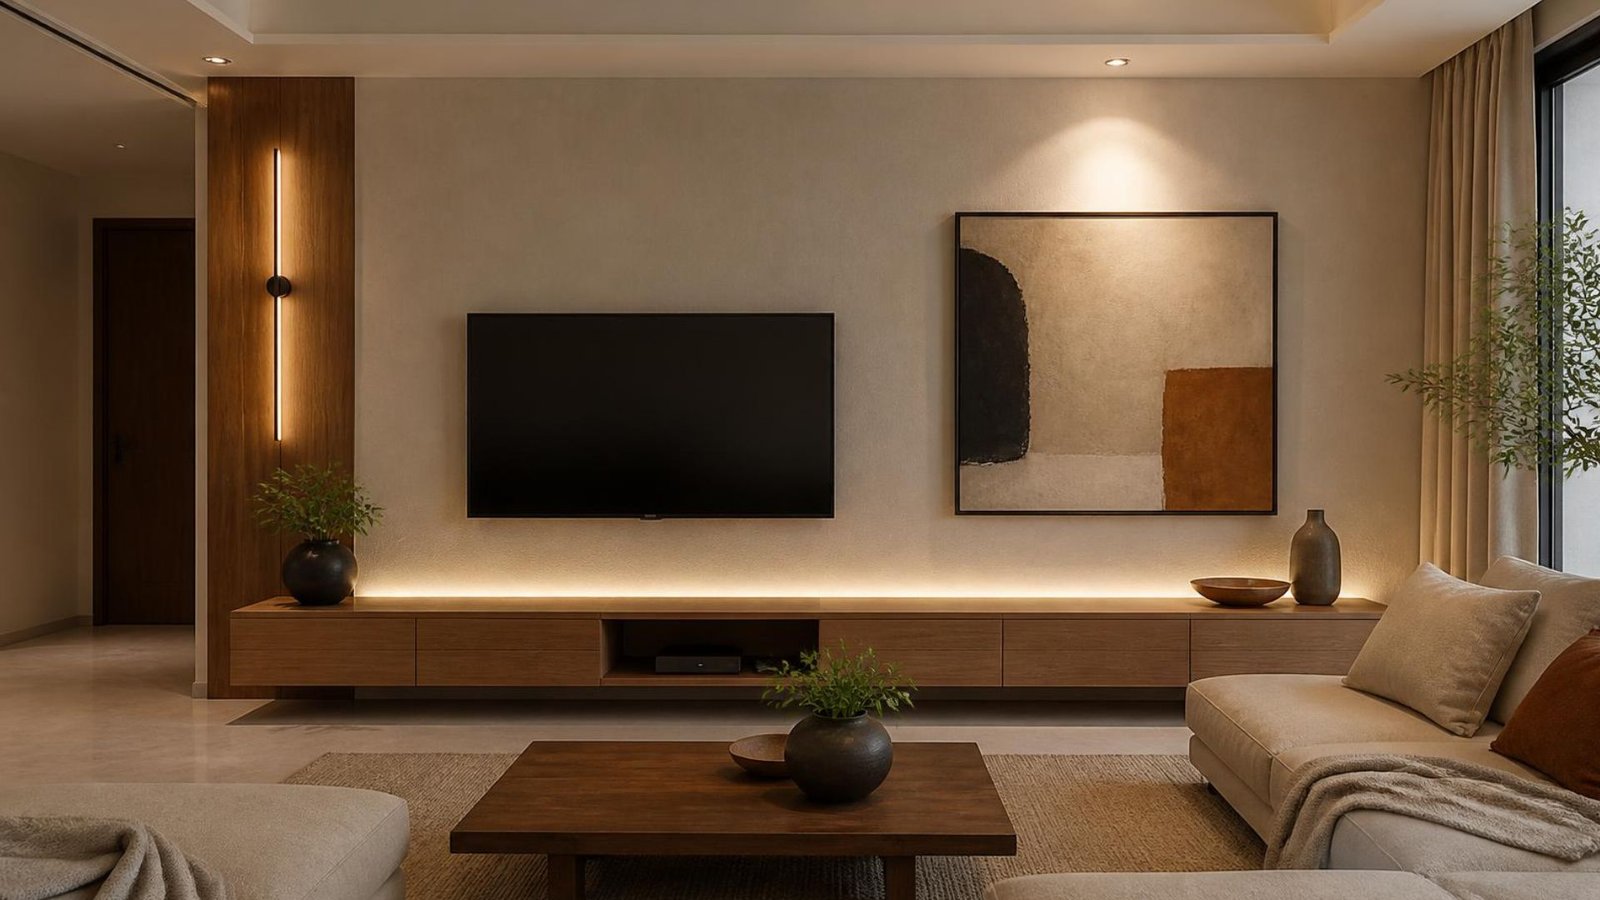
Walls provide opportunities to introduce character without occupying floor space.
Options include:
- Artwork
- Photographs
- Textured paint
- Decorative panels
- Wallpaper
- Wall-mounted shelves
- Mirrors
Choose wall treatments according to the room’s proportions and lighting.
For example, a single feature wall in the living room may provide enough visual interest without requiring decorative treatment on every wall.
Keep artwork and decorative objects at appropriate heights and maintain enough empty space to avoid visual clutter.
19. Plan False Ceilings Carefully
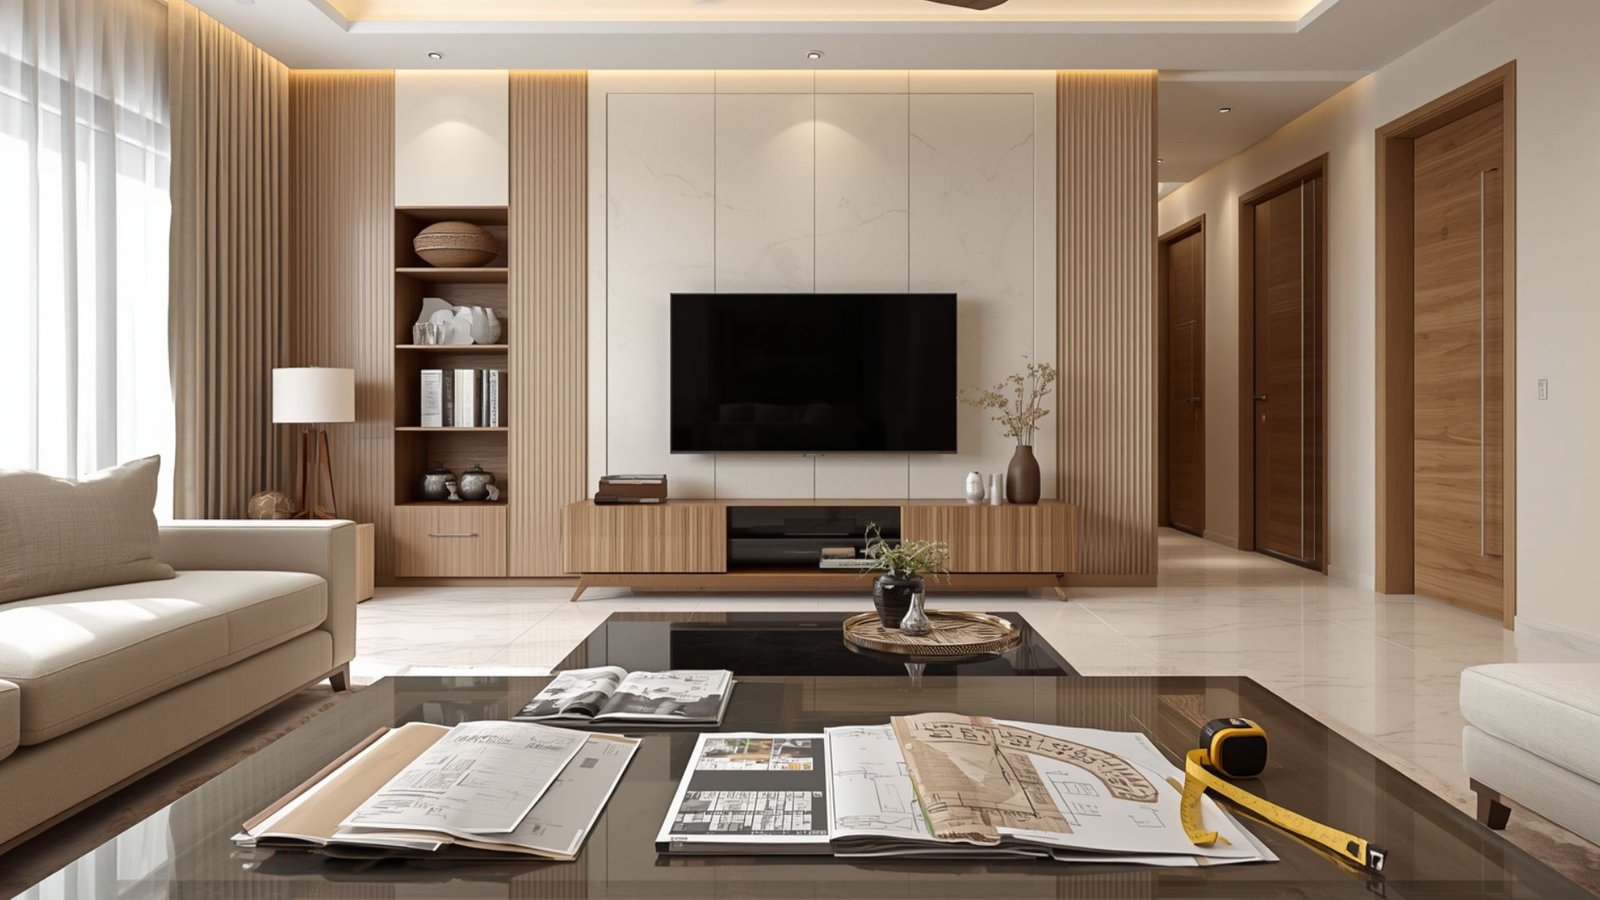
False ceilings can conceal selected services and create opportunities for integrated lighting.
However, they are not essential for every room.
A simple ceiling with well-positioned lights may suit a minimalist home better than an elaborate design.
Before installing a false ceiling, consider ceiling height, lighting requirements, maintenance access, electrical work, and the overall project budget.
Use ceiling details where they improve functionality or contribute meaningfully to the design.
20. Maintain a Consistent Design Theme
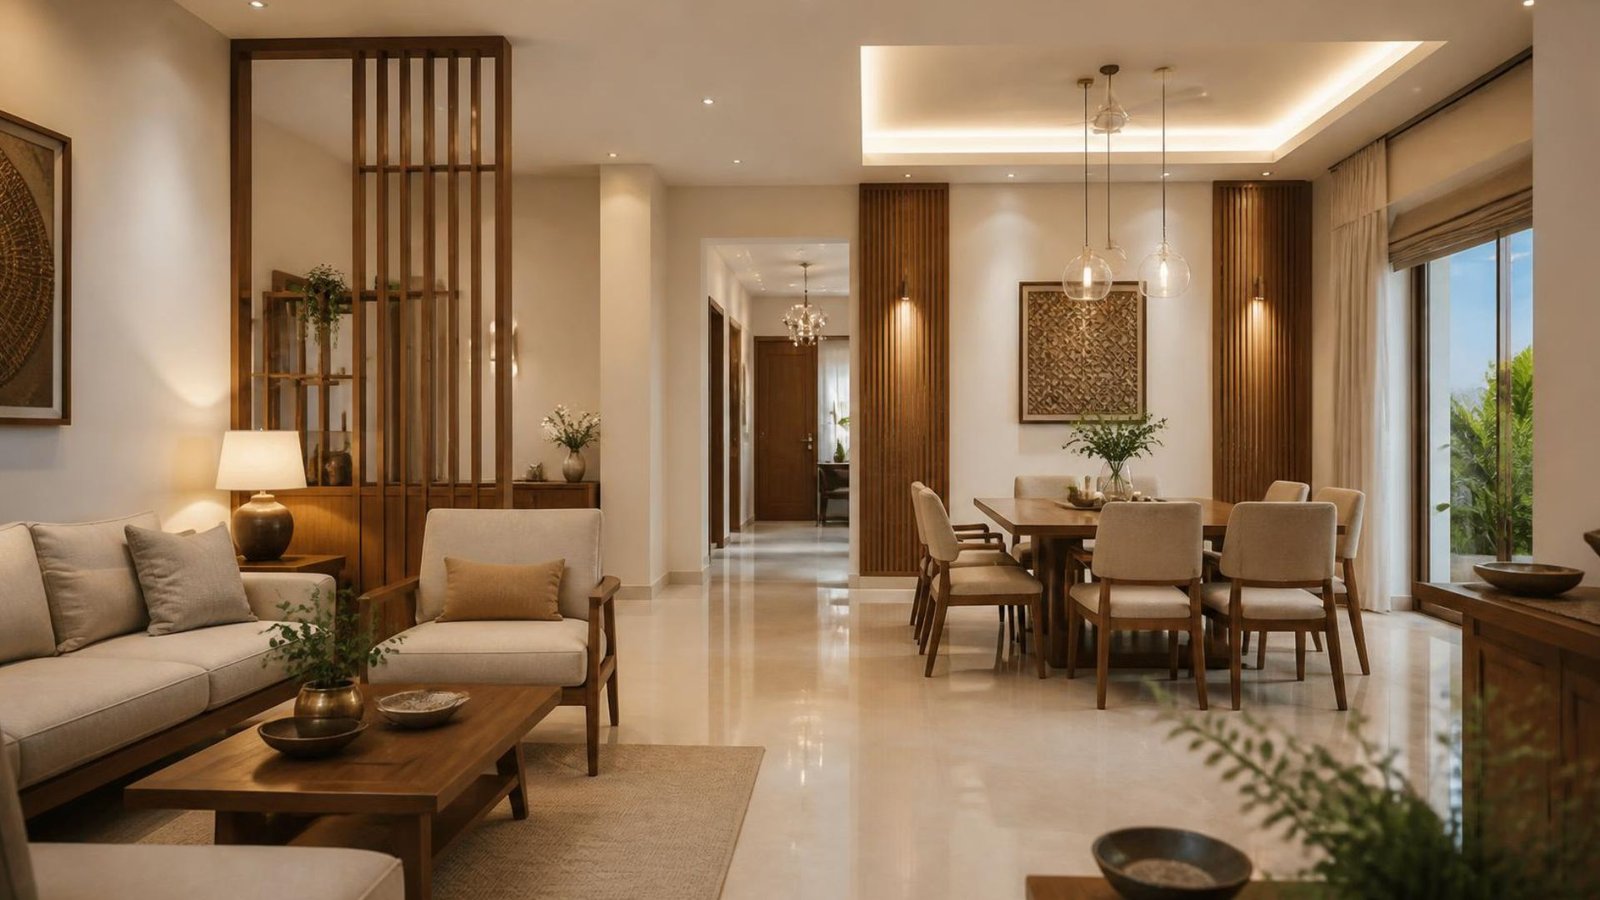
A modern home should feel connected even when individual rooms serve different purposes.
You can create continuity by repeating selected elements such as:
- Wood tones
- Wall colors
- Cabinet finishes
- Hardware finishes
- Lighting styles
- Fabric colors
For example, a warm wood tone used in the living room may be repeated in bedroom furniture and kitchen cabinetry.
This does not mean every room needs identical furniture or colors. The goal is to create a coordinated home rather than a collection of unrelated spaces.
#FREE Initial Consultation | Customized Design Guidance | Transparent Planning | Pan-India Service
Interior Design Cost in Ranchi: What Should You Consider?
The interior design cost in Ranchi depends on property size, materials, furniture, kitchen and wardrobe requirements, customization, and execution scope.
A compact apartment with essential storage will have different requirements from a large independent home with customized furniture and premium finishes.
Common cost components include:
- Design and consultation
- Modular kitchen
- Wardrobes
- Living room furniture
- Beds and bedroom storage
- Lighting
- False ceilings
- Wall treatments
- Electrical and civil work
- Curtains and furnishings
- Décor
- Installation
How to Plan Your Budget
Start by identifying essential requirements, desirable upgrades, and optional decorative features.
Request an itemized quotation that clearly explains materials, hardware, installation, exclusions, and additional costs.
Avoid comparing interior companies solely by their quoted per-square-foot rates because the scope of work may differ significantly.
If you are researching local professionals, visit Home2Decor’s interior designers in Ranchi to explore your options and discuss your requirements.
Common Interior Design Mistakes to Avoid
Even a good design concept can become impractical when important details are overlooked.
Choosing Oversized Furniture
Furniture should fit the room while allowing comfortable movement.
Ignoring Storage
Insufficient storage can quickly create clutter. Plan wardrobes, kitchen cabinets, and everyday storage before finalizing decorative elements.
Following Every Trend
Use trends selectively. Timeless foundations are easier to update than interiors built entirely around temporary styles.
Poor Lighting Planning
Different activities require different lighting. Plan general, task, and accent lighting according to each room’s needs.
Selecting Materials Only by Appearance
Consider durability, maintenance, installation, and suitability for the intended application.
Making Changes During Execution
Late changes can increase costs and delay installation. Finalize layouts, materials, and major dimensions before approving the work.
Ignoring Electrical Requirements
Plan electrical outlets and appliance connections around furniture, equipment, and daily routines.
How to Choose the Best Interior Designers in Ranchi
Finding the right design partner can make the home interior process more organized.
Review the Portfolio
Look for completed projects that match your preferred style, property type, and level of customization.
Understand the Scope of Work
Clarify whether the service includes design consultation, space planning, material selection, manufacturing, installation, civil work, electrical work, and project management.
Compare Quotations
Review specifications and exclusions rather than choosing a company based only on the lowest price.
Discuss Communication
Ask how design approvals, material choices, progress updates, and changes will be managed.
Confirm Timelines and Service Terms
Project duration depends on the size of the home, complexity, material availability, and execution requirements. Clarify payment milestones, warranty terms, and post-installation support before signing an agreement.
Homeowners searching for professional interior designers in Ranchi can explore Home2Decor’s interior design services in Ranchi.
📝 Conclusion
The best interior design ideas for modern homes in Ranchi combine aesthetics, functionality, comfort, and personalization.
From a stylish living room and efficient modular kitchen to relaxing bedrooms, practical storage, layered lighting, and attractive balconies, every element should support the way you live.
Begin by understanding your family’s needs, choosing a consistent design direction, and establishing a realistic budget. Select materials carefully, plan storage early, and prioritize functionality before adding decorative details.
Whether you own a compact apartment, a family home, or a spacious independent house, thoughtful interior planning can help you create a home that feels organized, welcoming, and uniquely yours.
If you are planning a new home interior or renovation, explore Home2Decor’s interior designers in Ranchi to discuss your requirements and take the next step toward designing your dream home.
FAQs
1. What are the best interior design ideas for modern homes in Ranchi?
Popular ideas include modular kitchens, built-in wardrobes, multifunctional furniture, neutral color palettes, layered lighting, natural textures, personalized décor, and smart storage.
2. How can I make a small home look more spacious?
Choose appropriately sized furniture, maximize natural light, use vertical storage, reduce clutter, and keep circulation areas clear. Light colors and strategically positioned mirrors can also help create a more open visual appearance.
3. Which interior design style is best for a modern home?
Contemporary, minimalist, Scandinavian-inspired, modern Indian, and luxury-modern styles can all work well. The right choice depends on your preferences, lifestyle, property layout, and budget.
4. How much does home interior design cost in Ranchi?
The cost depends on property size, kitchen and wardrobe specifications, materials, furniture, lighting, customization, and civil work. Request an itemized quotation based on your floor plan for a more useful estimate.
5. Is a modular kitchen suitable for a small home?
Yes. A properly planned modular kitchen can help organize storage and improve workflow in compact spaces. The best layout depends on room dimensions, cooking habits, and appliance requirements.
6. How can I make my home look modern on a budget?
Prioritize functional furniture, choose a coordinated color palette, use practical materials, improve lighting, avoid unnecessary customization, and add decorative elements selectively.
7. Should I hire an interior designer for a new apartment?
A professional can help coordinate space planning, storage, kitchen layouts, materials, lighting, and furniture. This may be particularly useful when designing several rooms at once.
8. What should I discuss with an interior designer before starting?
Discuss your budget, lifestyle, preferred design style, storage requirements, material preferences, scope of work, project timeline, payment milestones, and expected deliverables.