
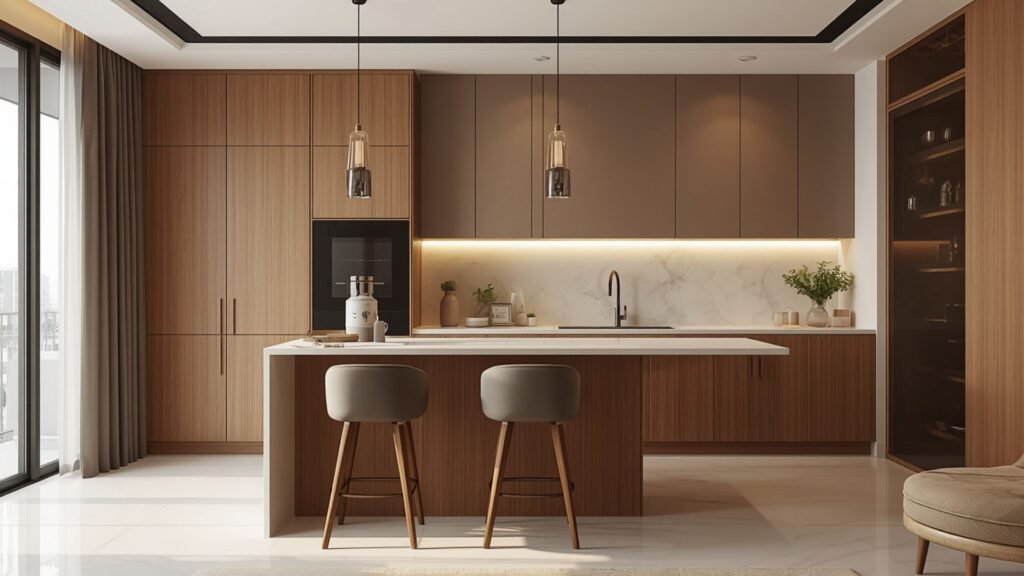
Modular Kitchen Design Cost in Ranchi: Complete Price Guide for 2026
Planning a new kitchen for your home in Ranchi? A modular kitchen can transform the way you cook, organize, and use your kitchen space. With carefully planned cabinets, functional storage, modern finishes, and efficient layouts, you can create a kitchen that looks elegant and works comfortably for everyday use.
However, one of the first questions homeowners ask is: What is the modular kitchen design cost in Ranchi in 2026?
The answer depends on several factors, including kitchen size, layout, cabinet materials, countertop selection, hardware, accessories, appliances, and installation requirements. A compact straight kitchen will have different requirements from a spacious U-shaped kitchen with extensive storage and premium finishes.
Whether you are designing a new apartment kitchen, renovating an existing space, or upgrading your family home, consulting experienced Modular Kitchen Designers in Ranchi and understanding these cost factors can help you plan your budget more confidently.
In this guide, we explain modular kitchen prices, popular layouts, material options, cabinet finishes, hardware, accessories, installation considerations, and practical ways to control costs.
If you are looking for professional assistance, explore Home2Decor’s modular kitchen designers in Ranchi to discuss your kitchen requirements.
✨ Let’s Design Your Dream Space Together
Book your FREE interior design consultation today and receive a personalized design plan tailored to your style, budget, and lifestyle.
What Is the Modular Kitchen Design Cost in Ranchi in 2026?
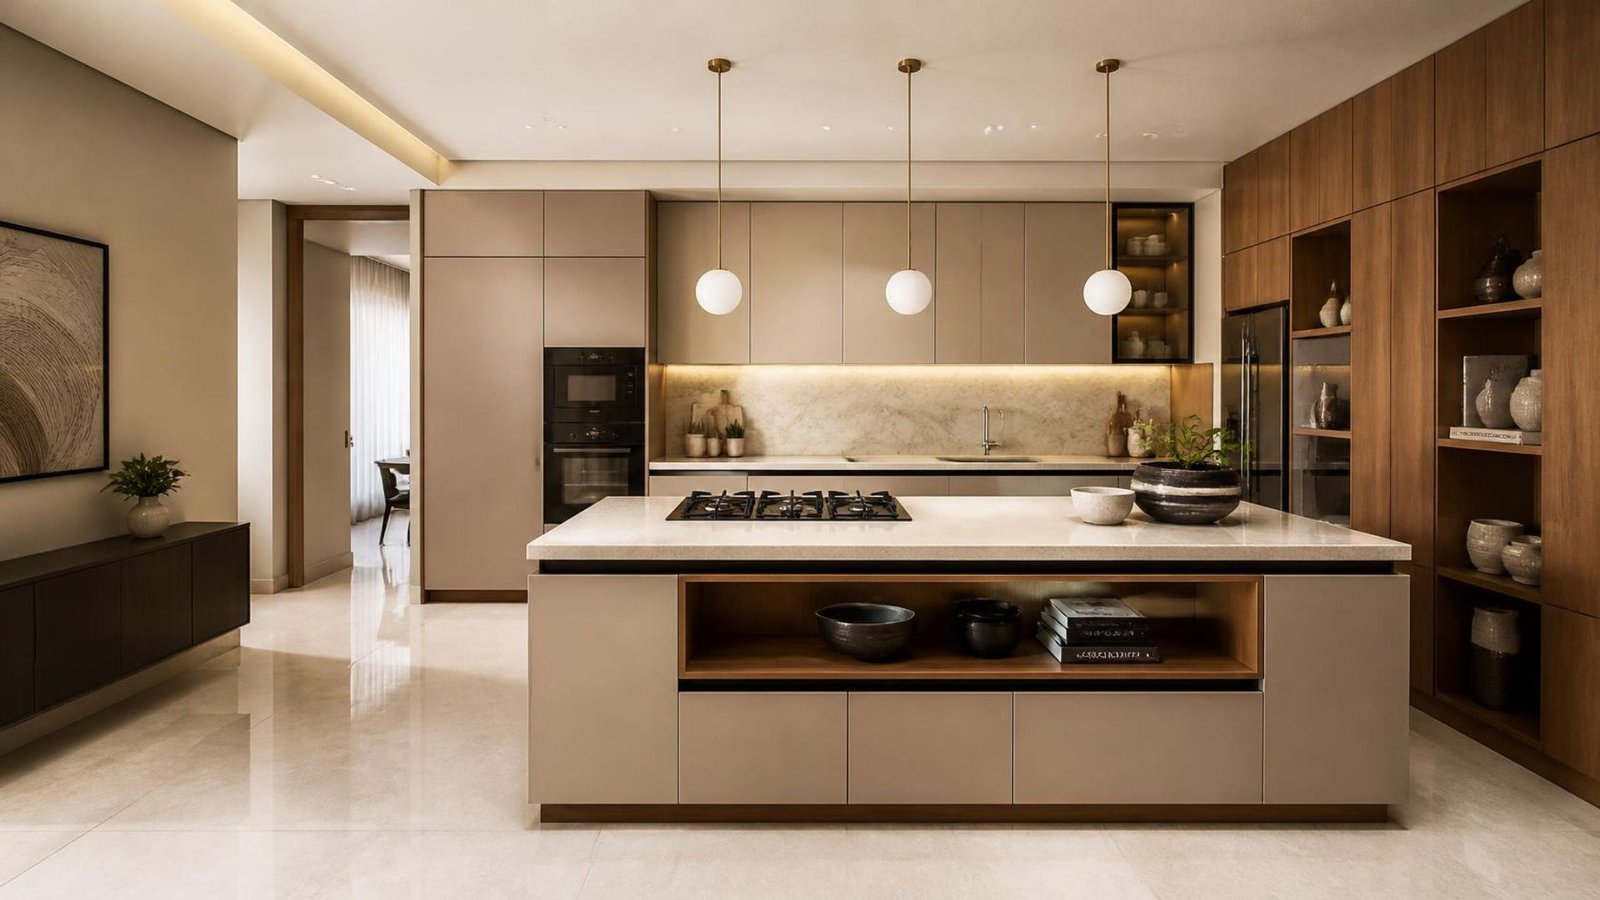
The modular kitchen design cost in Ranchi varies according to the specifications and scope of the project.
A basic modular kitchen may include essential cabinets, standard finishes, and functional storage. A more comprehensive kitchen may feature premium cabinet finishes, advanced hardware, specialized organizers, integrated appliances, decorative lighting, and customized storage solutions.
Before comparing prices, understand what each quotation includes.
A modular kitchen project may involve:
- Kitchen design and space planning
- Base cabinets
- Wall cabinets
- Tall storage units
- Cabinet shutters and finishes
- Internal shelves and drawers
- Hinges and drawer channels
- Handles or handleless systems
- Countertop
- Backsplash
- Sink and faucet
- Storage accessories
- Lighting
- Appliance integration
- Transportation and installation
Not every package includes all these components. Some quotations cover cabinetry only, while others include a wider range of kitchen-related work.
Important: There is no single fixed price for every modular kitchen in Ranchi. For an accurate estimate, compare itemized quotations based on your measurements, preferred materials, and required features.
Modular Kitchen Cost in Ranchi by Kitchen Layout
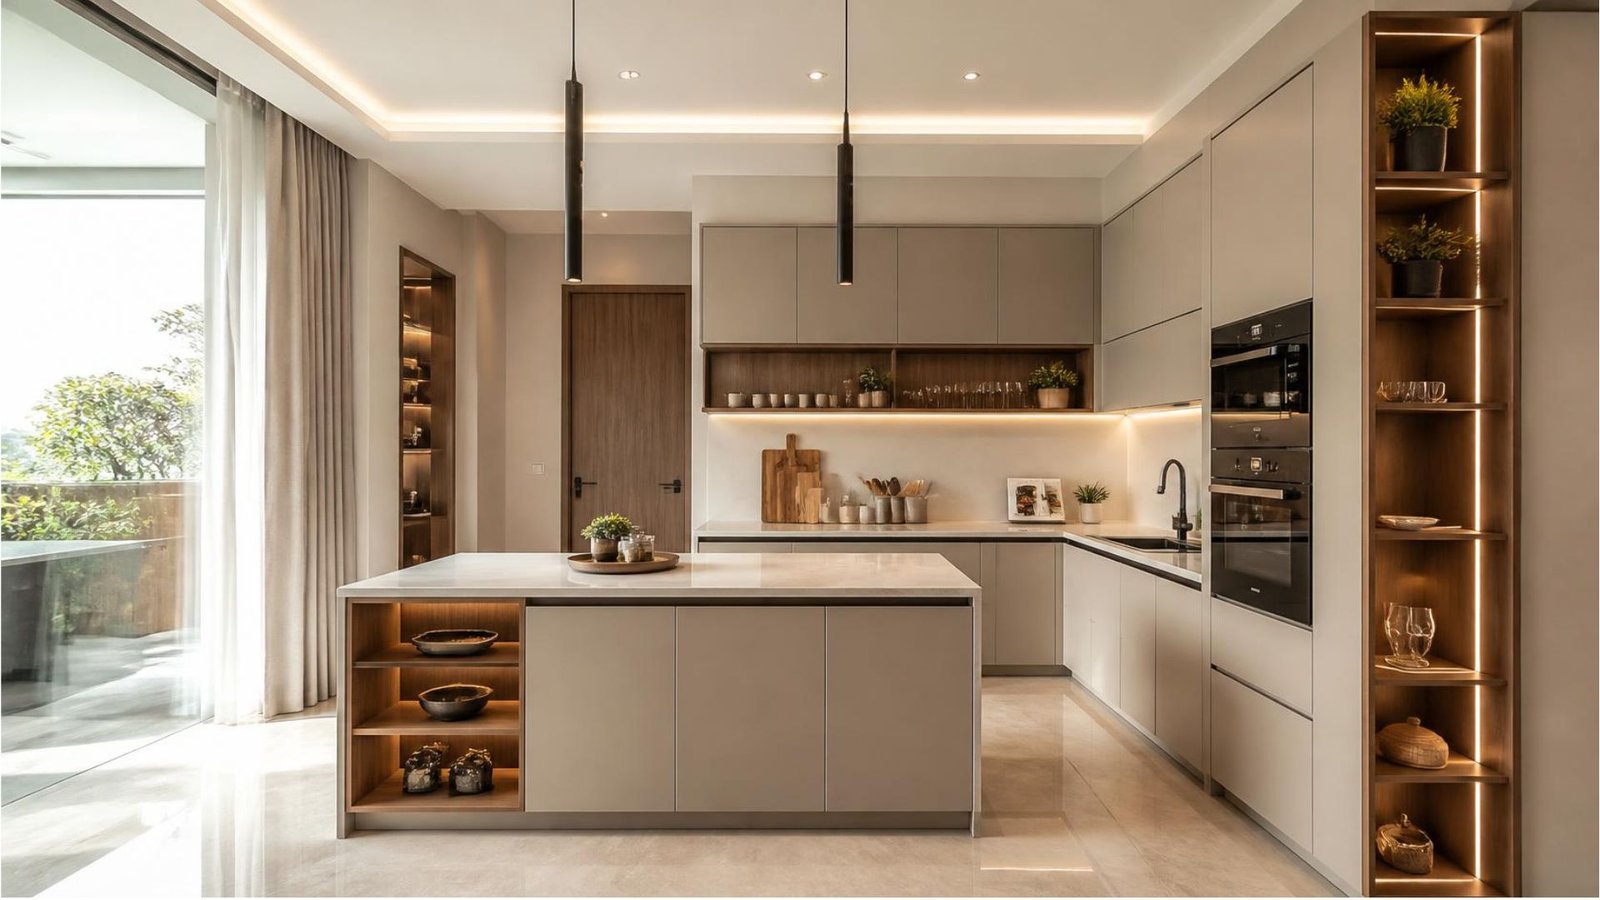
The layout is one of the first decisions to make when planning your kitchen. It influences cabinet quantity, countertop length, storage capacity, and the overall design.
Straight Modular Kitchen Cost
A straight kitchen places the cabinets and worktop along one wall.
This layout is often suitable for compact apartments, studio homes, and kitchens with limited width.
Typical features include:
- Base cabinets
- Wall-mounted cabinets
- Countertop
- Sink and cooking area
- Selected drawers
- Essential storage
Because the cabinetry is concentrated along one wall, the layout may require fewer cabinets than larger configurations. However, the actual cost depends on the length of the kitchen and the selected specifications.
Best for: Compact homes, smaller apartments, and kitchens with a straightforward layout.
L-Shaped Modular Kitchen Cost
An L-shaped kitchen uses two adjoining walls, providing a practical work area and opportunities for additional storage. Understanding the L-shaped modular kitchen cost can help homeowners plan their kitchen design according to available space, materials, storage requirements, finishes, and budget.
It can separate cooking, washing, and preparation zones while leaving room for movement.
Features may include:
- Base cabinets along two walls
- Wall cabinets
- Corner storage
- Drawers
- Countertop across both sides
- Appliance spaces
Corner cabinets require careful planning because their accessibility and hardware can affect both functionality and price.
Best for: Small and medium-sized kitchens where efficient use of two walls is possible.
Parallel Modular Kitchen Cost
A parallel kitchen has two opposing counters, often providing substantial workspace and storage. For homeowners exploring Parallel Kitchen Design Ranchi, this layout offers an efficient workflow, easy access to appliances, and practical storage while making excellent use of available kitchen space.
It can be effective for households that need separate preparation, cooking, and cleaning zones.
Common components include:
- Two runs of base cabinets
- Wall cabinets where suitable
- Multiple drawers
- Countertops on both sides
- Appliance spaces
- Organized pantry storage
Ensure there is sufficient clearance between the counters for comfortable movement and for opening drawers and cabinet shutters.
Best for: Narrow rectangular kitchens with enough space for two opposing work areas.
U-Shaped Modular Kitchen Cost
A U-shaped kitchen uses three sides of the room, making it ideal for an U-shaped modular kitchen with ample countertop space, storage, and an efficient cooking workflow.
It can offer extensive storage and countertop space, making it useful for households that cook frequently.
The design may include:
- Base cabinets along three sides
- Wall cabinets
- Multiple corner units
- Drawer systems
- Pantry storage
- Appliance zones
- Additional countertop space
Because the layout may require more cabinetry and countertop material, its cost can be higher than that of a smaller straight kitchen.
Best for: Kitchens with sufficient width and homeowners who prioritize storage and preparation space.
Island Modular Kitchen Cost
An island kitchen incorporates a separate counter in the center of the kitchen.
Depending on the design, the island can provide additional preparation space, seating, storage, or a serving area.
Additional considerations may include:
- Island cabinetry
- Extended countertop
- Electrical points
- Pendant lighting
- Seating
- Plumbing, if a sink is included
- Appliance integration
An island is not suitable for every kitchen. It requires enough space for people to move around the island comfortably.
Best for: Larger kitchens with an open layout and adequate circulation space.
What Factors Affect Modular Kitchen Prices in Ranchi?
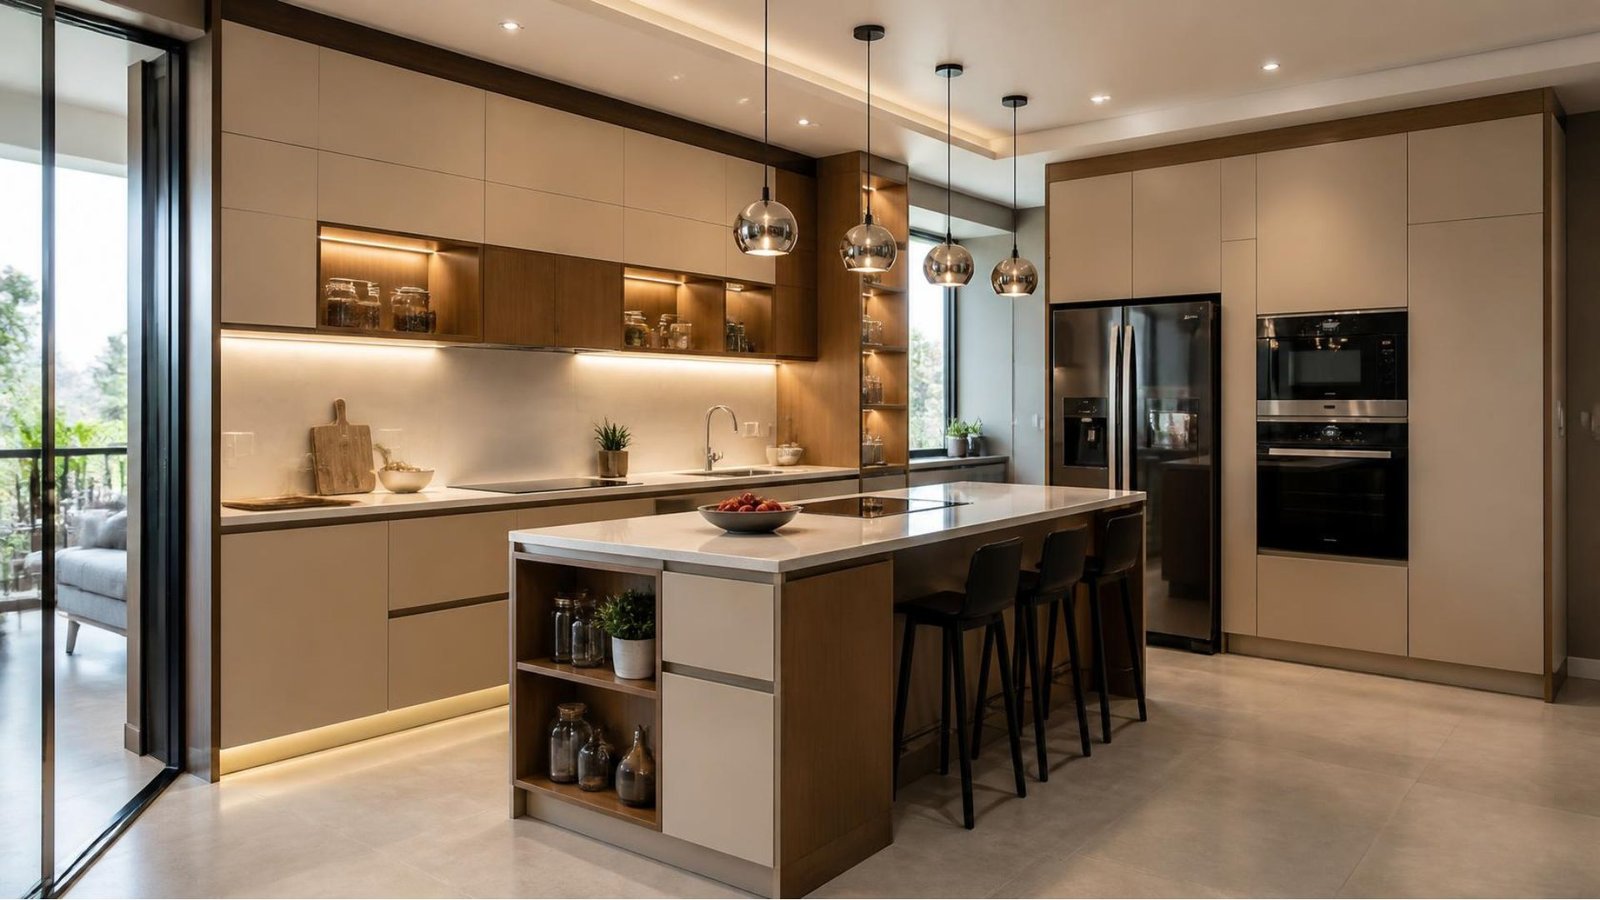
Several factors influence the final quotation. Understanding them helps you make informed decisions rather than comparing kitchens based only on appearance.
Kitchen Size and Cabinet Quantity
The total length and configuration of the cabinets directly affect the amount of material and hardware required.
A kitchen with extensive wall cabinets, base units, and tall storage will generally need more components than a simpler layout.
However, floor area alone is not enough to calculate the price. Two kitchens of similar size can have different cabinet quantities and specifications.
Cabinet Carcass Material
The carcass is the structural body of a cabinet, excluding the visible shutter finish.
Common material options include:
- Plywood
- Moisture-resistant boards
- Particleboard
- Other engineered wood-based boards
Each option has different properties, costs, and suitability for particular applications.
When comparing quotations, ask for the exact board type, thickness, grade, and moisture-resistance specifications.
Kitchen cabinets are exposed to regular use, cleaning, and possible moisture. Material selection should reflect the expected conditions rather than price alone.
Cabinet Shutter Finish
Cabinet shutters influence the kitchen’s appearance and maintenance requirements, while factors such as materials, finishes, and design choices also affect the Kitchen cabinet cost Ranchi.
Common finishes include laminates, acrylic, membrane finishes, veneers, and other decorative surfaces.
Laminate finishes: Offer a wide range of colors, patterns, and textures. They are available in different grades and surface characteristics.
Acrylic finishes: Can create a smooth, reflective appearance, depending on the product selected.
Membrane finishes: Can provide shaped or decorative shutter profiles, depending on the system.
Veneer finishes: Offer a natural wood appearance and may require specific care.
The best option depends on your design preferences, budget, usage, and maintenance expectations.
Hardware Quality
Hardware includes hinges, drawer channels, handles, lift-up mechanisms, and other moving components.
Good hardware supports convenient everyday operation and can influence long-term performance.
Depending on your needs, consider:
- Soft-close hinges
- Drawer runners
- Pull-out systems
- Lift-up cabinet mechanisms
- Handleless systems
- Corner-storage mechanisms
Premium hardware can increase the overall cost. Prioritize it for frequently used cabinets and drawers where smooth operation is particularly valuable.
Countertop Material
The countertop is one of the most heavily used kitchen surfaces.
Possible modular kitchen materials include granite, quartz, and other suitable countertop products.
When comparing options, consider:
- Durability
- Resistance to staining
- Heat exposure
- Cleaning requirements
- Appearance
- Installation
- Edge detailing
- Cutouts for sinks and appliances
The material should be appropriate for your cooking habits and maintenance preferences.
Storage Accessories
Storage accessories can make cabinets easier to use, but they also add to the project cost.
Common options include:
- Cutlery organizers
- Bottle pull-outs
- Spice racks
- Corner units
- Drawer dividers
- Pantry pull-outs
- Waste-bin systems
- Plate organizers
- Tall storage baskets
Instead of adding every available accessory, identify which ones will genuinely improve your daily routine.
Kitchen Appliances
Some modular kitchen quotations include appliance spaces but exclude the appliances themselves.
Depending on your requirements, you may need a hob, chimney, oven, microwave, refrigerator, dishwasher, or other equipment.
Confirm whether appliances are included, supplied separately, or simply accommodated in the design.
Installation and Transportation
The quotation may include manufacturing, delivery, installation, and final adjustments—or charge for some of these separately.
Clarify transportation, installation, packaging removal, and any additional work required at the property.
Civil, Plumbing, and Electrical Work
Changes to plumbing, electrical points, flooring, walls, or existing kitchen layouts may increase the overall project cost.
These costs are not always included in modular cabinetry quotations.
If you are renovating an older kitchen, inspect the existing conditions and request separate estimates for any additional work.
Modular Kitchen Material Comparison
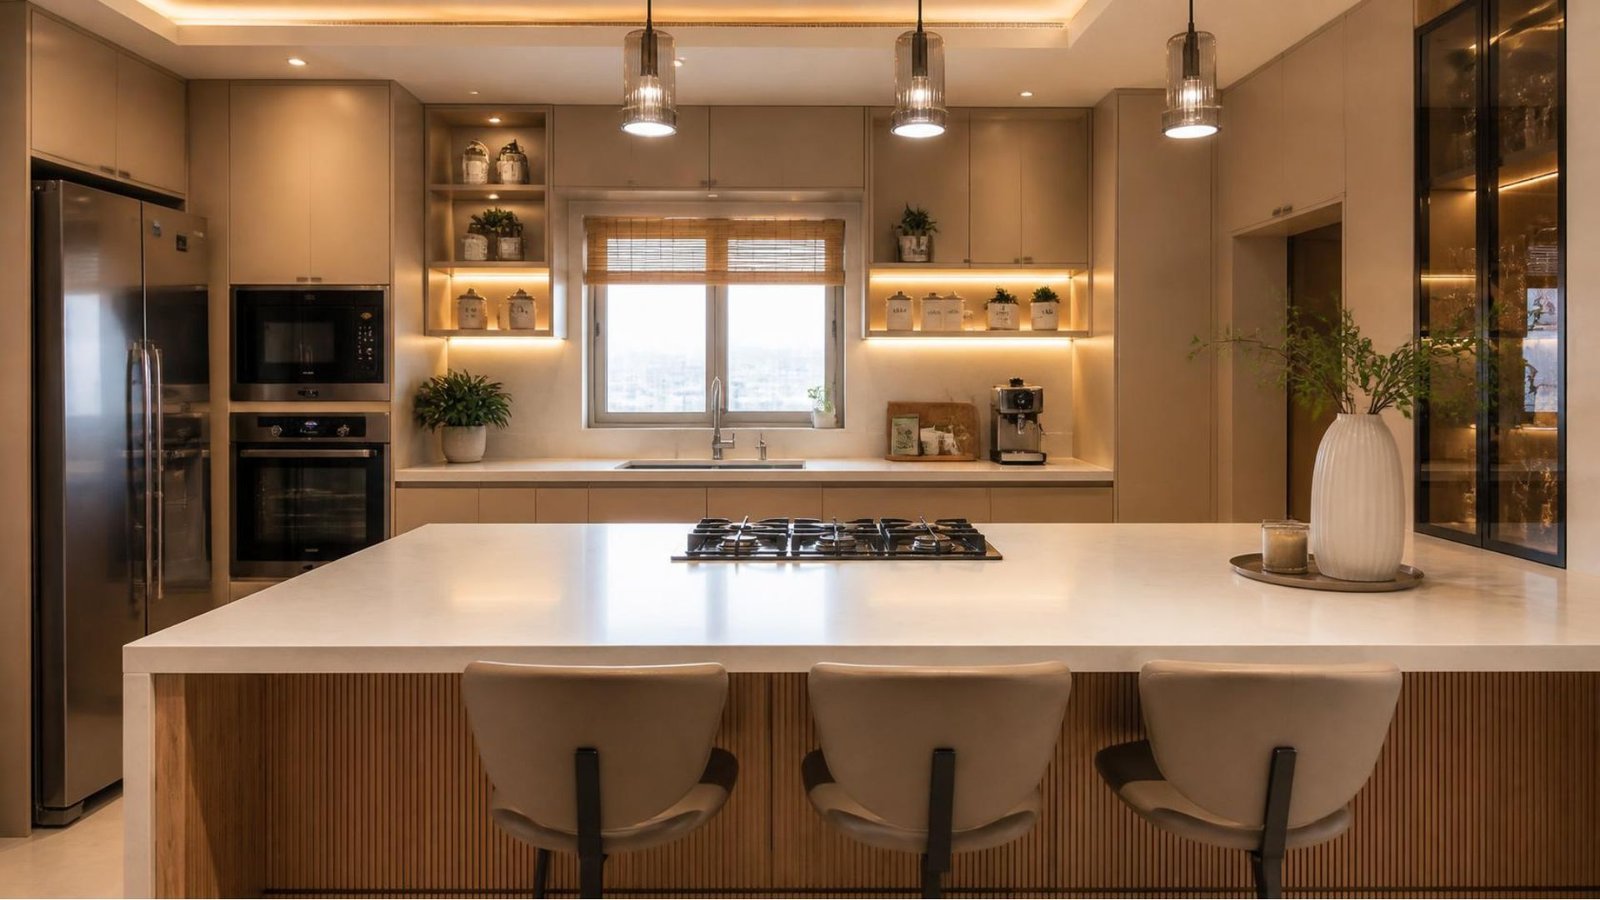
Use this table as a starting point when discussing specifications with your designer.
| Component | Common options | What to compare |
| Cabinet carcass | Plywood and engineered boards | Grade, thickness, moisture suitability |
| Shutters | Laminate, acrylic, membrane, veneer | Finish, maintenance, durability |
| Countertop | Granite, quartz, other suitable surfaces | Performance, care, installation |
| Hinges | Standard and soft-close systems | Load capacity, operation, warranty |
| Drawer channels | Standard and premium runners | Load rating, smoothness, serviceability |
| Backsplash | Tiles, glass, selected wall surfaces | Cleaning, heat suitability, appearance |
| Handles | Conventional and handleless systems | Comfort, appearance, usability |
The best specification is not necessarily the most expensive one. It is the one that meets your needs and provides suitable performance for the intended application.
How to Choose the Right Modular Kitchen Design for Your Home
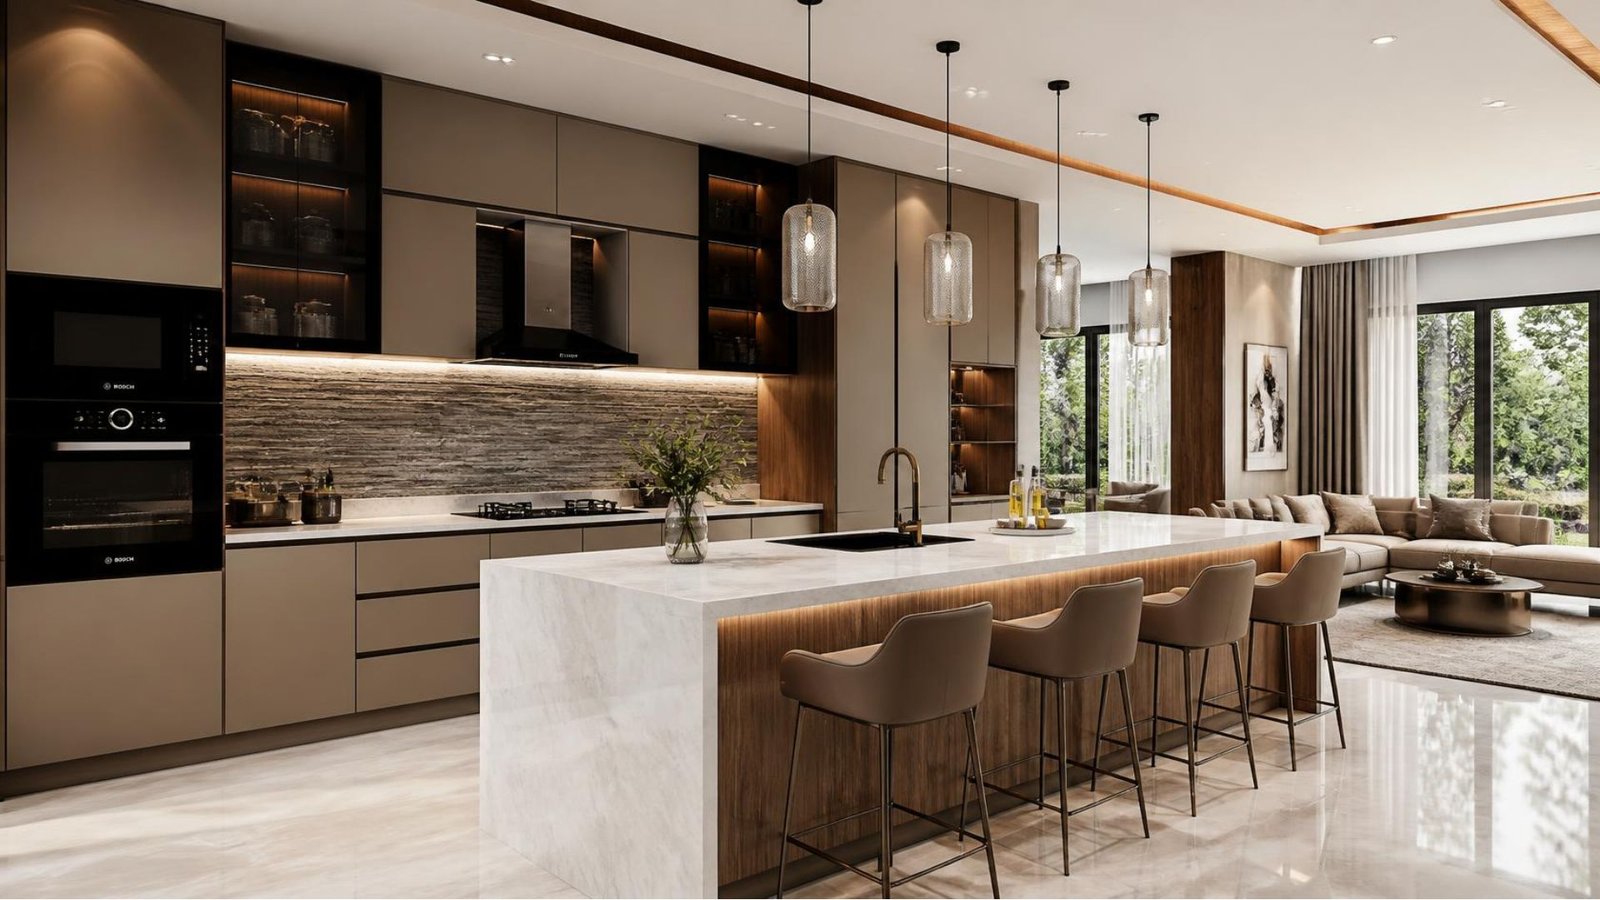
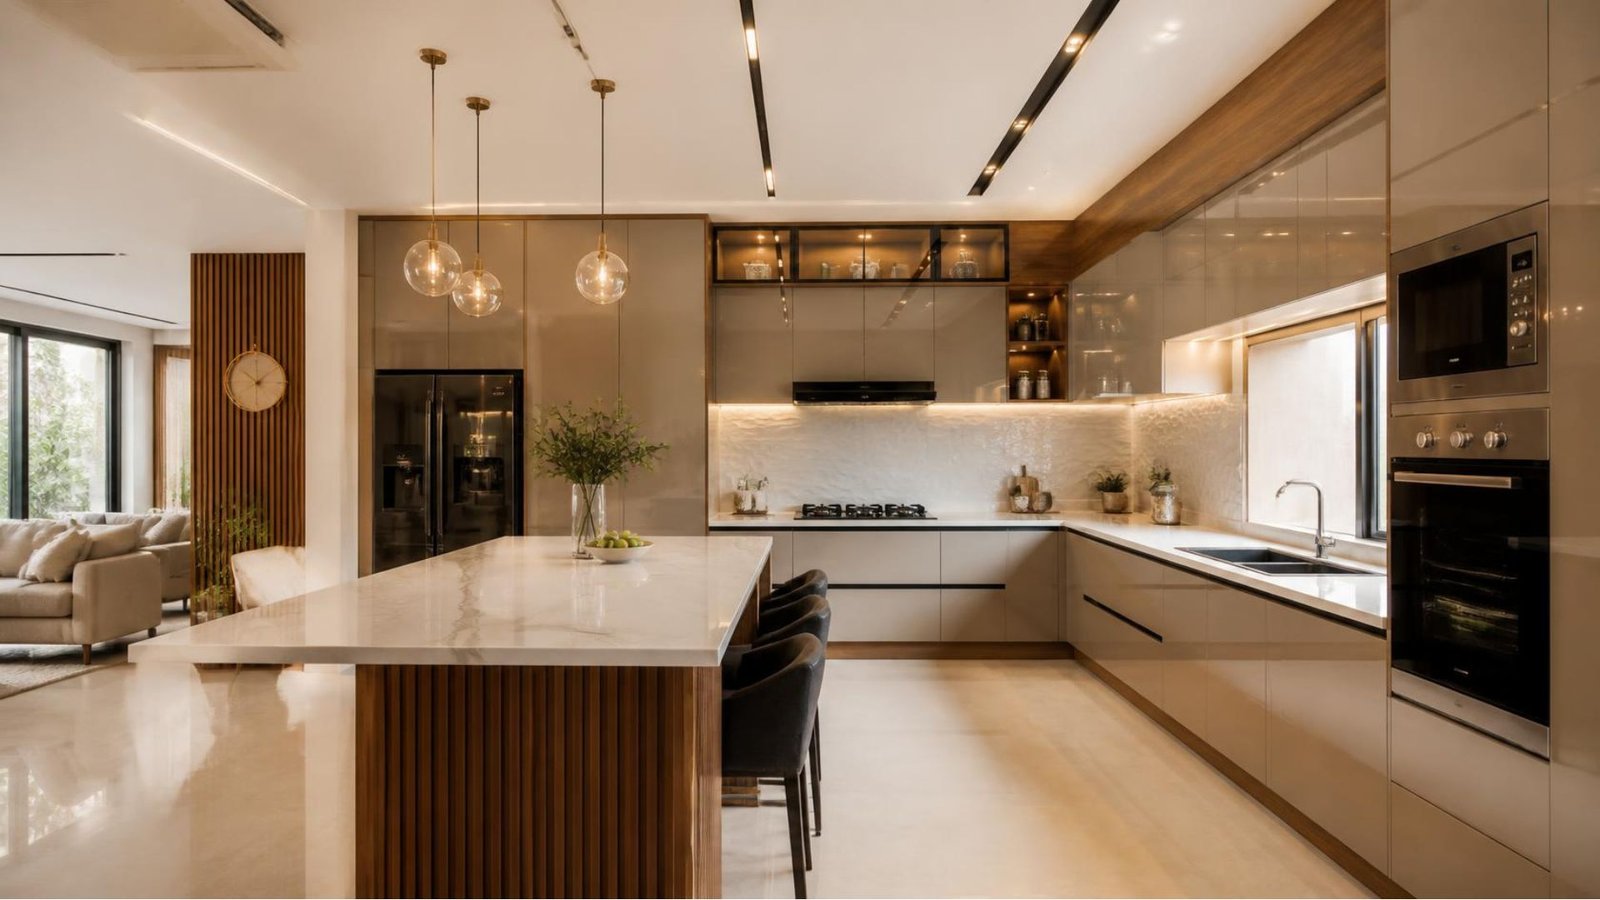
Before selecting cabinet colors and finishes, plan the kitchen around your daily routine.
Understand Your Cooking Habits
Think about how frequently you cook, how many people use the kitchen, and which appliances you need.
A household that cooks regularly may require more preparation space, storage, and durable surfaces.
Plan the Work Zones
A kitchen typically needs areas for storage, preparation, cooking, and cleaning.
Position the refrigerator, sink, and cooking area so that movement between them is convenient.
Measure Appliances Before Finalizing Cabinets
Refrigerators, ovens, microwaves, dishwashers, and chimneys have specific space and installation requirements.
Confirm dimensions and clearances before approving the cabinet layout.
Plan Electrical and Plumbing Points
Electrical sockets, lighting, water supply, drainage, and appliance connections should be coordinated with the design.
Late changes can create additional work and costs.
Prioritize Accessible Storage
Frequently used cookware and ingredients should be easy to reach.
Use deep drawers, shelves, pull-outs, and tall cabinets where they suit your requirements.
Consider Maintenance
Choose surfaces that can be cleaned conveniently and finishes that suit the amount of use your kitchen receives.
A beautiful kitchen should remain practical after everyday cooking begins.
Modular Kitchen Design Ideas for Modern Homes in Ranchi
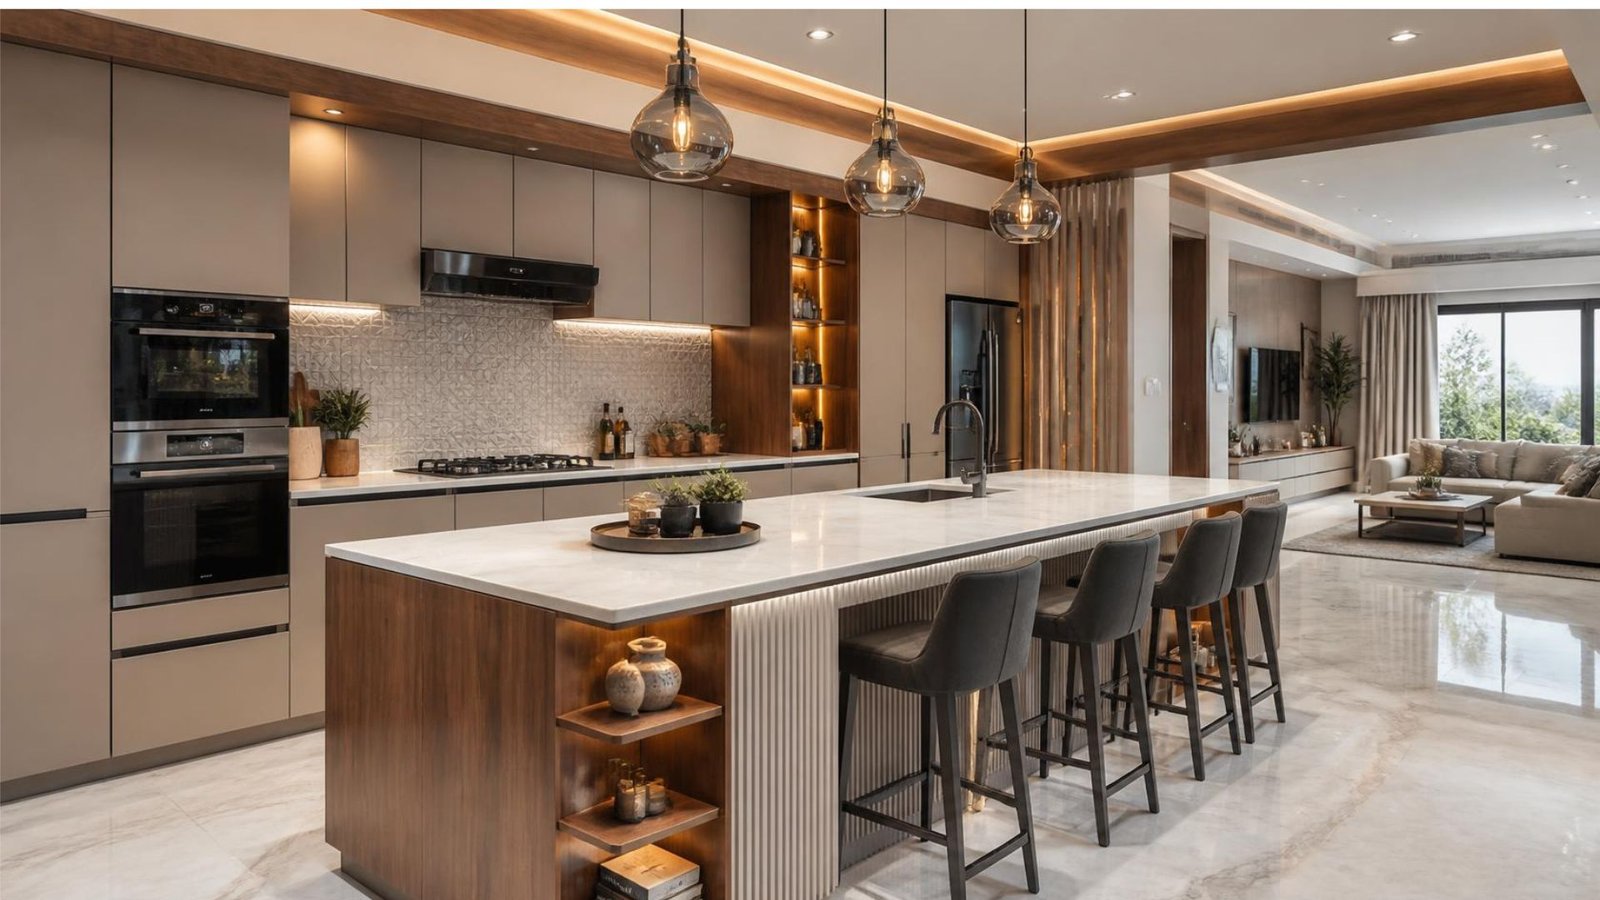
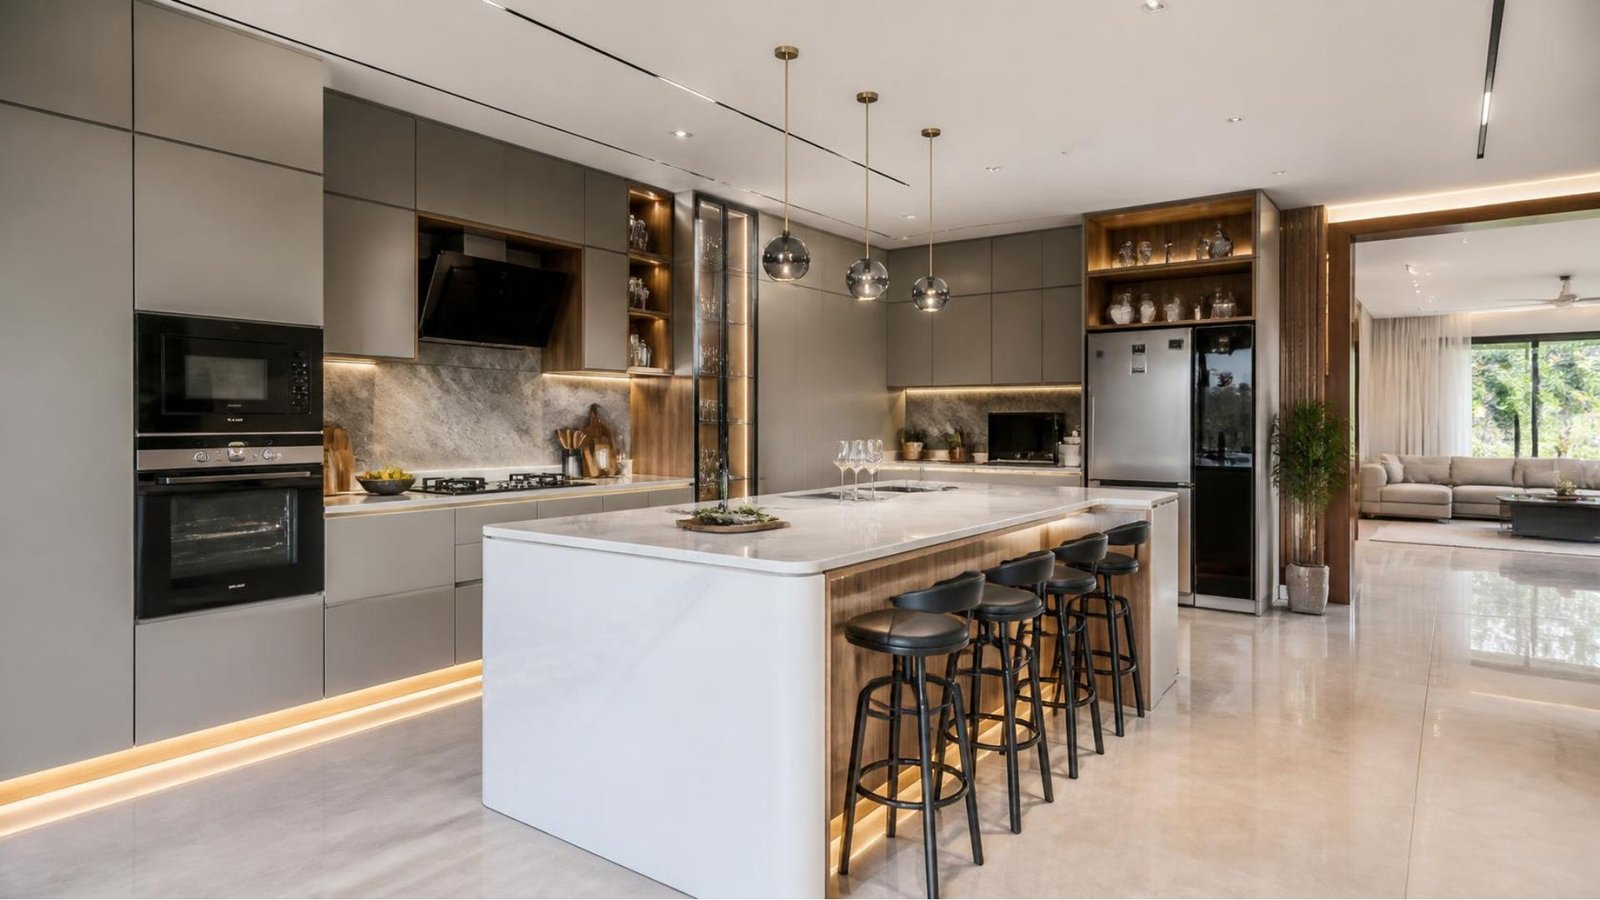
Modern kitchens can combine functional layouts with a coordinated visual style.
Neutral and Minimalist Kitchens
White, beige, grey, and warm neutral finishes create a clean appearance.
Combine neutral cabinets with a complementary countertop and a few contrasting elements.
Wood-Effect Cabinets
Wood-effect finishes introduce warmth and can complement contemporary, minimalist, and modern Indian interiors.
They can be combined with neutral cabinetry, stone-inspired surfaces, or selected metal accents.
Two-Tone Modular Kitchens
Two-tone designs use different finishes for upper and lower cabinets or selected sections.
For example, lighter upper cabinets and darker base cabinets can create visual contrast without requiring elaborate decoration.
Handleless Cabinet Designs
Handleless cabinets create a streamlined appearance when designed with suitable hardware or profiles.
Before selecting this option, consider cleaning, grip, access, and the type of opening mechanism.
Full-Height Kitchen Cabinets
Tall cabinets can maximize vertical storage and provide space for pantry items, appliances, and less frequently used cookware.
Plan the internal arrangement so that everyday items remain accessible.
Compact Kitchen Storage
Smaller kitchens can benefit from well-planned drawers, vertical storage, wall cabinets, and appropriately selected organizers.
Avoid installing too many accessories if they reduce usable storage or make cleaning difficult.
#FREE Initial Consultation | Customized Design Guidance | Transparent Planning | Pan-India Service
How to Reduce Modular Kitchen Cost Without Compromising Quality
You can create an attractive and functional kitchen without upgrading every component.
Choose the Right Layout
Select a layout that works with the existing room dimensions. Unnecessary structural changes can increase costs.
Prioritize Cabinet Functionality
Focus on useful storage, reliable hardware, and practical work surfaces before adding decorative elements.
Use Premium Finishes Selectively
You can combine a more decorative finish on selected visible cabinets with simpler finishes in less prominent areas, provided the materials are appropriate for their application.
Avoid Unnecessary Accessories
Purchase organizers based on actual storage needs rather than selecting every available mechanism.
Compare Material Specifications
Ask for exact material details instead of comparing quotations based only on a general description such as “premium plywood” or “luxury finish.”
Finalize the Design Before Manufacturing
Confirm cabinet dimensions, appliances, finishes, hardware, and storage configurations before production begins.
Late changes may require rework and increase the project cost.
Check What Is Included
A lower initial quotation may exclude countertops, accessories, appliances, plumbing, electrical work, or installation.
Compare the complete Modular Kitchen Cost in Ranchi before making a decision.
Common Modular Kitchen Design Mistakes to Avoid
Even an attractive kitchen can become inconvenient when important planning details are overlooked.
Insufficient Countertop Space
Make sure there is adequate space for food preparation and frequently used appliances.
Poor Storage Planning
Think about cookware, groceries, containers, cleaning products, and small appliances before finalizing cabinet dimensions.
Ignoring Ventilation
Consider cooking fumes, chimney requirements, windows, and overall ventilation.
Choosing Materials Only by Appearance
Cabinet finishes and countertops should be appropriate for regular use, cleaning, and moisture exposure.
Forgetting Electrical Points
Plan sockets around appliance locations and ensure they remain accessible and safely positioned.
Inadequate Movement Space
Drawers, shutters, and appliances should open without obstructing the main circulation area.
Failing to Clarify the Warranty
Ask what product warranties cover, how service requests are handled, and which components are included.
How to Choose the Best Modular Kitchen Designers in Ranchi
Selecting the right designer can make the process more organized and help you understand what you are paying for.
Review Previous Projects
Look for completed kitchen projects that demonstrate suitable layouts, finishes, storage, and attention to detail.
Request an Itemized Quotation
The estimate should clearly identify cabinet quantities, materials, hardware, countertops, accessories, installation, and exclusions.
Ask About Materials and Brands
Confirm the exact specifications rather than relying solely on verbal descriptions.
Understand the Design Process
Ask how measurements, layout approvals, manufacturing, installation, and final adjustments are handled.
Discuss Timelines
The project timeline depends on design approvals, material availability, manufacturing, installation, and any civil work.
Ask for an estimated schedule based on your finalized scope.
Clarify Payment and Service Terms
Understand payment milestones, changes to the design, warranty coverage, and post-installation support before signing an agreement.
Homeowners looking for professional assistance can explore Home2Decor’s modular kitchen designers in Ranchi to discuss their kitchen requirements.
📝 Conclusion
Understanding the modular kitchen design cost in Ranchi in 2026 helps you make better decisions before starting your kitchen project.
The final price depends on more than cabinet size. Layout, cabinet materials, finishes, hardware, countertops, storage accessories, appliances, and installation all contribute to the total investment.
Start by measuring your kitchen, identifying your storage needs, choosing a practical layout, and consulting the Best modular kitchen designers in Ranchi to plan a design that suits your lifestyle and space. Compare detailed quotations and confirm exactly what is included before approving the design.
Whether you prefer a compact straight kitchen, a practical L-shaped layout, a spacious parallel kitchen, or a premium island design, the best solution is one that combines aesthetics, functionality, durability, and comfortable everyday use.
If you are planning a new kitchen or renovating an existing one, explore Home2Decor’s modular kitchen designers in Ranchi and take the next step toward creating a kitchen tailored to your home and lifestyle.
FAQs
1. What is the modular kitchen design cost in Ranchi in 2026?
The cost depends on kitchen dimensions, layout, cabinet materials, finishes, hardware, countertop, accessories, appliances, and installation. Request a detailed quotation based on your kitchen measurements for an accurate estimate.
2. Which modular kitchen layout is most affordable?
A straight kitchen may require fewer cabinets and less countertop material than a larger U-shaped or island kitchen. However, the actual cost depends on dimensions, specifications, and the amount of storage required.
3. Which material is best for modular kitchen cabinets?
The best material depends on the kitchen environment, budget, finish preferences, and expected use. Compare the grade, thickness, moisture suitability, durability, and warranty of the proposed cabinet material.
4. Is a modular kitchen worth the investment?
A well-planned modular kitchen can provide organized storage, coordinated finishes, and efficient use of space. Its value depends on the quality of planning, materials, installation, and how well the design supports your needs.
5. Does modular kitchen pricing include appliances?
Not always. Some quotations include cabinetry and installation only, while others may include selected appliances. Confirm the scope in writing.
6. Are countertops included in modular kitchen packages?
Countertops may be included or charged separately. Ask for the material, thickness, dimensions, edge details, sink cutouts, and installation costs.
7. How long does modular kitchen installation take?
The timeline depends on design complexity, manufacturing, material availability, site readiness, and the amount of plumbing or electrical work involved. Ask your designer for a schedule based on your specific project.
8. Can I design a modular kitchen for a small apartment?
Yes. Straight and L-shaped layouts are often worth considering for compact spaces. Tall cabinets, organized drawers, and practical wall storage can help maximize available space.
9. How can I maintain a modular kitchen?
Clean surfaces according to the manufacturer’s instructions, avoid prolonged water exposure around cabinet edges, use suitable cleaning products, and address plumbing leaks promptly. Follow the care guidance for your specific materials and hardware.
10. How do I choose modular kitchen designers in Ranchi?
Review their portfolio, compare itemized quotations, confirm material specifications, understand installation procedures, and clarify warranties, timelines, and service terms.