Top 10 Interior Designers in Ranchi: Best Options for Your Dream Home
Top 10 Interior Designers in Ranchi: Best Options for Your Dream Home Are you searching for the top 10 interior…
read moreTrusted Modular Kitchen Designers In Varanasi for Modern & Luxury Homes
Looking for the best Modular Kitchen Designers in Varanasi? Home2Decor offers customized, modern and luxury modular kitchen solutions designed to enhance your home’s functionality, style and comfort. As a professional Modular Kitchen Company in Varanasi, we specialize in creating beautiful, space-efficient kitchens tailored to your lifestyle, budget and home layout.
Whether you need a compact apartment kitchen or a premium luxury kitchen, our expert Kitchen Interior Designers in Varanasi create personalized designs with smart storage, elegant finishes and high-quality materials. From contemporary Modular Kitchen Design in Varanasi to sophisticated Luxury Modular Kitchen in Varanasi, we deliver solutions that combine aesthetics with everyday convenience.
Home2Decor provides Affordable Modular Kitchen in Varanasi options with customized layouts, premium hardware, durable cabinets and stylish finishes. Our designs include modern L-shaped, U-shaped, parallel and island kitchens, along with innovative Modular Kitchen Cabinet Design solutions for maximum storage and organization.
We specialize in acrylic, laminate, matte and high-gloss finishes, including premium Acrylic Modular Kitchen in Varanasi designs. Whether you are exploring a Modern Modular Kitchen Design or planning a complete kitchen renovation, we help you select the right materials, finishes and layout.
Our team also provides transparent guidance on Modular Kitchen Cost in Varanasi and Modular Kitchen Price in Varanasi, helping homeowners choose designs that suit their budgets. From initial consultation and 3D design to manufacturing and professional Modular Kitchen Installation in Varanasi, Home2Decor delivers complete turnkey kitchen solutions.
Choose Home2Decor for beautifully designed, functional and durable modular kitchens that transform your cooking space into a stylish and comfortable part of your home.
Home2Decor offers customized modular kitchen design solutions in Ranchi, combining modern aesthetics, functionality, and smart space planning for apartments, luxury homes, villas, and contemporary residential spaces. Our kitchen design concepts are tailored to your lifestyle, storage requirements, available space, and budget.
Whether you are located in Harmu, Morabadi, Lalpur, Bariatu, Doranda, Kanke Road, Hinoo, Ashok Nagar, Ratu Road, Argora, or other parts of Ranchi, Home2Decor helps you explore modular kitchen designs suited to your home’s requirements. From compact apartment kitchens to spacious premium layouts, our approach focuses on efficient storage, durable finishes, easy maintenance, and comfortable everyday use.


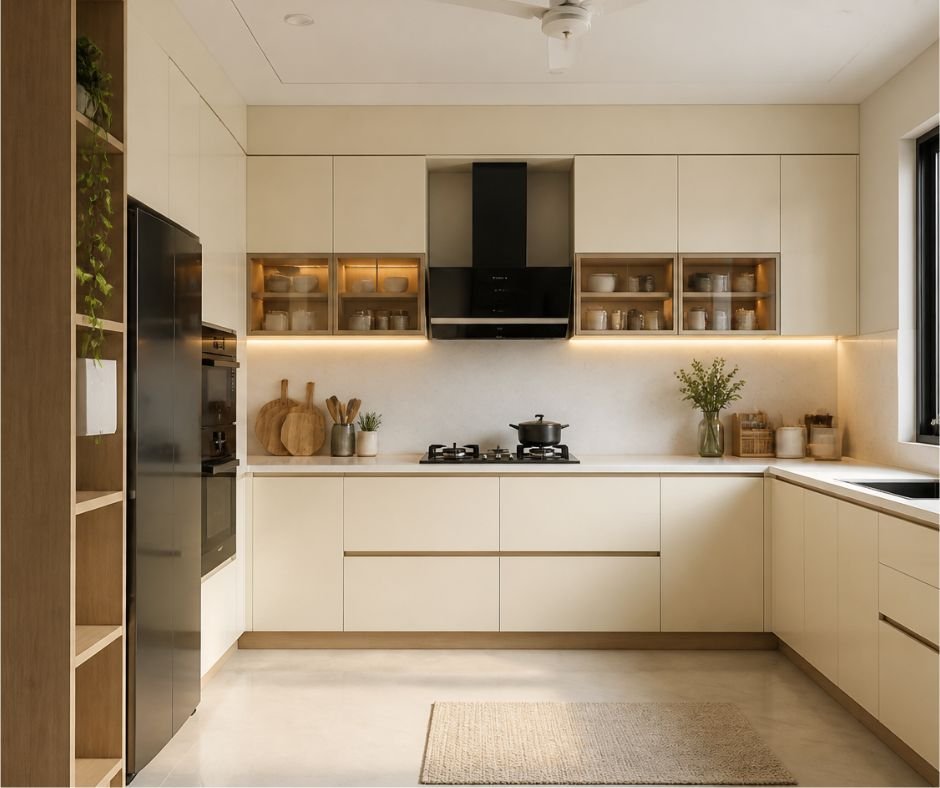
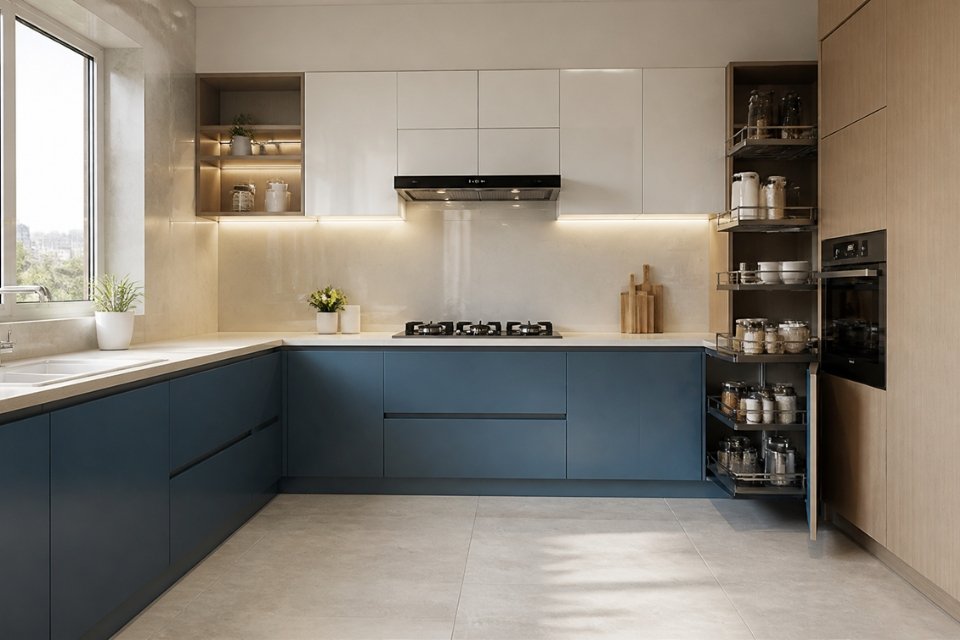
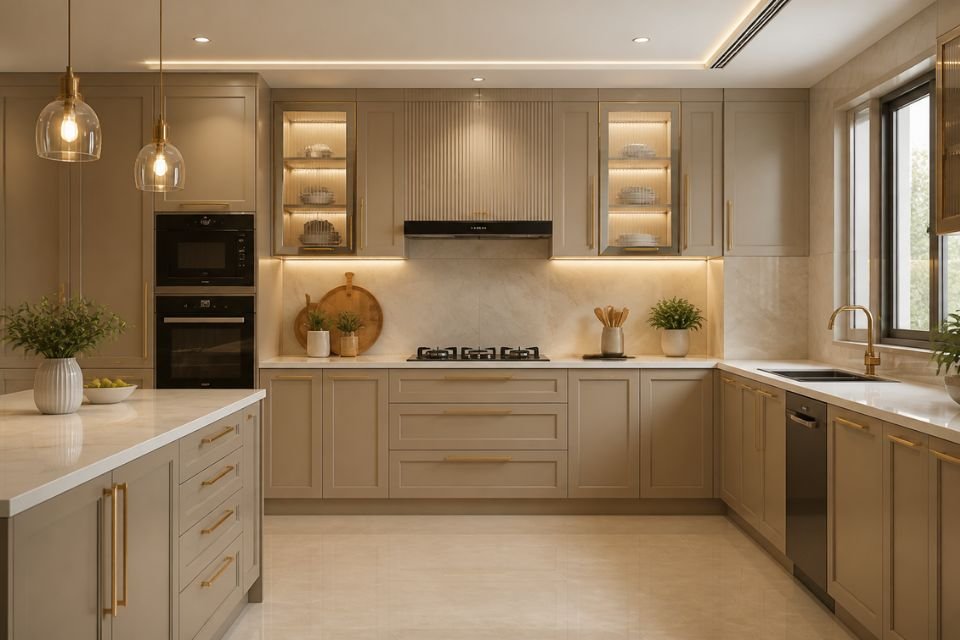
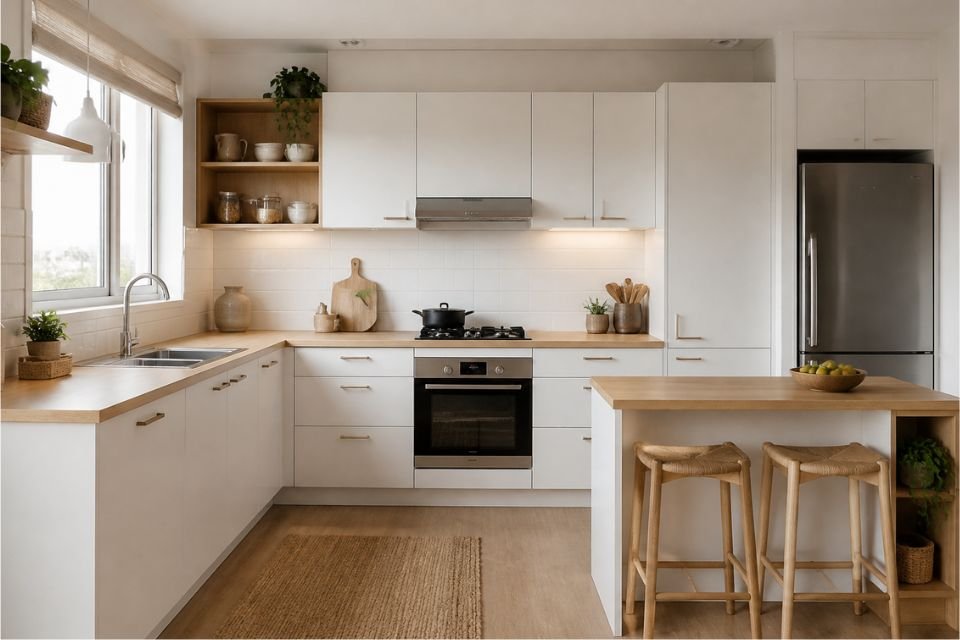
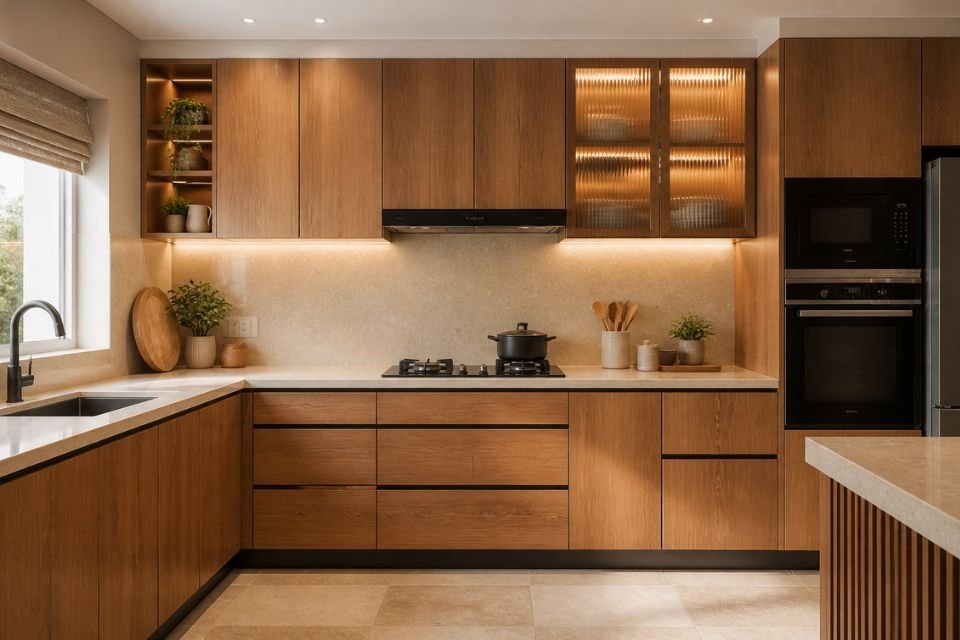
An L-shaped modular kitchen uses two adjoining walls to create an efficient arrangement of cabinets and countertops. It can provide useful preparation space while leaving room for movement or a dining area.
This layout is often suitable for compact and medium-sized kitchens where efficient use of available space is important.
Key benefits:
Supports a range of cabinet and storage configurations
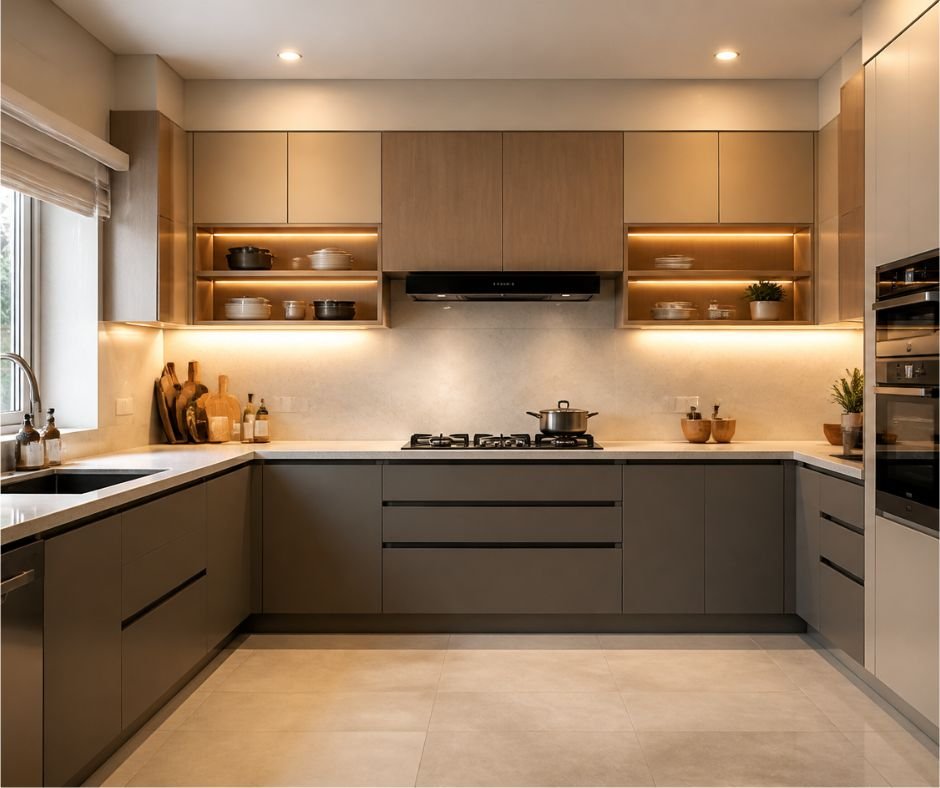
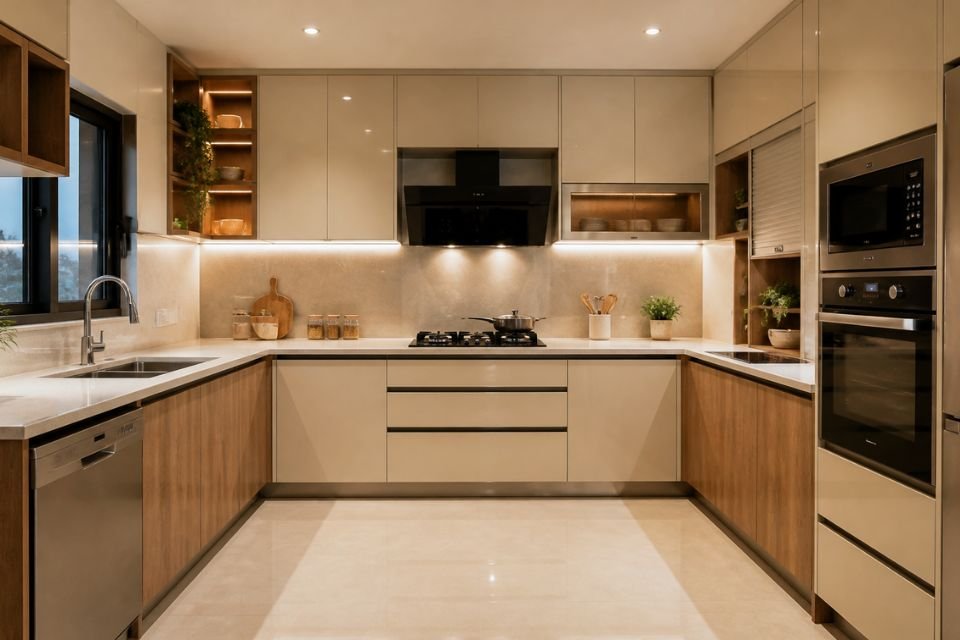
A U-shaped modular kitchen uses three sides of the room for cabinetry and countertops. It can provide substantial storage and work surfaces when the kitchen has sufficient width.
This layout is worth considering for homeowners who need separate preparation, cooking, and cleaning areas.
Key benefits:
Ensure that the layout leaves adequate space for opening cabinet doors, drawers, and appliances.


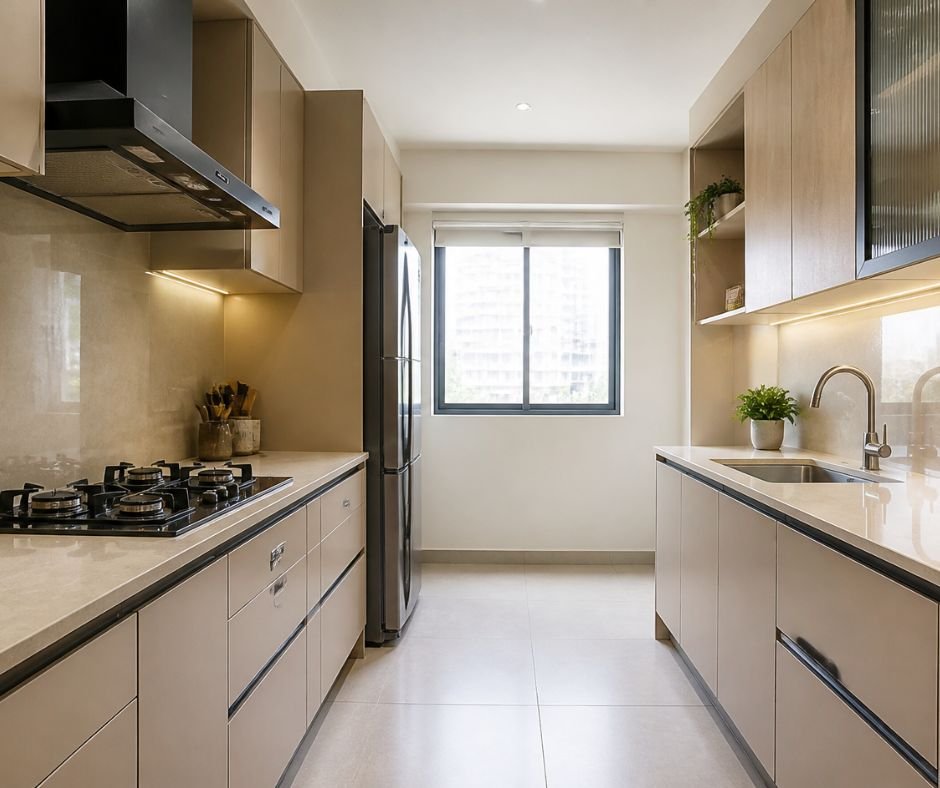
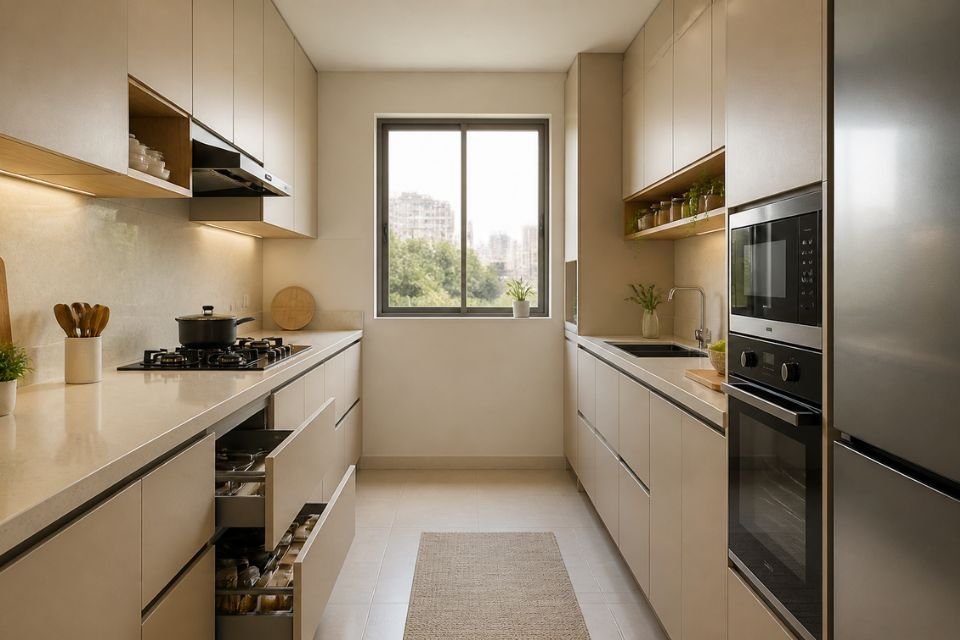
A parallel modular kitchen, also called a galley kitchen, places cabinets and countertops along two opposite walls. It can create an efficient workflow in a long, narrow room.
Key benefits:
Works well when the width allows comfortable movement
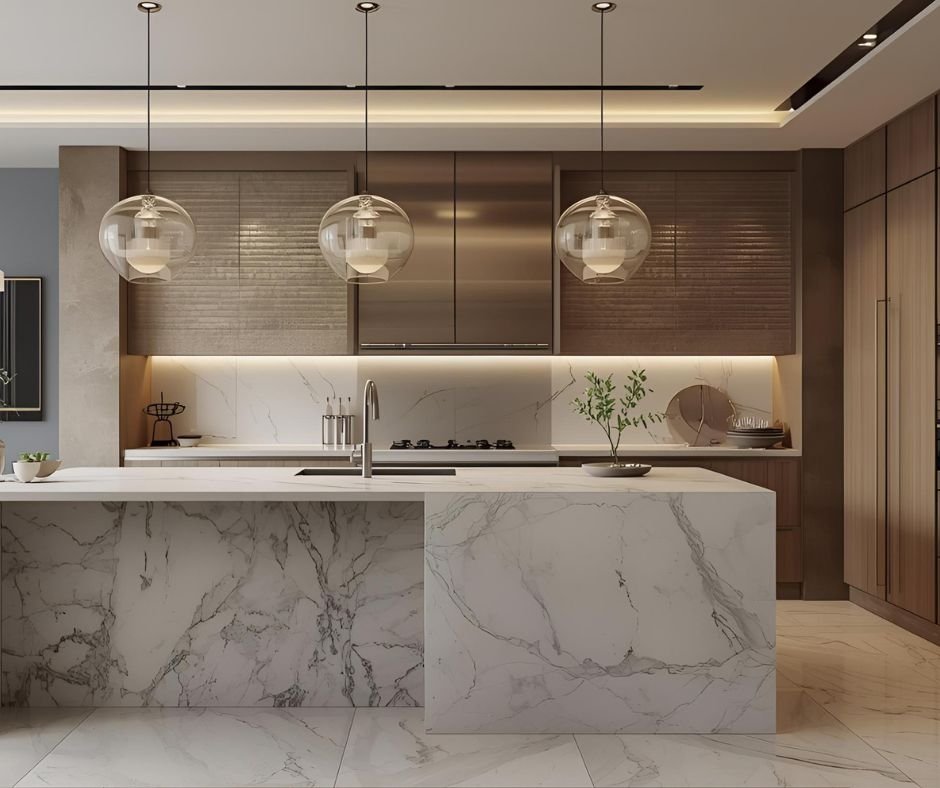
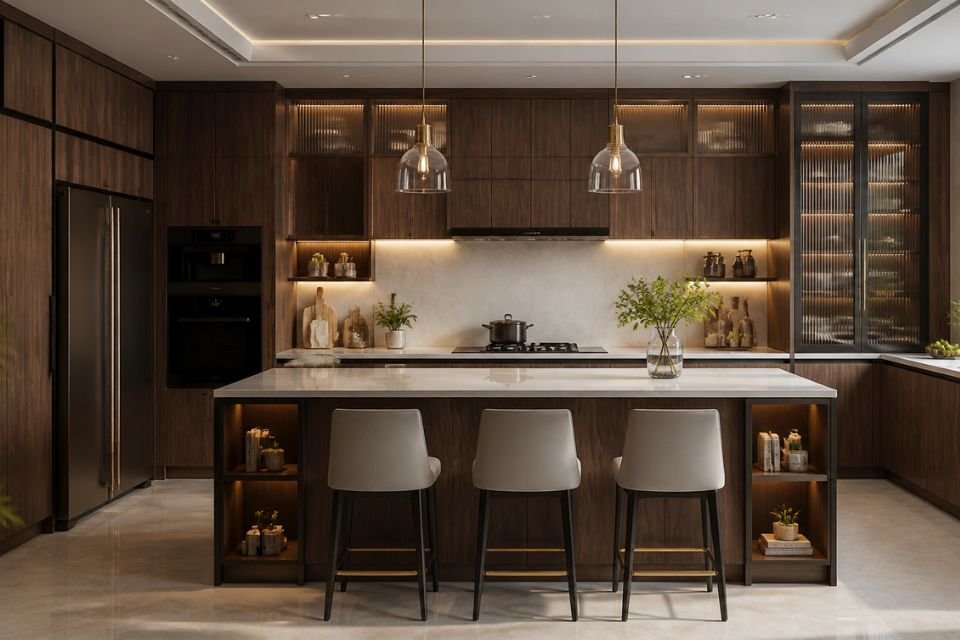
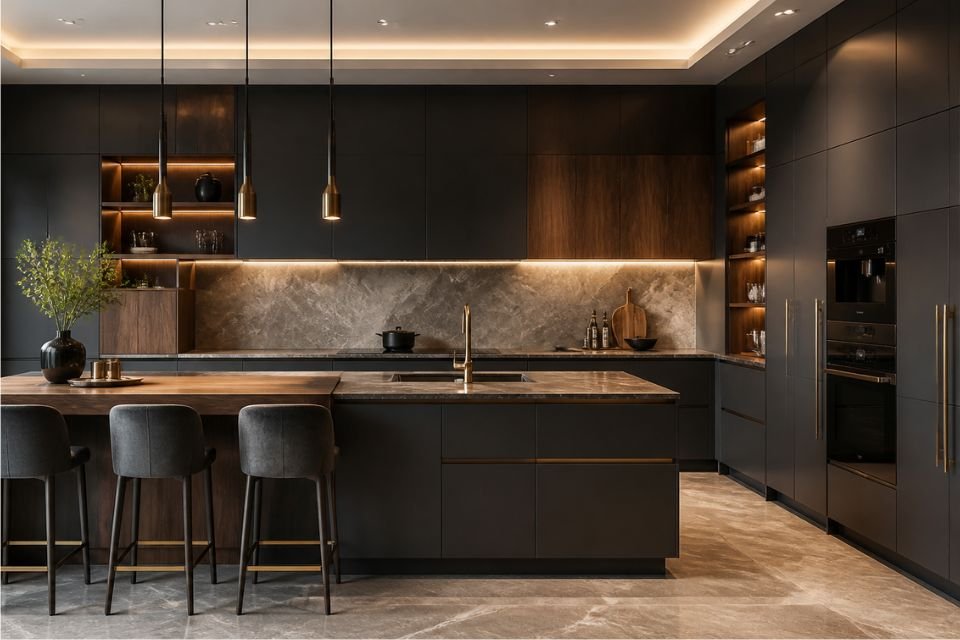
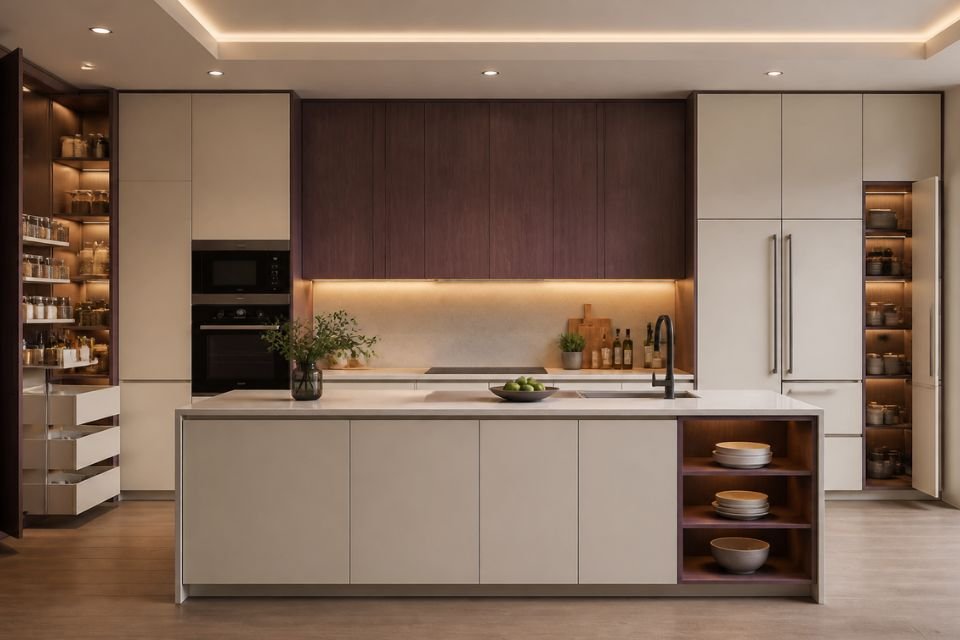
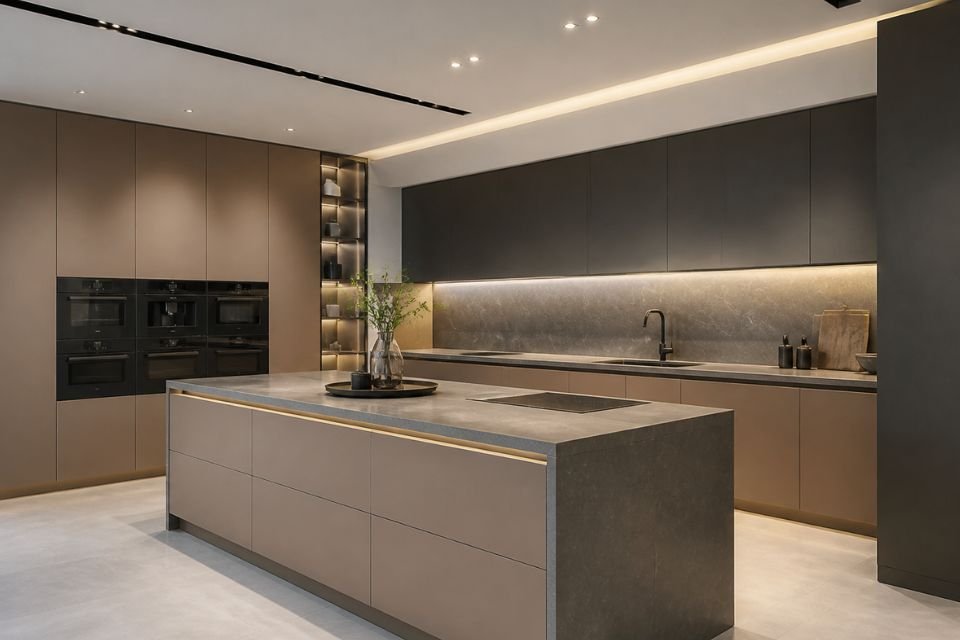
An island kitchen includes a freestanding work surface in the centre of the room. Depending on the layout, it can provide extra preparation space, storage, or seating.
Key benefits:
An island requires adequate clearance around it. It may not be suitable for a compact kitchen where it would obstruct movement.


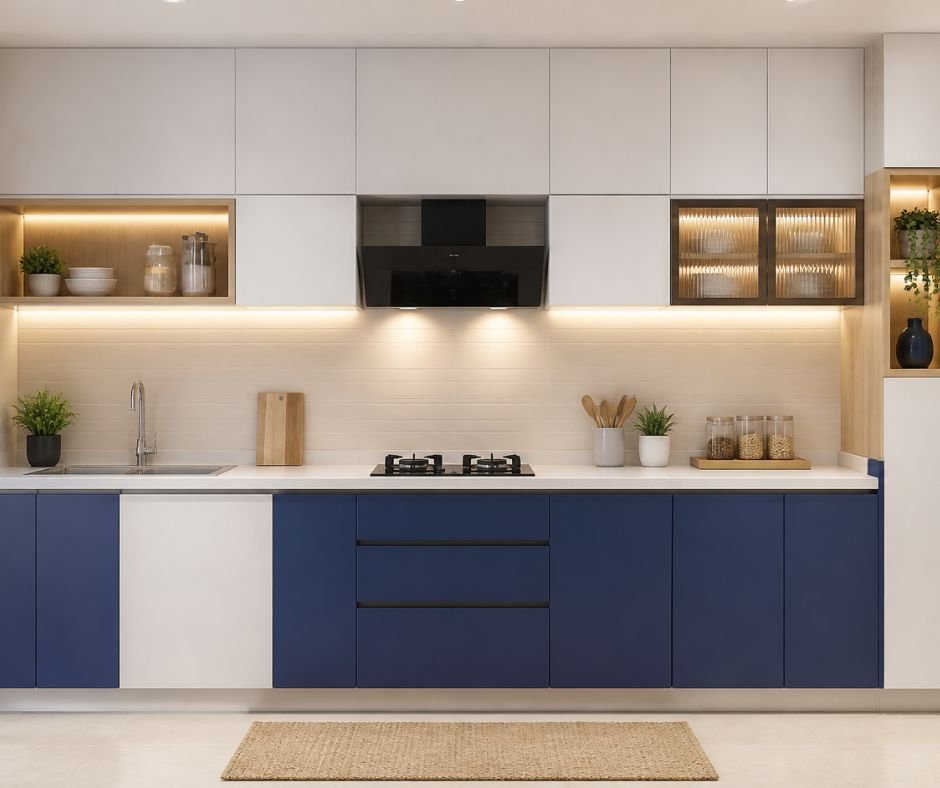
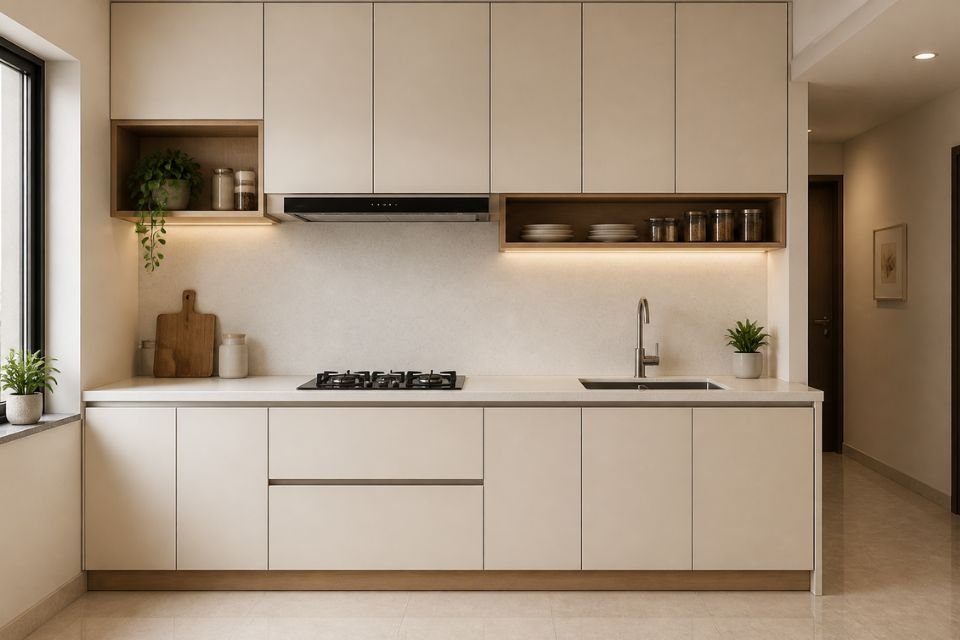
A straight modular kitchen designers in Ranchi places the primary cabinets, countertop, and appliances along one wall. It is a straightforward option for compact apartments and open-plan living spaces.
Key benefits:
Can be coordinated with adjacent living and dining areas
Modern Kitchen Interior Features
Our modular kitchen interiors include:

Ideal for compact apartments and small homes, featuring functional layouts, durable materials, and space-saving modular designs.
✔ Space Planning & Layout Design
✔ Laminate Finish Cabinets
✔ Granite Countertop
✔ Basic Hardware & Accessories
✔ Essential Storage Units
✔ Standard Lighting Setup
Get Free Quote
Perfect for modern homes with enhanced aesthetics, premium finishes, smart storage solutions, and improved functionality.
✔ Acrylic / High Gloss Finish
✔ Soft-Close Hardware
✔ Quartz Countertop
✔ Tall Units & Pull-Out Storage
✔ Chimney & Hob Setup
✔ 3D Design & Visualization
Book Free Consultation
Designed for luxury homes with bespoke layouts, premium materials, smart features, and elegant high-end finishes.
✔ PU / Glass Finish Cabinets
✔ Imported Hardware & Accessories
✔ Island Kitchen Design
✔ Smart Storage Solutions
✔ Designer Lighting
✔ Customized Furniture Elements
Start Your Project
✅ Free Design Consultation
✅ Space Planning & Layout Design
✅ 3D Design & Visualization
✅ Material Selection Guidance
✅ Dedicated Project Support
✅ Quality Inspection
✅ On-Time Delivery
✅ Warranty & After-Sales Support
Prices are indicative and may vary based on kitchen size, layout, materials, finishes, hardware, appliances, and level of customization. Contact Home2Decor for an exact quotation and free kitchen design consultation.

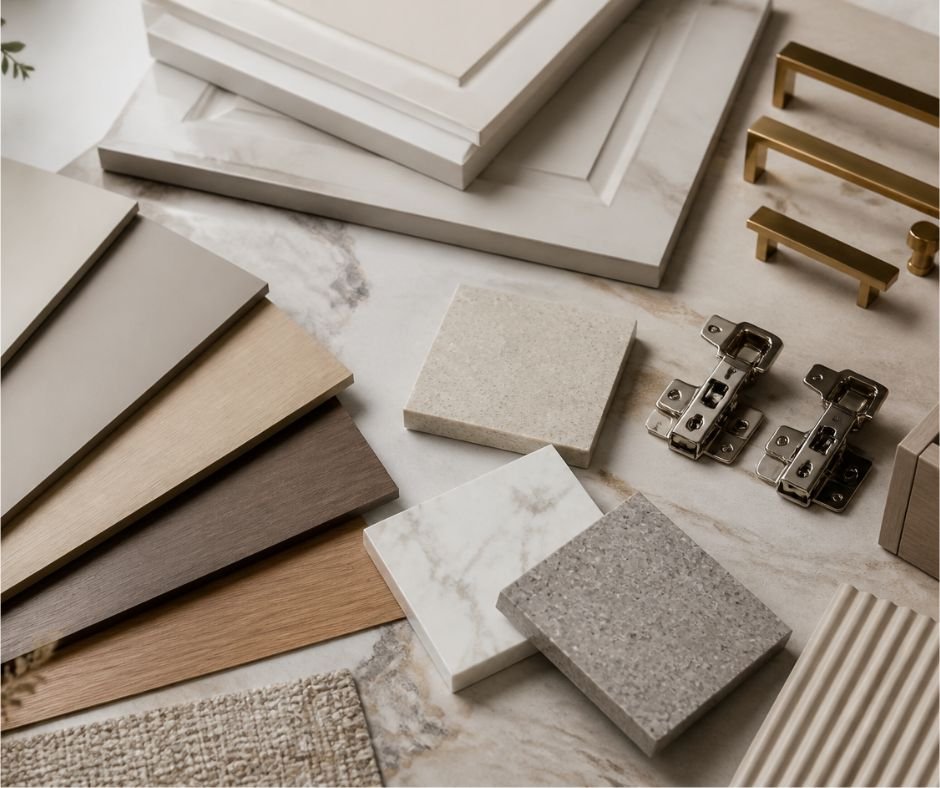
Our designers help you choose the best material based on budget and lifestyle.
Modern homeowners prefer:
These trends improve both aesthetics and functionality.

Understanding your kitchen needs, style preferences, and budget.
Creating efficient kitchen layouts for smooth workflow.
Preview your kitchen before execution begins.
Choose finishes, countertops, and accessories.
Professional installation with attention to quality and detailing.
Complete kitchen delivery with finishing and inspection.


Home2Decor offers modular kitchen design solutions in Ranchi and nearby areas, including:
We help homeowners explore customised modular kitchen designs in Ranchi for apartments, independent houses, and modern residences. Contact Home2Decor to discuss your kitchen requirements and confirm service availability in your locality.
We design kitchens for:
Whether you need affordable modular kitchens or luxury kitchen interiors, Home2Decor provides customized solutions for every requirement.


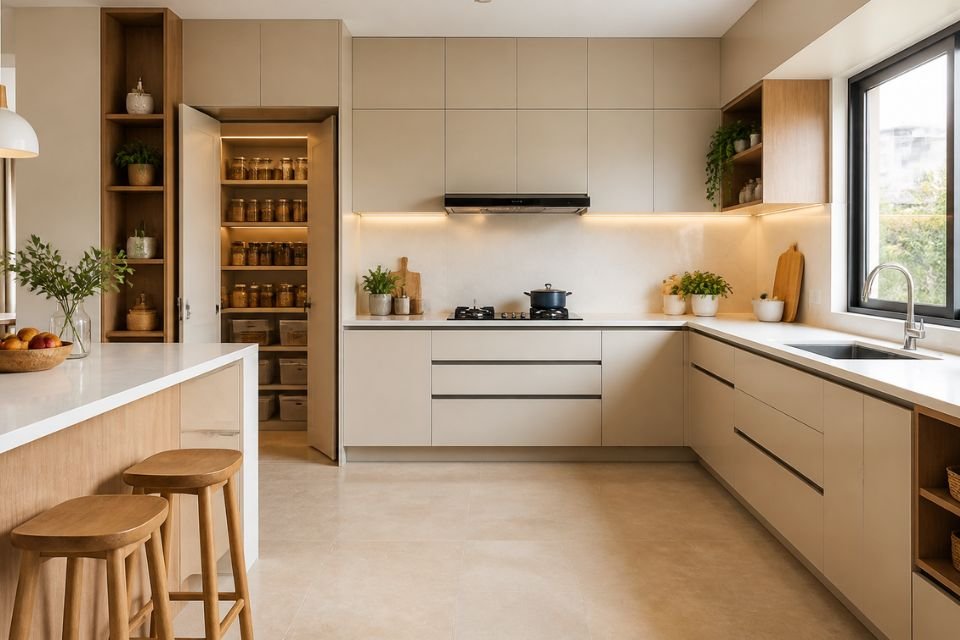
Timeless L-shaped layout featuring elegant ivory cabinets, light oak accents, and practical storage for modern homes.

Statement kitchen with a spacious island, premium finishes, integrated appliances, and sophisticated lighting.

Space-efficient layout with two counter runs, organised cabinets, and a comfortable cooking workflow.

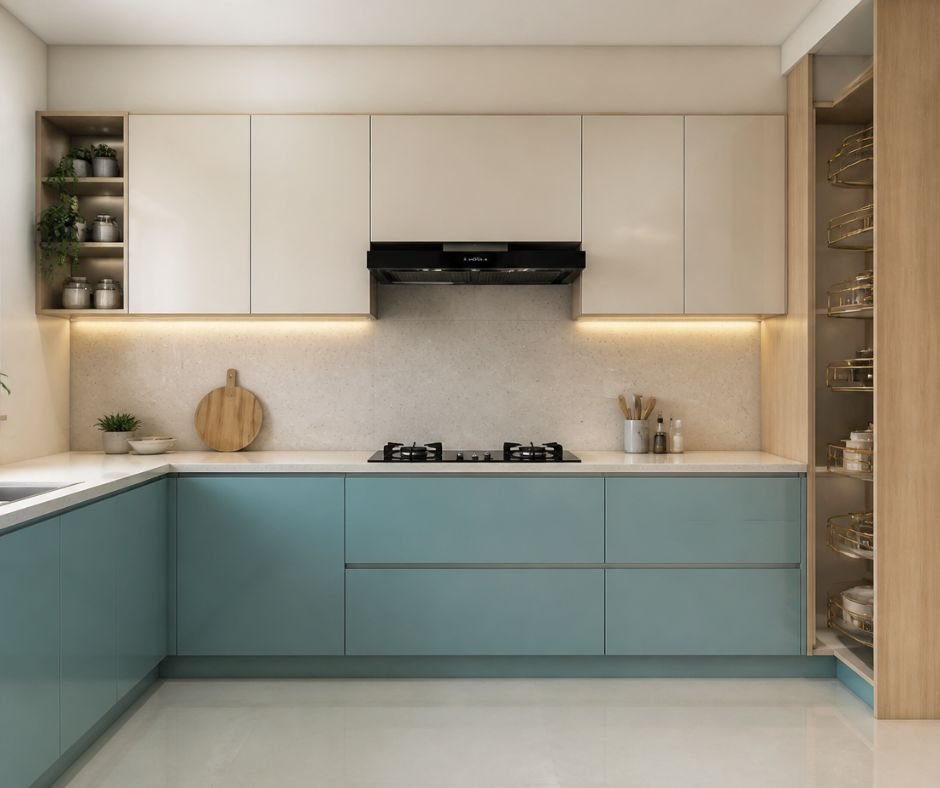
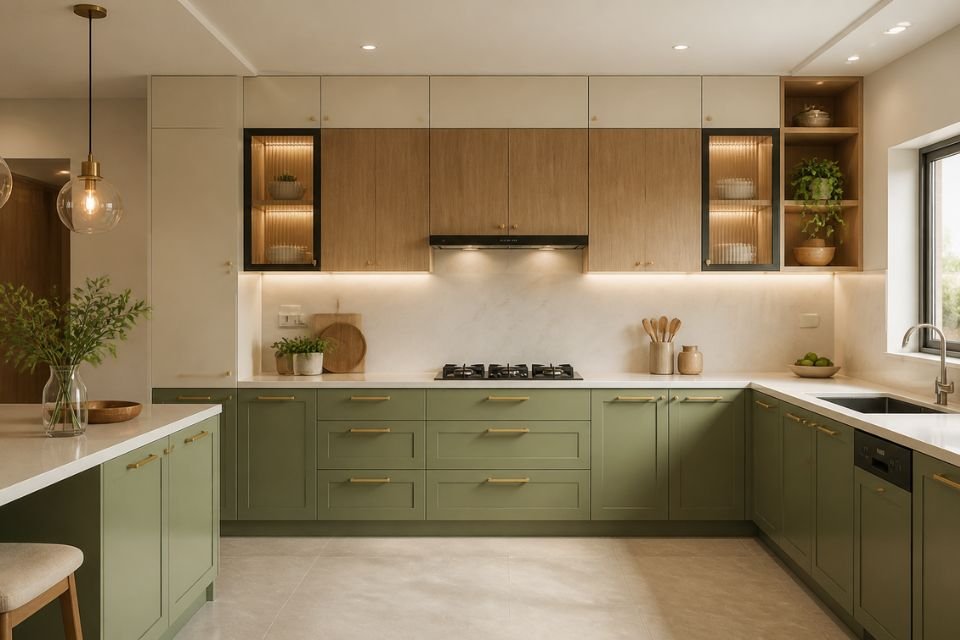
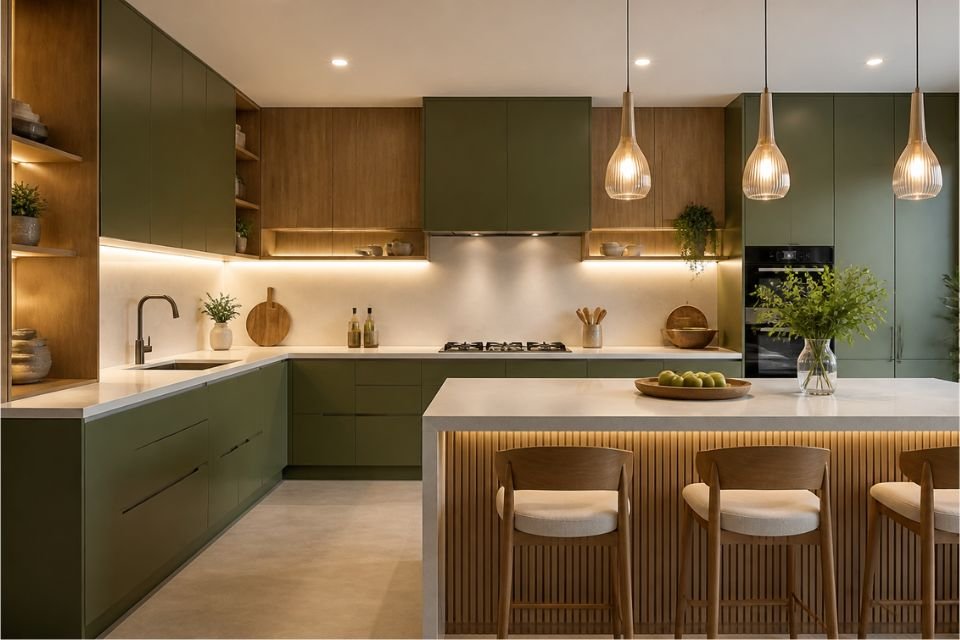
Muted green cabinetry, ivory finishes, and natural wood create a fresh, elegant kitchen atmosphere.

Streamlined single-wall kitchen designed to maximise functionality in compact apartments.

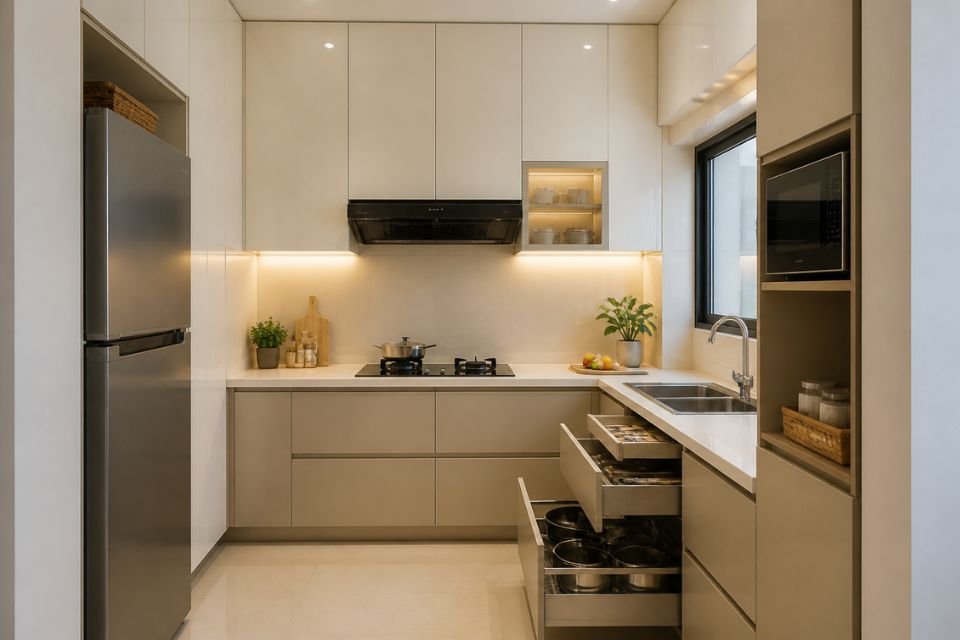
Practical three-sided layout offering generous countertop space and efficient cooking, washing, and storage zones.

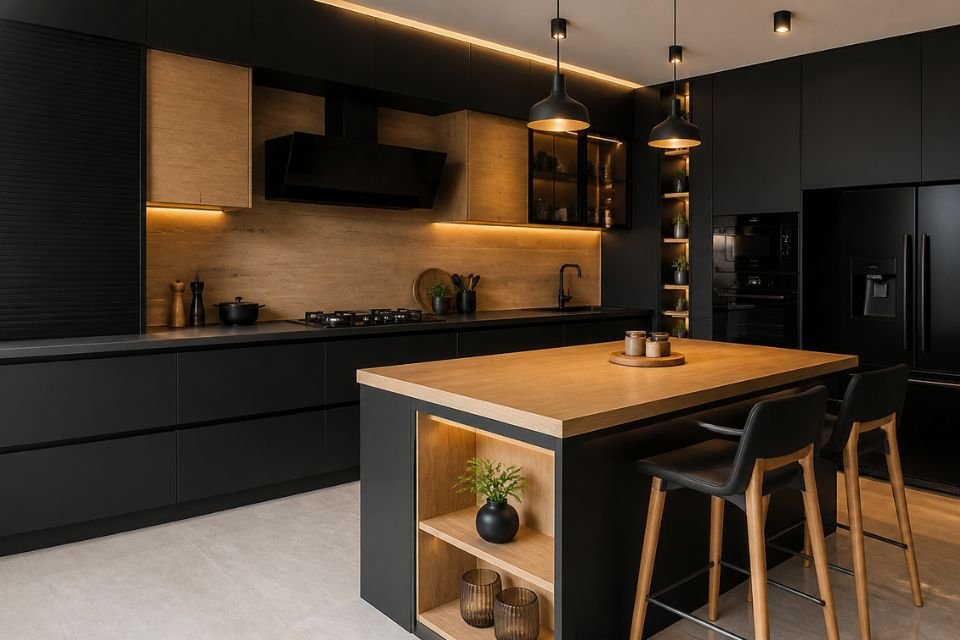
Dark cabinetry and warm walnut textures create a sophisticated, contemporary kitchen statement.

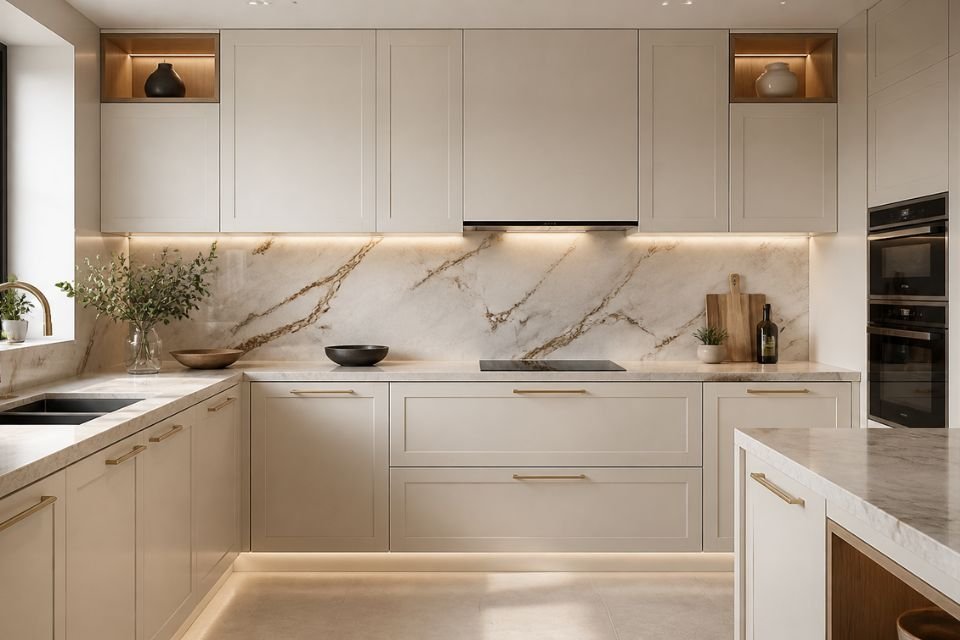
Soft neutral cabinetry and subtle metallic accents create a refined, warm, and enduring kitchen design.

Clean lines, natural textures, and bright finishes bring a light, uncluttered feel to everyday cooking.

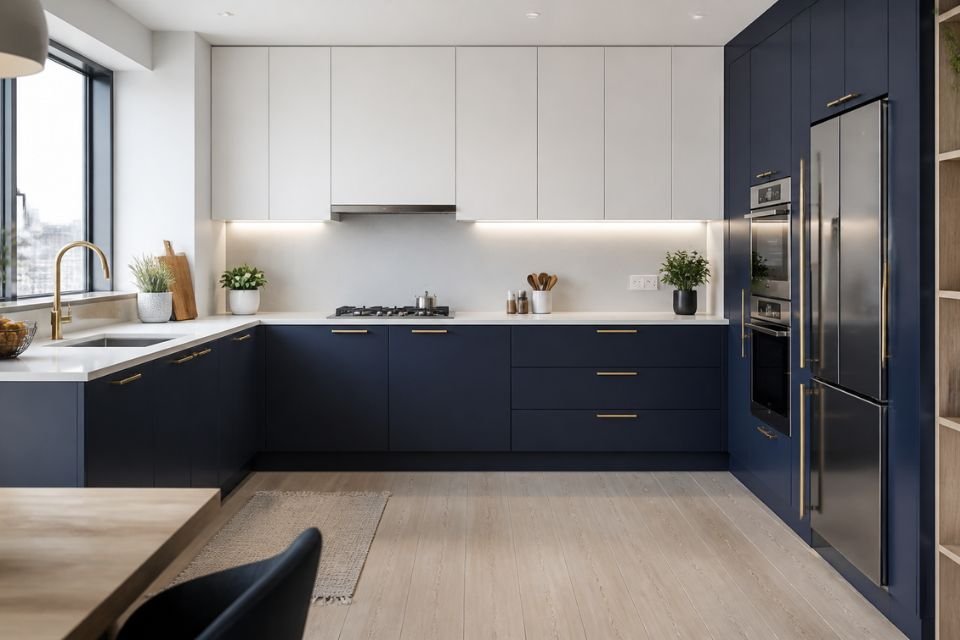
A balanced two-tone cabinet scheme adds personality while maintaining a clean, contemporary look.

A stone-inspired backsplash and refined cabinetry create a polished kitchen with understated luxury.

Clean lines, natural textures, and bright finishes bring a light, uncluttered feel to everyday cooking.

Space-saving cabinets and carefully planned work zones make a compact kitchen feel more organised.

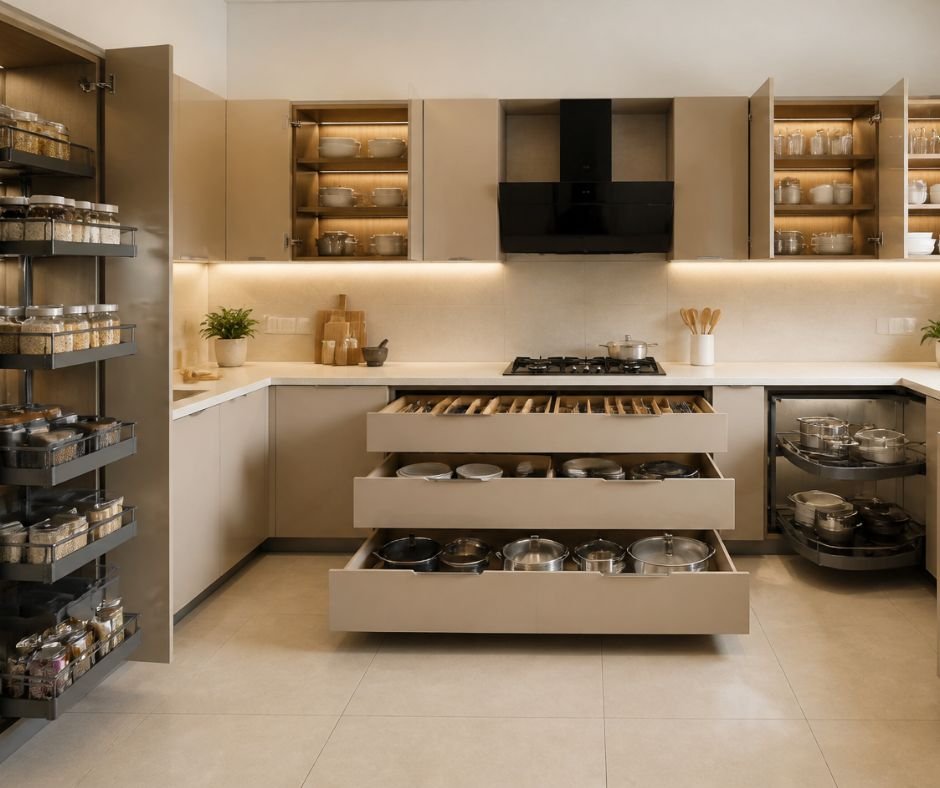
Tall cabinetry, pantry units, and integrated appliances maximise storage while creating a seamless appearance.

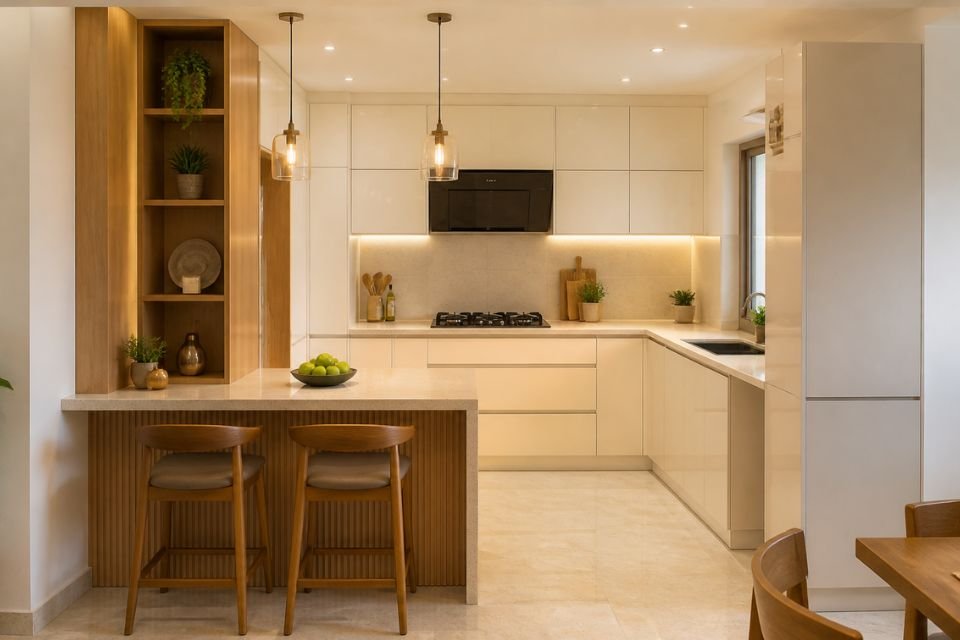
A practical breakfast counter creates a casual dining space without compromising kitchen functionality.

Sleek cabinet fronts, concealed appliances, and minimalist detailing deliver a clean architectural finish.

Wood-inspired cabinetry and warm neutral surfaces create an inviting kitchen with timeless appeal.

Bold dark cabinets balanced with wood textures create a striking contemporary interior.

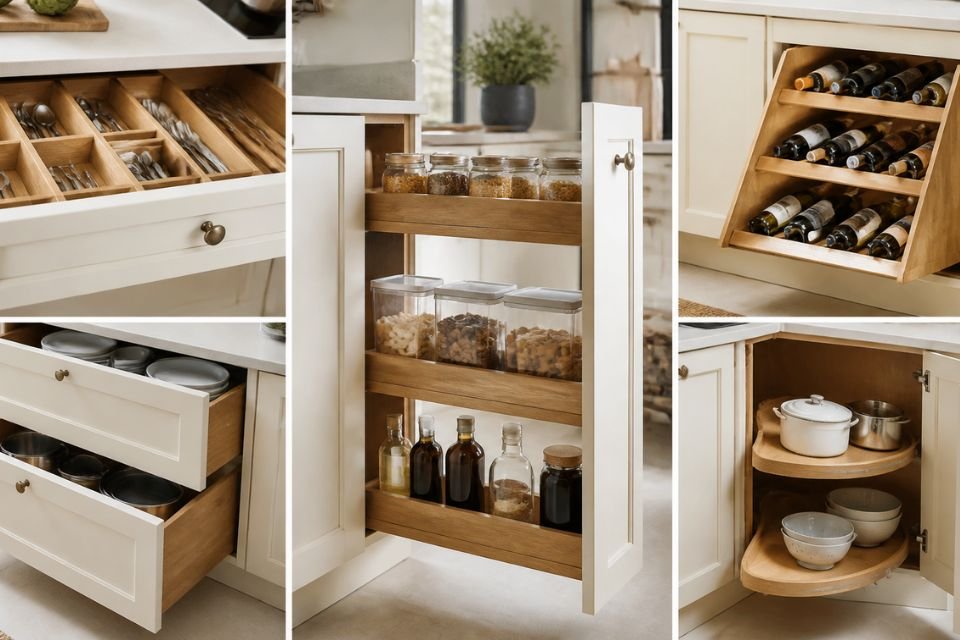
Pull-out baskets, corner units, drawer organisers, and pantry systems help keep essentials within reach.

Task lighting, ambient illumination, and decorative pendants improve visibility and create a welcoming atmosphere.

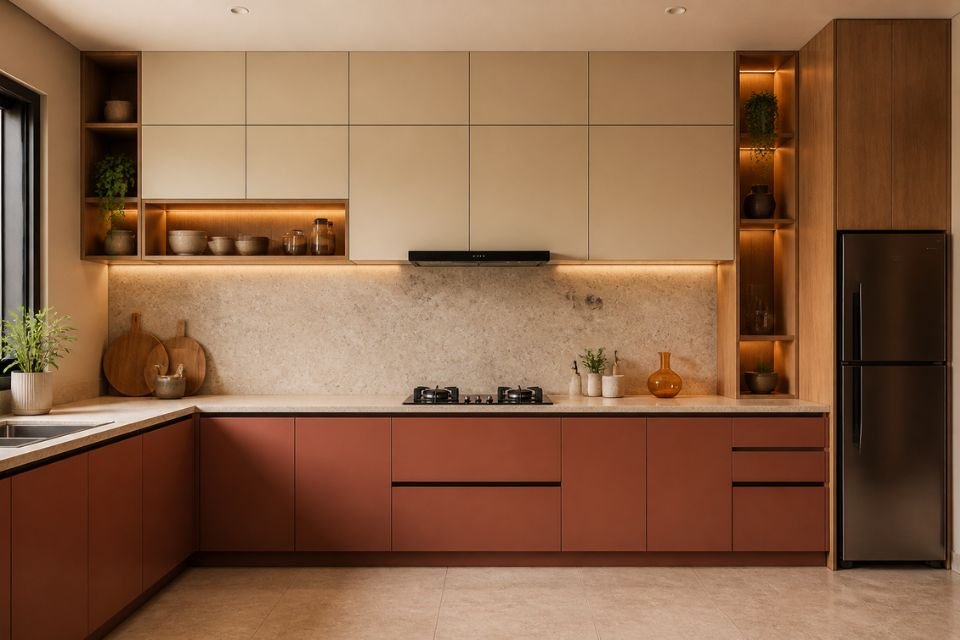
Muted terracotta, cream, and natural wood introduce warmth and character to a modern kitchen.

A clean countertop and coordinated backsplash bring a polished look to a functional modular kitchen.

A practical layout with generous work surfaces and accessible storage supports busy everyday family routines.

A curated contemporary kitchen concept combining elegant finishes, thoughtful storage, and practical design details.
“Luxury island-style kitchen- We wanted a premium kitchen design with a sophisticated appearance and convenient storage. The design concept included modern cabinetry, an attractive colour combination, and a spacious work area. It gave us useful inspiration for our dream kitchen.”
★★★★★”Excellent Kitchen Space Planning- We wanted a functional kitchen with plenty of storage and a clean, modern appearance. The design suggestions helped us make better use of our kitchen space. The combination of cabinet finishes and countertop design looks wonderful.”
“Beautiful Modular Kitchen Design- Home2Decor helped us plan a beautiful modular kitchen with a modern design and smart storage solutions. The layout makes excellent use of our available space, and the overall look is elegant. We are very happy with our new kitchen.”
The cost of a modular kitchen in Ranchi depends on the kitchen size, layout, cabinet materials, finishes, hardware, storage accessories, and installation requirements. Contact Home2Decor for a customised quotation based on your kitchen dimensions, design preferences, and budget.
Choose a modular kitchen designer by reviewing completed projects, comparing detailed quotations, checking material and hardware specifications, understanding warranty terms, and confirming the project timeline. Select a team that understands your space, storage needs, and budget.
Straight and L-shaped modular kitchens are popular options for compact homes. The most suitable layout depends on the available space, appliance positions, ventilation, and storage requirements.
Laminate and acrylic are popular cabinet finishes, while plywood and other cabinet boards may be considered for the cabinet structure. The right combination depends on moisture exposure, durability requirements, maintenance, budget, and product specifications.
Modular kitchen designs can be customised according to your kitchen layout, preferred colours, cabinet finishes, storage requirements, hardware, and countertop choices. Contact Home2Decor to confirm the available options for your project.
The timeline depends on design approval, material availability, manufacturing, site readiness, and installation complexity. Ask your designer for a project schedule covering the major stages and expected completion date.
A detailed quotation should specify cabinet materials, finishes, hardware, countertop, storage accessories, installation charges, applicable taxes, exclusions, payment terms, and warranty coverage. Confirm whether appliances, plumbing, electrical work, and civil modifications are included.
You can contact Home2Decor through its website to discuss your modular kitchen requirements. Share your kitchen measurements or floor plan, preferred design style, and approximate budget to help the team understand your project and discuss the next steps.
Book Your Free Kitchen Design Consultation Today 👉 Affordable & Luxury Kitchen Solutions Available
Explore our blog for insightful articles, personal reflections and ideas that inspire action on the topics you care about.
Top 10 Interior Designers in Ranchi: Best Options for Your Dream Home Are you searching for the top 10 interior…
read moreBest Interior Design Ideas for Modern Homes in Ranchi Creating a beautiful home begins with understanding how you want to…
read moreInterior Design Cost in Ranchi: Complete Guide for 1BHK, 2BHK, 3BHK & 4BHK Homes Planning to design your dream home…
read more