
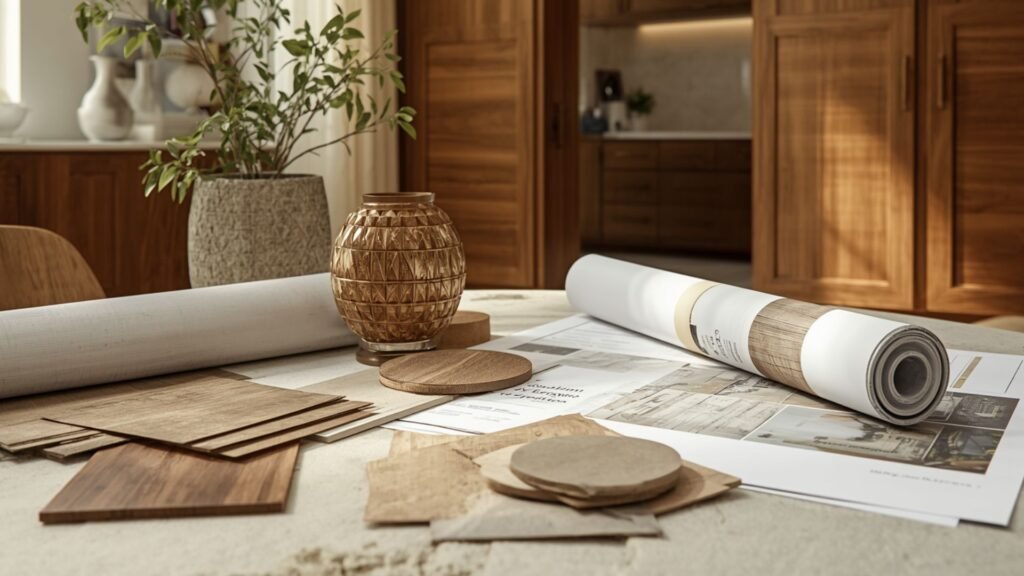
Interior Design Cost in Ranchi: Complete Guide for 1BHK, 2BHK, 3BHK & 4BHK Homes
Planning to design your dream home in Ranchi? Whether you have purchased a new apartment, are renovating an existing property, or are building an independent house, understanding the interior design cost in Ranchi is an important first step.
A well-designed home combines aesthetics, functionality, comfort, and efficient use of space. From a modern modular kitchen and stylish wardrobes to elegant living rooms and comfortable bedrooms, every design decision influences your overall budget.
Homeowners in Ranchi have different interior requirements depending on their property size, family needs, lifestyle, and preferred design style. A compact 1BHK apartment may require space-saving furniture and essential storage, while a spacious 4BHK home may involve customized furniture, multiple wardrobes, premium finishes, and more extensive design work.
So, how much does home interior design cost in Ranchi? Which factors influence the final price? How can you plan interiors for a 1BHK, 2BHK, 3BHK, or 4BHK without overspending?
This comprehensive guide explains the major cost components, room-wise planning considerations, material choices, budgeting strategies, and tips for selecting the right interior designer in Ranchi.
✨ Let’s Design Your Dream Space Together
Book your FREE interior design consultation today and receive a personalized design plan tailored to your style, budget, and lifestyle.
What Is the Interior Design Cost in Ranchi?
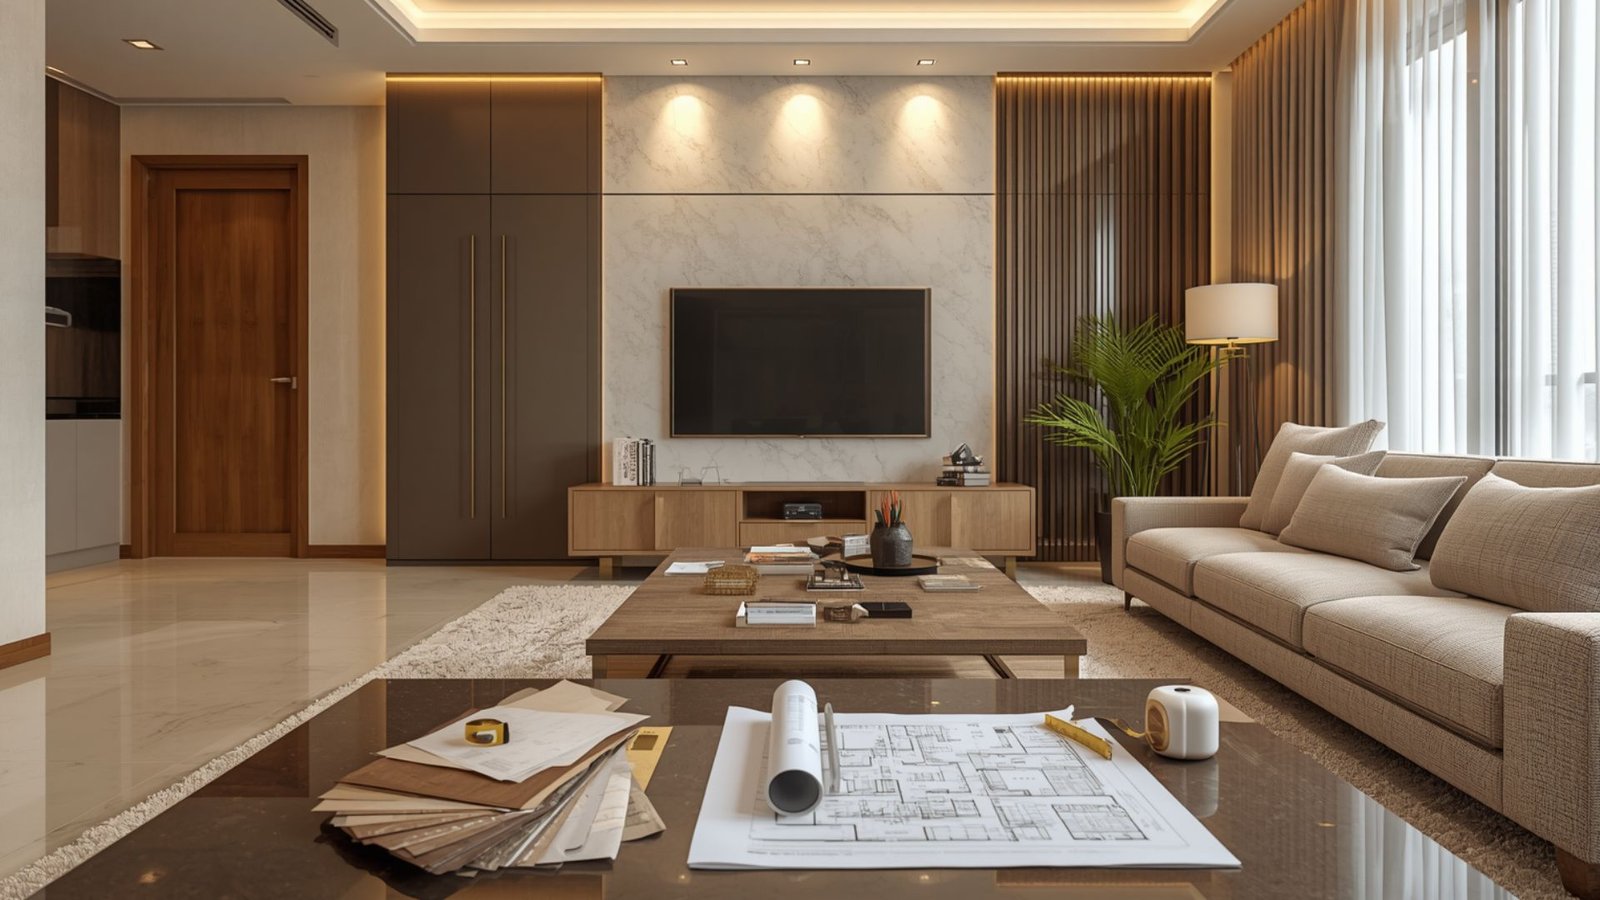
The home interior design cost in Ranchi depends on the size of your property, the number of rooms, material specifications, furniture requirements, customization, and the scope of execution.
A basic interior project may focus on essential wardrobes, a modular kitchen, and a TV unit. A more comprehensive project may include customized furniture, false ceilings, decorative lighting, wall treatments, complete furnishing, and civil modifications.
Before estimating your budget, determine whether you need design consultation only, modular interiors, or a complete turnkey interior solution.
A typical residential interior project may include:
- Interior design and space planning
- Modular kitchen cabinets
- Bedroom wardrobes
- Living room TV units
- Beds and bedside tables
- Dining furniture
- Study or work-from-home furniture
- False ceiling
- Lighting and electrical work
- Painting and wall finishes
- Flooring upgrades
- Curtains and blinds
- Storage solutions
- Decorative elements
- Installation and execution
Not every home requires every component. Identifying your priorities early helps you establish a realistic budget.
Interior Design Cost for a 1BHK Home in Ranchi
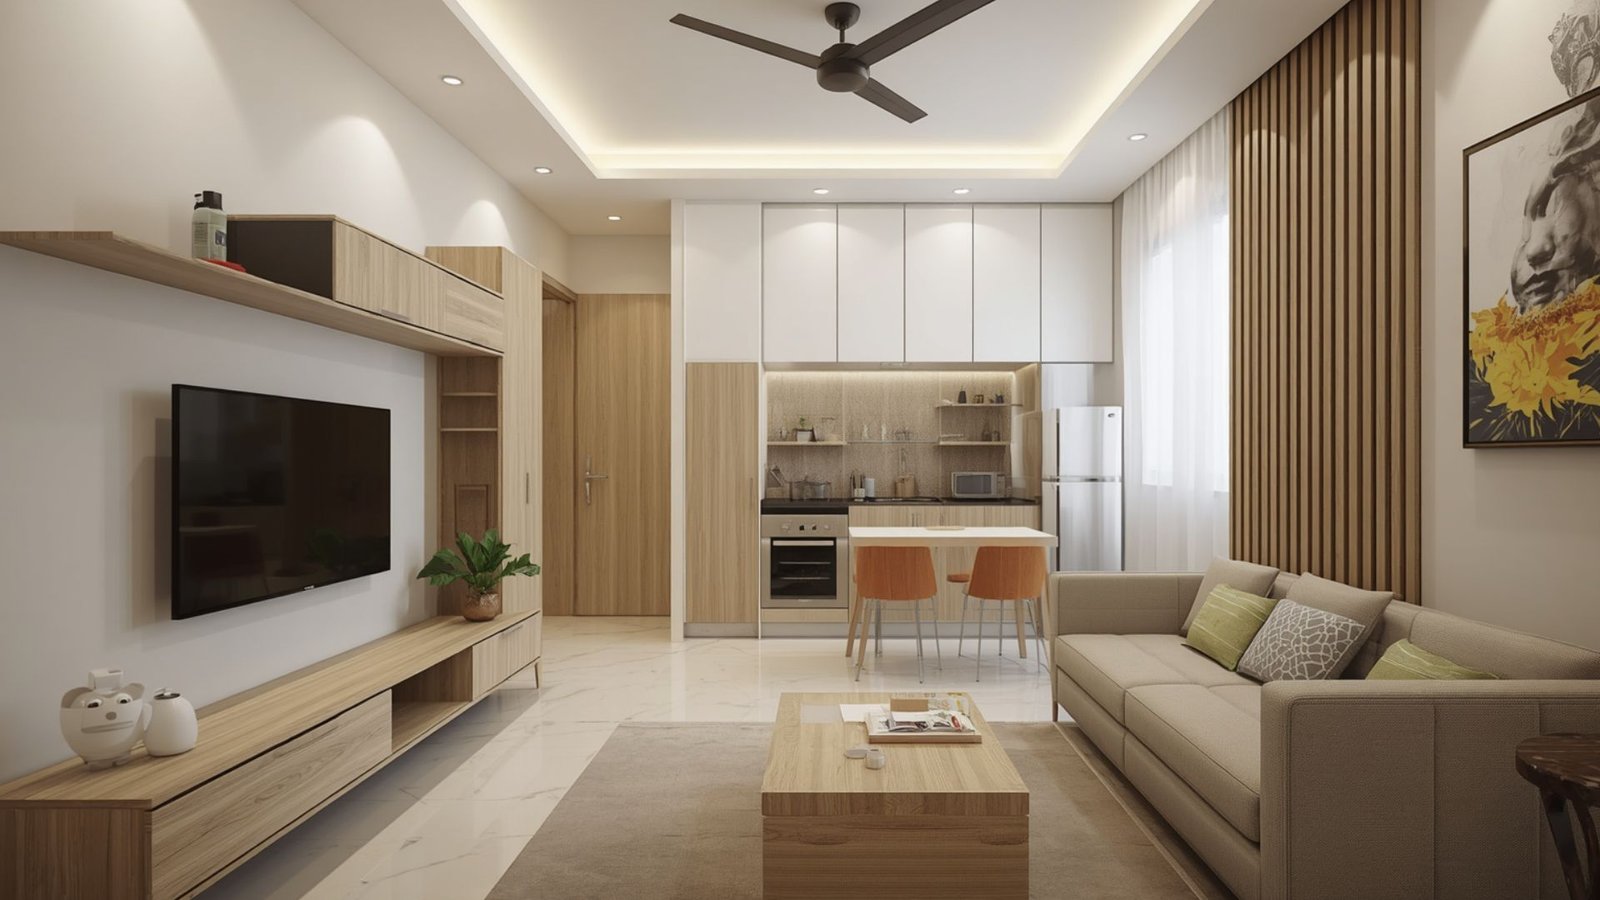
A 1BHK home typically includes a living room, one bedroom, a kitchen, and a bathroom. The main challenge is making the available space functional without overcrowding it.
The 1BHK interior design cost in Ranchi depends on whether you need only essential built-in furniture or a complete home transformation.
What Should You Include in a 1BHK Interior?
Consider prioritizing:
- A functional modular kitchen
- Bedroom wardrobe
- Compact TV unit
- Space-efficient bed
- Living room seating
- Essential lighting
- Practical storage
- Curtains and basic décor
Space-Saving Ideas for a 1BHK
Small homes benefit from carefully planned furniture and storage.
Consider full-height wardrobes, wall-mounted TV units, storage beds, floating shelves, compact dining furniture, and multifunctional workstations.
Light colors, appropriate furniture proportions, and clear circulation paths can make a compact home feel more spacious.
How to Control the Budget
Focus first on essential storage and frequently used areas. Avoid unnecessary decorative panels, elaborate ceilings, and excessive customization if your budget is limited.
A thoughtfully planned 1BHK can look modern and attractive without requiring an elaborate design.
Interior Design Cost for a 2BHK Home in Ranchi
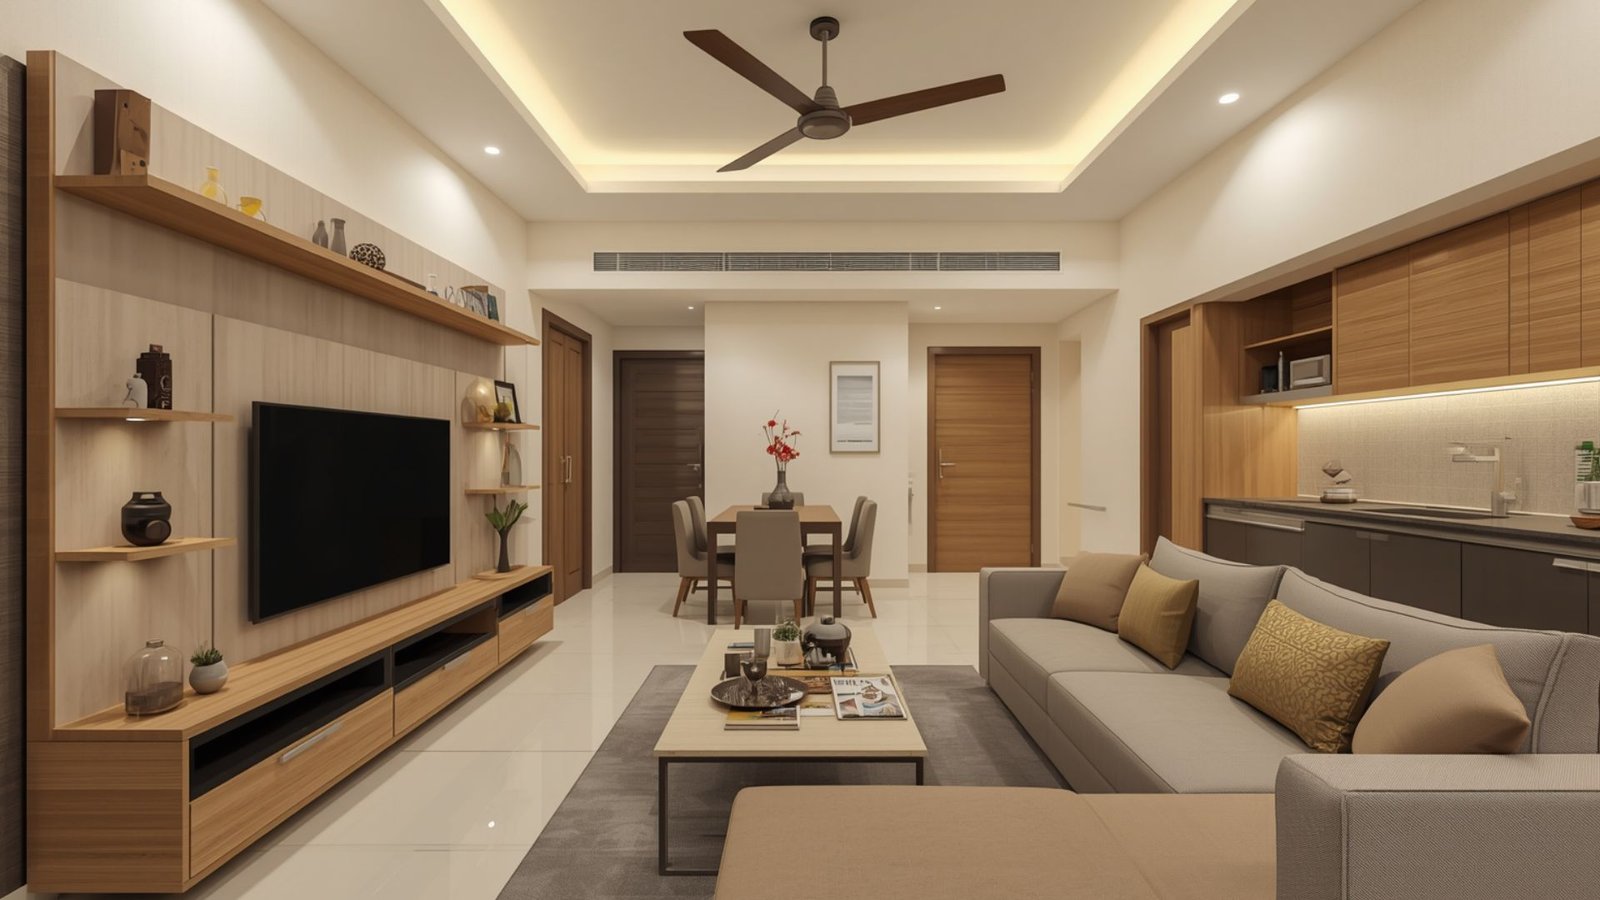
A 2BHK apartment generally offers a living room, kitchen, two bedrooms, and associated utility or dining areas.
The 2BHK interior design cost in Ranchi varies according to the number of rooms being furnished, the kitchen layout, wardrobe specifications, furniture, and material quality.
Typical 2BHK Interior Requirements
A practical project may include:
- Modular kitchen
- Two bedroom wardrobes
- Living room TV unit
- Master bedroom furniture
- Second bedroom furniture
- Dining area
- Lighting
- Essential storage
- Curtains and selected décor
A premium project may additionally include customized furniture, false ceilings, decorative lighting, feature walls, premium finishes, and more extensive storage.
How to Design a Modern 2BHK
Use a consistent color palette throughout the home. Combine neutral walls with wood tones, comfortable furniture, and well-planned lighting.
In the kitchen, choose a layout that supports your cooking habits. In bedrooms, prioritize wardrobe storage and comfortable movement around the bed.
If the second bedroom needs to function as both a guest room and home office, consider a flexible furniture arrangement.
Budgeting Tip
Divide the project into essential, desirable, and optional features. This makes it easier to control spending while maintaining a cohesive design.
Interior Design Cost for a 3BHK Home in Ranchi
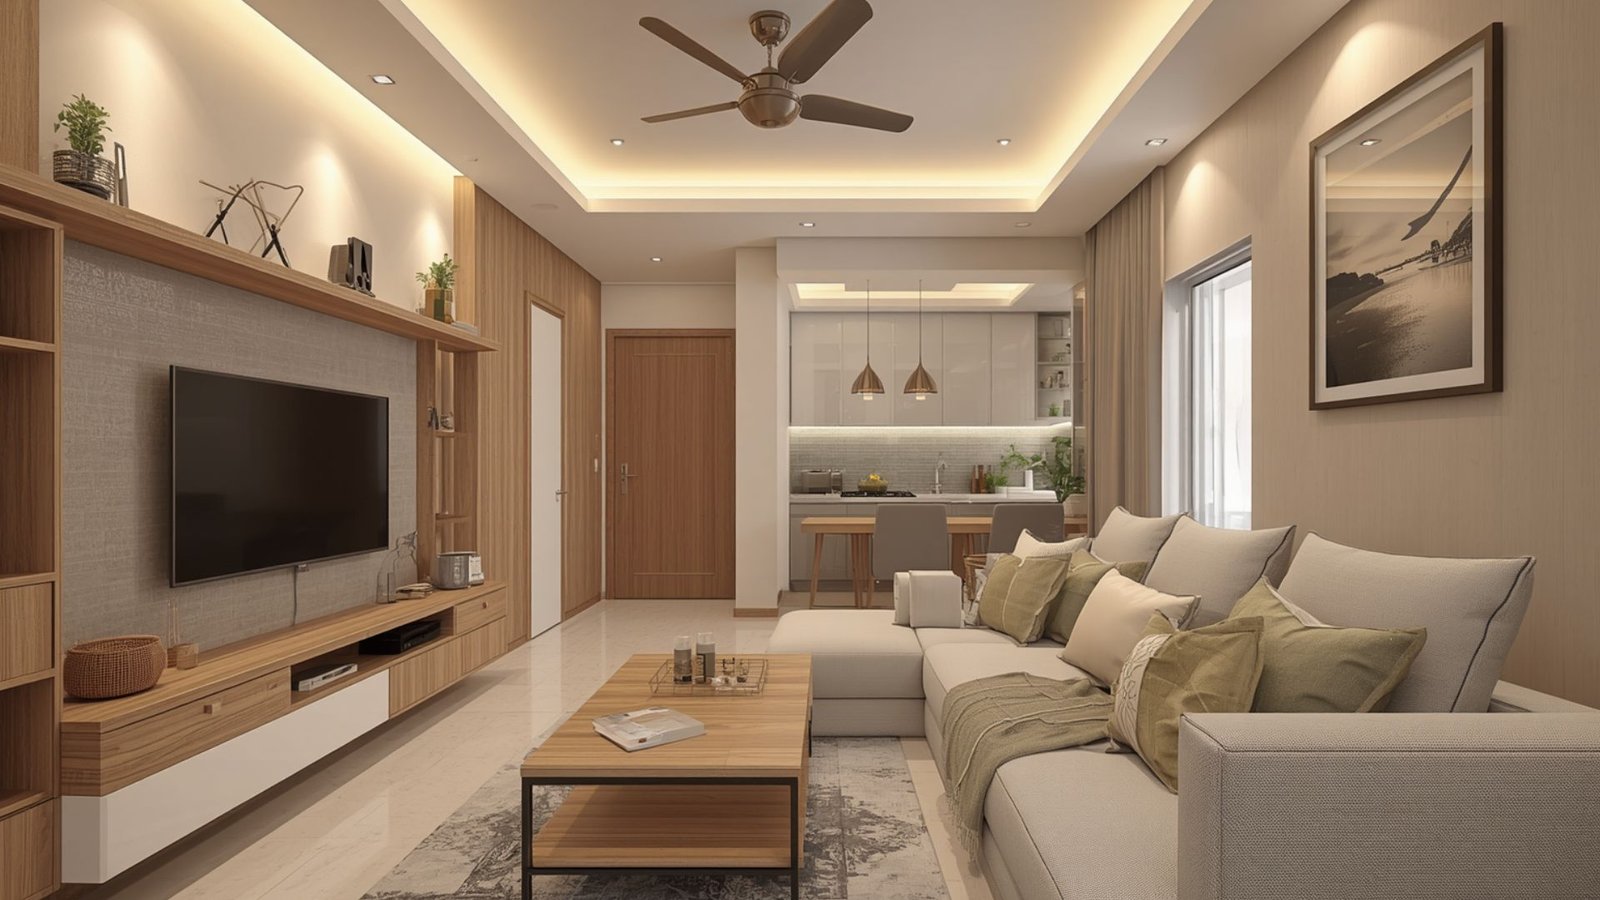
A 3BHK home usually requires a more extensive interior plan because of the additional bedroom, storage, furniture, and potential workspaces.
The 3BHK interior design cost in Ranchi depends on whether all three bedrooms receive complete interiors and how much customization is required.
What Can a 3BHK Interior Project Include?
- Modular kitchen
- Multiple wardrobes
- Living room furniture
- TV unit
- Dining area
- Master bedroom design
- Children’s or guest bedroom
- Study or home office
- Storage cabinets
- Lighting
- False ceiling
- Curtains
- Wall finishes
- Decorative accessories
How to Prioritize a 3BHK Interior Budget
Begin with the rooms you use most frequently.
For many families, the kitchen, living room, master bedroom, and essential wardrobes are the highest priorities. Secondary bedrooms can be designed according to their intended use.
For example, a guest bedroom may need only a bed, wardrobe, and simple lighting, while a children’s room may require additional storage, a study desk, and flexible furniture.
This approach helps balance functionality and appearance without making every room equally expensive.
Interior Design Cost for a 4BHK Home in Ranchi
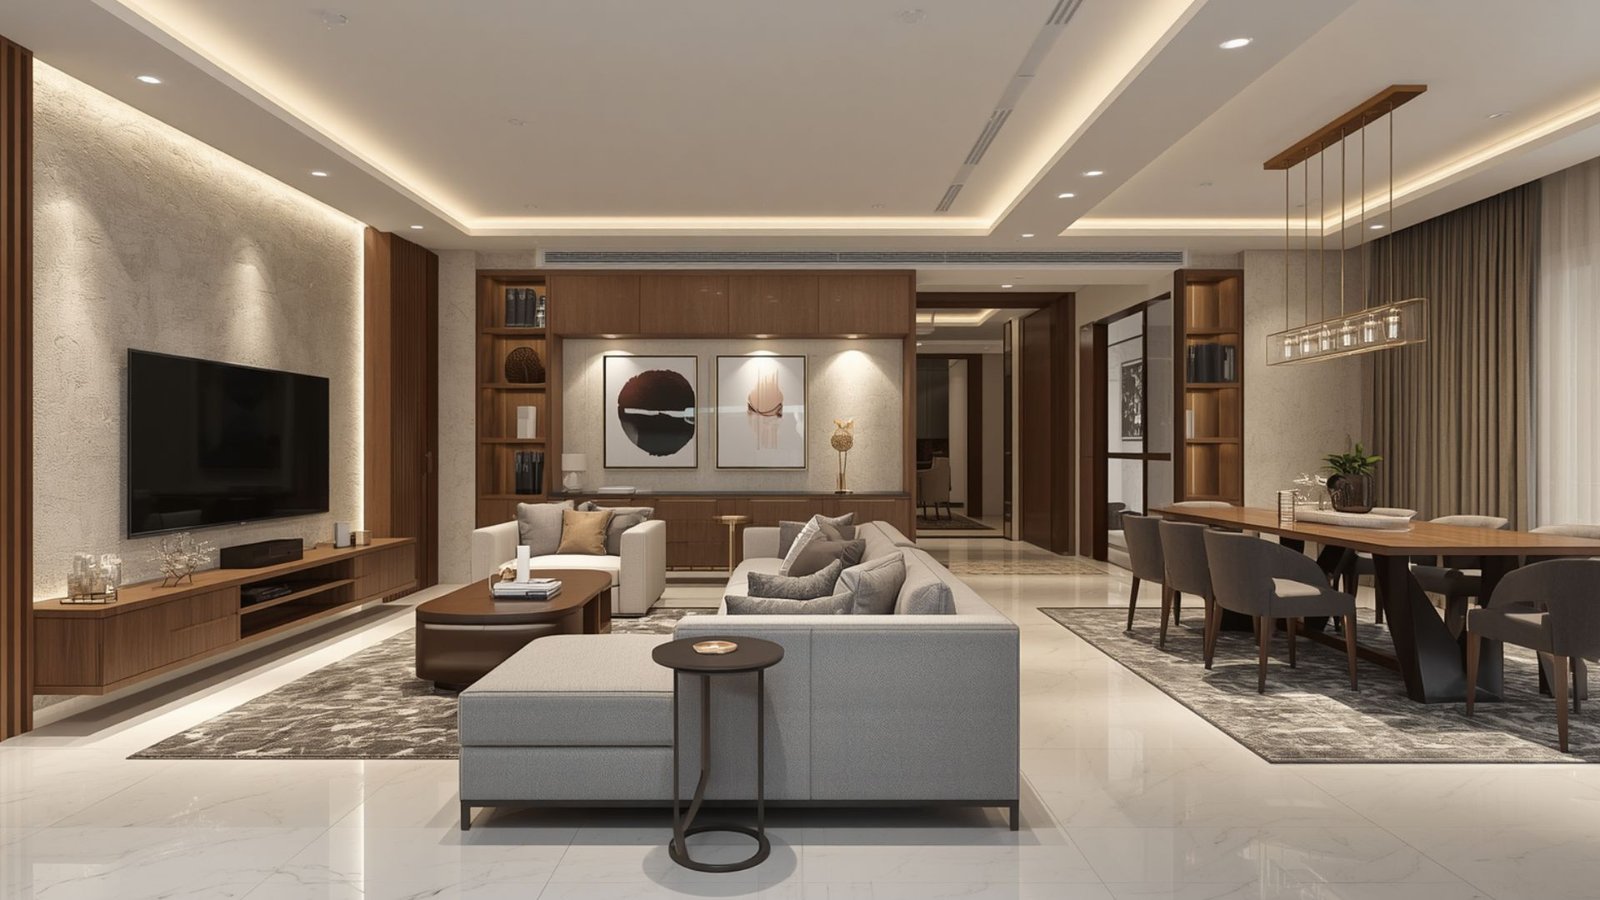
A 4BHK home may include multiple bedrooms, a spacious living room, dining area, kitchen, utility spaces, and additional areas such as a study, family lounge, or guest room.
The 4BHK interior design cost in Ranchi can vary significantly depending on the property size, number of fully furnished rooms, material selection, and project complexity.
Common Requirements for a 4BHK Home
A comprehensive interior project may include:
- Modular kitchen and pantry storage
- Four bedroom wardrobes
- Master bedroom with customized furniture
- Guest bedroom interiors
- Children’s bedroom design
- Living and dining furniture
- TV and entertainment units
- Study or home office
- Additional storage
- False ceiling and lighting
- Wall treatments
- Curtains and furnishings
Planning a Larger Home
Larger homes require a consistent design language across different rooms.
Repeat selected materials, colors, hardware finishes, and lighting styles to create visual continuity. At the same time, personalize each bedroom according to the needs of its occupants.
For a 4BHK, it is especially important to finalize the scope of work before execution begins. Small upgrades across multiple rooms can collectively increase the budget.
Interior Design Cost Per Square Foot in Ranchi
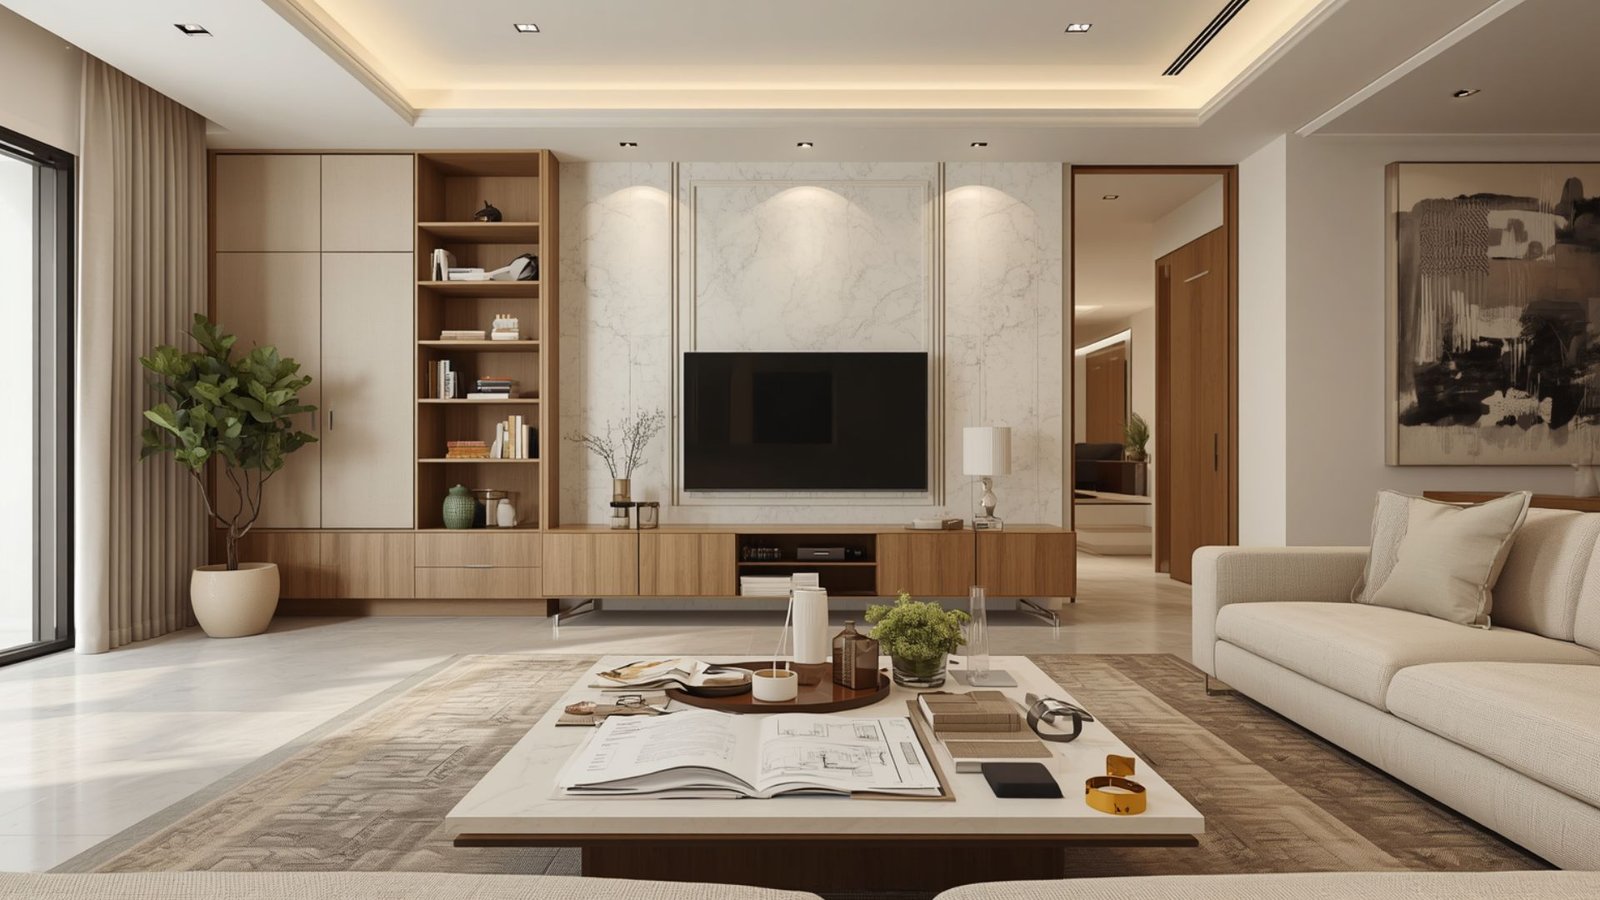
Many homeowners search for interior design cost per square foot in Ranchi when comparing different interior design companies.
Although per-square-foot pricing can help with initial planning, it does not provide a complete picture of the final project cost.
Two homes with similar carpet areas may have very different interior requirements.
For example, one homeowner may need only a modular kitchen, wardrobes, and a TV unit. Another may want customized furniture, premium finishes, decorative ceilings, upgraded lighting, and extensive civil work.
The quotations will reflect these differences.
When comparing per-square-foot prices, ask:
- Is the rate based on carpet area or another measurement?
- Which furniture items are included?
- Are kitchen cabinets and wardrobes included?
- Are materials and hardware specified?
- Is installation included?
- Are civil and electrical works included?
- Are loose furniture and appliances included?
- Are taxes and transportation included?
Important: There is no single price per square foot that accurately represents every residential interior project. Request an itemized quotation based on your actual floor plan and requirements.
What Factors Affect Home Interior Design Cost in Ranchi?
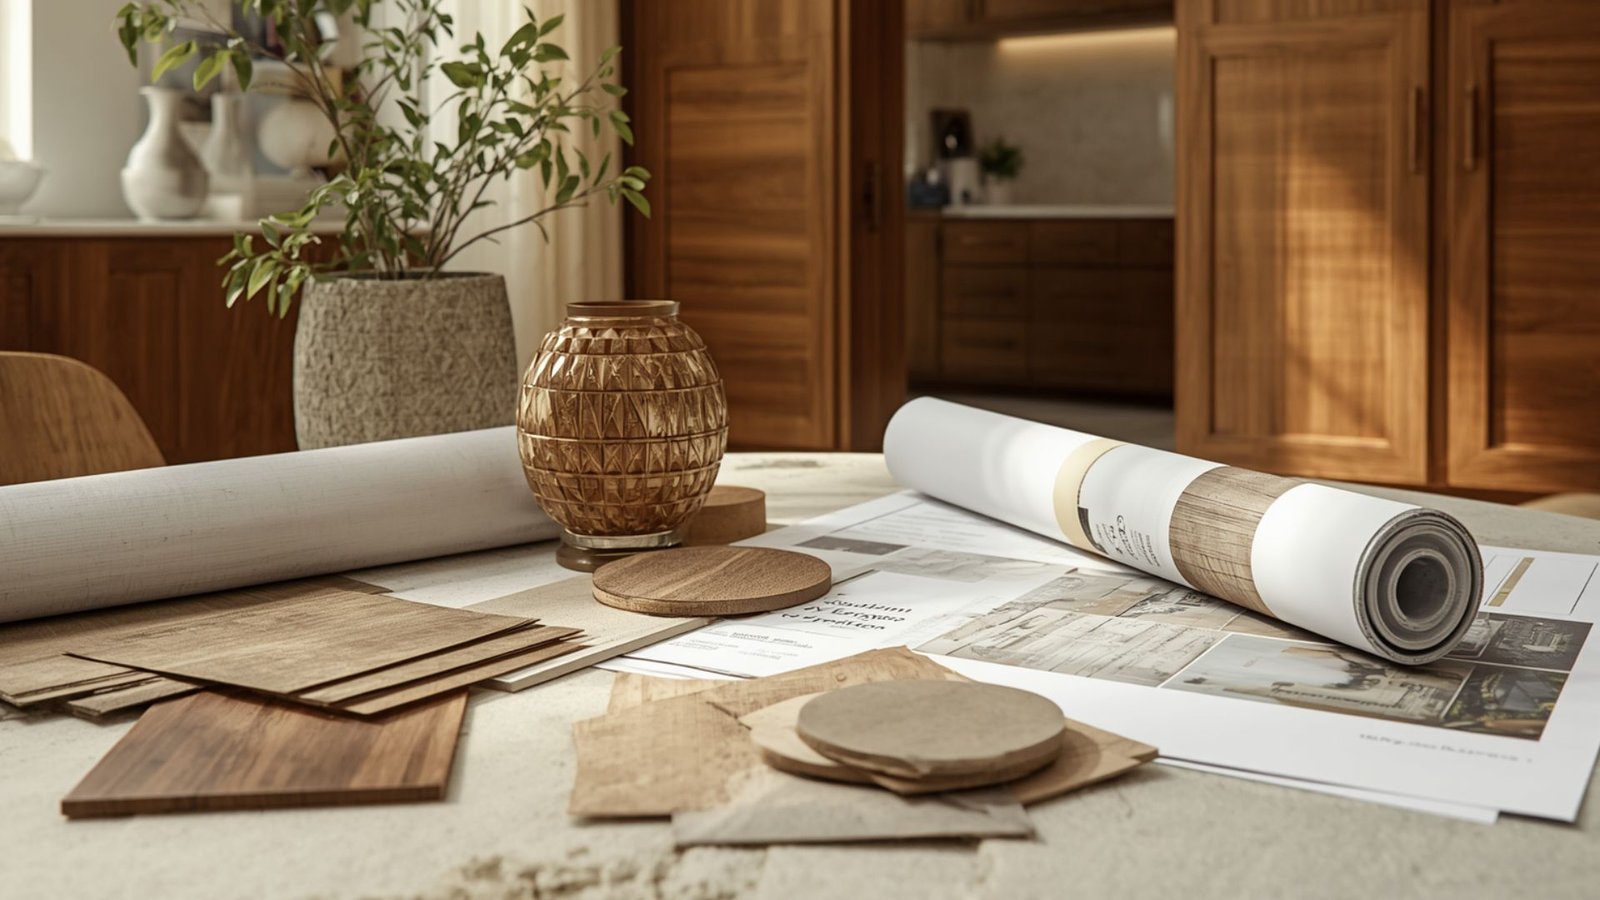
Several components influence the overall cost of designing a home.
Property Size and Layout
Larger homes generally require more materials, furniture, storage, and installation work. However, the layout also matters.
An irregular room layout or unusual dimensions may require additional customization.
Material Selection
Material choices affect appearance, durability, maintenance, and price.
Common options include:
- Laminates
- Veneers
- Wood-based boards
- Acrylic finishes
- Glass
- Metal
- Natural or engineered stone
- Tiles
- Decorative wall finishes
- Upholstery fabrics
Choose materials based on their application rather than appearance alone. Kitchen cabinets, wardrobes, bathroom storage, and living room furniture may have different performance requirements.
Modular Kitchen Design
The kitchen is an important component of a residential interior budget.
The cost depends on kitchen dimensions, layout, cabinet configuration, finishes, hardware, accessories, countertop, and appliance requirements.
Straight, L-shaped, parallel, and U-shaped layouts each have different planning requirements.
A practical kitchen should provide sufficient preparation space, organized storage, convenient appliance placement, and easy-to-maintain surfaces.
Wardrobes and Storage
Wardrobe pricing depends on dimensions, internal configuration, shutters, finishes, and hardware.
A basic wardrobe with shelves and hanging space has different requirements from a customized wardrobe with drawers, organizers, shoe storage, integrated lighting, and loft cabinets.
Plan storage around your family’s actual needs instead of paying for accessories you may never use.
False Ceiling and Lighting
False ceilings can create a polished appearance and provide opportunities for concealed or integrated lighting.
However, they also add materials and labor.
If your budget is limited, consider using ceiling details in selected areas rather than throughout the entire home.
Lighting costs depend on fixture type, quantity, wiring, controls, and installation requirements.
Furniture and Furnishing
Loose furniture may include sofas, dining tables, chairs, beds, mattresses, side tables, and study furniture.
Some homeowners already own furniture and need only built-in interiors. Others want a complete furnishing package.
Clarify this distinction before accepting a quotation.
Civil and Electrical Work
Changes to walls, flooring, plumbing, electrical points, or other existing installations can add significantly to the project scope.
Discuss these requirements early and request separate cost details where possible.
Design Complexity
A simple contemporary interior generally has different requirements from a heavily customized luxury design.
Intricate detailing, special finishes, customized furniture, and complex lighting can increase material and labor costs.
Project Scope and Execution
Design consultation, material procurement, manufacturing, installation, vendor coordination, and project management may be priced differently by different companies.
Understand the service included in your quotation rather than assuming every company offers the same package.
Basic, Mid-Range, and Premium Home Interiors
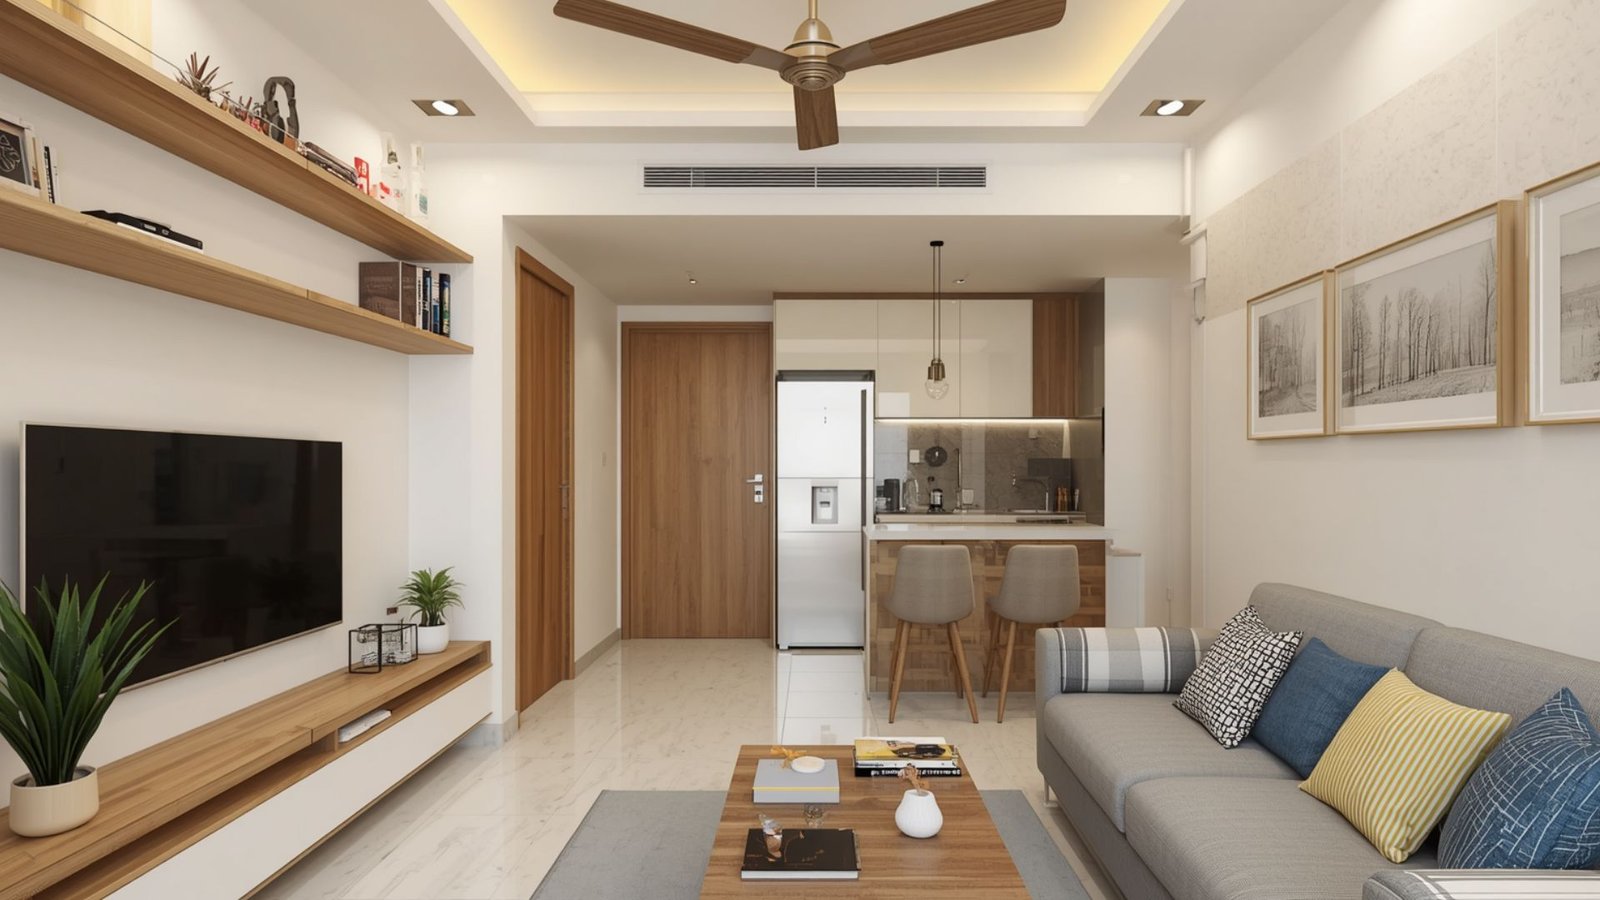
Interior projects can be planned around different levels of specification.
| Feature | Basic interiors | Mid-range interiors | Premium interiors |
| Design | Simple and functional | Coordinated and customized | Highly personalized |
| Kitchen | Essential modular cabinets | Expanded storage and finishes | Extensive customization and upgraded finishes |
| Wardrobes | Essential storage | Customized configurations | Detailed internal organizers and finishes |
| Furniture | Selected essentials | Coordinated furniture | Bespoke or premium furniture |
| Lighting | Functional | Layered lighting | Decorative and integrated lighting |
| Wall finishes | Standard paint | Selected feature walls | More elaborate material combinations |
| Customization | Limited | Moderate | Extensive |
These categories are indicative descriptions, not fixed packages or price quotations. The actual scope depends on the designer and homeowner.
How to Reduce Interior Design Cost Without Compromising Style
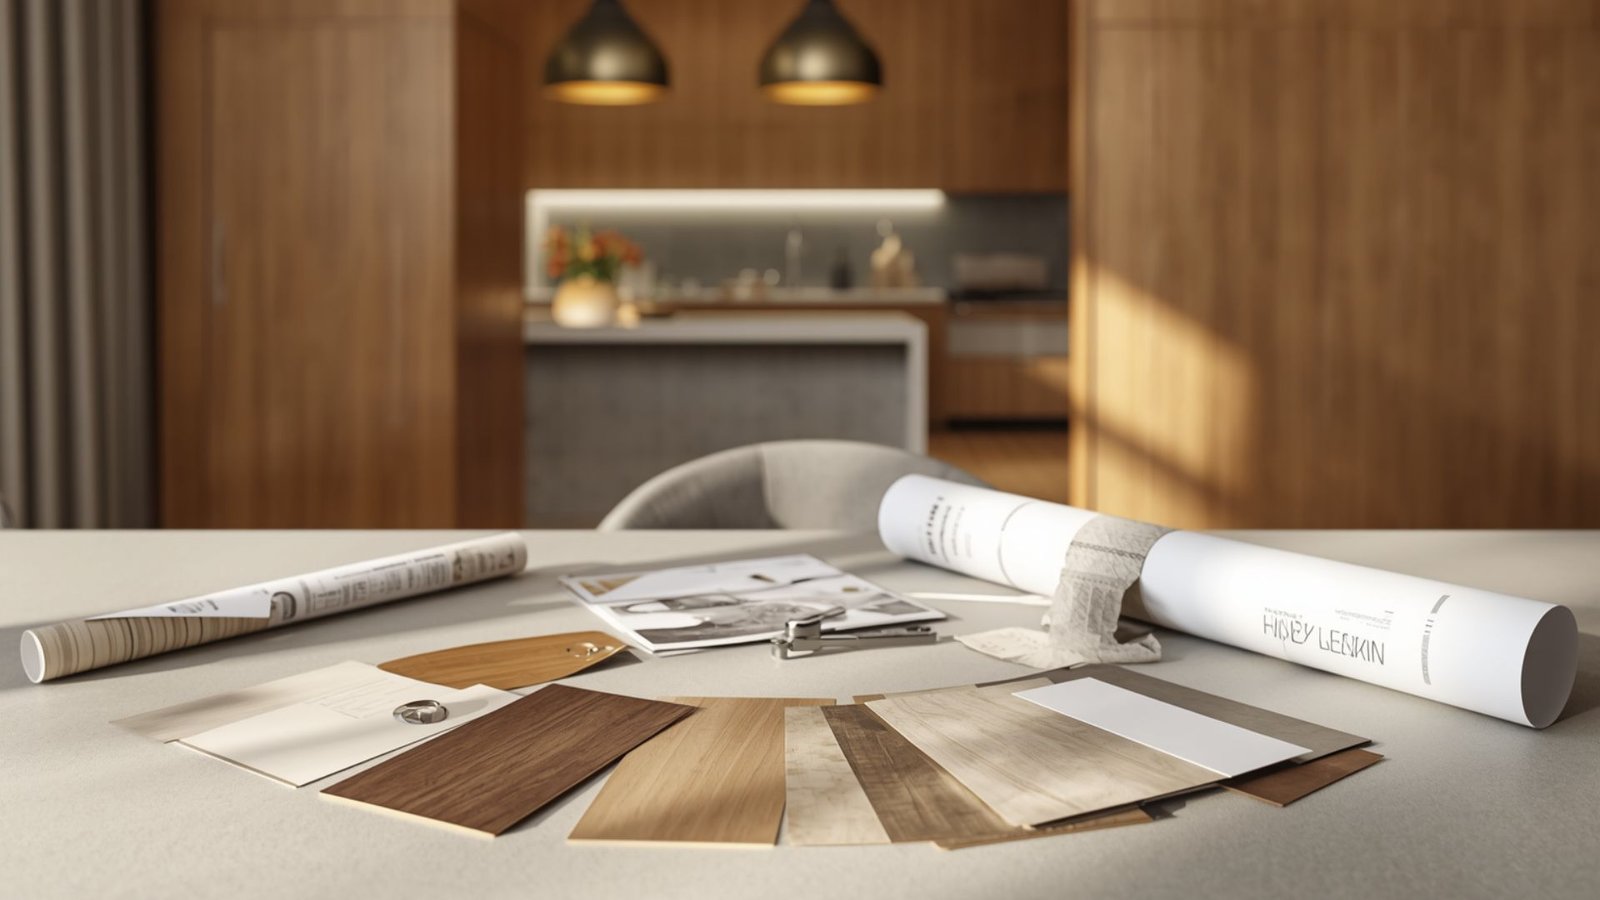
A beautiful home does not necessarily require spending on every available upgrade.
Prioritize Essential Rooms
Start with the kitchen, wardrobes, beds, and storage. Add decorative features once essential requirements are covered.
Choose Practical Materials
Select finishes that suit your lifestyle, cleaning habits, and expected usage. Expensive materials are not always the most practical choice for every application.
Avoid Unnecessary Customization
Use modular solutions where standard dimensions and configurations meet your requirements. Reserve custom work for areas where it adds genuine value.
Reuse Suitable Furniture
Existing furniture can often be incorporated into a new design if it is functional and visually compatible.
Keep the Design Cohesive
Repeating a few finishes and colors can create a premium appearance without introducing numerous expensive materials.
Finalize Designs Before Execution
Changes after manufacturing or installation has started can increase costs and delay completion.
Confirm layouts, materials, finishes, and major dimensions before approving the final quotation.
Maintain a Contingency
Set aside a reasonable reserve for unexpected requirements, especially when renovating an older property or undertaking civil and electrical work.
How to Choose the Best Interior Designers in Ranchi
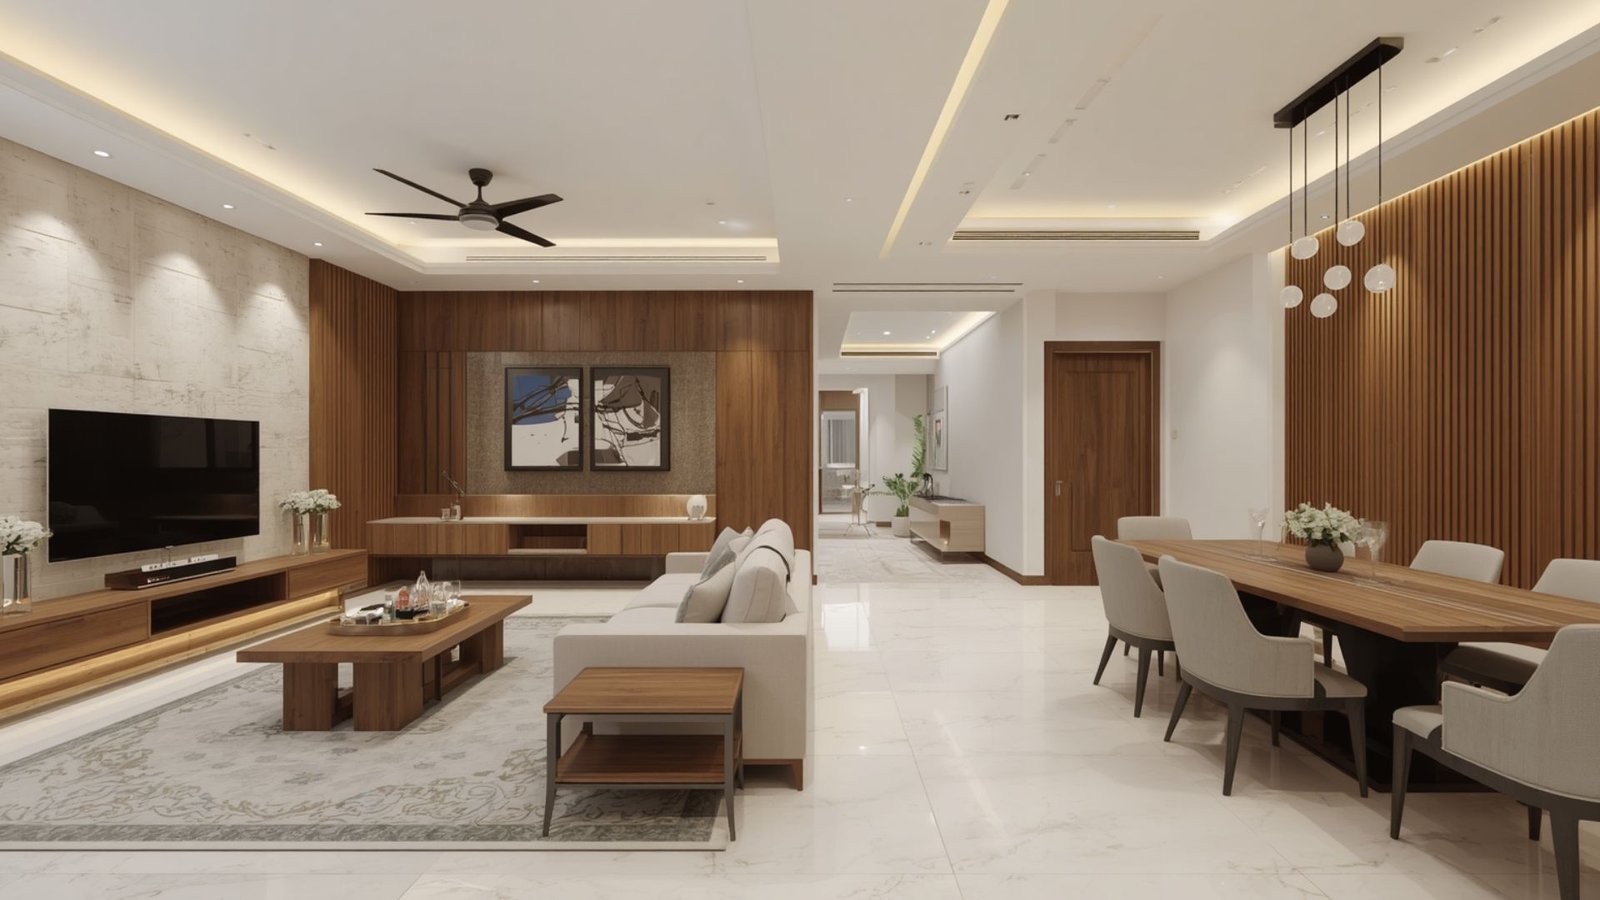
Selecting the right interior design company is just as important as setting your budget.
Review the Portfolio
Look for completed residential projects that reflect your preferred style and property type.
Compare Detailed Quotations
Compare the complete scope, material specifications, hardware, installation, and exclusions instead of selecting a company based only on its lowest quoted amount.
Understand the Design Process
Ask how consultation, measurements, space planning, design approvals, procurement, execution, and handover are managed.
Check Material Specifications
Confirm the proposed materials, finishes, hardware, and fittings in writing.
Discuss Timelines
Project duration depends on the size of the home, customization, material availability, and civil work. Ask for a schedule based on your finalized scope.
Confirm Service Terms
Understand payment milestones, changes to the scope, warranty conditions, and post-installation support before signing an agreement.
If you are searching for professional assistance, explore Home2Decor’s interior designers in Ranchi to discuss your home interior requirements.
#FREE Initial Consultation | Customized Design Guidance | Transparent Planning | Pan-India Service
Why Consider Professional Interior Design for Your Ranchi Home?
Planning a complete home interior involves coordinating numerous decisions, including furniture dimensions, storage, lighting, materials, kitchen layouts, and electrical requirements.
A professional designer specializing in Home Interiors in Ranchi can help bring these elements together into a consistent plan.
Professional guidance can be particularly useful when designing multiple rooms, maximizing a compact apartment, coordinating customized furniture, or managing a complete turnkey project.
The goal is to create a home that reflects your preferences while remaining practical for everyday use.
📝 Conclusion
Understanding the interior design cost in Ranchi helps you make informed decisions before starting your project. Whether you are designing a 1BHK apartment, a 2BHK family home, a 3BHK residence, or a spacious 4BHK property, the best approach is to balance your budget with your lifestyle and long-term requirements.
Start by defining your priorities, deciding which rooms need the most attention, selecting suitable materials, and comparing detailed quotations. Focus on functional storage, comfortable furniture, appropriate lighting, and a consistent design style.
A successful home interior is not simply about choosing attractive finishes. It is about creating a comfortable, functional, and personalized environment that supports everyday living.
If you are planning a new home or renovation, explore Home2Decor’s interior design services in Ranchi to discuss your requirements and take the next step toward your dream home.
FAQs
1. What is the interior design cost for a 1BHK in Ranchi?
The cost depends on the apartment size, modular kitchen, wardrobe requirements, furniture, materials, lighting, and customization. A project focused on essential interiors will have different costs from a fully furnished or premium design.
2. What is the interior design cost for a 2BHK in Ranchi?
A 2BHK interior budget depends on the kitchen, number and size of wardrobes, furniture, finishes, lighting, and overall scope. A detailed quotation based on your floor plan is the best way to estimate the cost.
3. What is the interior design cost for a 3BHK in Ranchi?
A 3BHK typically requires additional furniture and storage compared with a smaller home. The final price depends on whether all three bedrooms are fully designed and on the materials and customization selected.
4. What is the interior design cost for a 4BHK in Ranchi?
A 4BHK project may include multiple wardrobes, bedrooms, living areas, kitchen storage, furniture, lighting, and customized finishes. The final cost depends on the property’s size and the scope of work.
5. What is the interior design cost per square foot in Ranchi?
There is no universal rate for every project. Different companies may calculate prices differently and include different items. Compare the measurement basis, materials, inclusions, and exclusions before evaluating quotations.
6. Does interior design include modular kitchen and wardrobes?
Some packages include both, while others offer them separately. Always confirm cabinet dimensions, materials, hardware, accessories, installation, and other specifications in writing.
7. Is turnkey interior design worth considering?
Turnkey interiors can simplify project coordination by bringing several design and execution activities under one arrangement. However, confirm the exact scope, responsibilities, payment milestones, exclusions, and service terms before proceeding.
8. How long does it take to complete home interiors in Ranchi?
The timeline depends on property size, customization, material availability, civil work, and the number of rooms involved. Request a project schedule based on your specific requirements.
9. How can I reduce my home interior budget?
Prioritize essential furniture and storage, choose practical finishes, minimize unnecessary customization, reuse suitable furniture, and finalize the design before execution begins.
10. How do I choose an interior designer in Ranchi?
Review the portfolio, compare itemized quotations, check material specifications, understand the execution process, discuss timelines, and clarify warranty and payment terms.