
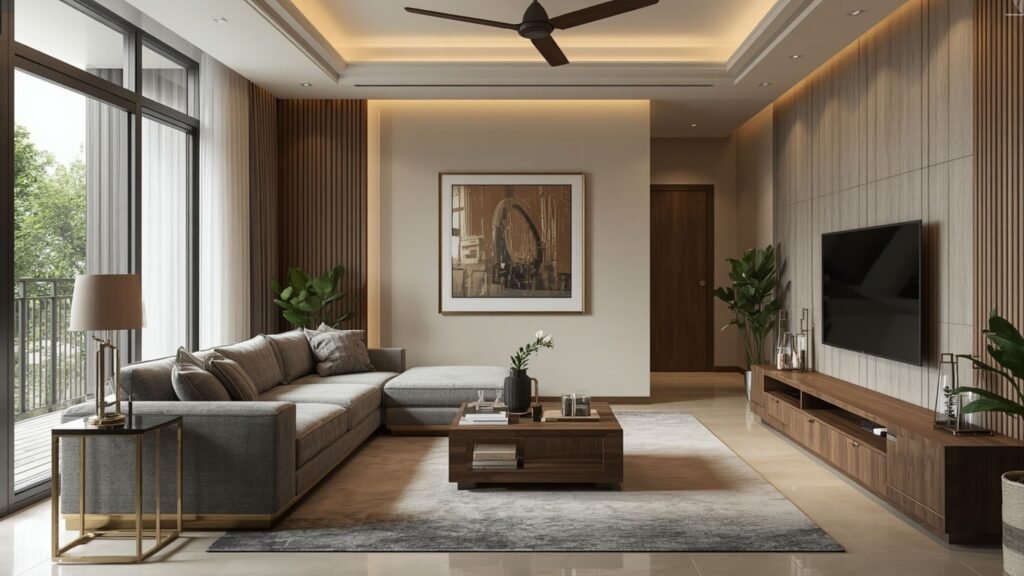
25 Best 2BHK Interior Design Ideas in Thane for Modern Homes
A 2BHK apartment offers enough space for comfortable family living, but creating a beautiful and functional home requires thoughtful planning.
For homeowners searching for 2BHK interior design in Thane, the challenge is often finding the right balance between aesthetics, storage, comfort and budget. Working with experienced Interior Designers in Thane can help create a practical and personalized home that suits your lifestyle.
A successful 2BHK interior should make everyday activities easier while giving each room a clear purpose. The living room needs to accommodate family time and guests, the kitchen needs efficient storage, bedrooms should feel comfortable, and smaller areas such as passages and balconies should not be wasted.
Thane also has a wide variety of residential properties, so there is no single interior formula that works for every apartment. Carpet area, floor plan, natural light, building age, family requirements and budget all influence the final design. For practical inspiration, explore our 2BHK Interior Design Ideas Thane guide for ideas tailored to different apartment layouts and lifestyles.
This guide explores 25 practical 2BHK interior design ideas for modern Thane homes, from space planning and storage to kitchens, bedrooms, lighting and décor.
Planning note: The ideas below are general design recommendations. Actual solutions should be adapted to your apartment’s dimensions, structure, building rules and lifestyle.
✨ Let’s Design Your Dream Space Together
Book your FREE interior design consultation today and receive a personalized design plan tailored to your style, budget, and lifestyle.
1. Start With a Detailed Floor-Plan Analysis
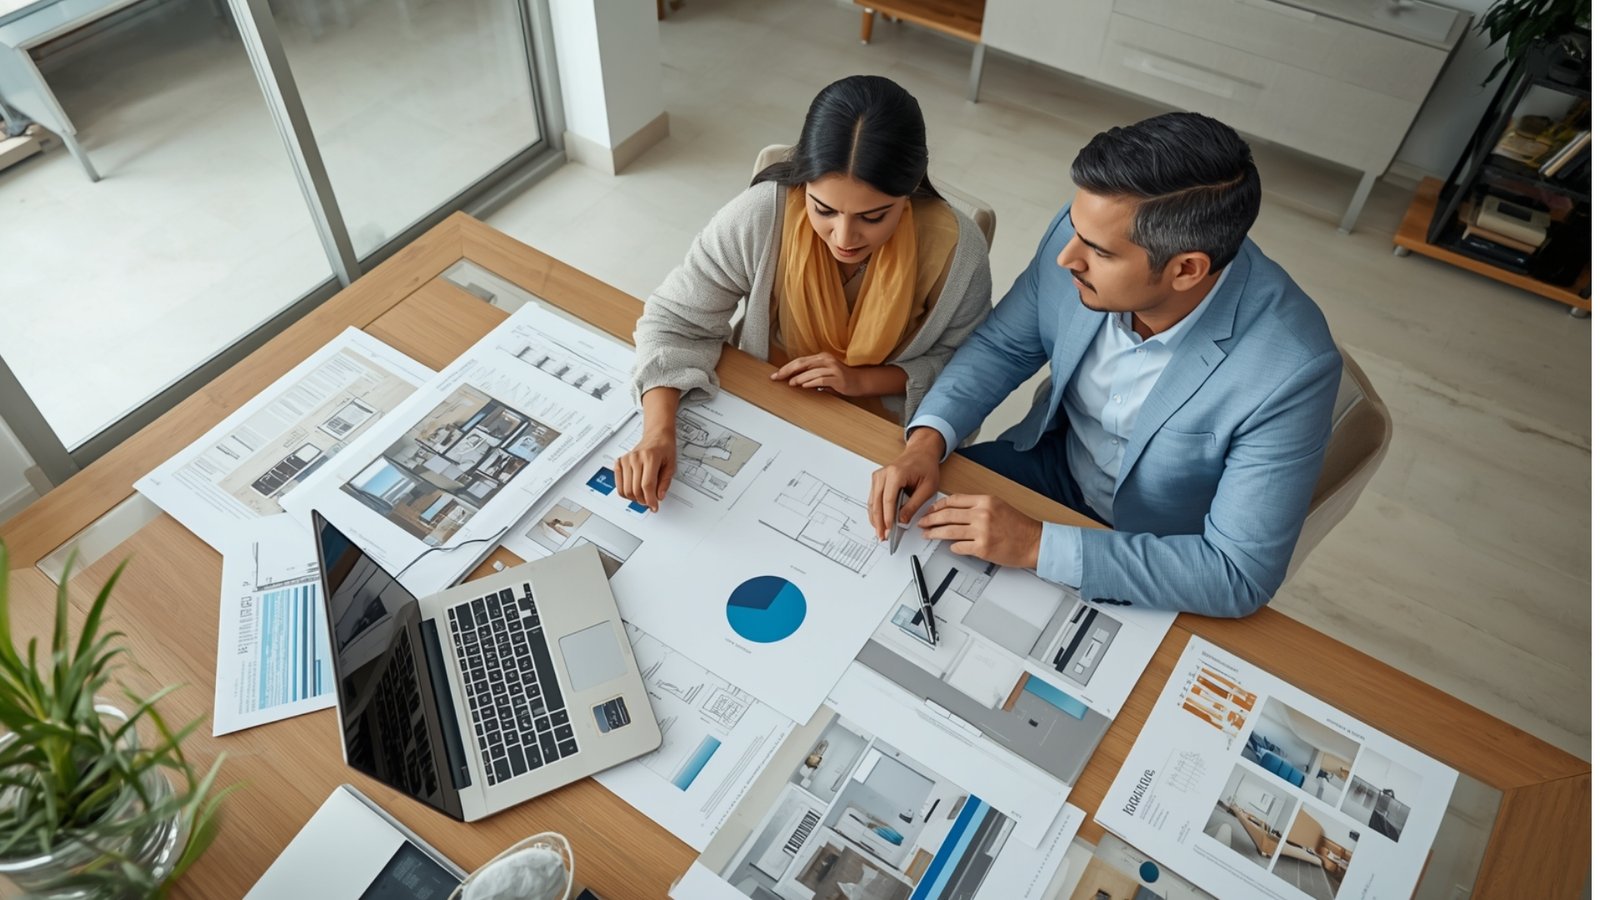
Before choosing furniture, analyse the apartment layout.
Identify:
- Room dimensions
- Door positions
- Windows
- Electrical points
- Plumbing points
- Columns
- Beams
- Storage opportunities
- Natural light sources
This helps prevent furniture from being placed where it obstructs movement.
A good 2BHK interior design in Thane should begin with functionality rather than decoration.
2. Create a Warm and Modern Living Room
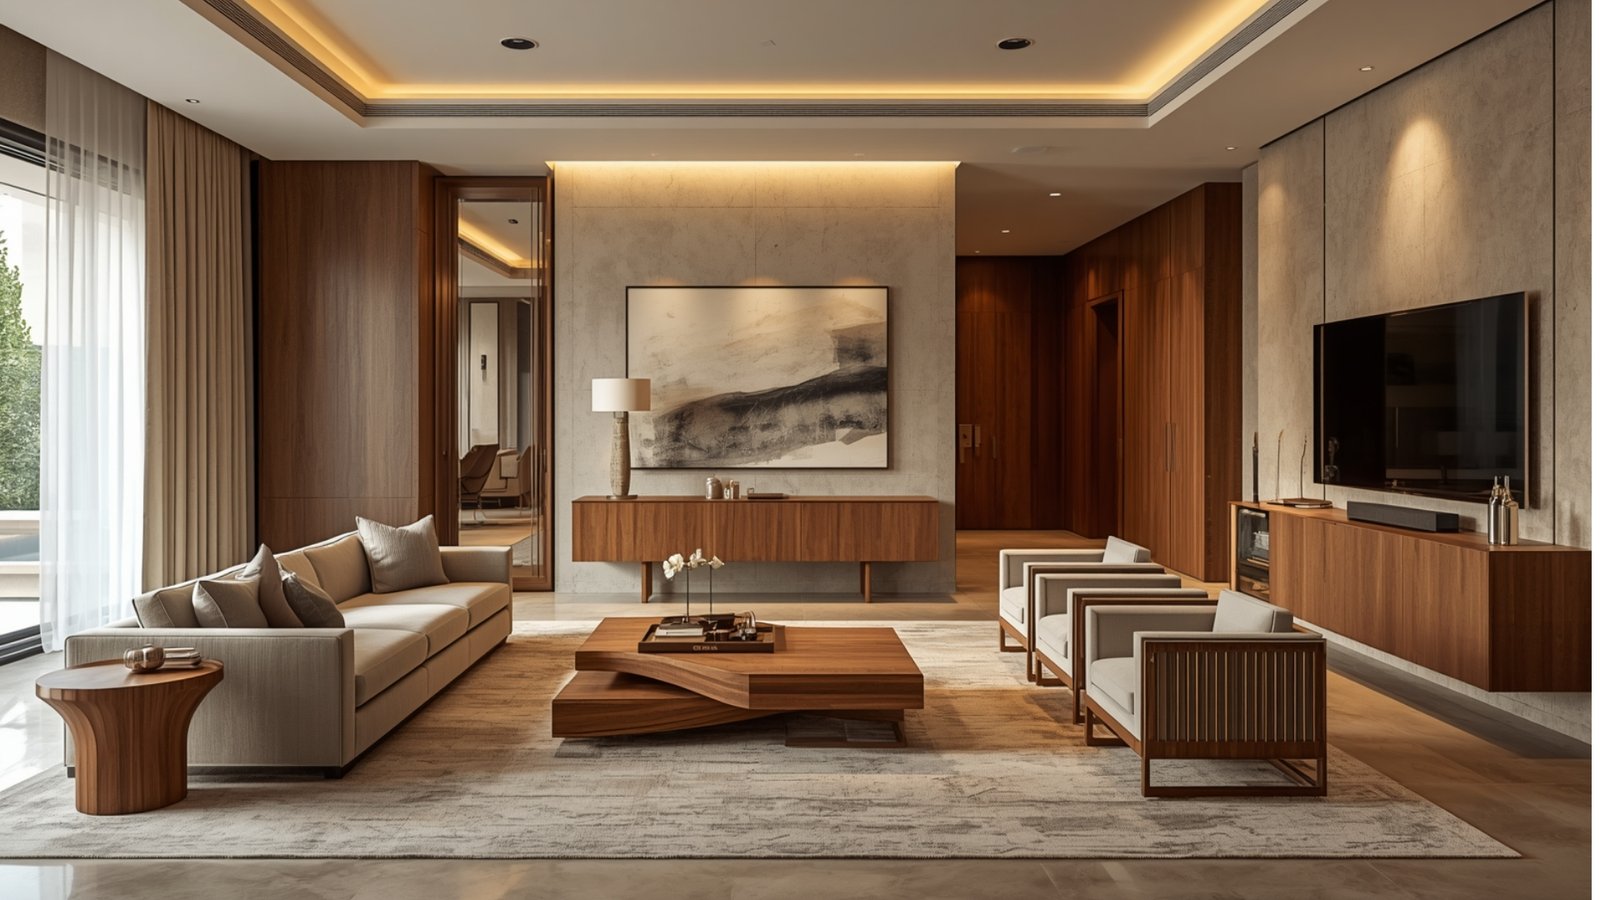
The living room is usually the first major space visitors see.
For a modern look, combine:
- Comfortable sofa
- Compact coffee table
- TV unit
- Rug
- Curtains
- Artwork
- Indoor plants
- Layered lighting
Warm neutrals such as cream, beige, taupe and natural wood can create a comfortable contemporary atmosphere. Explore our Living Room Interior Design guide for more ideas on creating a warm, stylish and inviting living space.
Avoid filling every wall with decoration.
One or two strong focal points can be enough.
3. Choose a Space-Efficient Sofa
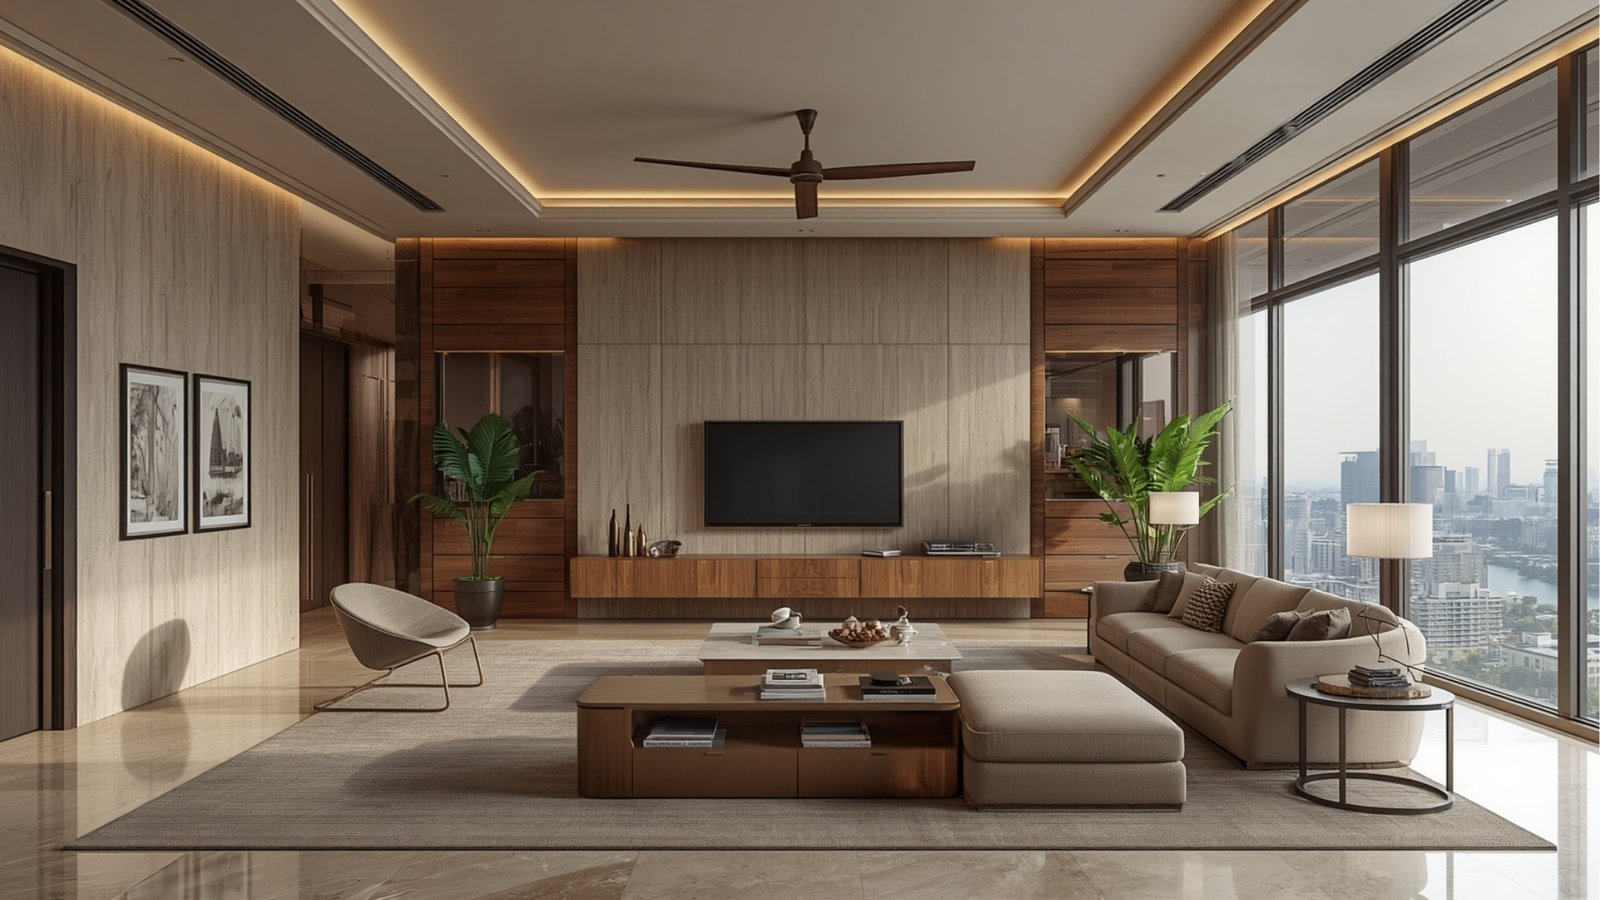
A sofa should match the dimensions of the living room.
Before purchasing one, measure:
- Wall length
- Door clearance
- Window positions
- Walking paths
For smaller 2BHK apartments, consider:
- Compact three-seater sofas
- Slim-arm sofas
- Modular seating
- Storage ottomans
Oversized furniture can quickly make an otherwise comfortable room feel cramped.
4. Design a Functional TV Wall
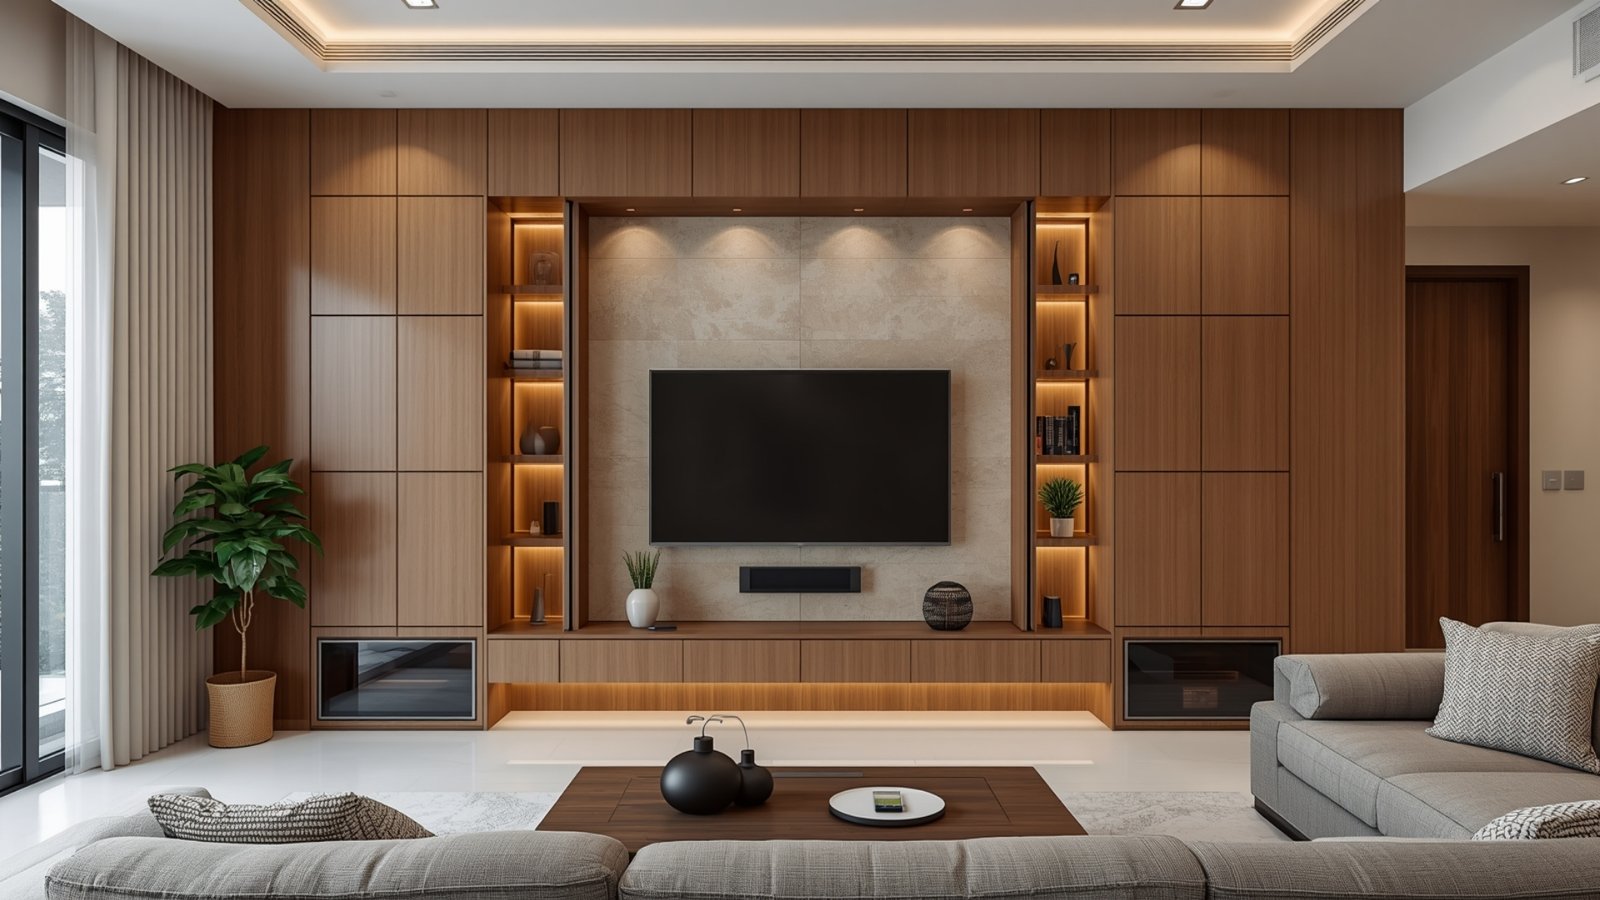
Instead of treating the TV as an isolated object, make the entire wall functional.
A custom TV unit can combine:
Entertainment + storage + display + cable management.
Use closed cabinets for everyday items.
Add a few open niches for books or décor.
Wall-mounted furniture can also keep the floor visually clear.
5. Use Full-Height Storage
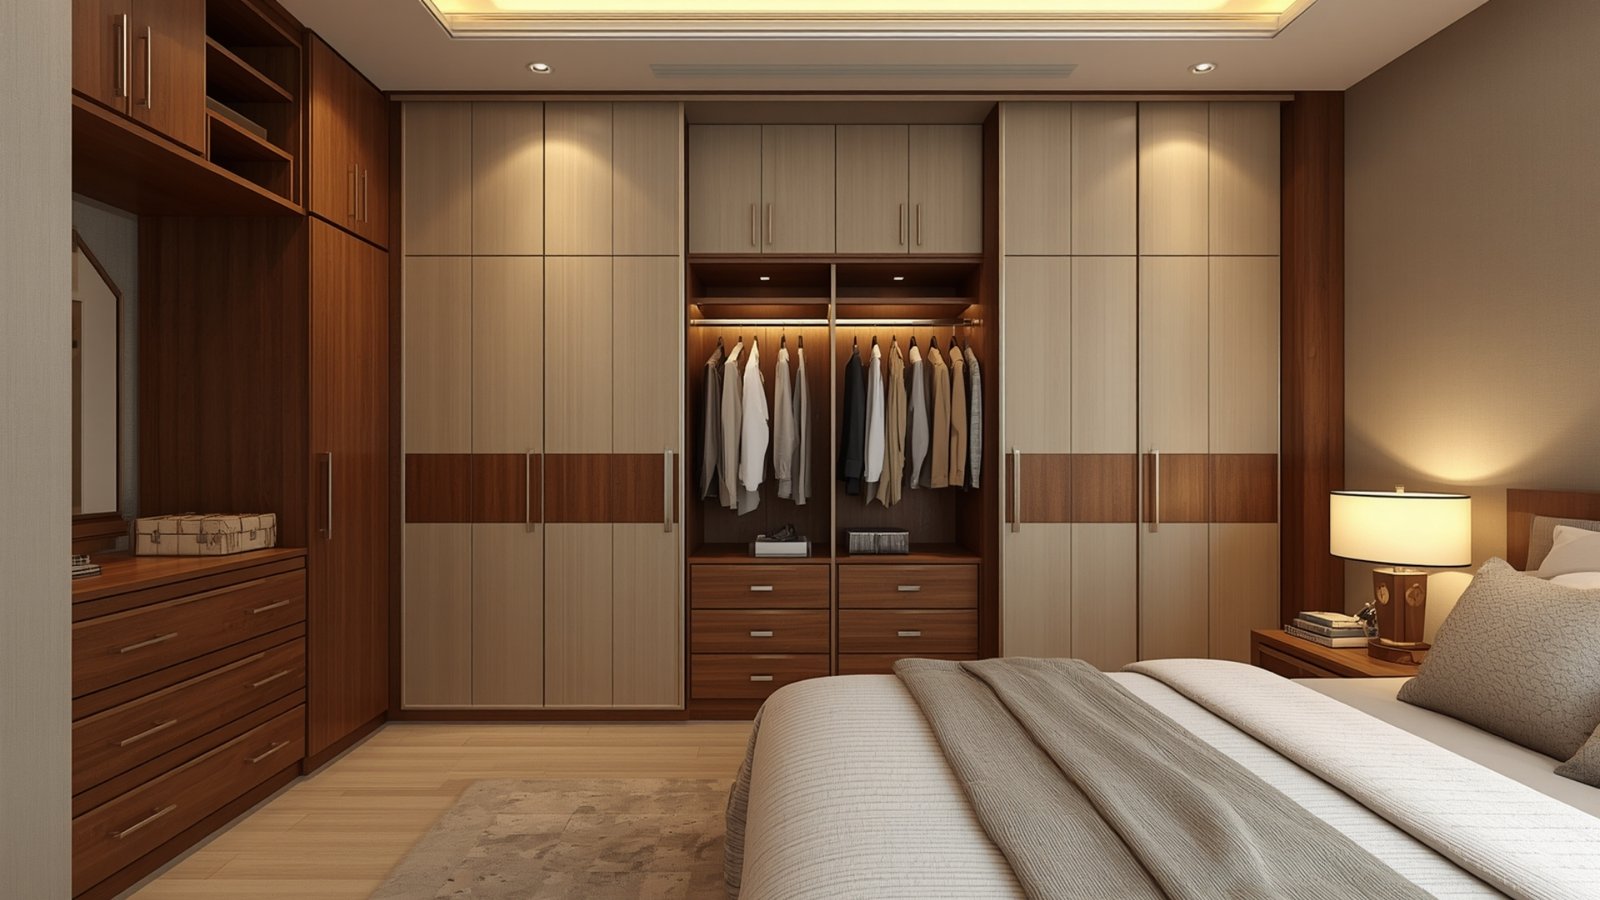
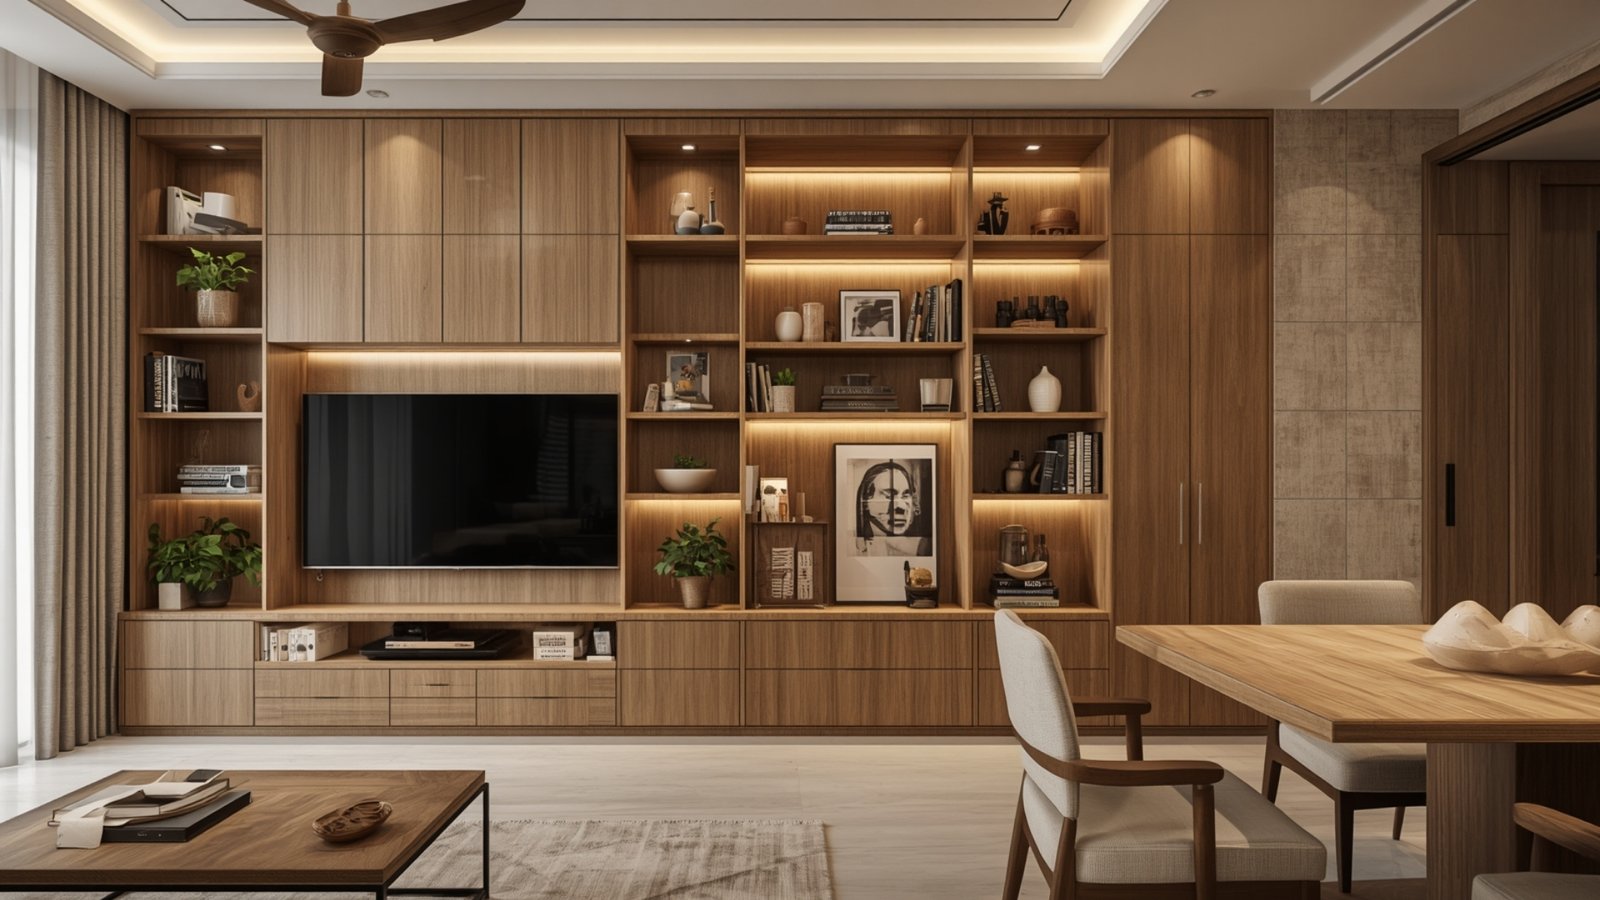
Storage is one of the most important considerations in a 2BHK.
Use vertical space wherever practical.
Full-height wardrobes can provide areas for:
- Clothing
- Luggage
- Bedding
- Accessories
- Seasonal items
Store less frequently used belongings in upper compartments.
This allows the floor to remain relatively uncluttered.
6. Design a Modern Modular Kitchen
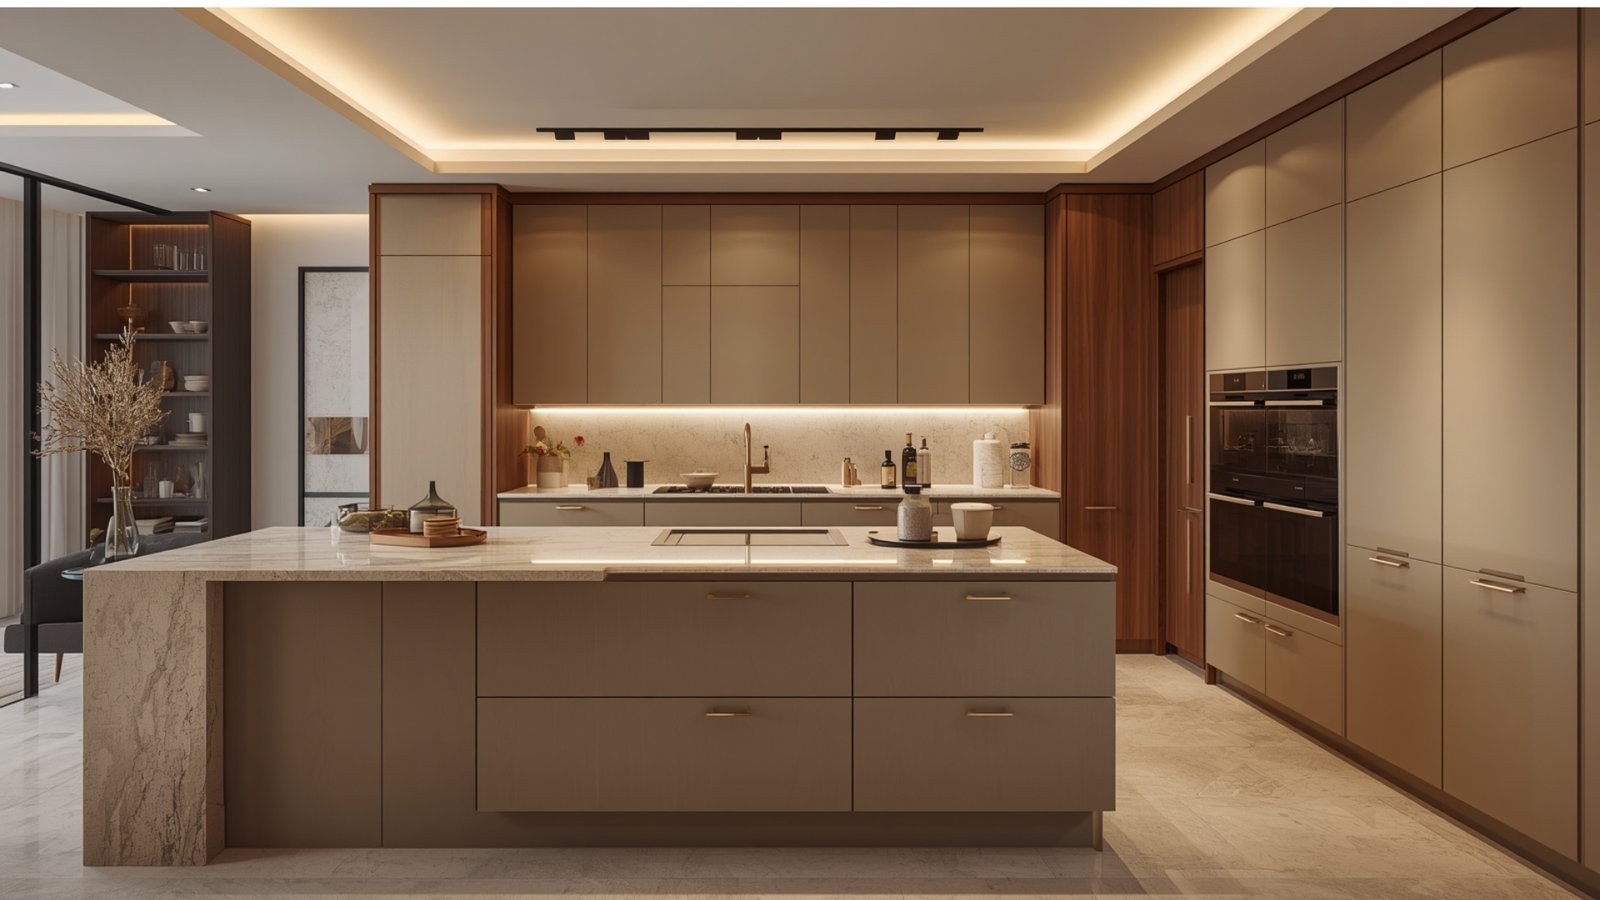
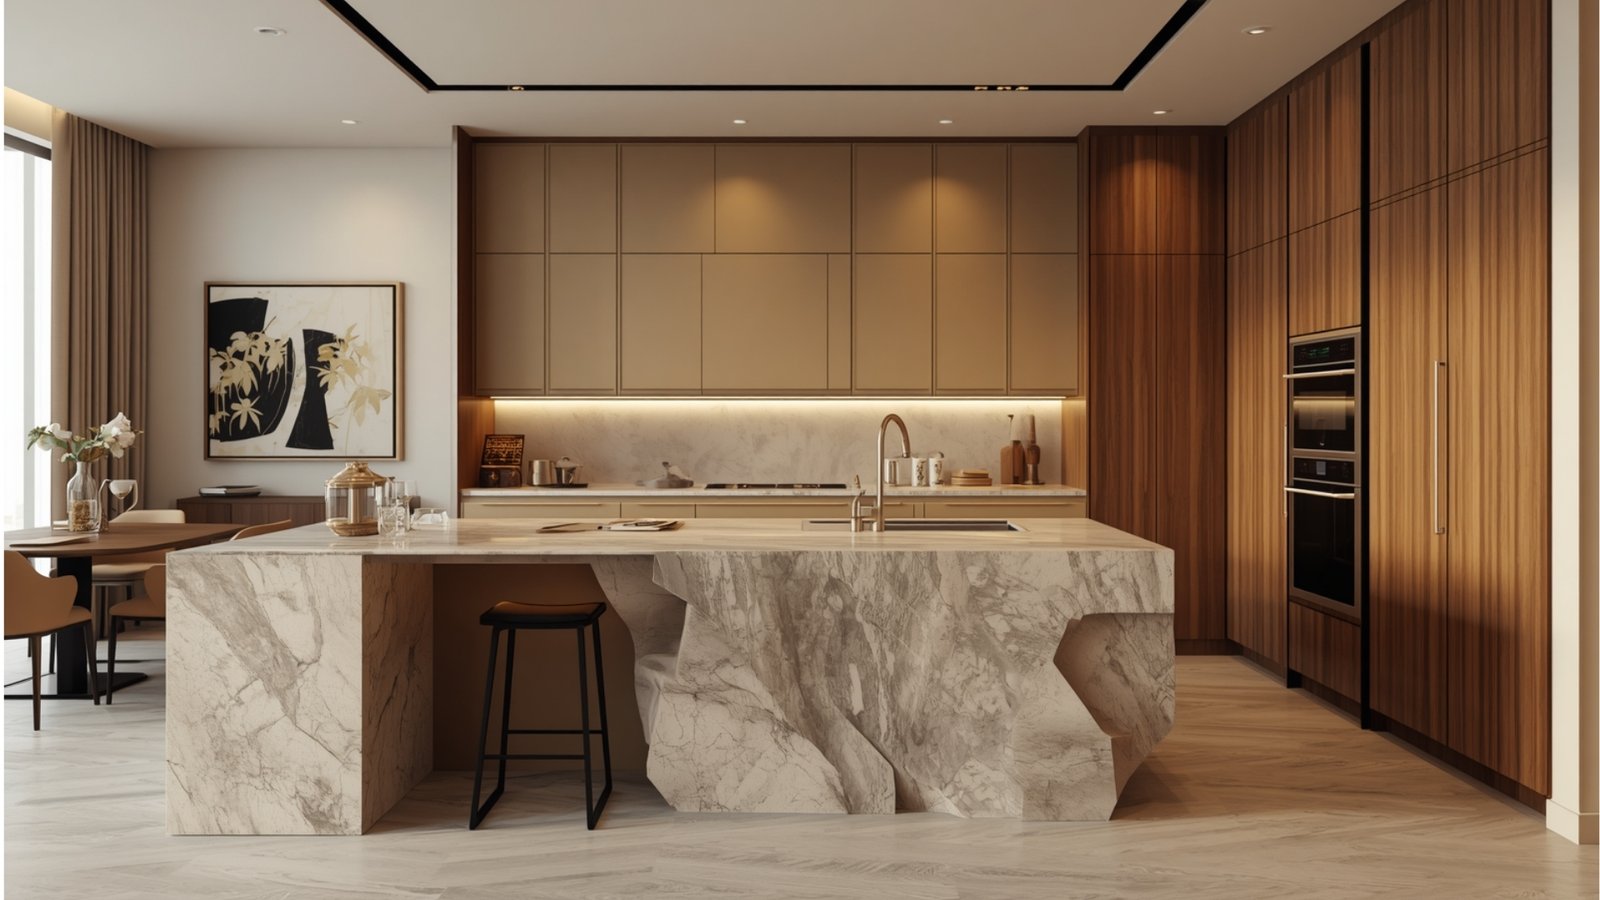
A well-planned kitchen can make everyday cooking much easier.
Depending on the layout, consider an:
- L-shaped kitchen
- Parallel kitchen
- Straight kitchen
- U-shaped kitchen
The appropriate configuration depends on the apartment.
Plan storage around actual usage. Explore our Modular Kitchen Design guide for practical storage solutions and efficient kitchen layouts.
Include dedicated areas for:
- Cookware
- Groceries
- Cutlery
- Appliances
- Cleaning supplies
7. Add a Tall Pantry Unit
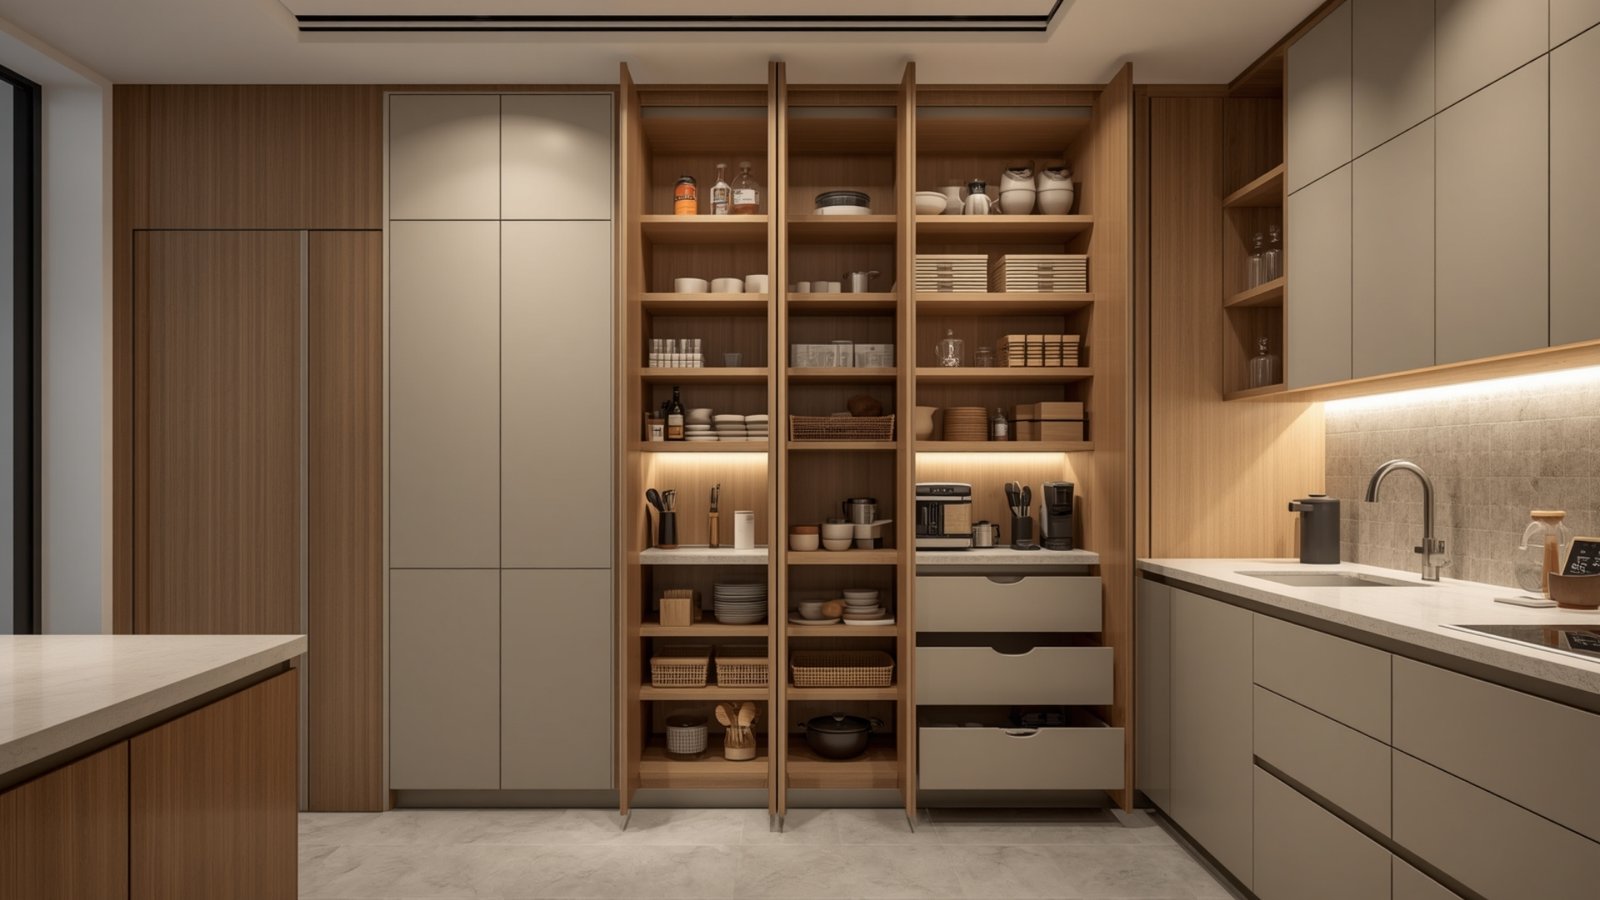
Vertical pantry storage can make good use of narrow areas.
A pantry can store:
- Grains
- Packaged foods
- Spices
- Kitchen accessories
- Small appliances
Pull-out systems can make narrow storage easier to access.
The exact hardware should be selected according to the cabinet dimensions and budget.
8. Create a Breakfast Counter
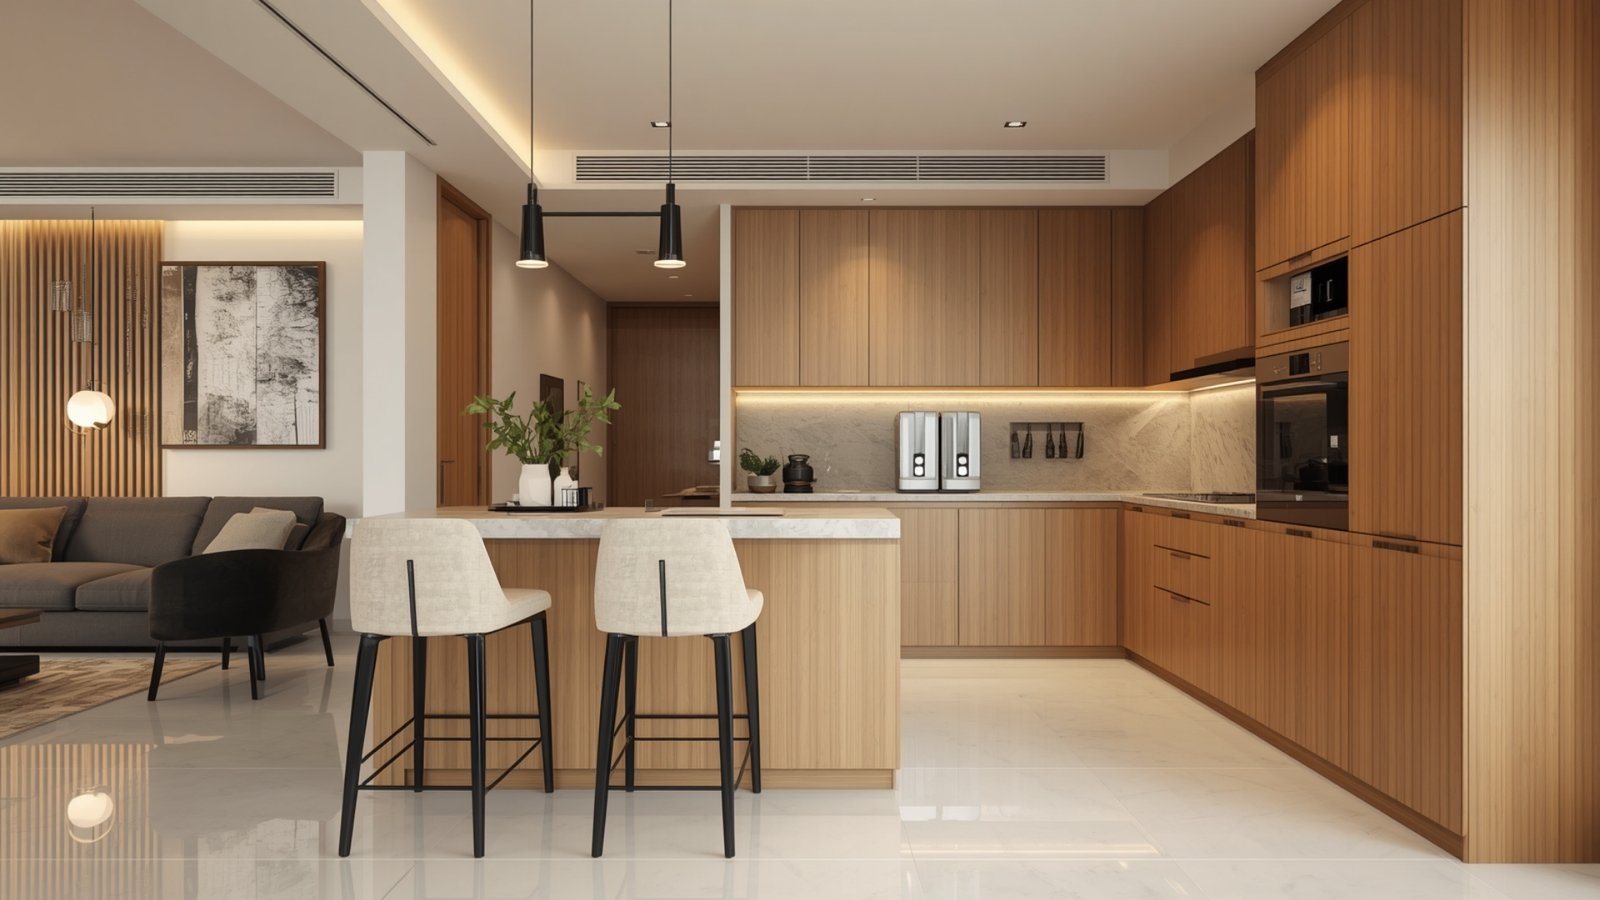
If the kitchen or dining area permits, a breakfast counter can serve multiple purposes.
It can be used for:
- Breakfast
- Quick meals
- Work
- Serving
- Informal conversations
Use compact stools that can be tucked underneath.
This can be particularly useful when a separate dining area is limited.
9. Plan a Comfortable Dining Area
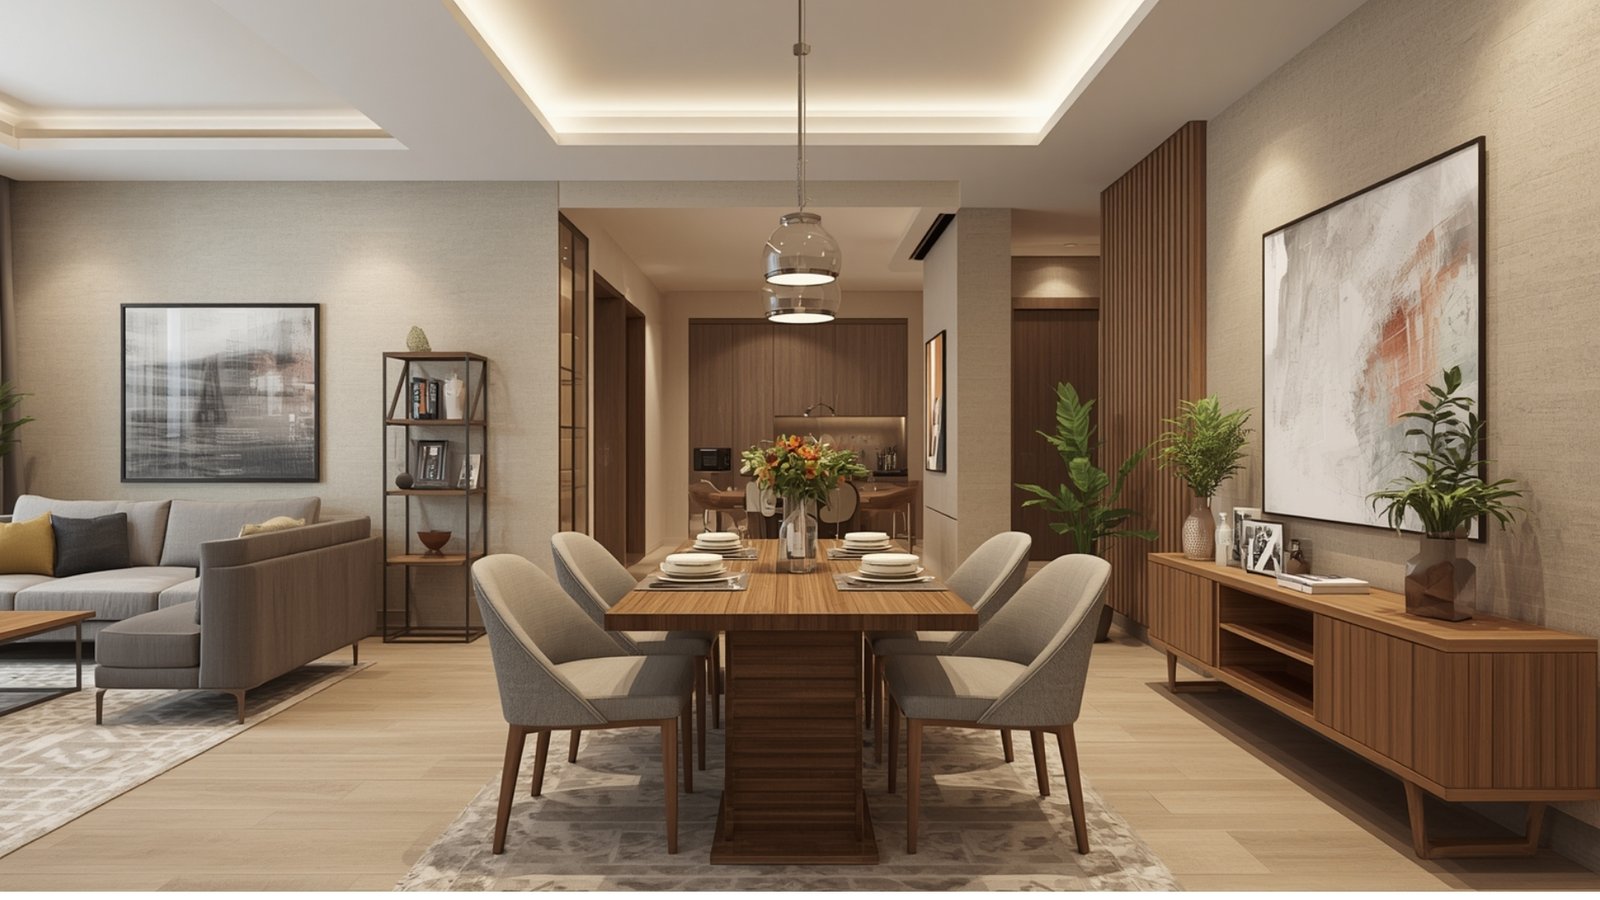
A 2BHK does not necessarily require a large dining table.
Choose furniture based on your household size and available circulation.
Options include:
- Four-seater table
- Compact rectangular table
- Round dining table
- Bench seating
Keep enough space around the dining furniture for comfortable movement.
10. Create a Calm Master Bedroom
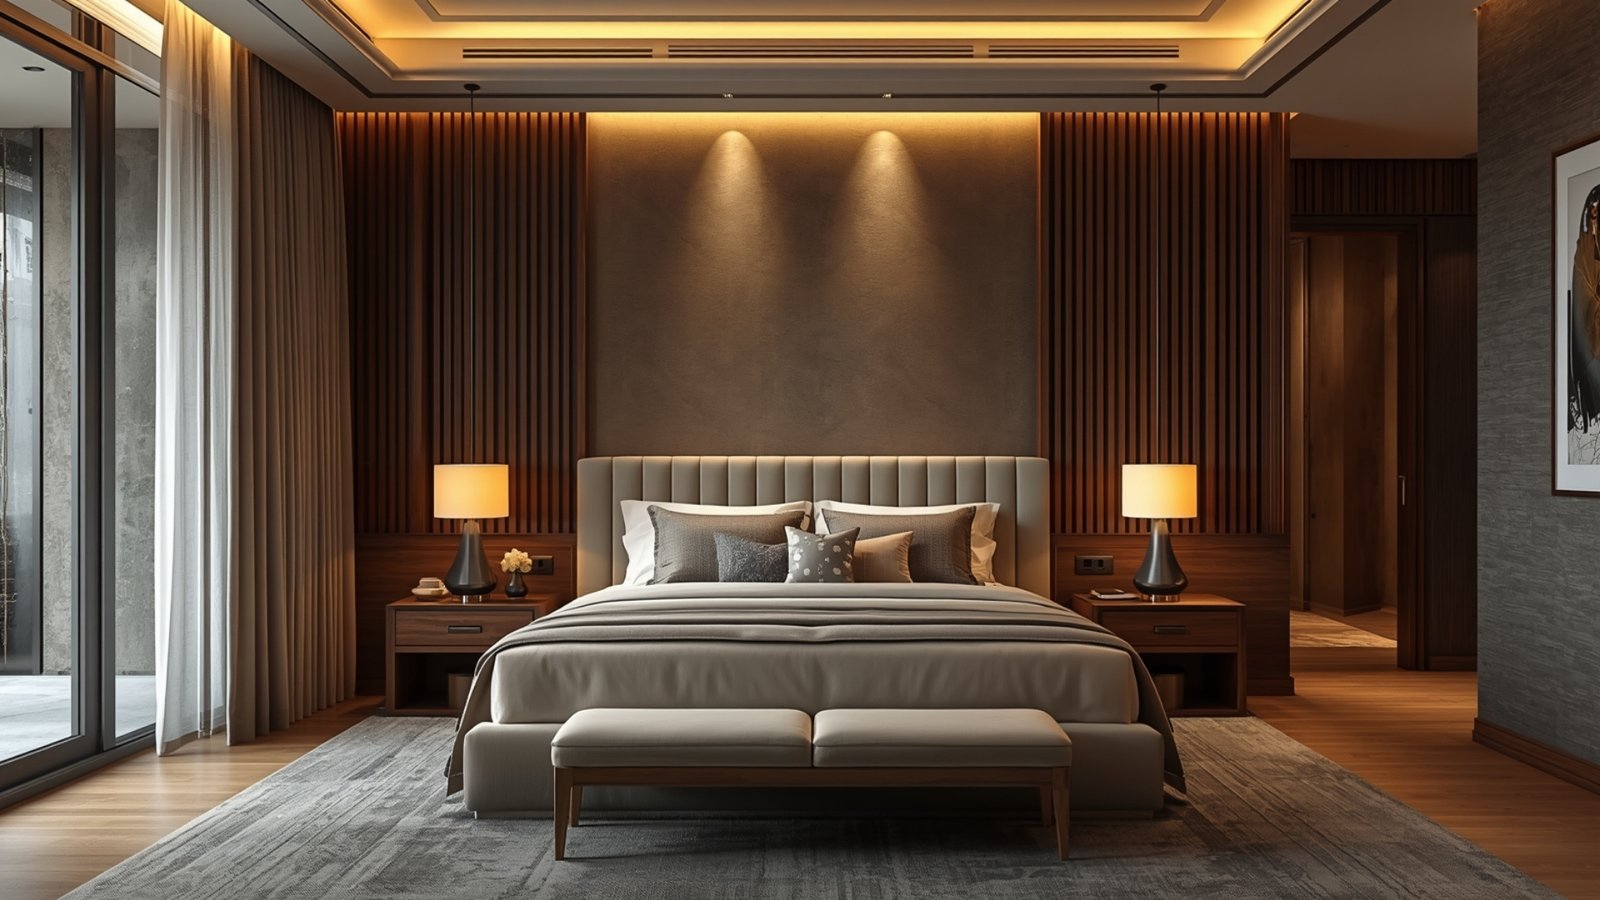
The master bedroom should feel relaxing and uncluttered.
Consider:
- Upholstered headboard
- Full-height wardrobe
- Soft curtains
- Warm bedside lights
- Minimal décor
- Comfortable bedding
Use a coordinated colour palette.
Warm neutrals and natural wood can create a contemporary look without feeling overly formal. Explore our Bedroom Interior Design guide for ideas that combine comfort, warmth, and modern style.
11. Add a Statement Headboard
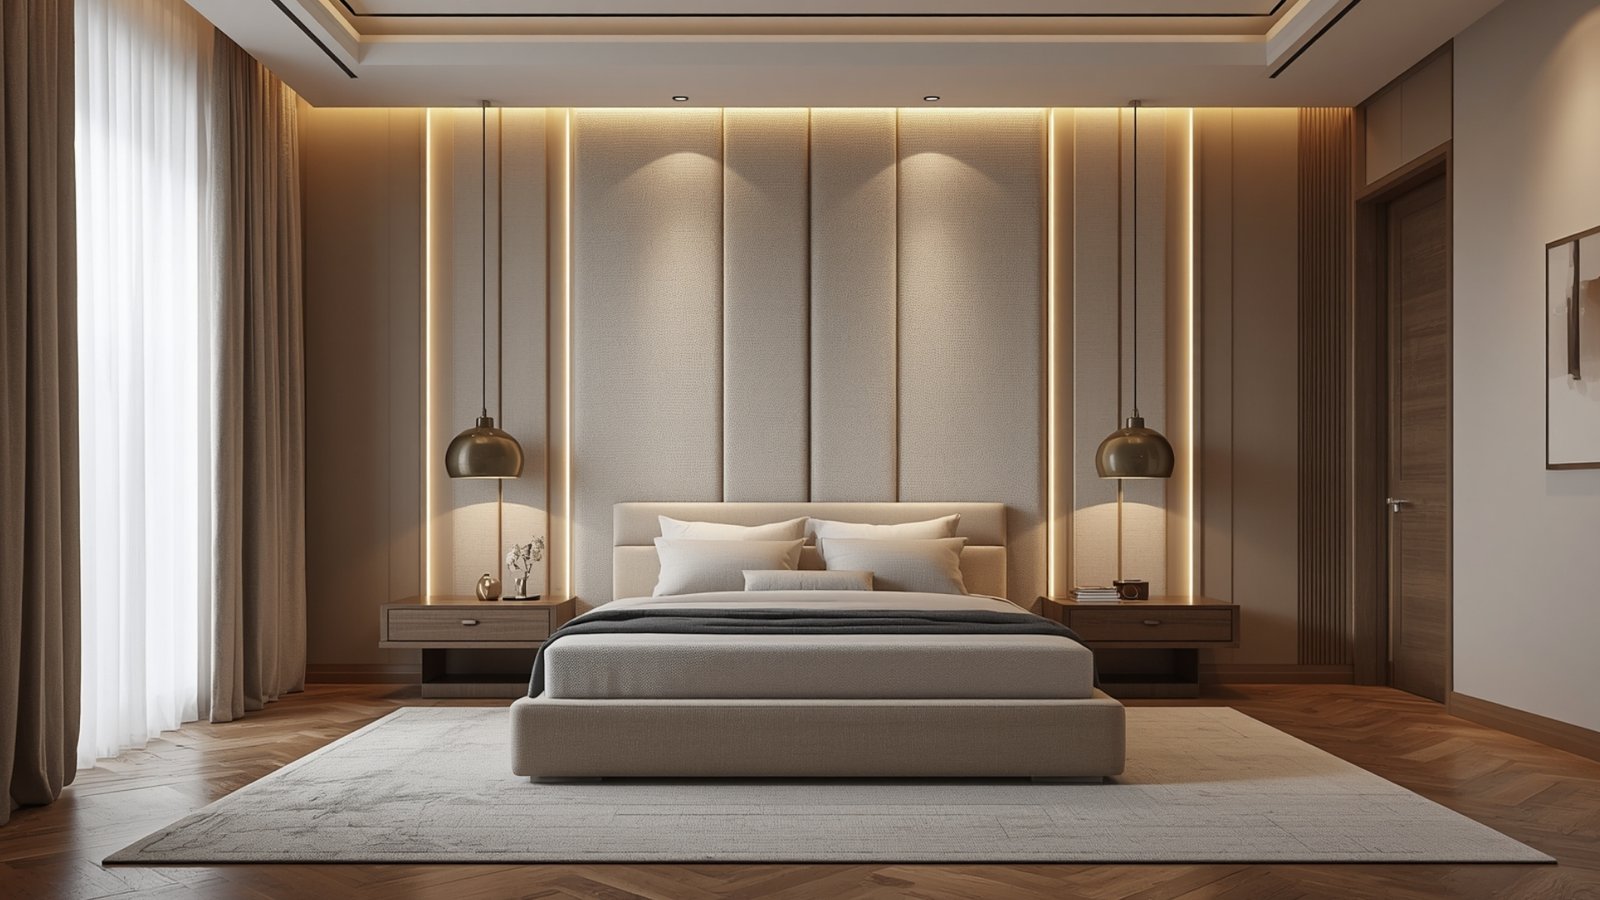
A headboard can become the bedroom’s focal point.
Options include:
- Fabric panels
- Wood
- Fluted panels
- Upholstered boards
- Painted feature walls
Integrated bedside tables can help reduce the number of separate furniture pieces.
12. Turn the Second Bedroom Into a Flexible Space
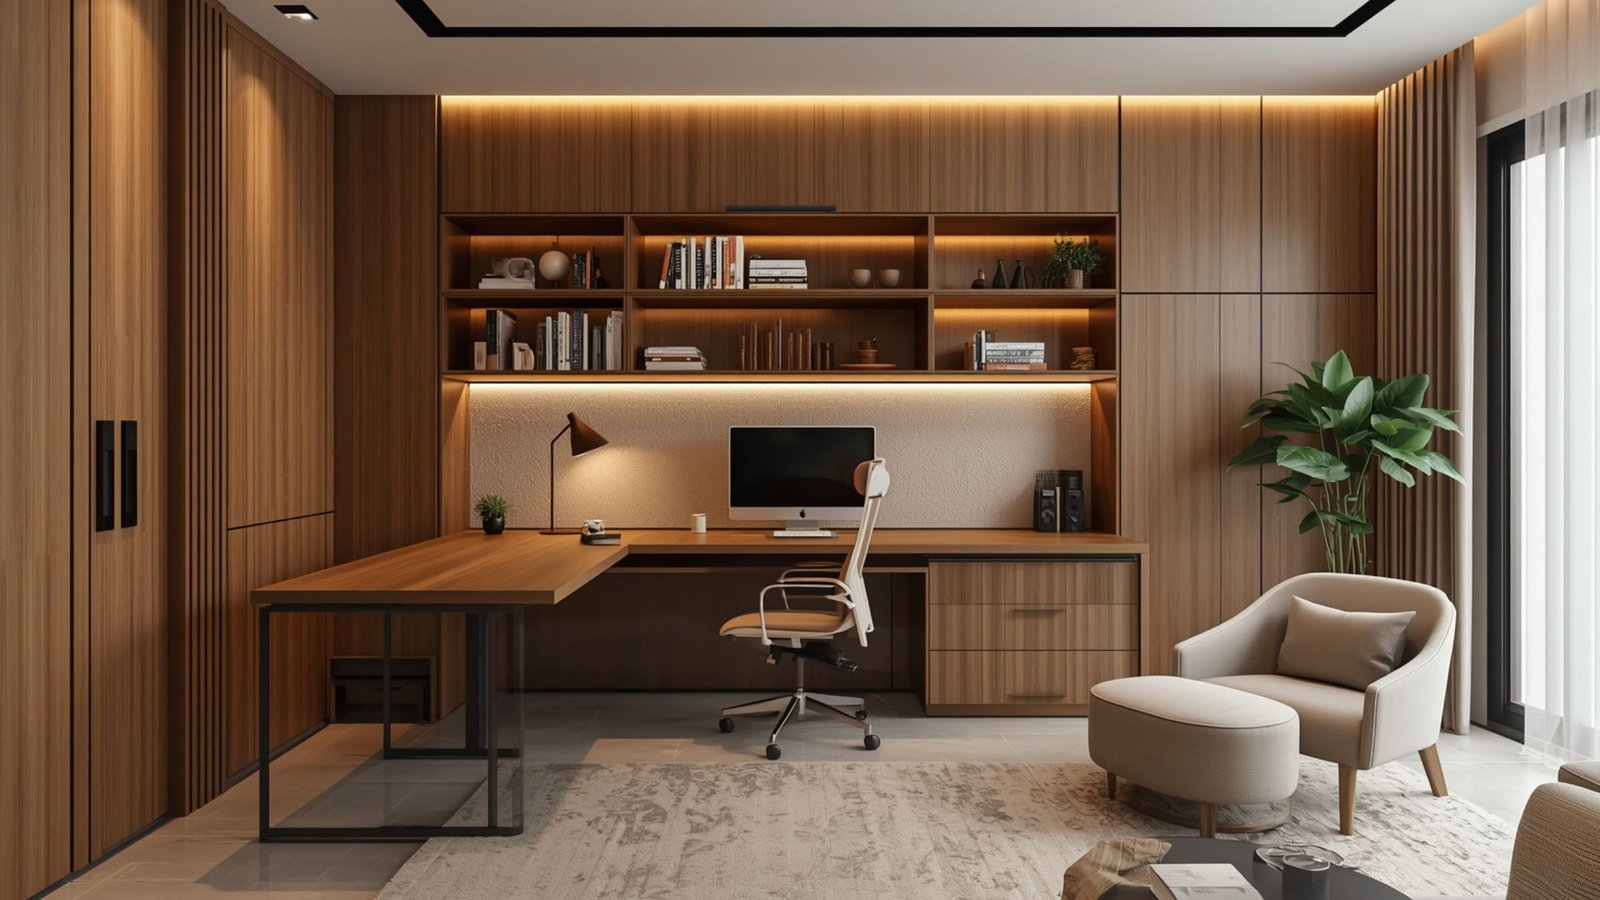
The second bedroom can have multiple functions.
For example:
Guest bedroom + home office
or:
Children’s bedroom + study area.
Use compact furniture and practical storage.
A wall-mounted desk can provide a workspace without consuming too much floor area.
13. Create a Dedicated Home Office
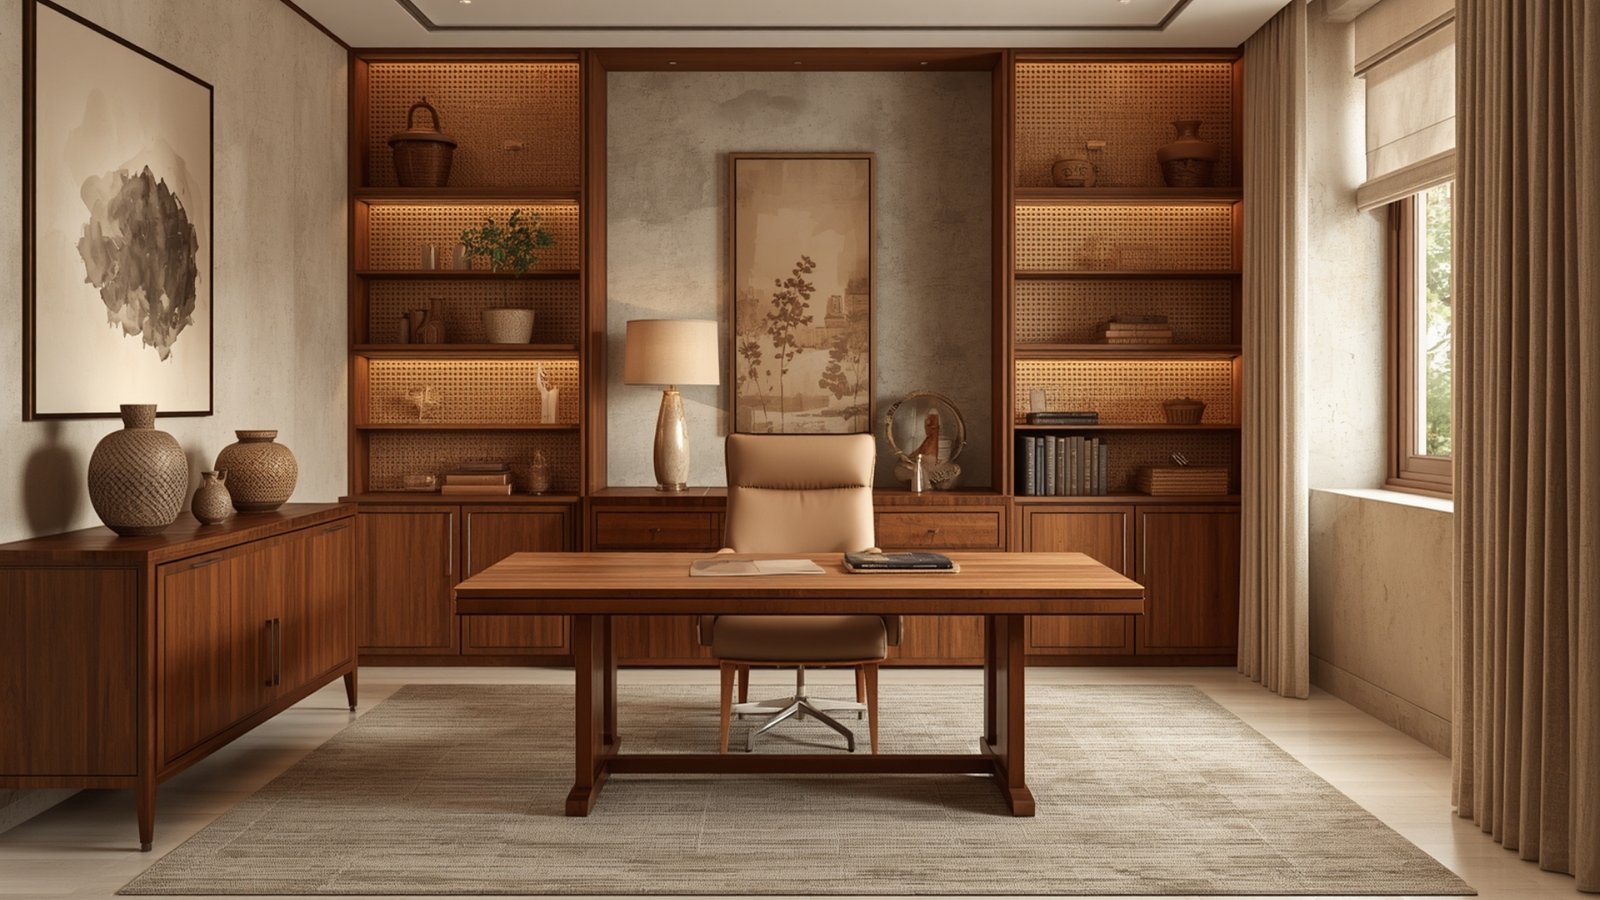
If you work remotely, consider a dedicated workstation.
You don’t necessarily need an entire room.
A compact office can fit into:
- Guest bedroom
- Living room
- Bedroom
- Passage
Include:
- Ergonomic chair
- Desk
- Task lighting
- Storage
- Cable management
Keep the work area visually organised.
14. Use Sliding Wardrobe Doors
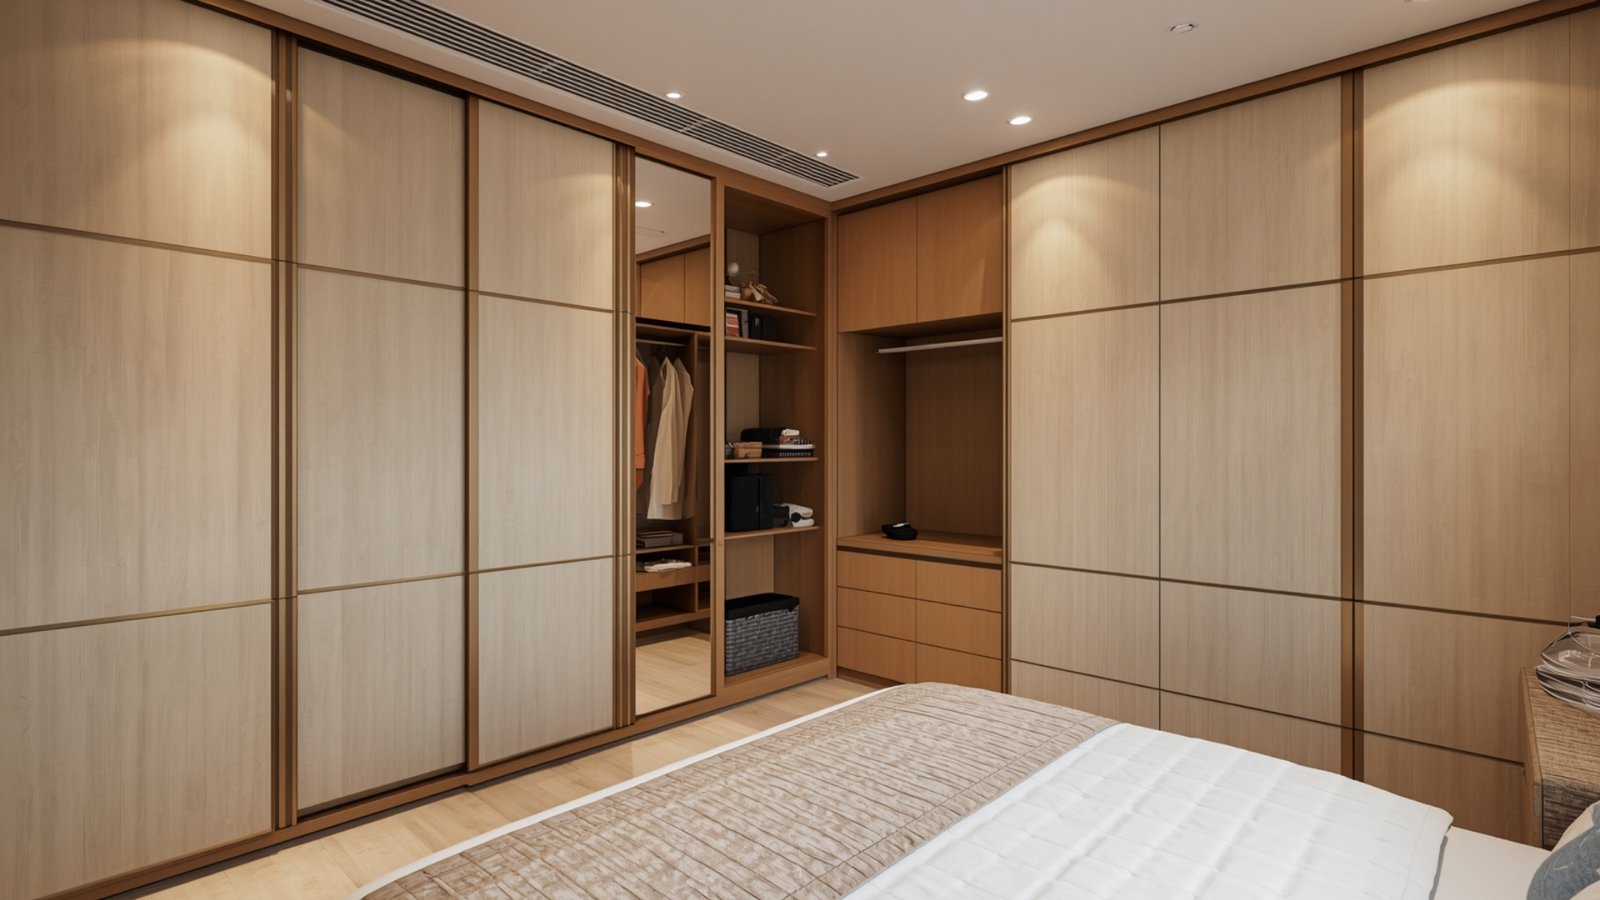
Sliding wardrobes can be useful where there is limited clearance in front of the wardrobe.
They eliminate the need for conventional door swing space.
Consider:
- Laminate finishes
- Veneer
- Glass
- Mirror panels
The best finish depends on maintenance requirements, style and budget.
15. Add Mirrors Strategically
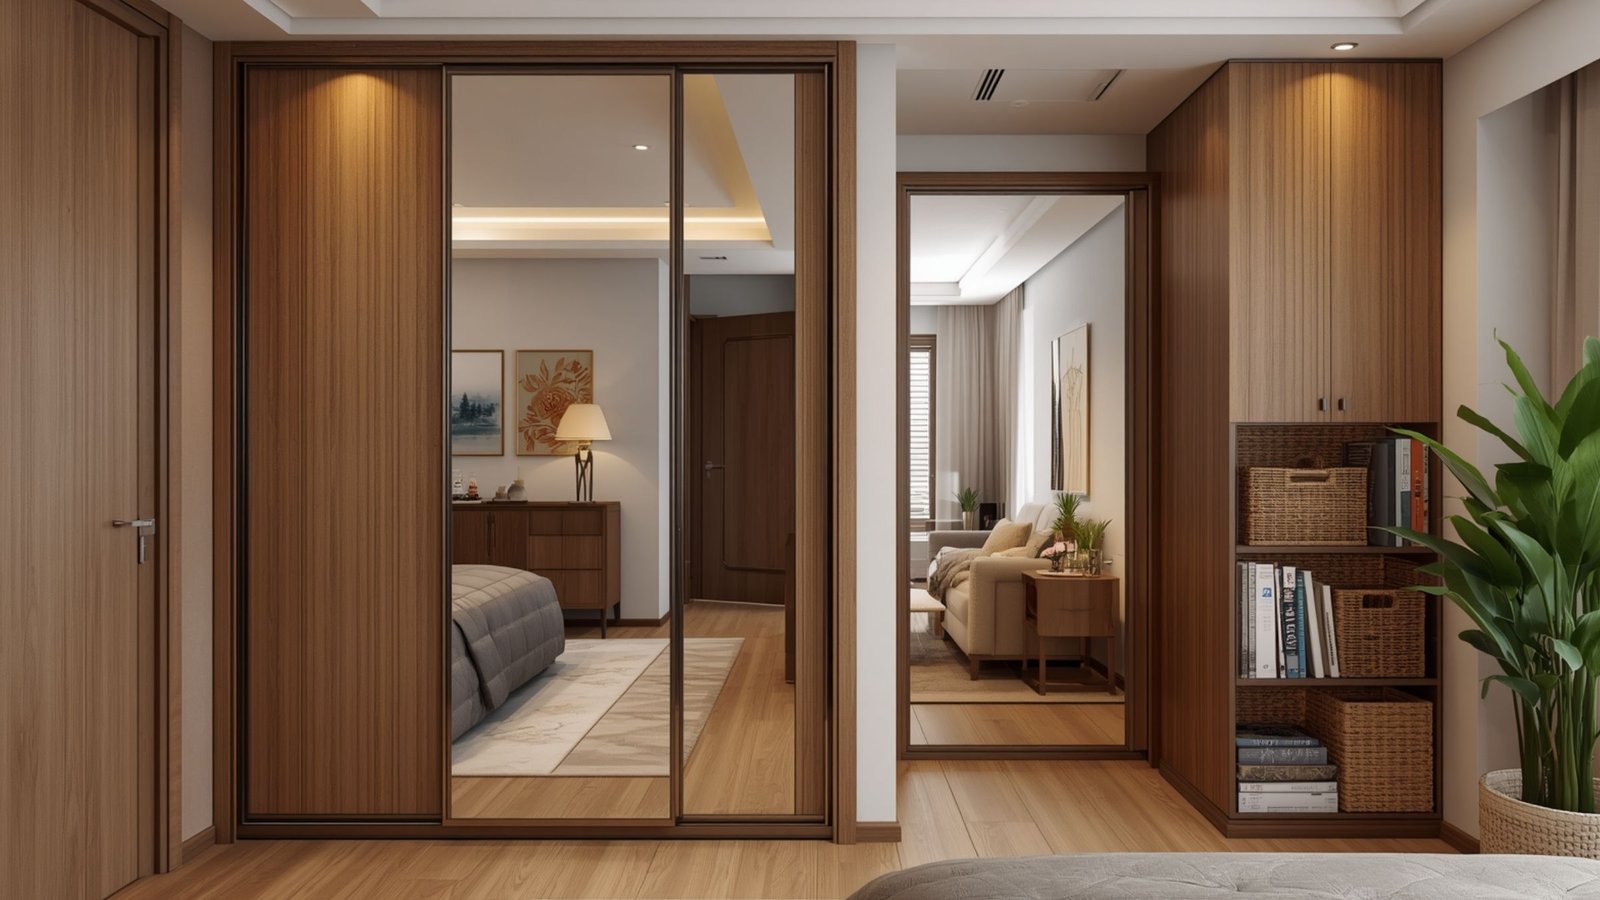
Mirrors can create the perception of additional depth.
Potential locations include:
- Entrance
- Bedroom
- Dining area
- Wardrobe
- Living room
Avoid using mirrors simply because the room is small.
Think about what the mirror will reflect.
A reflection of a window, artwork or attractive architectural feature can be more effective.
16. Use Layered Lighting
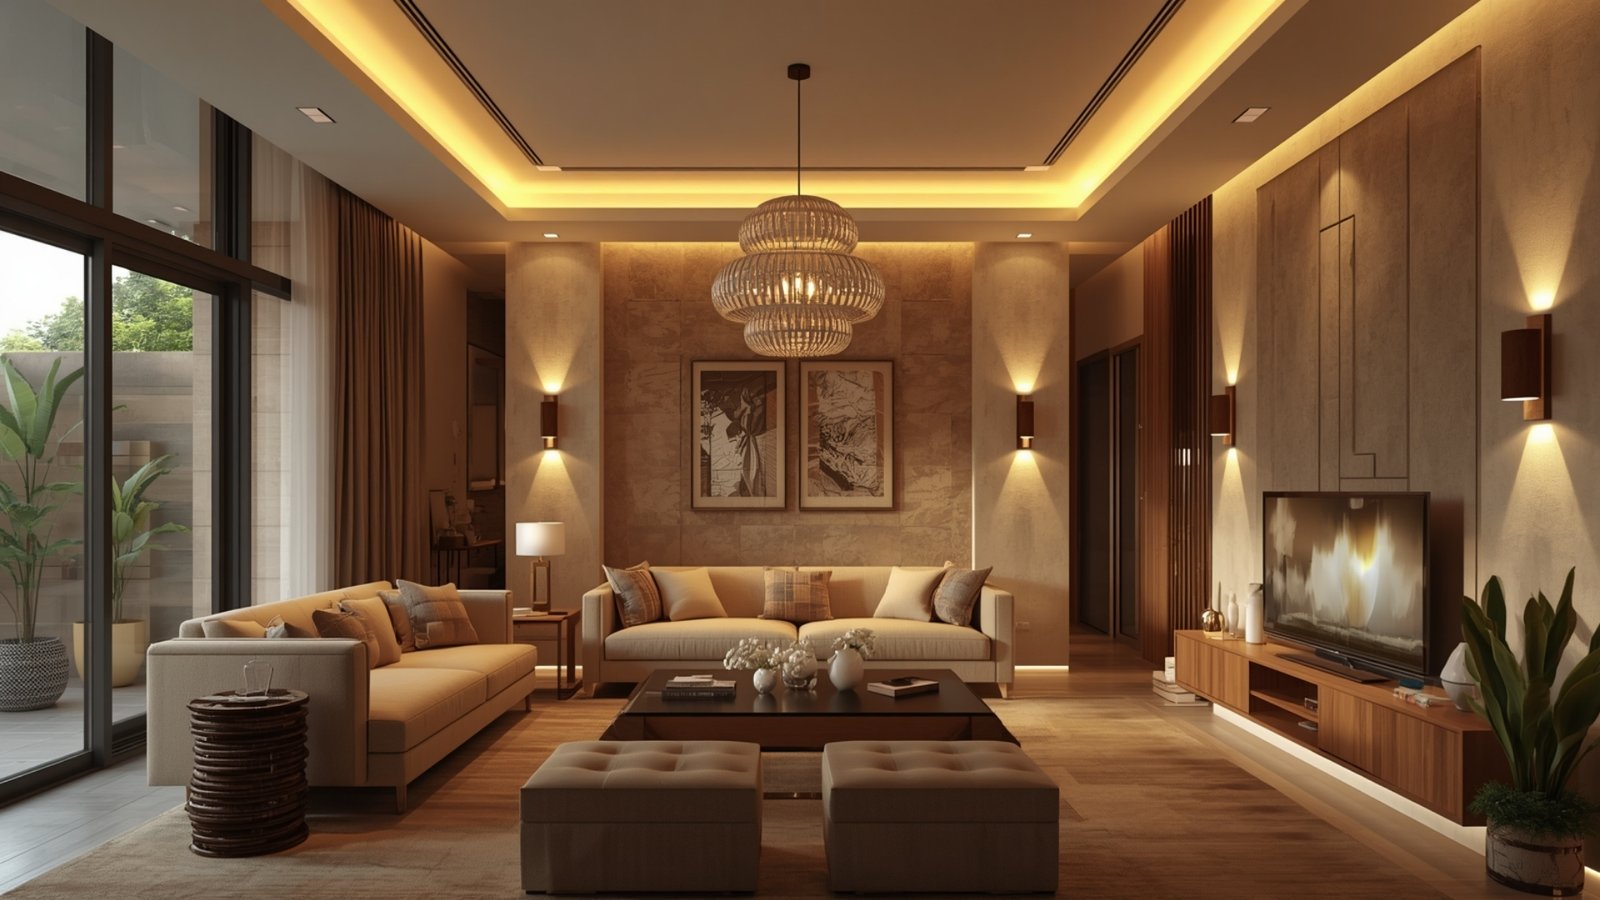
Good lighting can dramatically improve a 2BHK interior.
Use multiple lighting types.
Ambient Lighting
Provides general illumination.
Task Lighting
Useful for:
- Kitchen counters
- Study desks
- Reading areas
Accent Lighting
Highlights:
- Artwork
- Shelves
- Feature walls
Decorative Lighting
Adds personality through:
- Pendant lights
- Wall sconces
- Statement fixtures
A layered lighting system gives you greater control over the atmosphere.
17. Choose a Consistent Colour Palette
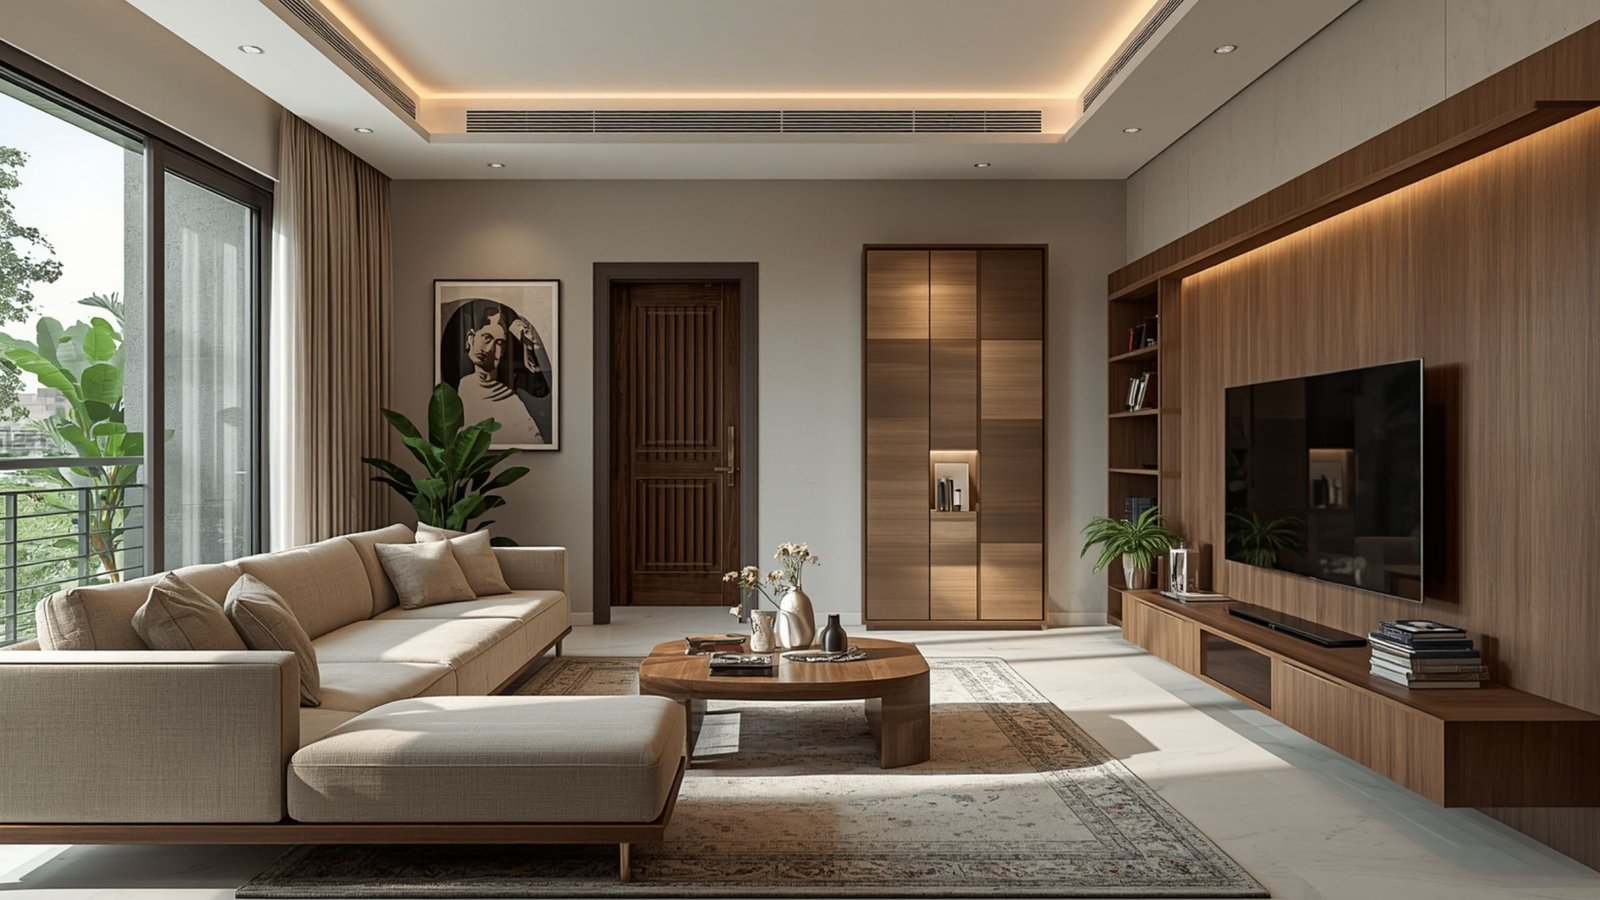
Using too many unrelated colours can make an apartment feel visually fragmented.
Instead, select a base palette.
For example:
Warm white + walnut + beige
or:
Cream + oak + muted green
or:
Light grey + wood + charcoal.
You can introduce stronger colours through cushions, artwork and accessories.
18. Add Natural Wood Elements
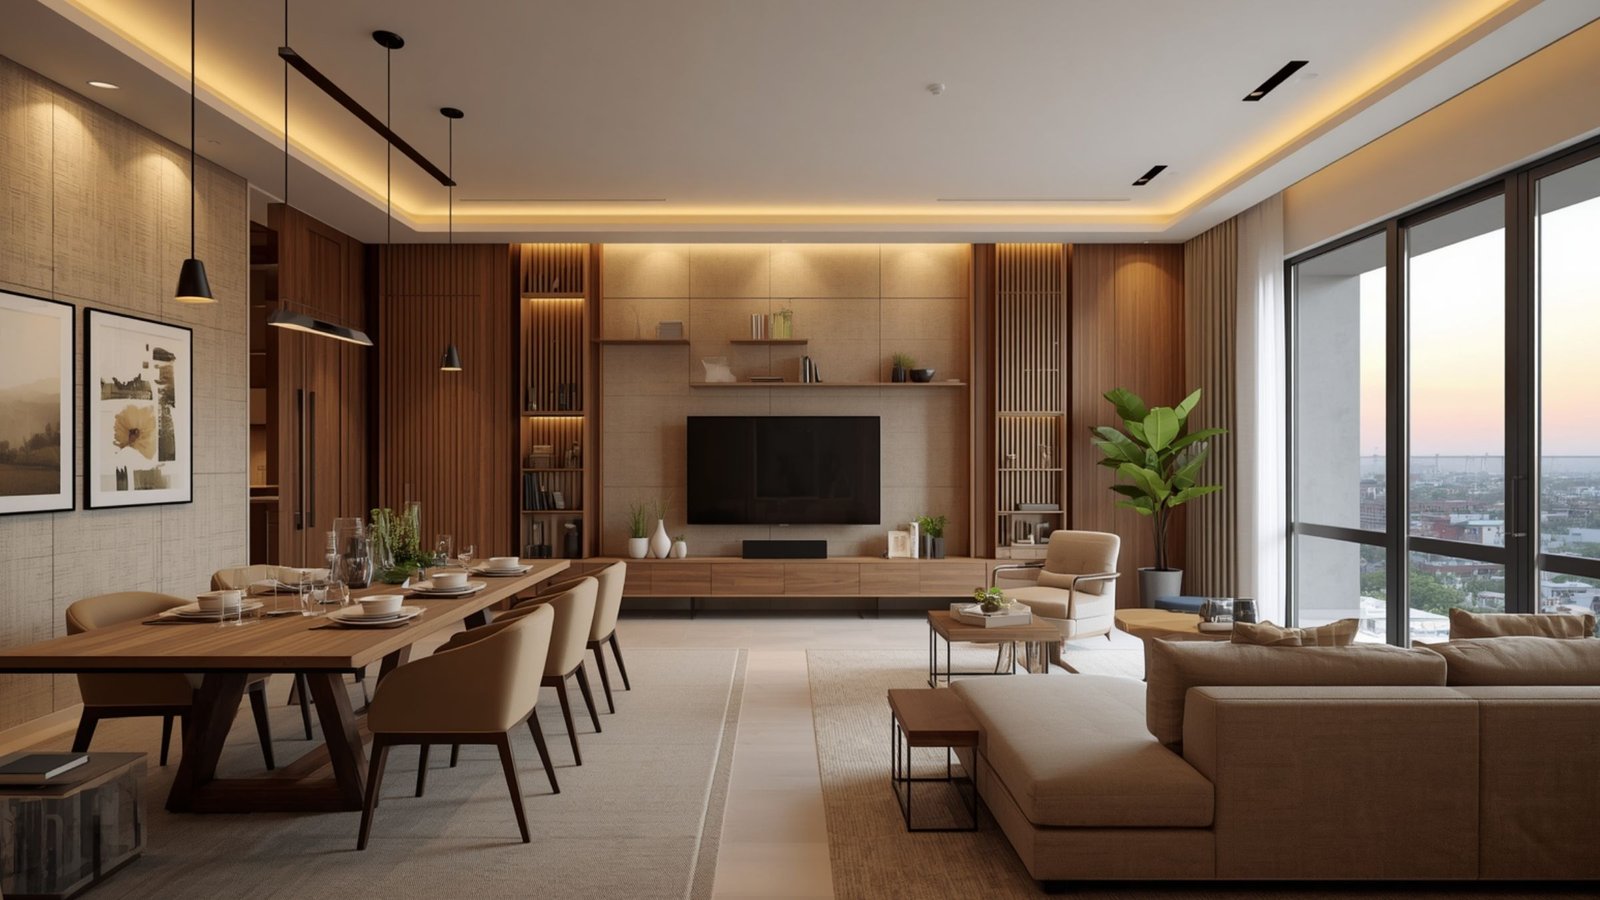
Wood tones can bring warmth to contemporary interiors.
Use them for:
- TV units
- Wardrobes
- Kitchen cabinets
- Bedside tables
- Wall panels
- Dining furniture
Natural-looking wood finishes work well with neutral walls.
Use the same or complementary wood tones across different rooms to create continuity.
19. Introduce Modern Indian Décor
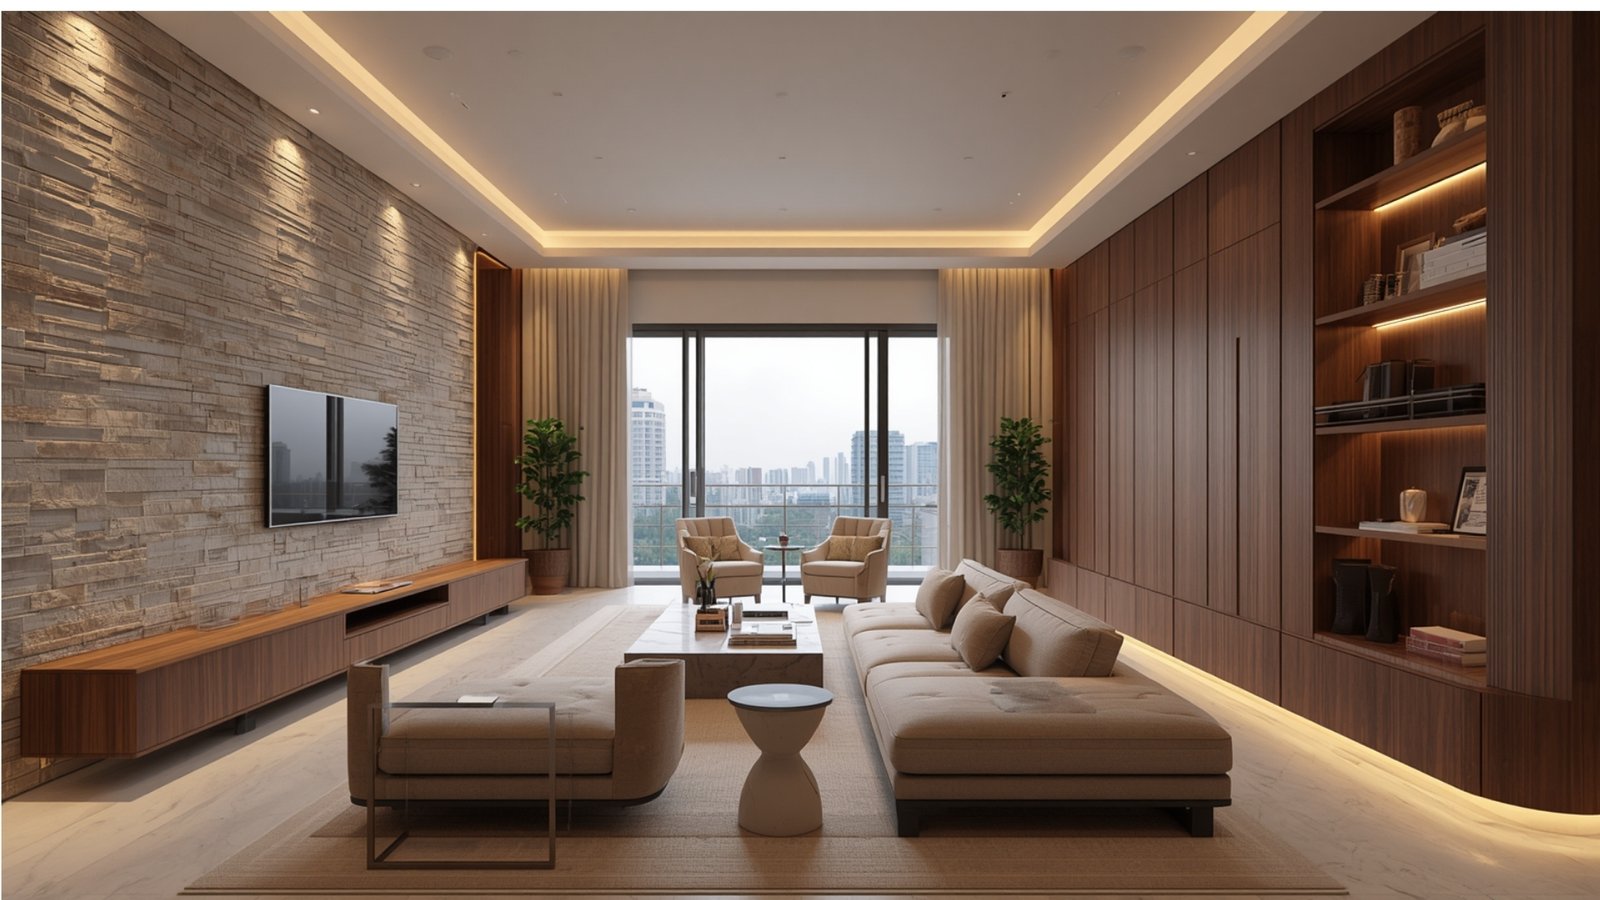
A modern Thane apartment does not have to look generic.
Introduce Indian character through:
- Artwork
- Textiles
- Ceramics
- Brass accents
- Handcrafted objects
- Decorative woodwork
Keep the number of statement pieces controlled. Explore our Modern 2BHK Interior Design guide for practical ideas on creating a stylish, balanced, and uncluttered home.
A carefully selected artwork can become more meaningful than many decorative objects.
20. Design a Practical Entrance
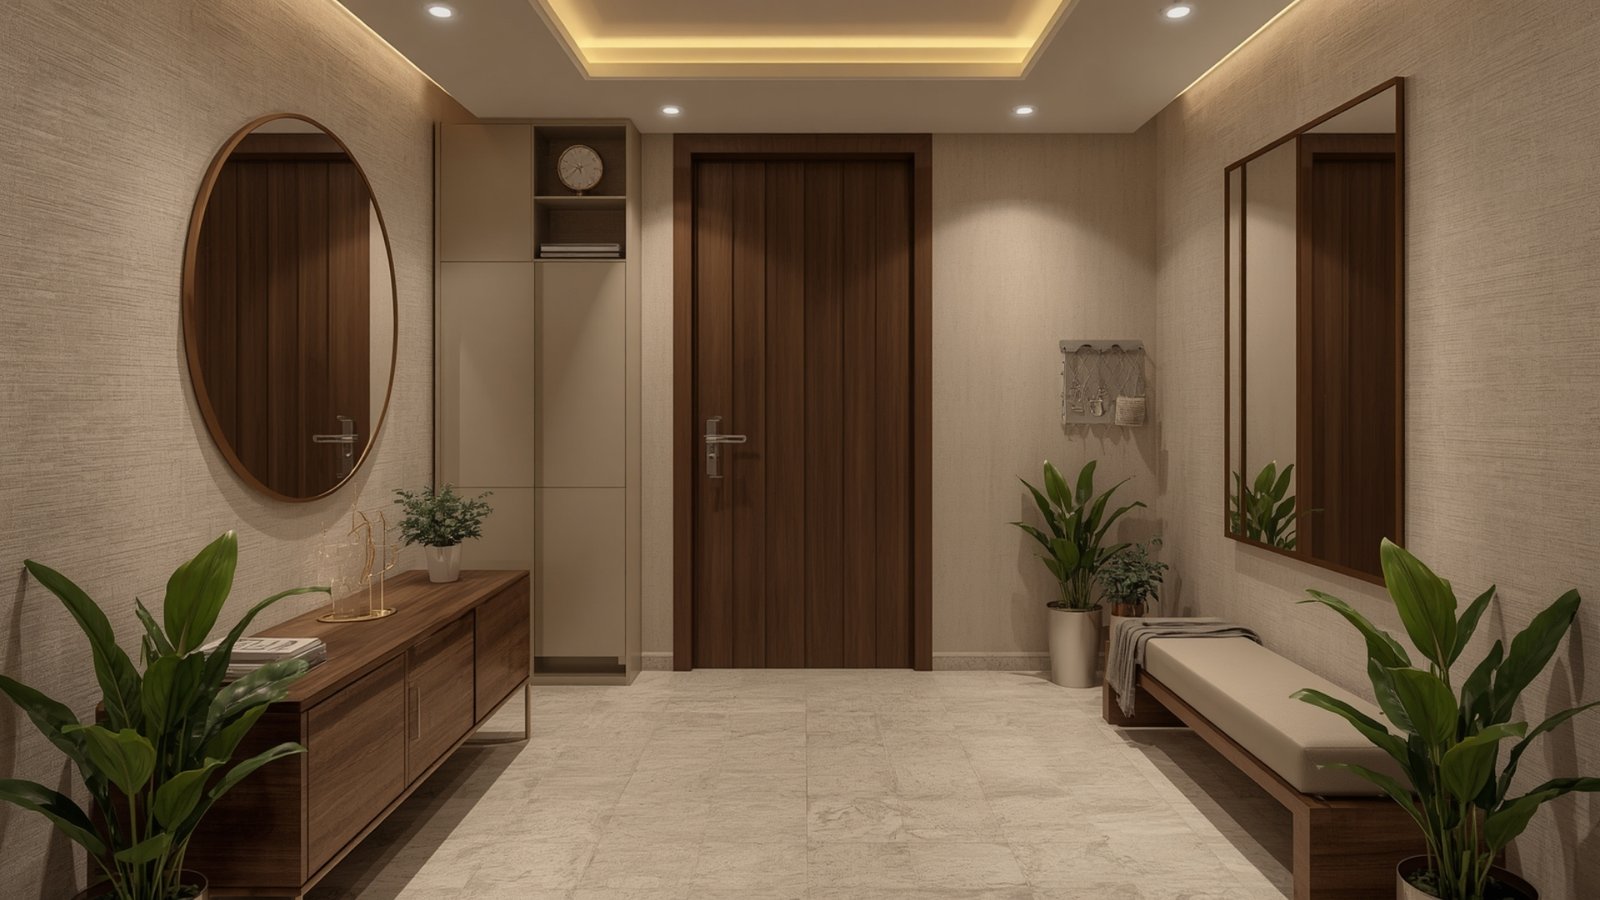
The entrance should combine function and aesthetics.
A compact entrance unit can include:
Shoe storage + mirror + shelf.
Add a small tray for keys and everyday items.
If the entrance is narrow, choose a slim cabinet.
Keep the walkway clear.
21. Make the Balcony a Relaxation Zone
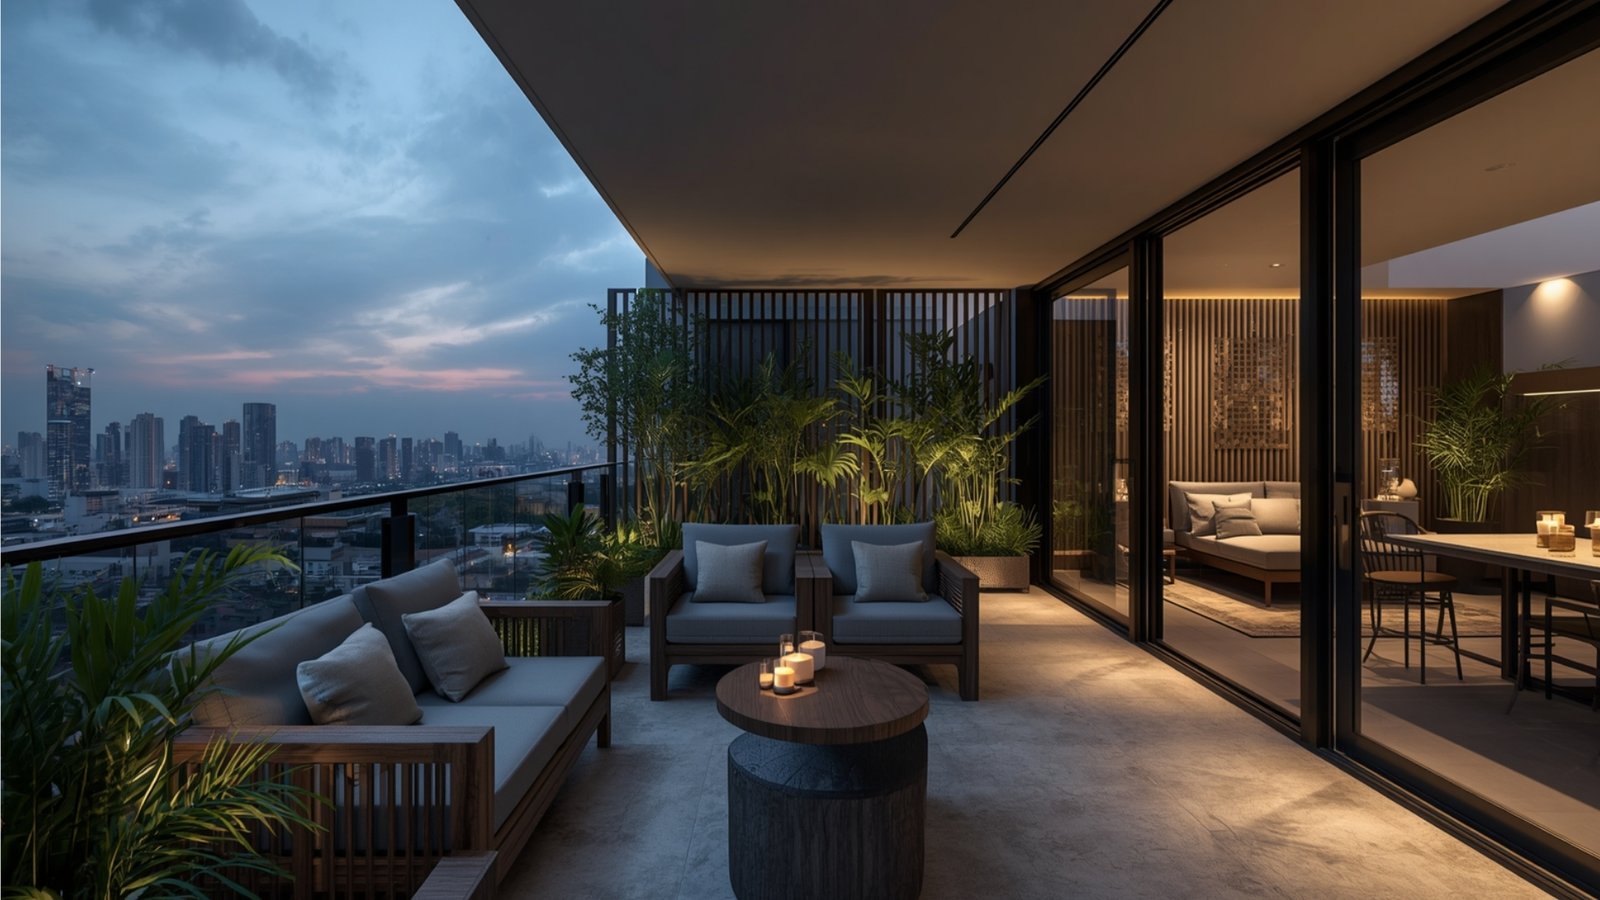
A balcony can become a useful extension of your living space.
Depending on building rules and available space, add:
- Plants
- Compact chairs
- Small table
- Outdoor lighting
- Vertical greenery
Avoid excessive furniture.
A simple balcony can become a reading or morning-coffee space.
22. Use Built-In Furniture for Awkward Corners
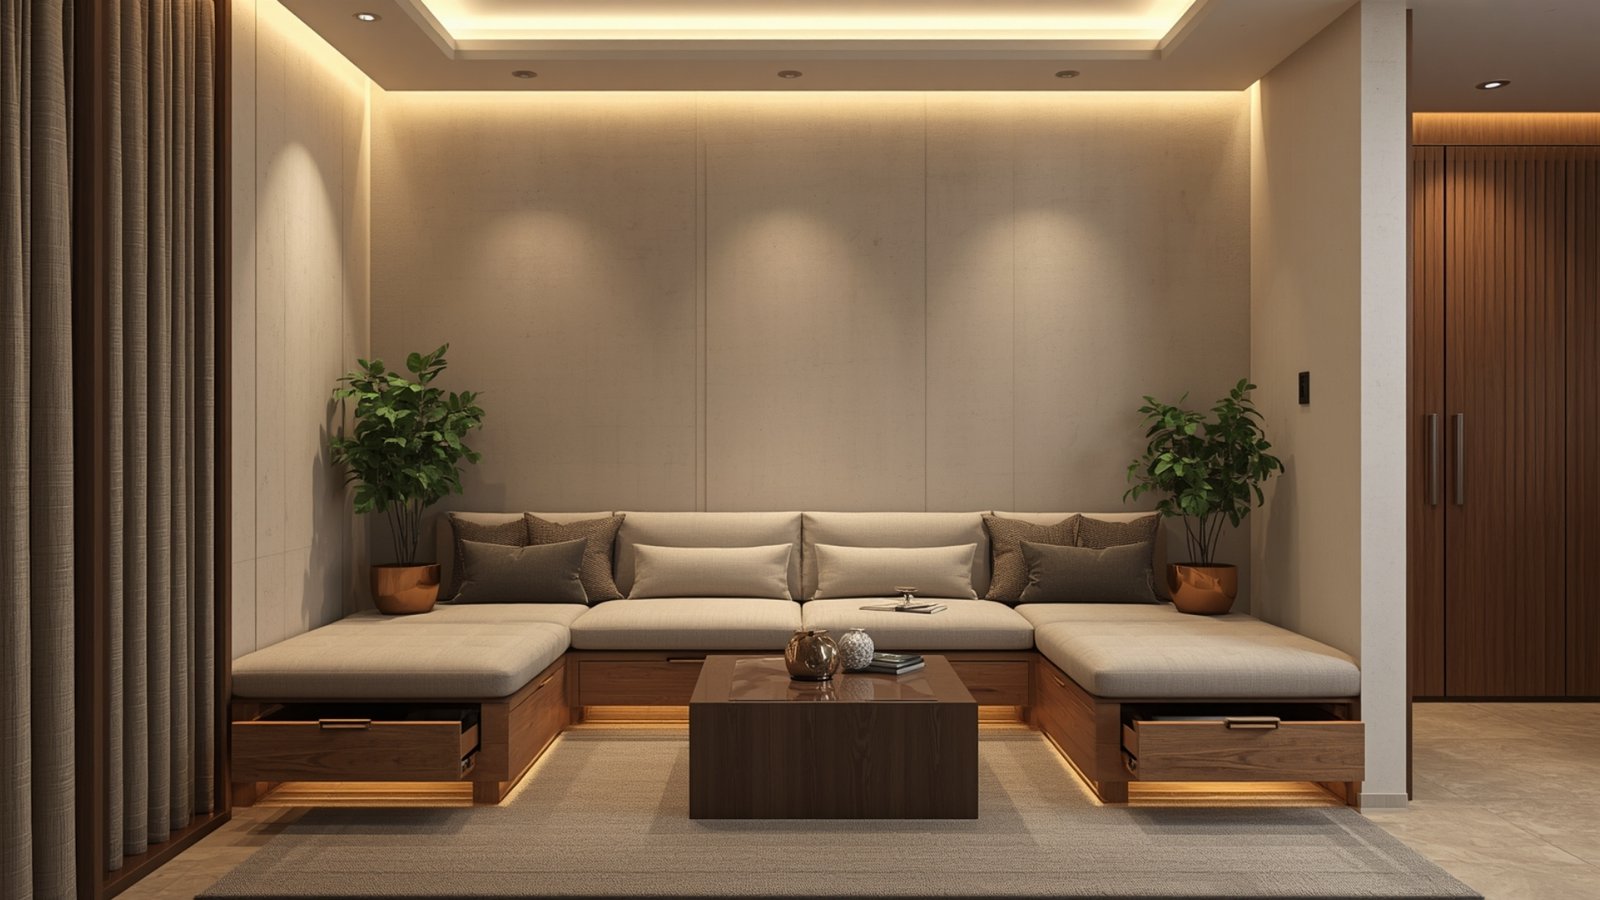
Every apartment has spaces that are difficult to furnish.
Instead of leaving these corners unused, consider custom solutions.
Examples include:
- Corner study
- Bookshelf
- Storage bench
- Utility cabinet
- Window seat
Custom furniture is most useful when it solves a genuine space problem.
23. Use Hidden and Concealed Storage
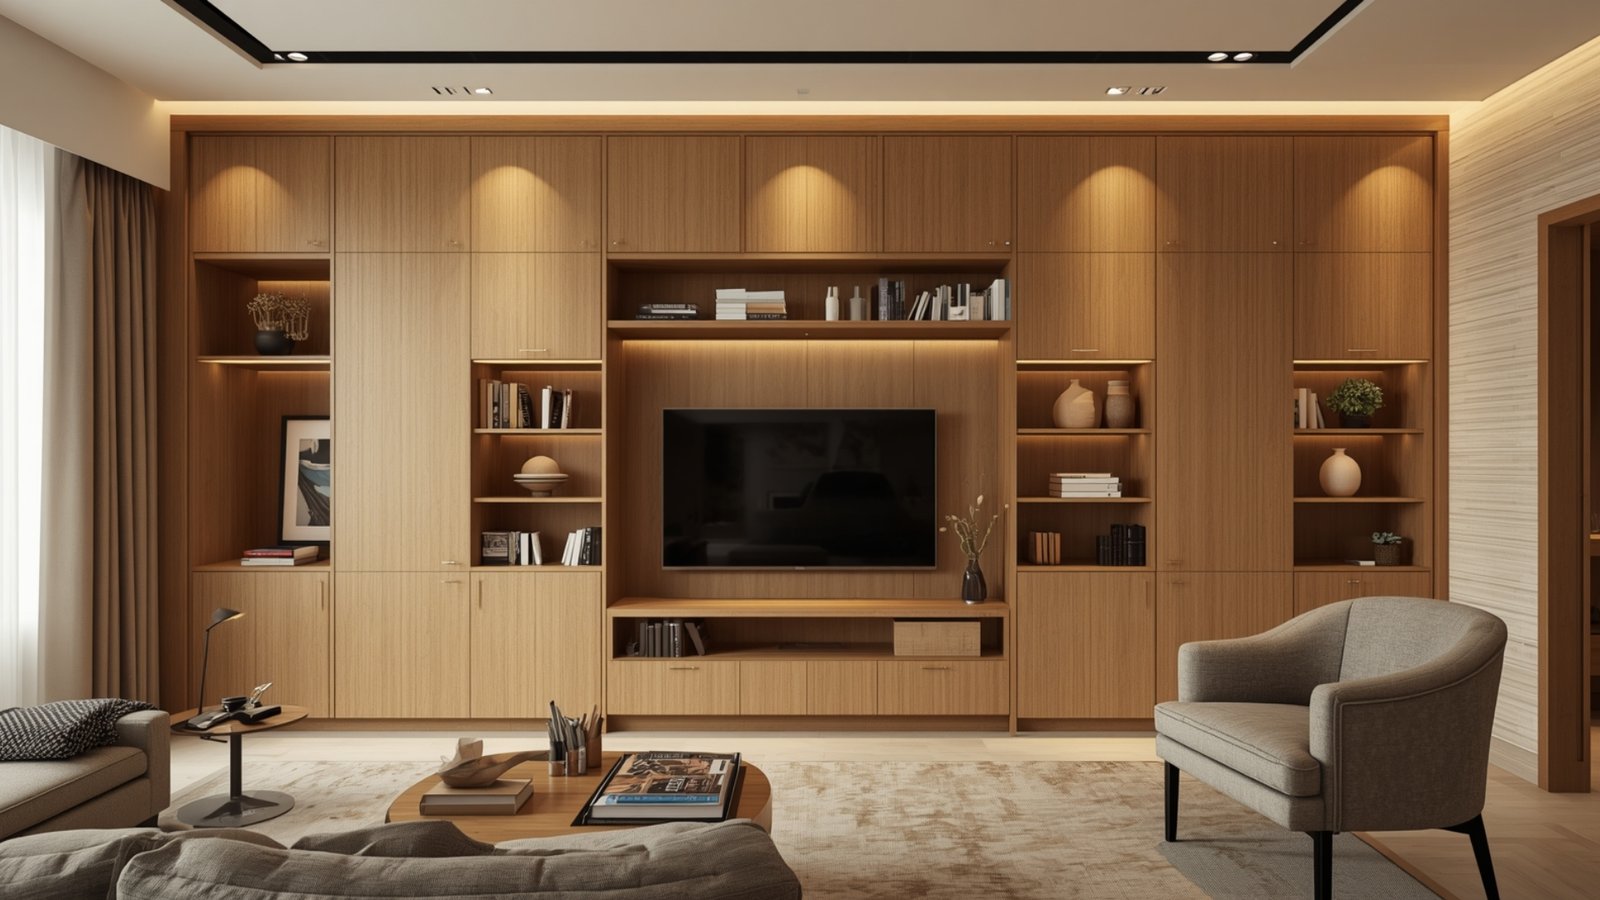
Open shelves can look attractive but may create visual clutter.
Use closed cabinets for items you use regularly.
Reserve open shelves for:
- Books
- Artwork
- Plants
- Decorative objects
This creates a cleaner visual environment.
24. Add Smart-Home Features Carefully
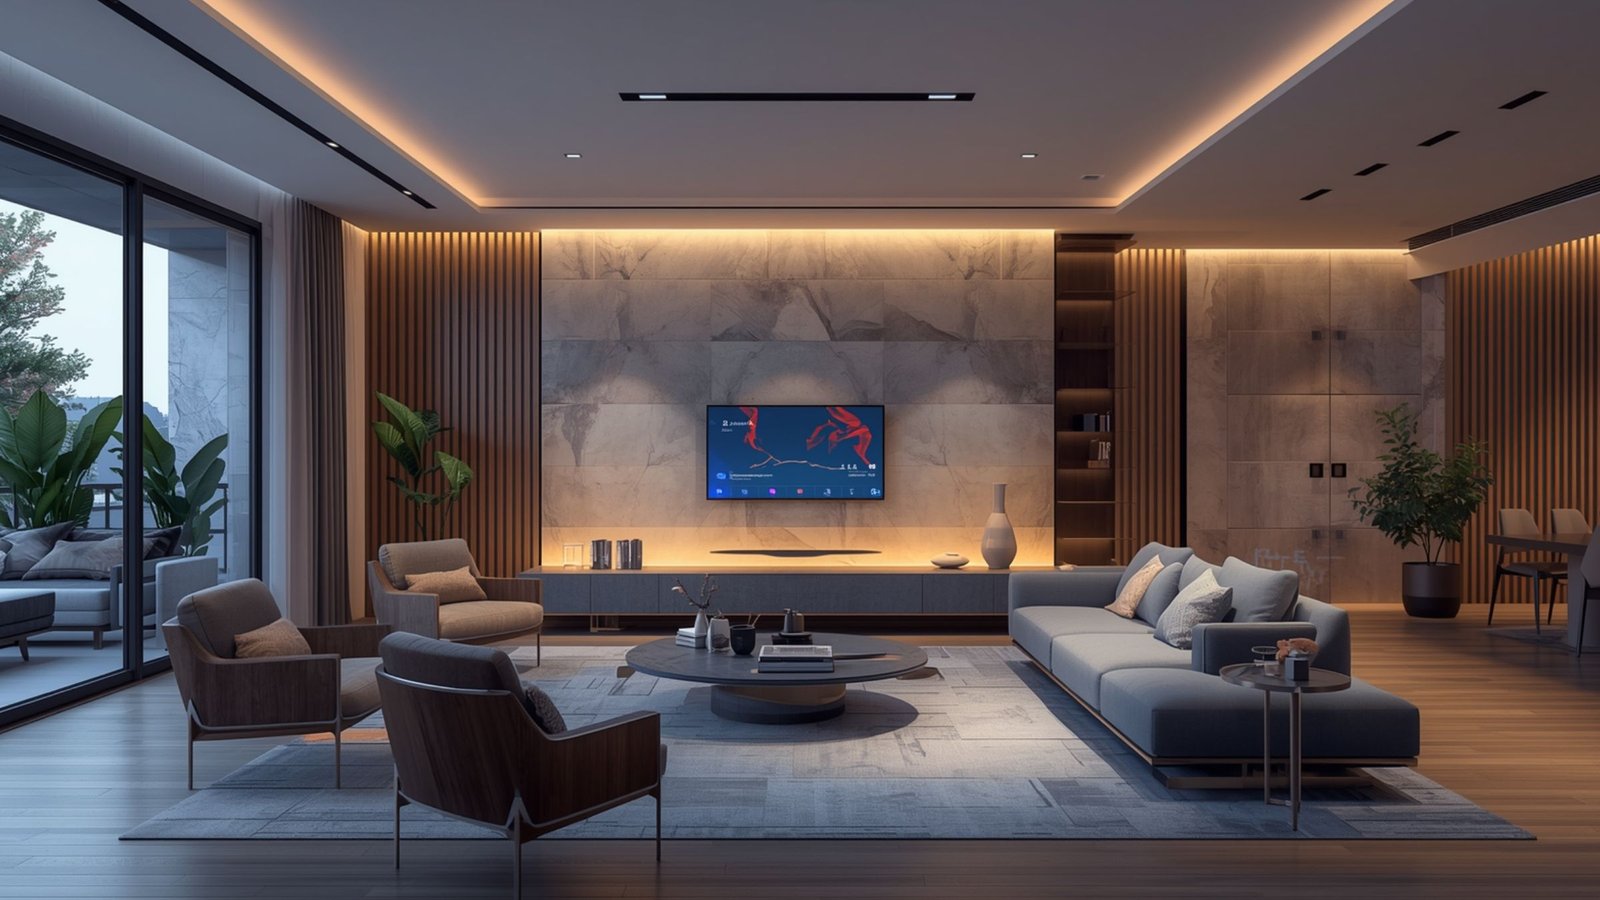
Technology can improve convenience.
Depending on your requirements, consider:
- Smart lighting
- Smart switches
- Automated curtains
- Home security
- Climate controls
Do not automate features simply because they are trendy.
Choose technology that provides a practical benefit.
25. Personalise the Home
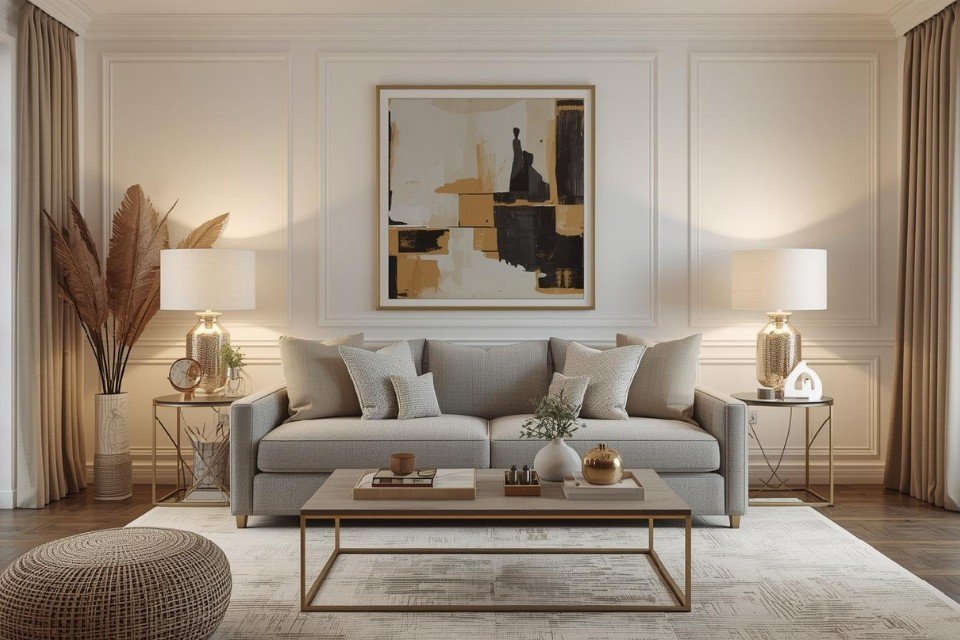
The final design should reflect the people who live there.
Add:
- Family photographs
- Travel memories
- Artwork
- Books
- Hobbies
- Favourite colours
- Handcrafted pieces
A home should not look like a showroom.
The strongest interiors combine professional planning with personal character.
Initial Consultation | Customized Design Guidance | Transparent Planning | Pan-India Service
Best 2BHK Interior Design Styles for Thane Homes
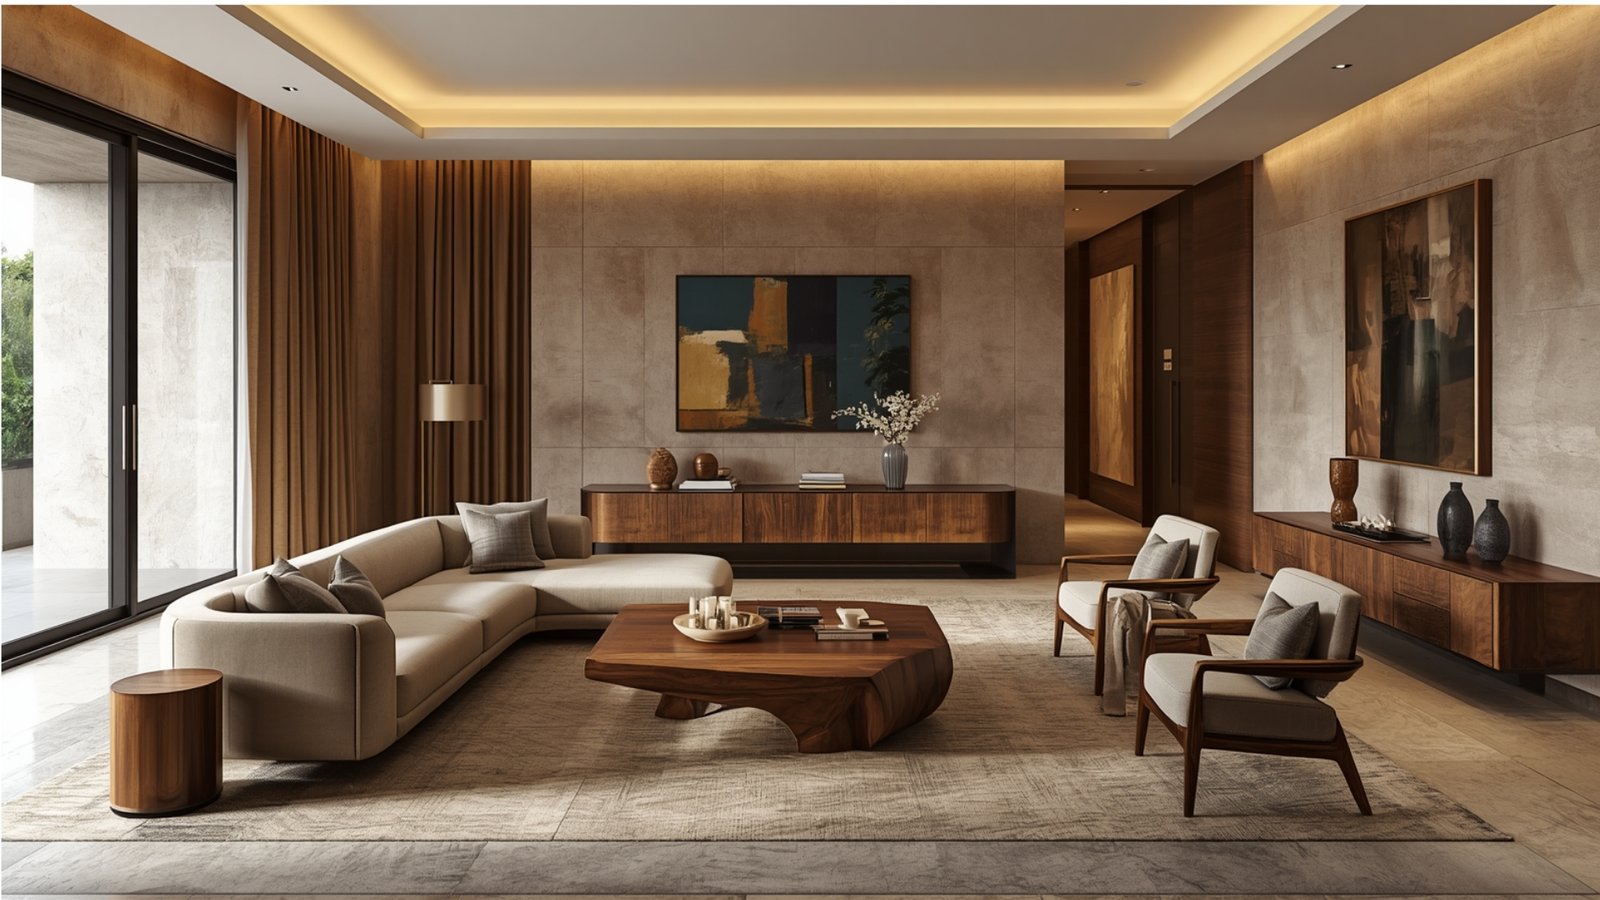
Modern Contemporary
Ideal for homeowners who prefer clean lines and functional furniture. Explore our 2BHK Home Interiors Thane guide for practical and stylish ideas tailored to modern apartment living.
Key elements include:
- Neutral colours
- Integrated storage
- Simple furniture
- Contemporary lighting
Warm Minimalism
Suitable for homeowners who want an uncluttered but comfortable home.
Use:
- Beige
- Cream
- Wood
- Soft fabrics
Modern Indian
Combines contemporary planning with Indian decorative elements.
Use:
- Brass
- Artwork
- Wood
- Textiles
- Craft pieces
Contemporary Luxury
Suitable for premium apartments where the budget supports higher-end finishes.
Consider:
- Bespoke furniture
- Premium stone
- Architectural lighting
- Custom storage
2BHK Interior Design Cost in Thane
The 2BHK interior design cost in Thane depends on carpet area, materials, furniture, kitchen specifications, wardrobes, civil work and the scope of the project.
For preliminary planning, a moderate 2BHK project might fall around:
₹8–15 lakh or more
Premium interiors can move significantly higher.
A broad planning framework could be:
| Project Level | Indicative Budget |
| Basic | ₹6–10 lakh+ |
| Mid-range | ₹10–18 lakh+ |
| Premium | ₹18–30 lakh+ |
| Luxury/custom | ₹30 lakh+ |
These are indicative planning ranges, not fixed 2026 Thane market rates.
The final price can vary considerably.
What Usually Influences a 2BHK Interior Budget?
Kitchen
Cabinet material, hardware, storage accessories and appliances influence cost.
Wardrobes
The number, dimensions, finishes and internal accessories matter.
Furniture
Custom furniture usually has a different cost structure from ready-made pieces.
Electrical Work
Additional lighting points, sockets and rewiring can increase the budget.
Civil Work
Flooring, demolition, plumbing and wall changes can add significant costs.
False Ceiling
Ceiling design and lighting requirements affect the budget.
Décor
Curtains, rugs, artwork and accessories can add to the final cost.
How to Save Money on 2BHK Interiors
You can create a stylish home without spending equally on every room.
Prioritise Essential Areas
Spend first on:
- Kitchen
- Wardrobes
- Storage
- Lighting
- Essential furniture
Use Premium Finishes Selectively
Instead of using an expensive material throughout the apartment, create one or two focal points.
Reuse Suitable Furniture
Good-quality existing furniture may be refurbished.
Avoid Unnecessary Structural Changes
Moving plumbing or walls can substantially increase complexity.
Compare Detailed Quotations
Always compare material specifications rather than only the final price.
How to Choose 2BHK Interior Designers in Thane
When searching for 2BHK interior designers in Thane, focus on professionals with relevant apartment experience.
Ask for completed examples of:
- 2BHK projects
- Compact apartments
- Modern interiors
- Storage-focused designs
- Kitchen projects
Check the Portfolio
Look at real completed work where possible.
Request a Detailed Quotation
Make sure you understand:
- Materials
- Furniture
- Labour
- Installation
- Design fees
- Taxes
- Exclusions
Ask Who Manages the Site
Find out who coordinates vendors and workers.
Understand the Timeline
Ask for project milestones.
Read the Contract
The agreement should define:
- Scope
- Costs
- Payment schedule
- Timeline
- Changes
- Warranty
For homeowners researching interior design services in Thane, Home2Decor also has a dedicated page for Interior Designers in Thane. Since Thane is a separate location from Mumbai’s western suburbs, homeowners should verify service availability and project coverage before contacting any provider.
Common 2BHK Interior Design Mistakes
Ignoring Storage
A beautiful home can quickly become cluttered without adequate storage.
Buying Furniture Too Early
Measure the apartment first.
Using Too Many Colours
Keep a consistent palette.
Overusing False Ceiling
Not every room requires elaborate ceiling treatment.
Choosing Style Over Function
Your home needs to work for daily life.
Ignoring Lighting
Lighting should be planned alongside furniture and electrical work.
Comparing Quotes Only by Price
Different quotations may include different materials and services.
2BHK Interior Design Checklist
Before starting your project, prepare:
- Floor plan
- Carpet area
- Family requirements
- Design style
- Colour palette
- Kitchen requirements
- Wardrobe requirements
- Furniture list
- Lighting plan
- Electrical plan
- Storage requirements
- Balcony plan
- Material specifications
- Budget
- Contingency
- Designer shortlist
- Contract
- Project timeline
📝 Conclusion
A successful 2BHK interior design in Thane should combine style with practical everyday functionality.
The best homes are not necessarily those with the most expensive materials or the largest amount of furniture. Explore our Home Interior Design guide for thoughtful ideas that balance style, comfort, functionality, and personal taste.
They are homes where the layout works.
The kitchen has enough storage.
The wardrobes are organised.
The living room is comfortable.
The bedrooms feel relaxing.
The lighting supports different activities.
And every important space has a clear purpose.
If your apartment is compact, prioritise vertical storage, multifunctional furniture, light colours and clear circulation.
If you have a larger 2BHK, consider flexible rooms, a dedicated home office, premium finishes or more customised furniture.
When choosing 2BHK interior designers in Thane, compare professionals based on relevant experience rather than price alone.
Review completed projects, understand the materials, ask who manages execution and request a detailed quotation.
Most importantly, design your home around the way you actually live.
Trends can provide inspiration, but your family’s requirements should guide the final decisions.
With thoughtful planning, even a standard 2BHK apartment can become a home that feels spacious, organised, comfortable and distinctly yours.
FAQs
What are the best 2BHK interior design ideas for homes in Thane?
Some of the most practical ideas include full-height storage, multifunctional furniture, modern modular kitchens, compact dining areas, dedicated workspaces, layered lighting, storage beds, custom TV units and consistent colour palettes.
How much does 2BHK interior design cost in Thane?
A moderate 2BHK project may be planned around ₹8–15 lakh or more, while premium interiors can cost considerably more. The final cost depends on the apartment size, materials, furniture, kitchen, wardrobes and renovation scope.
What is the best interior style for a 2BHK?
Modern contemporary, warm minimalist, modern Indian and contemporary luxury styles can all work well. The best option depends on your lifestyle, apartment layout and budget.
How can I make a 2BHK look more spacious?
Use appropriately scaled furniture, concealed storage, full-height wardrobes, light colours, mirrors, consistent flooring and layered lighting. Keep circulation paths clear.
How much storage does a 2BHK need?
There is no fixed amount. Storage should be based on your household’s clothing, luggage, books, kitchen equipment, appliances and other belongings.
Is a modular kitchen worth it for a 2BHK?
A well-planned modular kitchen can provide organised storage and efficient use of space. Compare materials, hardware, accessories, installation and warranty before selecting a supplier.
Should I use custom furniture in a 2BHK?
Custom furniture can be valuable where standard products do not fit properly or where integrated storage is required. It is not necessary for every item.
How can I create a home office in a 2BHK?
You can use the second bedroom, living room or another suitable zone. A compact wall-mounted desk, ergonomic chair, shelves and proper task lighting can create an efficient workstation.
How do I choose interior designers in Thane?
Review portfolios of completed 2BHK projects, compare detailed quotations, check material specifications, understand project management and review the contract before hiring.
How long does 2BHK interior work take?
The timeline varies based on the project’s scope, civil work, design approvals, custom furniture, material availability and building requirements. Ask for a project-specific schedule.