
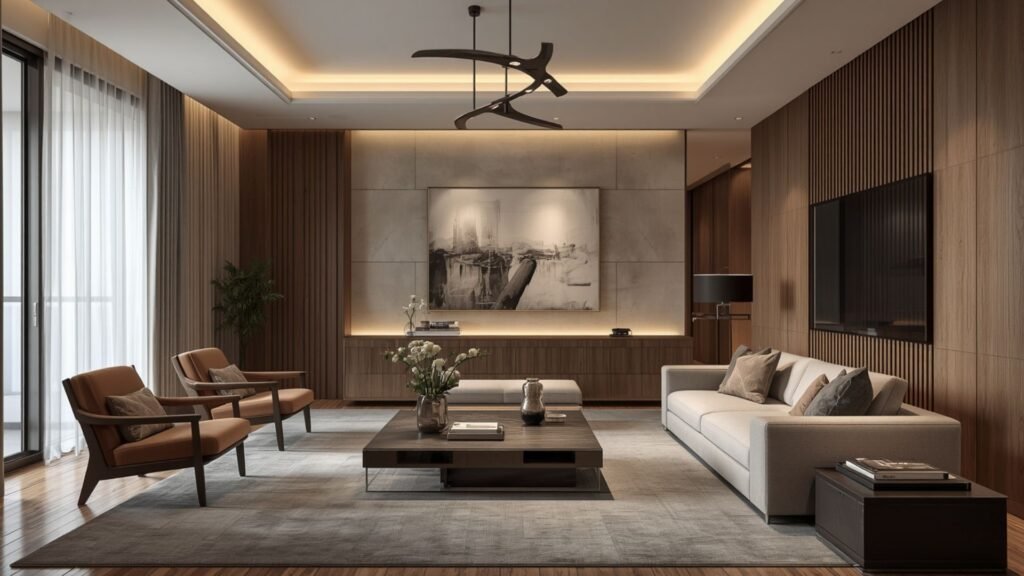
Andheri East vs Andheri West Interior Design: Best Ideas for Modern Mumbai Homes
Choosing between Andheri East vs Andheri West interior design is not simply a question of which side of Andheri has better-looking homes.
For homeowners, the more important question is:
Which interior design approach works best for your property’s layout, lifestyle, space and budget?
Andheri East and Andheri West are both major residential areas of Mumbai, but individual buildings and apartments can vary considerably. A compact apartment may require a completely different strategy from a larger premium residence.
Modern Mumbai homes need interiors that make the most of available space while providing enough storage, comfortable furniture, practical kitchens, good lighting and a sense of personality.
Whether you live in a 1BHK, 2BHK or 3BHK, the best interior design usually begins with the floor plan rather than a trend.
This guide compares interior design considerations for Andheri East and Andheri West and provides practical ideas for creating a modern Mumbai home.
✨ Let’s Design Your Dream Space Together
Book your FREE interior design consultation today and receive a personalized design plan tailored to your style, budget, and lifestyle.
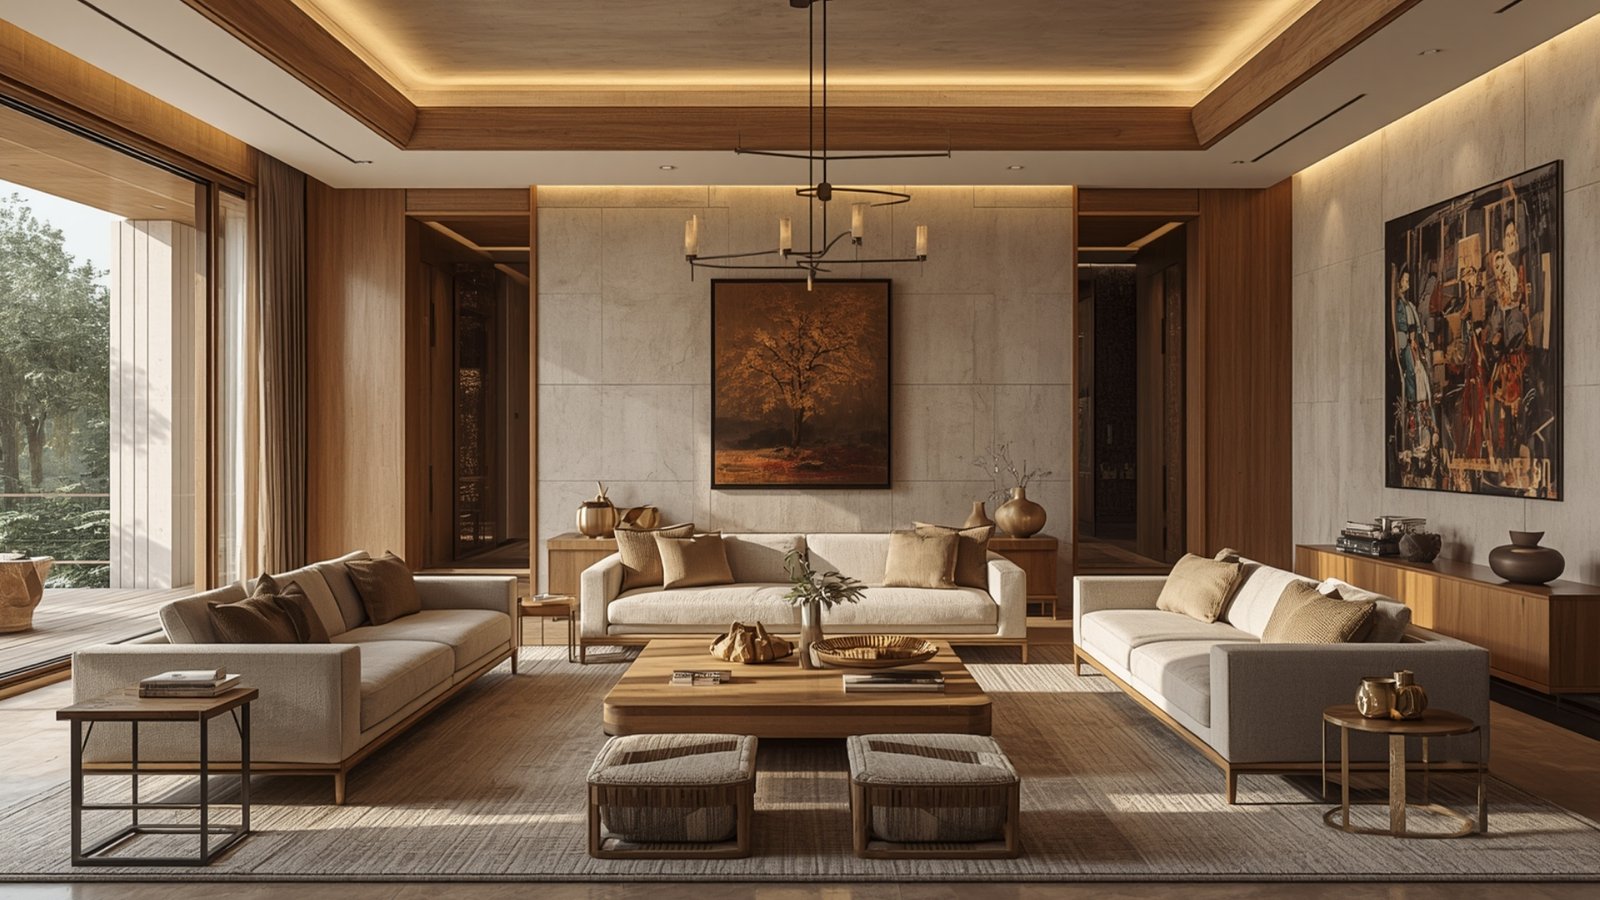
Andheri East vs Andheri West: What Should Homeowners Consider?
There is no universal design that is automatically better for one side of Andheri.
Your interior requirements depend on factors such as:
- Apartment size
- Carpet area
- Building age
- Floor plan
- Natural light
- Family size
- Storage requirements
- Work-from-home needs
- Lifestyle
- Budget
- Renovation scope
Two apartments located on the same street can require completely different interiors.
Therefore, use the East-versus-West comparison as a planning framework rather than a rigid design rule.
Interior Design in Andheri East
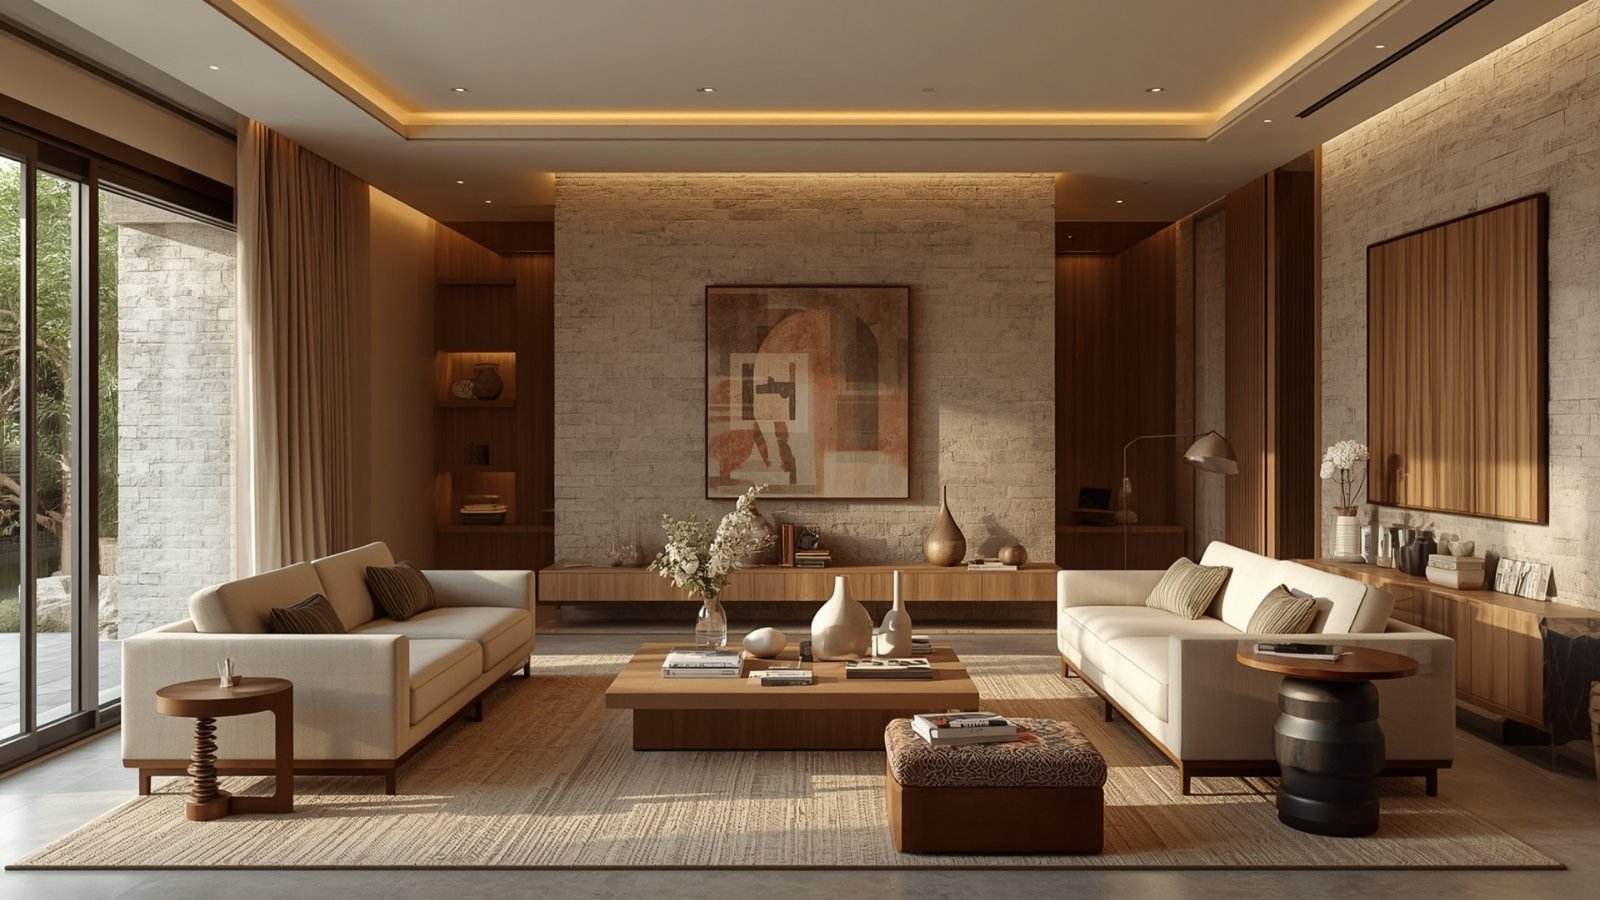
Homes in Andheri East can benefit from highly functional and efficient planning.
For many urban apartments, homeowners want to maximise:
- Storage
- Workspaces
- Kitchen functionality
- Circulation
- Natural light
- Furniture flexibility
Best Design Approach for Andheri East
A practical contemporary style can work particularly well.
Consider:
- Clean furniture
- Built-in storage
- Neutral colours
- Functional lighting
- Compact furniture
- Space-saving solutions
The goal is to make the apartment feel organised rather than crowded.
Interior Design in Andheri West
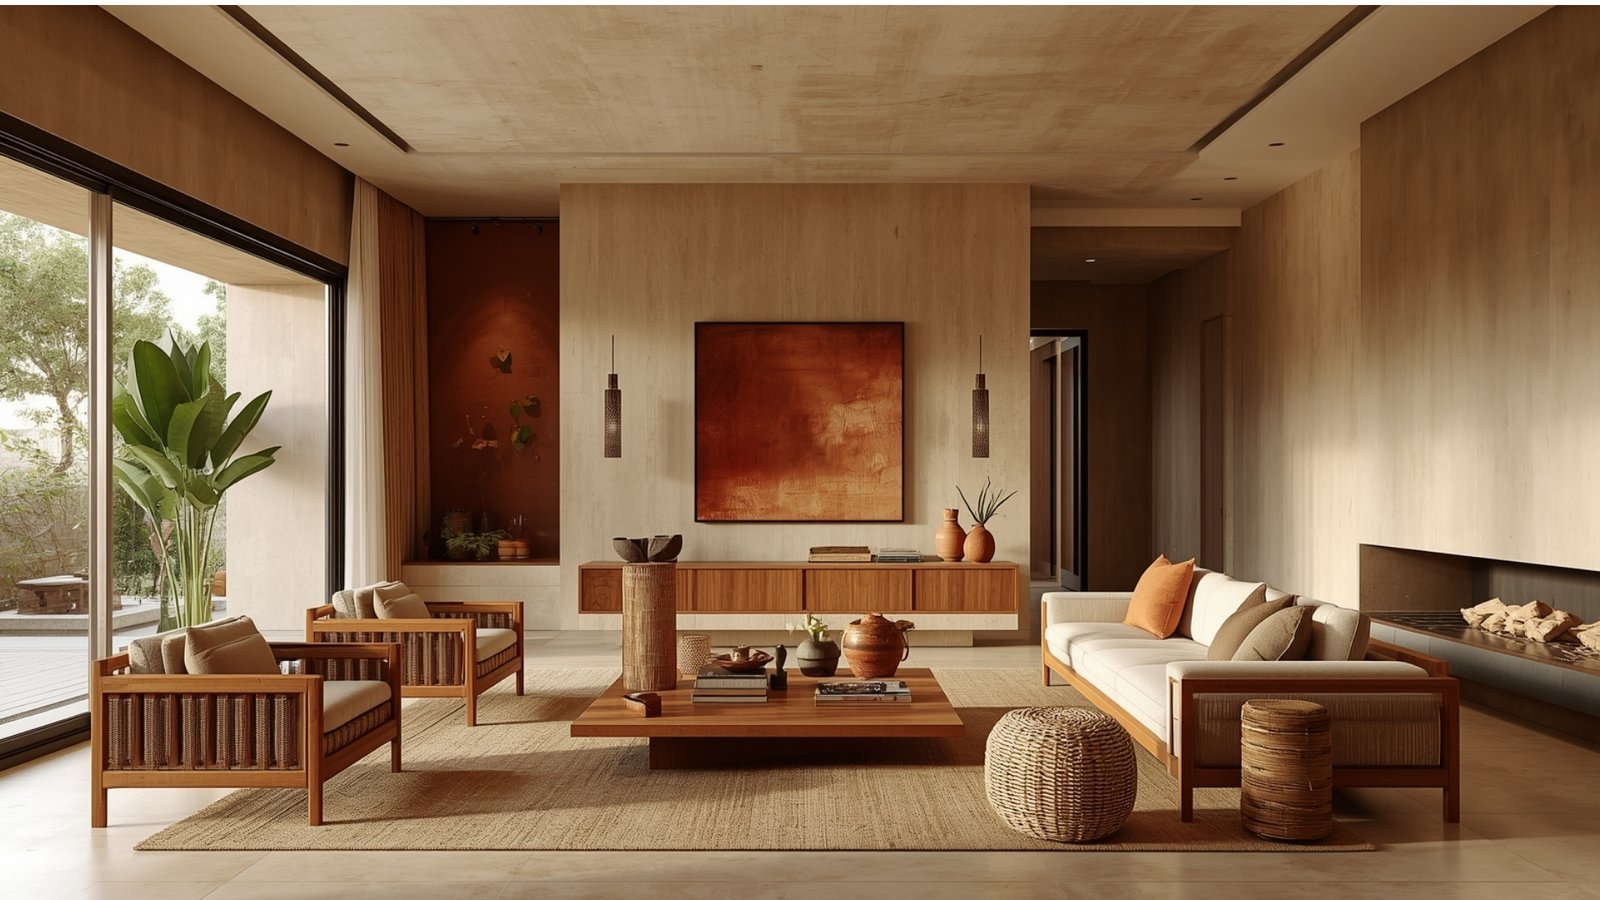
Andheri West homes can range from compact apartments to larger premium residences.
The interior approach should therefore be based on the specific property rather than the neighbourhood alone.
For larger or premium apartments, homeowners may consider:
- Custom furniture
- Feature walls
- Premium finishes
- Statement lighting
- Bespoke storage
- Modern Indian décor
- Larger dining areas
For smaller apartments, however, efficient space planning remains equally important.
Andheri East vs Andheri West Interior Design Comparison
| Feature | Andheri East | Andheri West |
| Space planning | Highly important | Highly important |
| Storage | Often a major priority | Major priority |
| Compact furniture | Useful | Useful in smaller homes |
| Premium finishes | Suitable | Suitable |
| Custom furniture | Useful | Useful |
| Modern style | Strong option | Strong option |
| Modern Indian style | Suitable | Suitable |
| Luxury interiors | Property dependent | Property dependent |
| 1BHK planning | Space efficiency | Space efficiency |
| 2BHK planning | Functional zoning | Functional + aesthetic zoning |
| 3BHK planning | Family-focused planning | Family + luxury planning |
The biggest takeaway is simple:
The property matters more than the side of Andheri.
15 Best Interior Design Ideas for Andheri Homes
Whether your apartment is in East or West, these ideas can help create a modern and functional interior.
1. Start With the Floor Plan
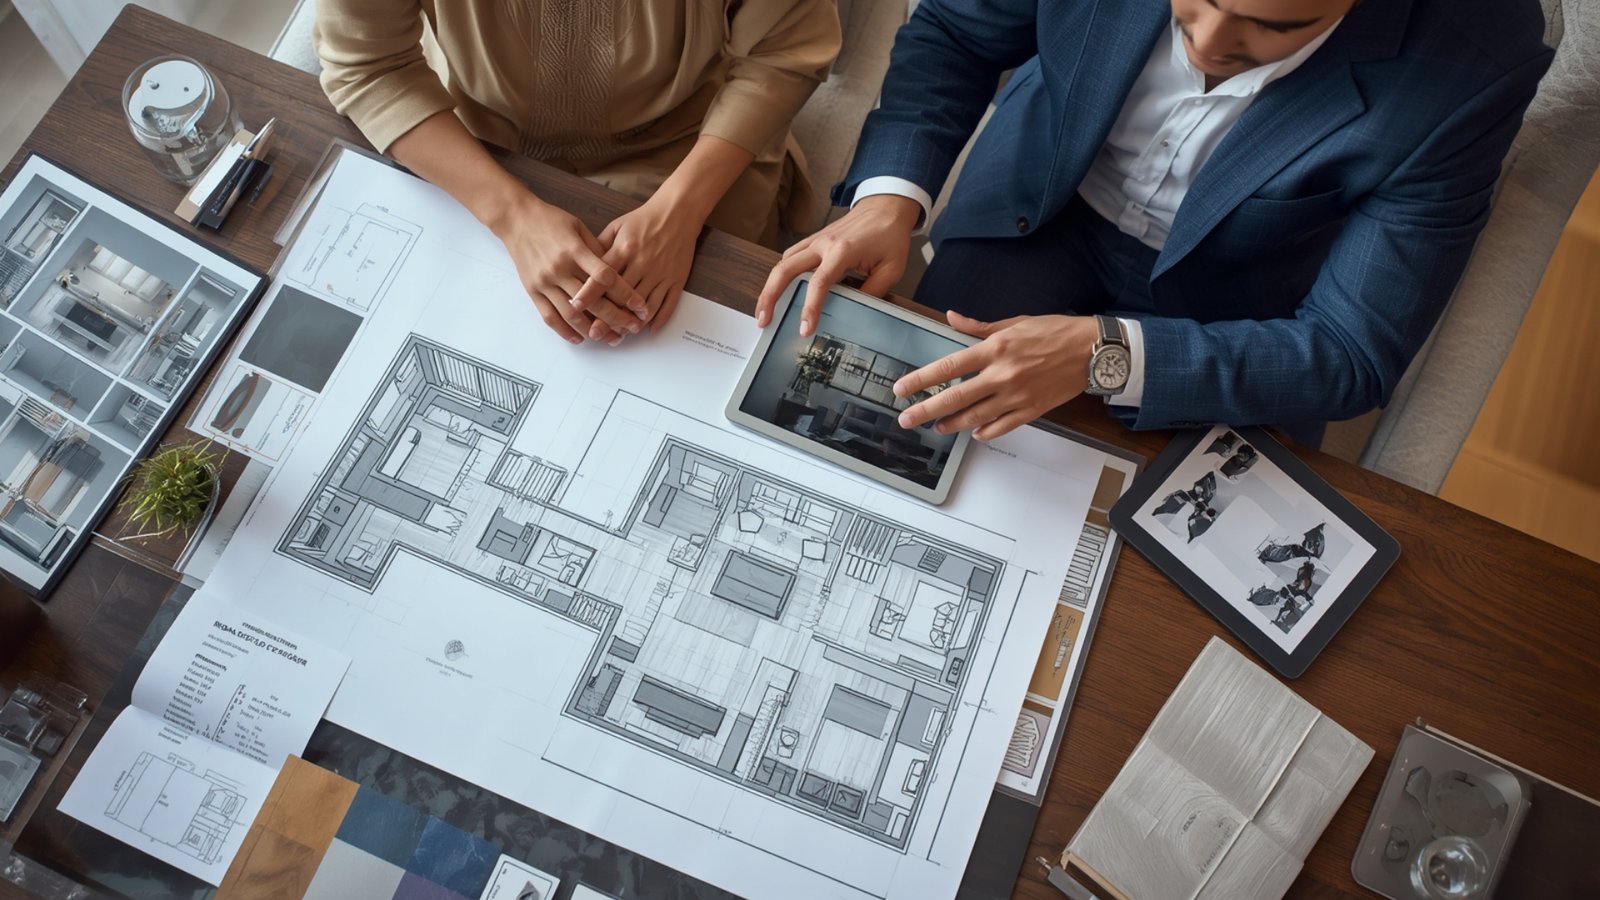
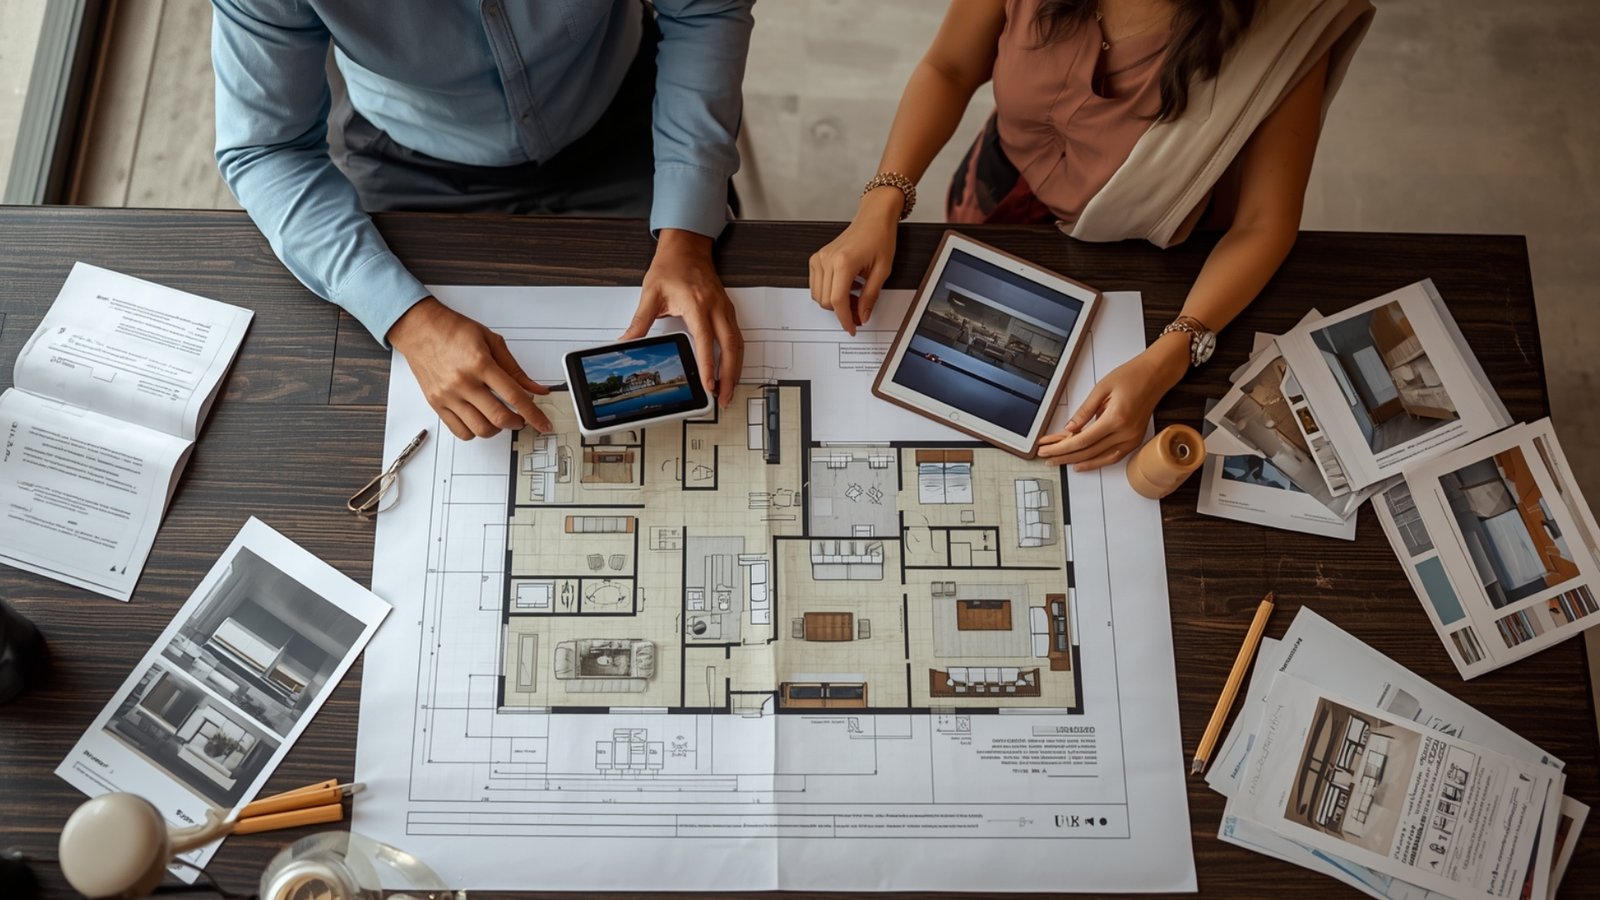
Before selecting furniture or colours, understand the layout.
Identify:
- Room dimensions
- Doors
- Windows
- Electrical points
- Plumbing points
- Storage opportunities
- Circulation paths
Do not buy furniture first.
Plan the room first.
2. Create a Functional Living Room
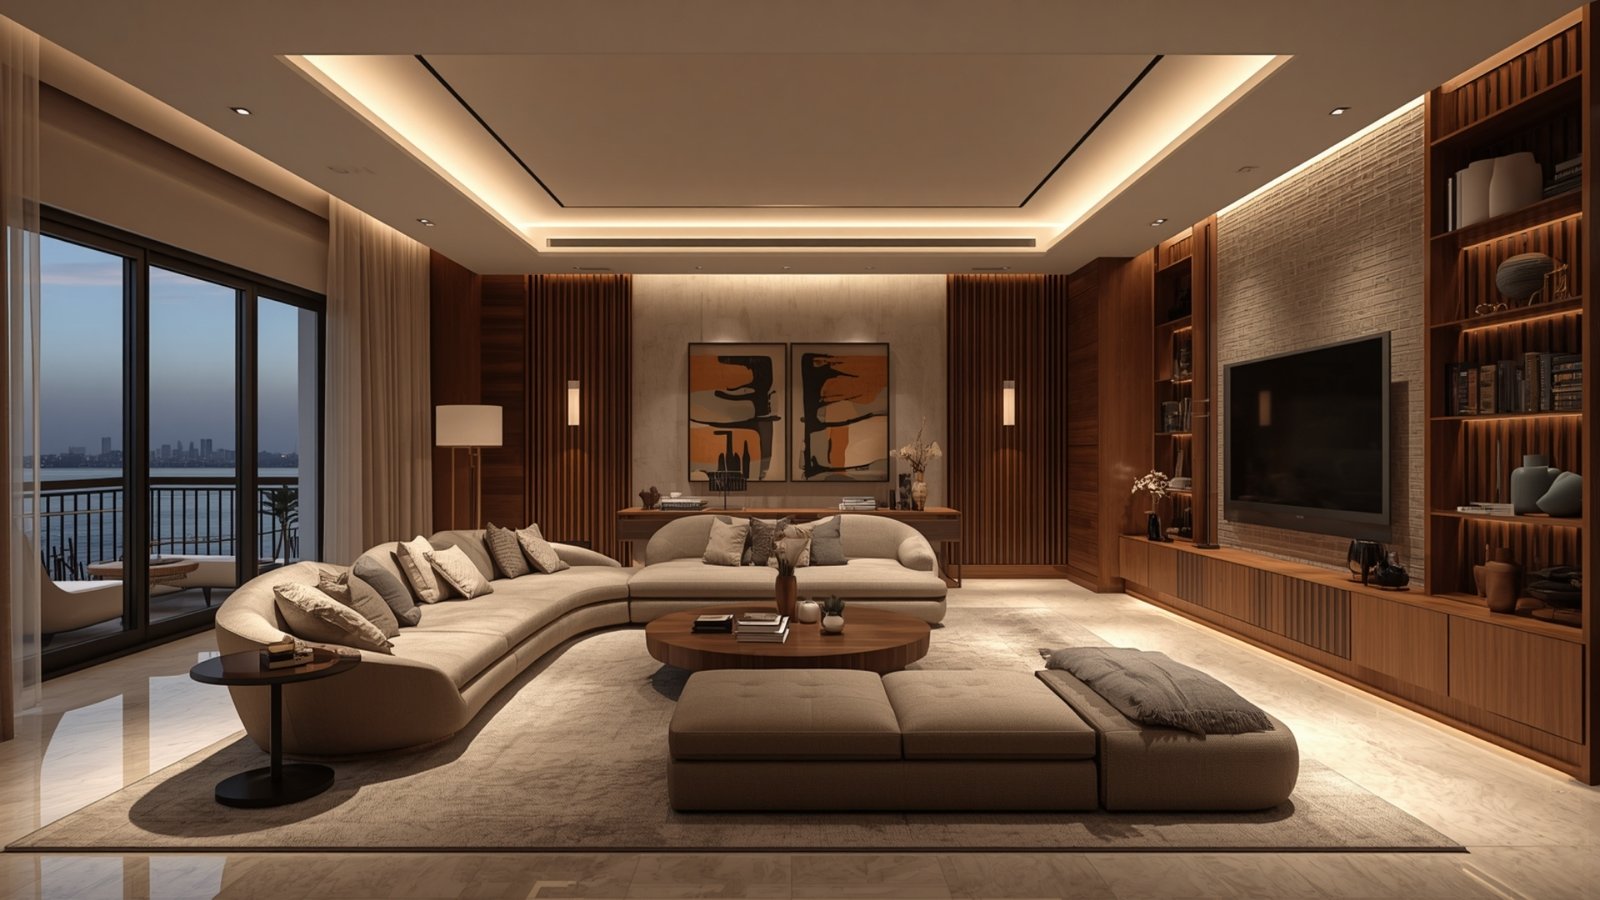
The living room usually becomes the social centre of a 2BHK or 3BHK.
A modern setup could include:
- Sofa
- Coffee table
- TV unit
- Storage
- Rug
- Curtains
- Lighting
- Artwork
Avoid oversized furniture if the room is compact.
Maintain comfortable walking space around major furniture pieces.
3. Use a Wall-Mounted TV Unit
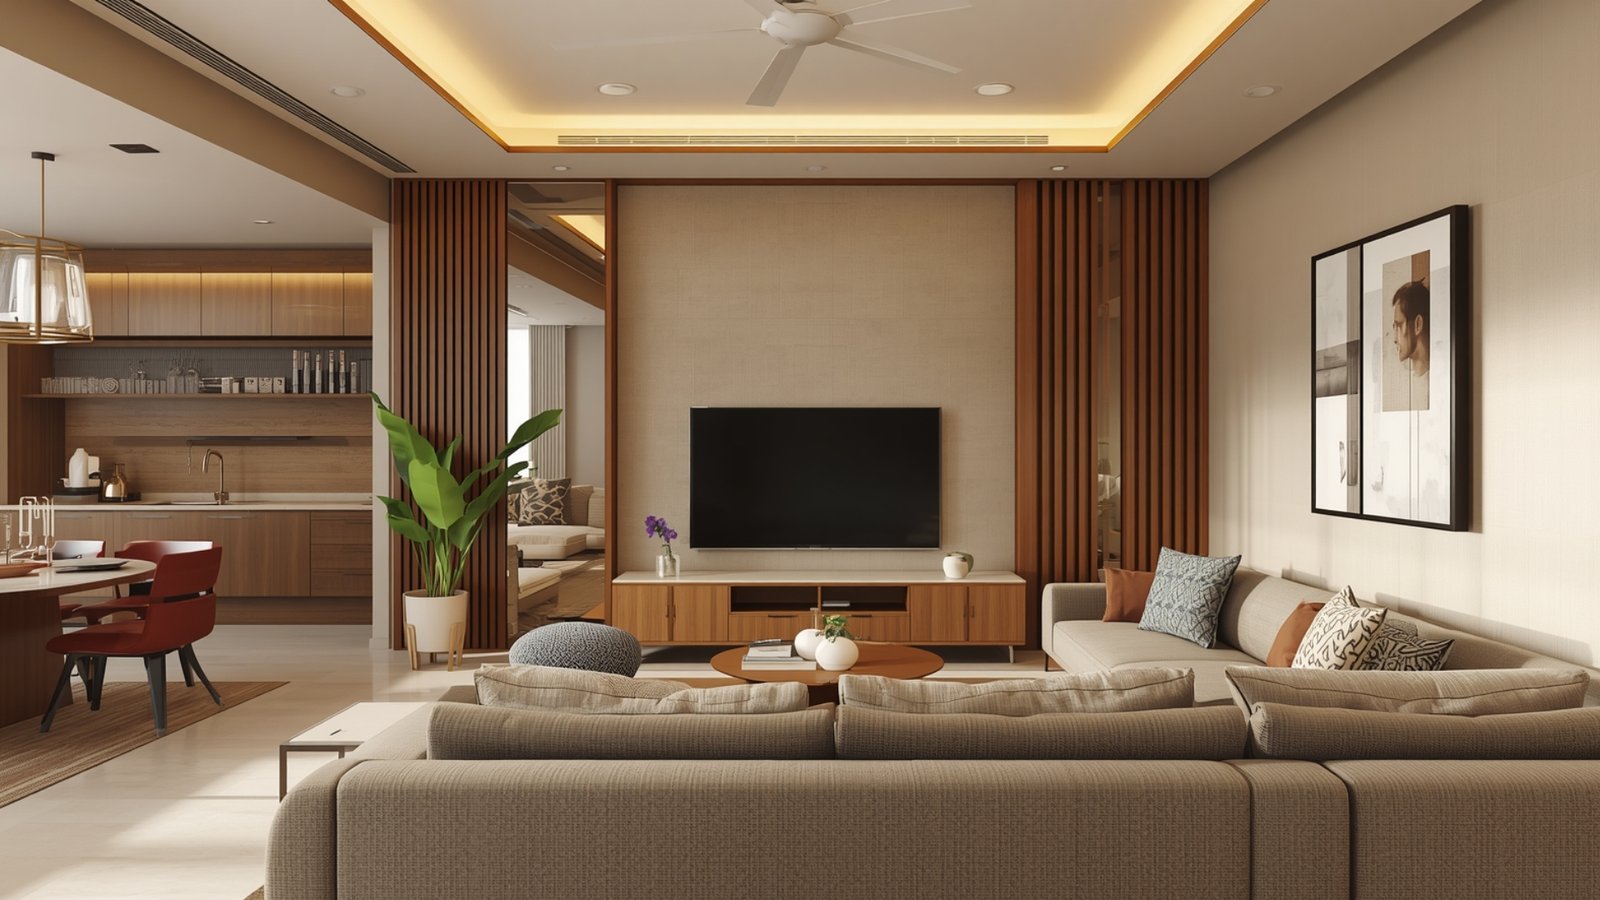
A wall-mounted TV unit can help create a visually lighter appearance.
It can also integrate:
- Storage
- Display niches
- Cable management
- Lighting
Use closed cabinets for everyday items.
Keep open shelving for selected décor.
4. Plan a Modern Modular Kitchen
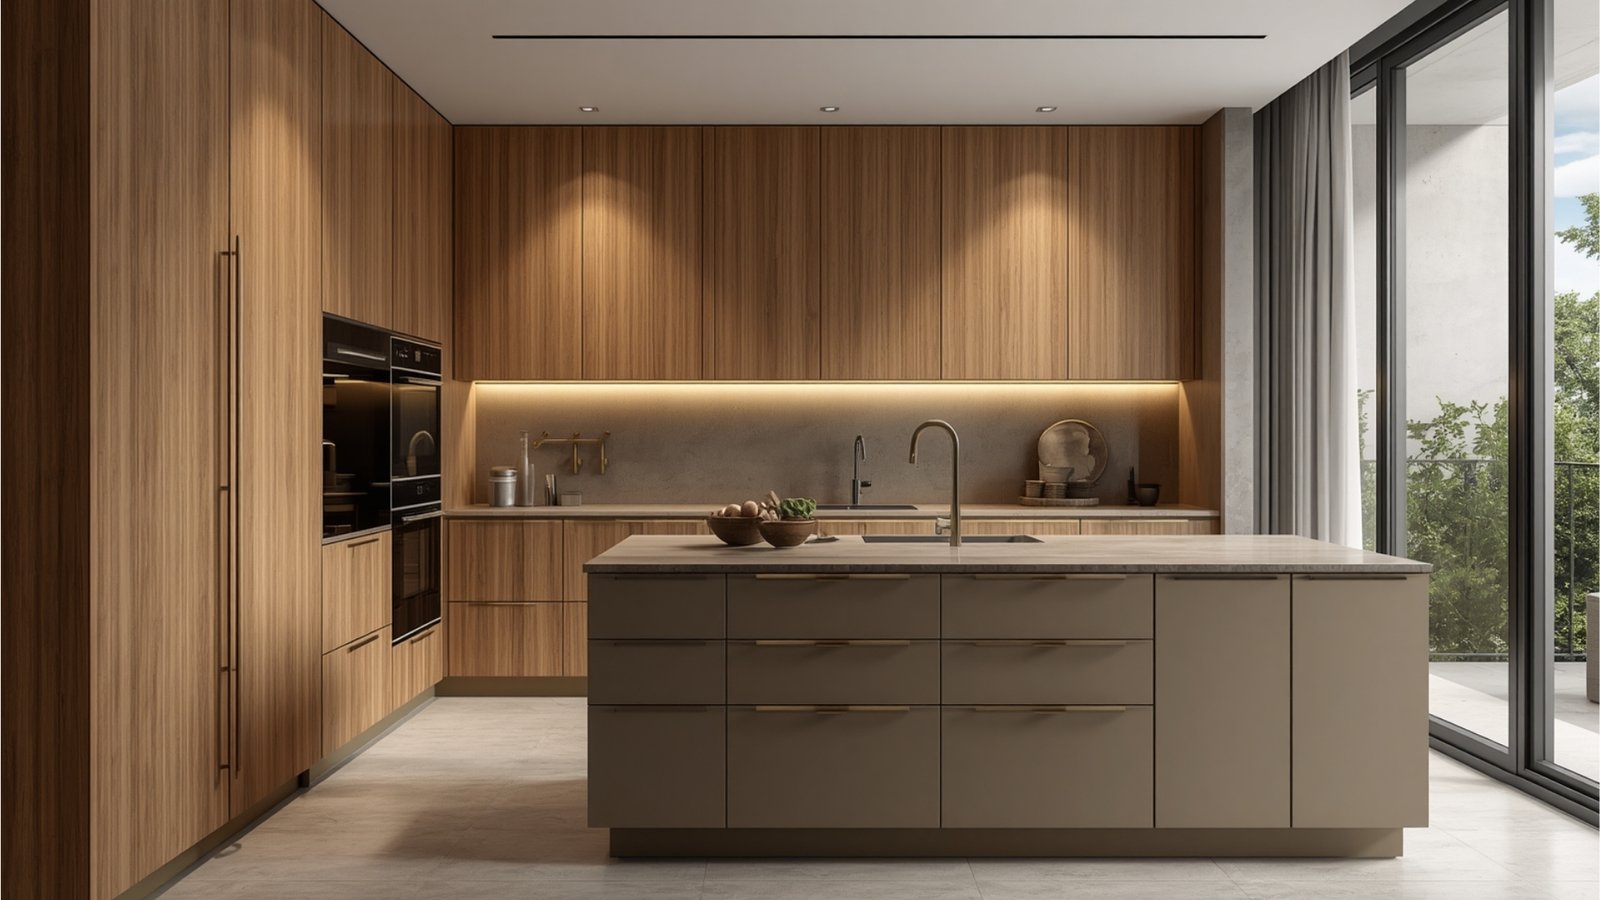
The kitchen should be designed around workflow.
Consider the relationship between:Storage → Preparation → Cooking → Cleaning.Depending on the floor plan, an L-shaped, parallel, straight or other configuration may work.Include storage for:
- Appliances
- Cookware
- Groceries
- Cutlery
- Cleaning supplies
Do not sacrifice useful storage for decorative elements.
5. Add a Compact Breakfast Counter
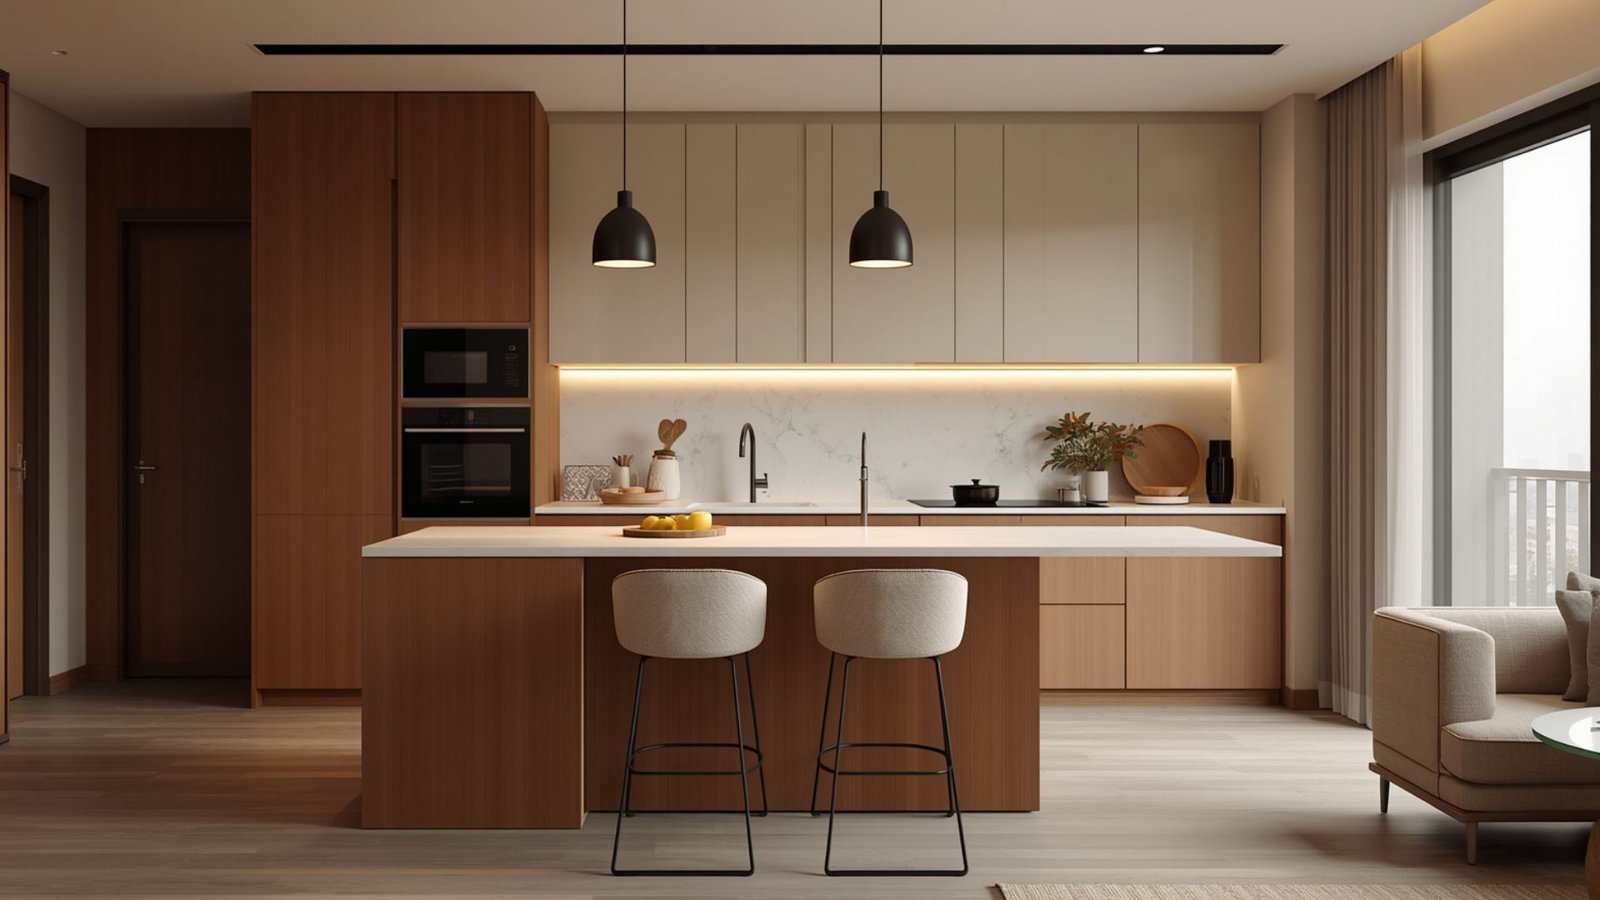
If space allows, a breakfast counter can perform several functions.
It can become:
- Breakfast area
- Quick dining space
- Workstation
- Serving counter
This can be particularly useful where a separate dining area is limited.
6. Use Full-Height Storage
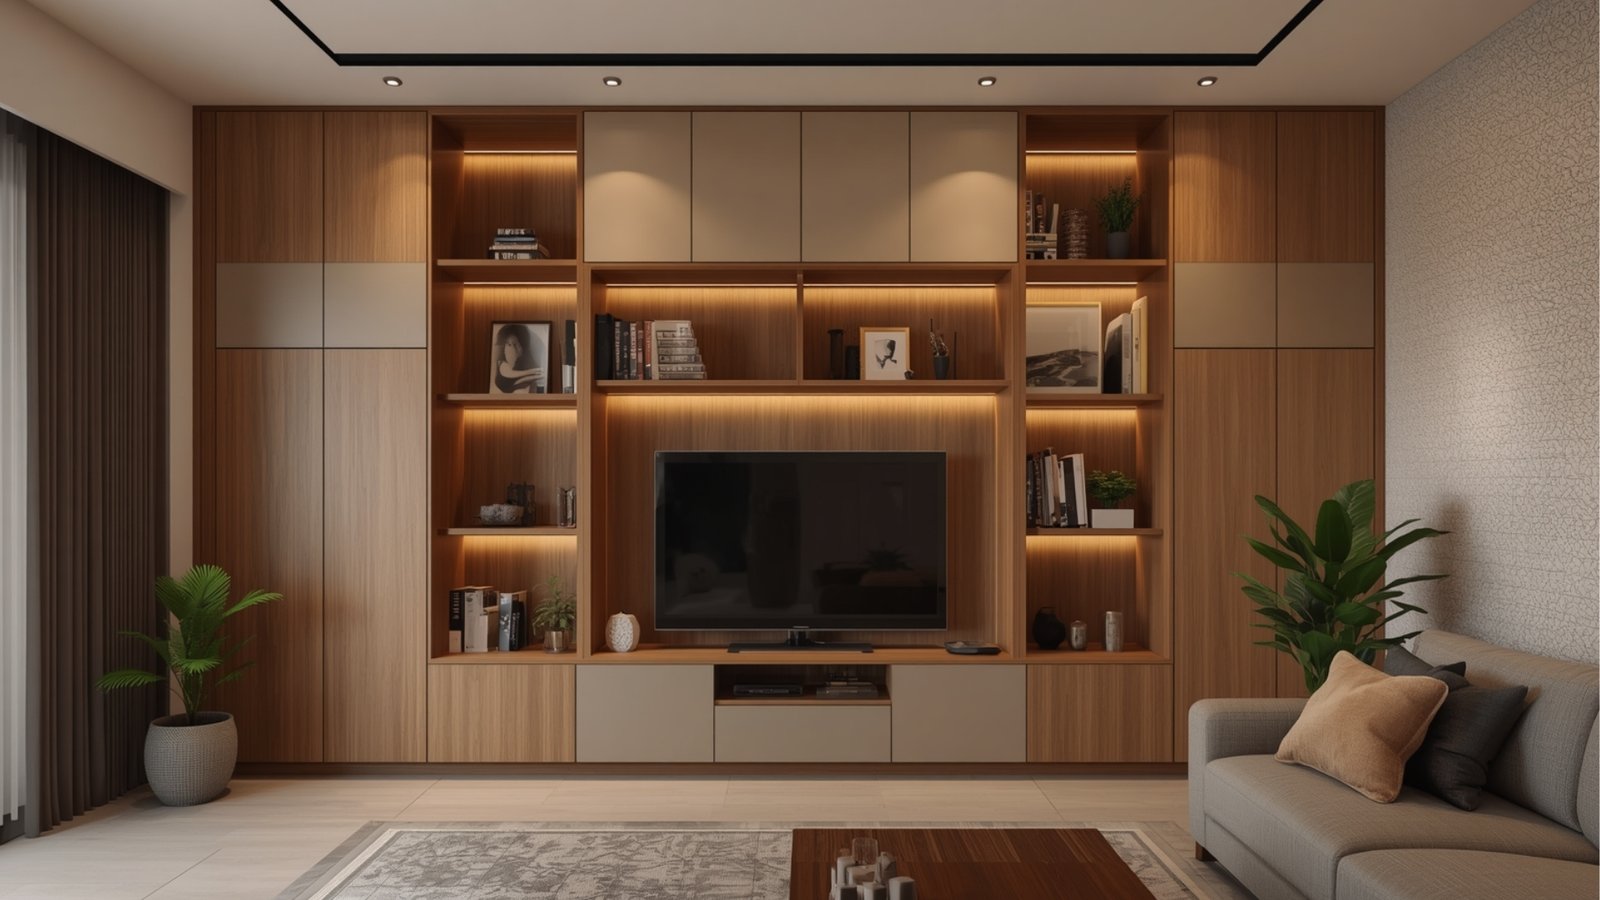
One of the most effective solutions for apartment interiors is using vertical space.
A full-height wardrobe can provide:
- Hanging space
- Shelves
- Drawers
- Luggage storage
- Accessory storage
The upper section can be reserved for seasonal items.
7. Create a Calming Master Bedroom
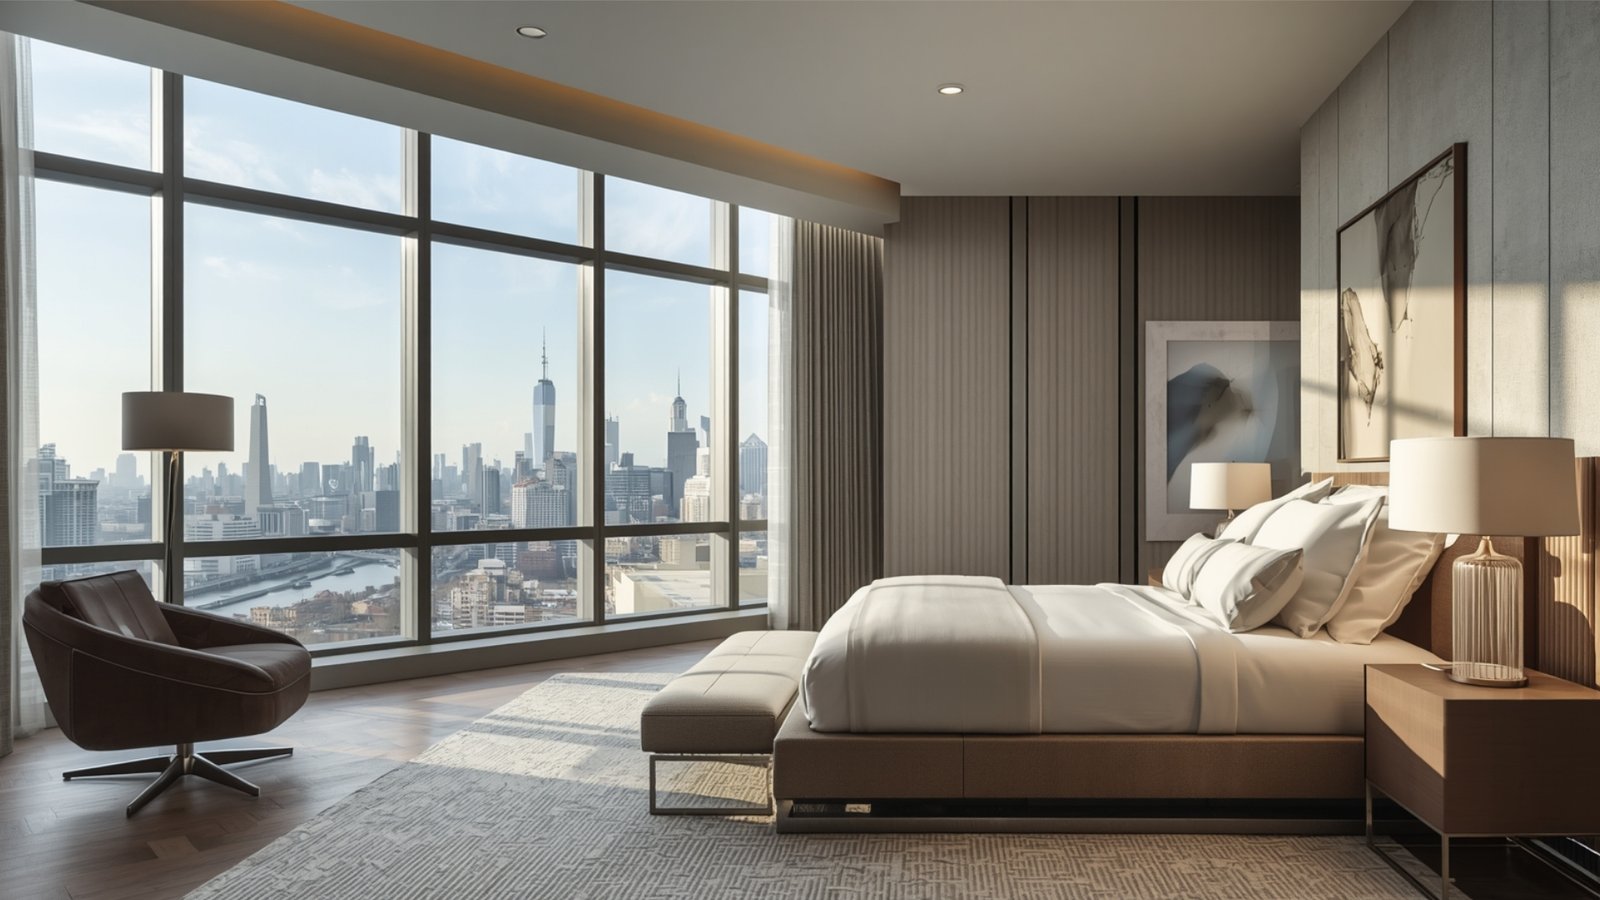
The master bedroom should not feel like another living room.
Use:
- Soft colours
- Warm lighting
- Comfortable textiles
- Simple décor
- Practical wardrobes
A neutral palette combined with wood can create a warm contemporary appearance.
8. Make the Second Bedroom Flexible
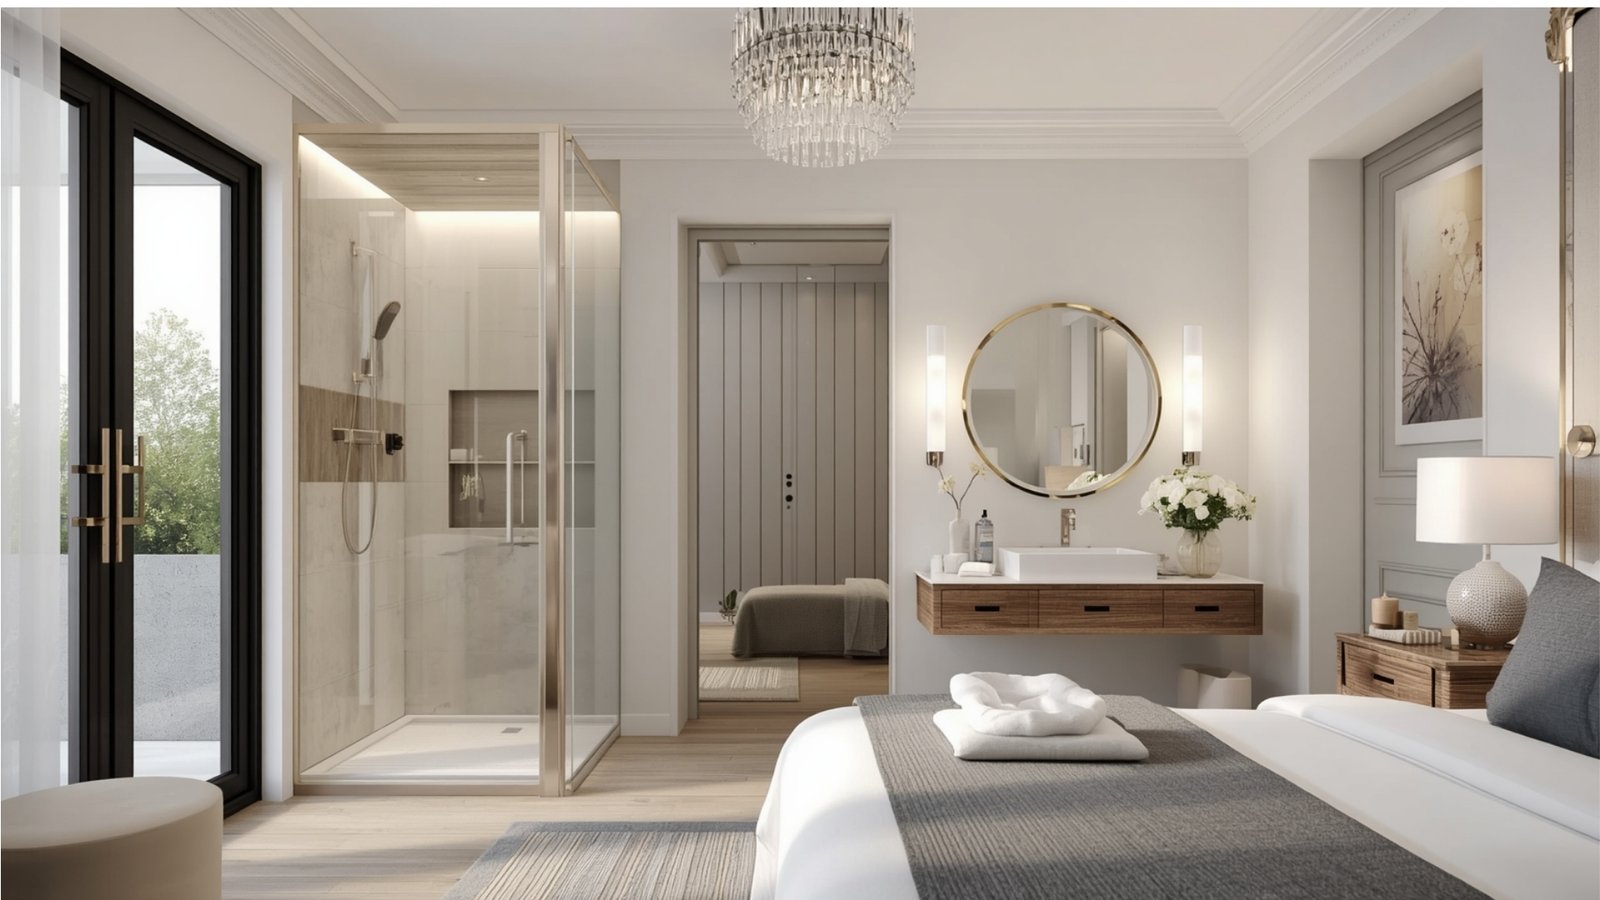
A second bedroom can serve multiple purposes.
For example:
Guest bedroom + home office
or:
Bedroom + study area.
Use compact furniture and smart storage.
A foldable or wall-mounted desk can be useful where space is limited.
9. Build a Dedicated Work Zone
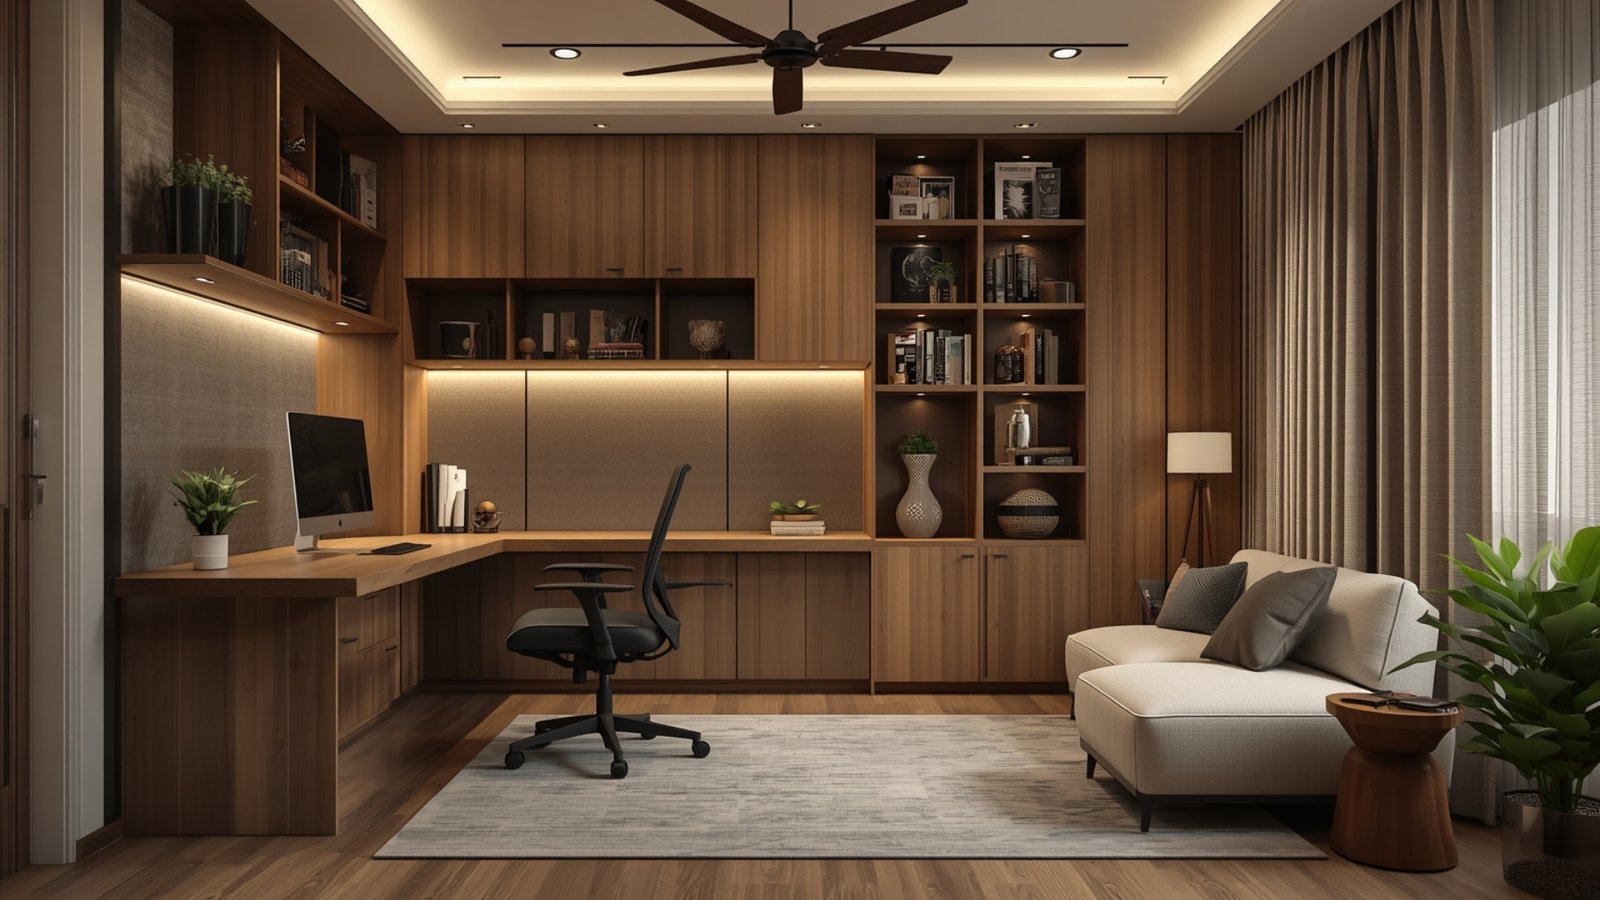
Many Mumbai homeowners need a home office.
You do not necessarily need an entire room. Explore our Home Interiors Andheri guide for practical ideas to make the most of every available space.
A workstation can be integrated into:
- Bedroom
- Living room
- Guest room
- Passage
Include:
- Proper desk height
- Comfortable chair
- Task lighting
- Cable management
- Storage
10. Use Mirrors Carefully
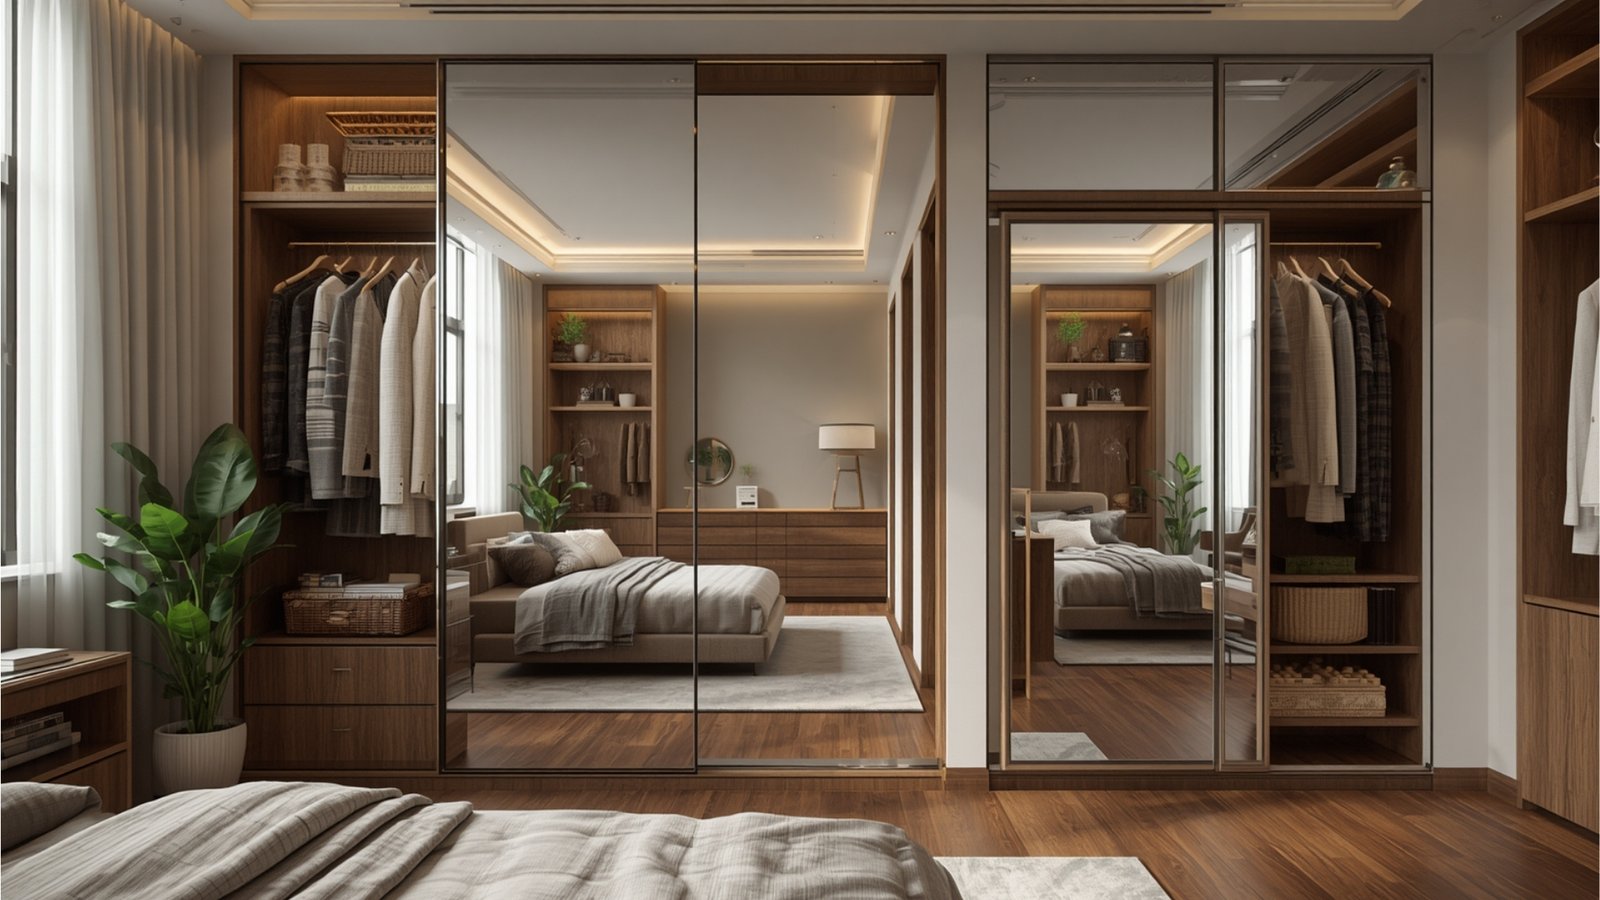
Mirrors can visually expand a room and reflect available light.
Suitable locations may include:
- Entrance
- Bedroom
- Dining area
- Wardrobe
However, think about the reflection before installation.
A mirror should ideally enhance the view rather than reflect clutter.
11. Use Layered Lighting
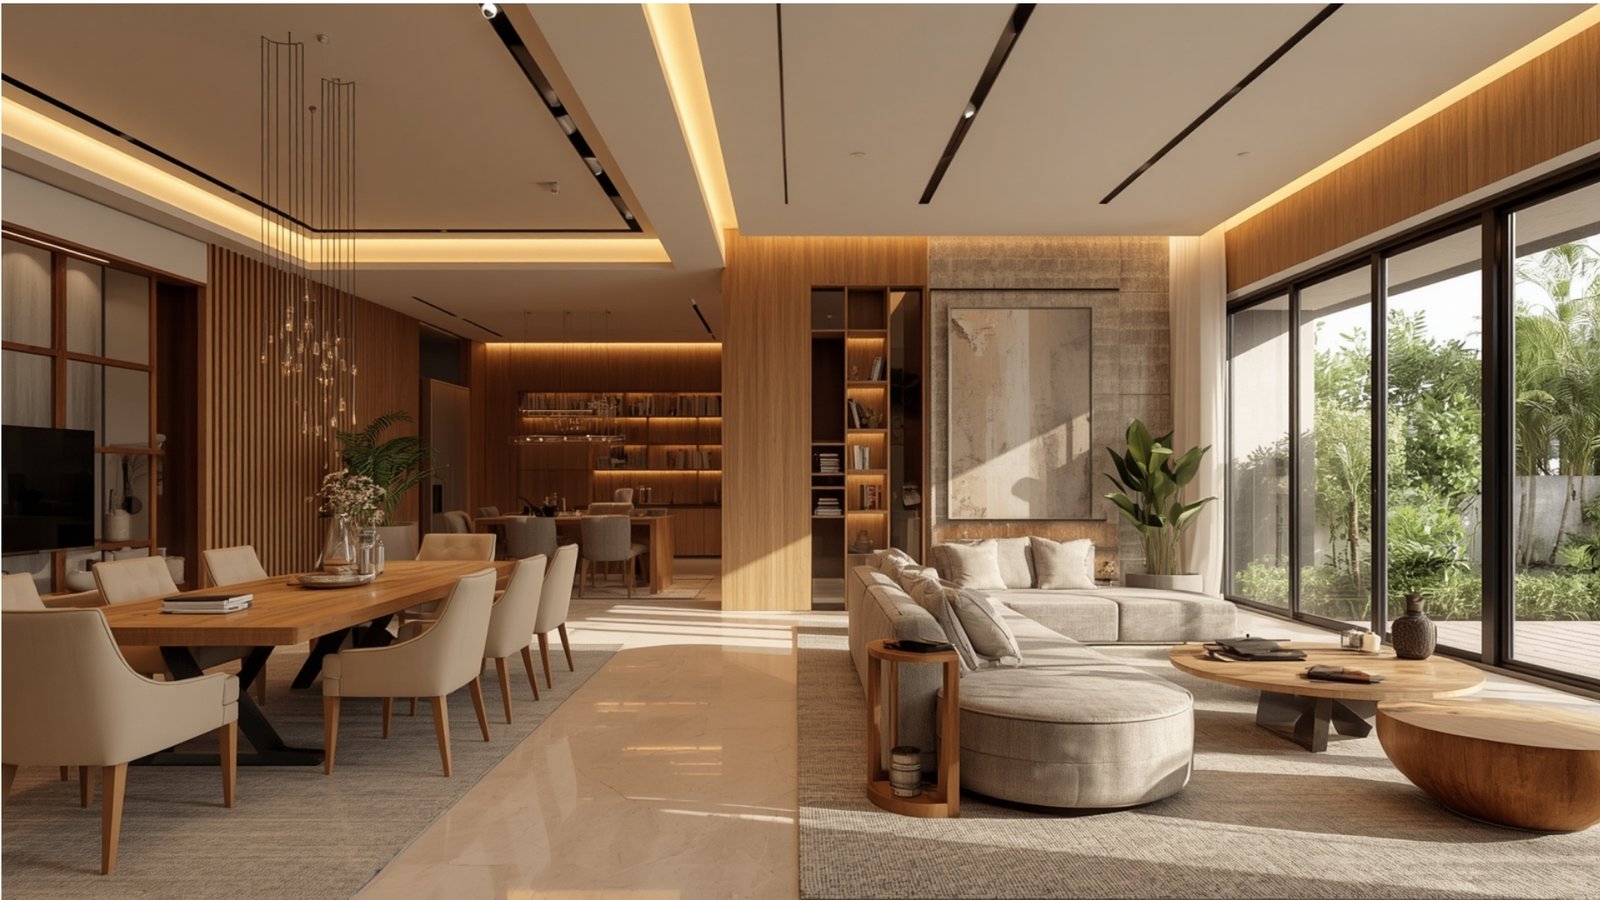
Lighting can transform a Mumbai apartment.
Use three primary layers:
Ambient lighting
General illumination.
Task lighting
For kitchen counters, desks and reading areas.
Accent lighting
For artwork, shelves or architectural features.
Add decorative lighting where appropriate.
A combination of lighting types can make the home more adaptable throughout the day.
12. Choose a Consistent Colour Palette
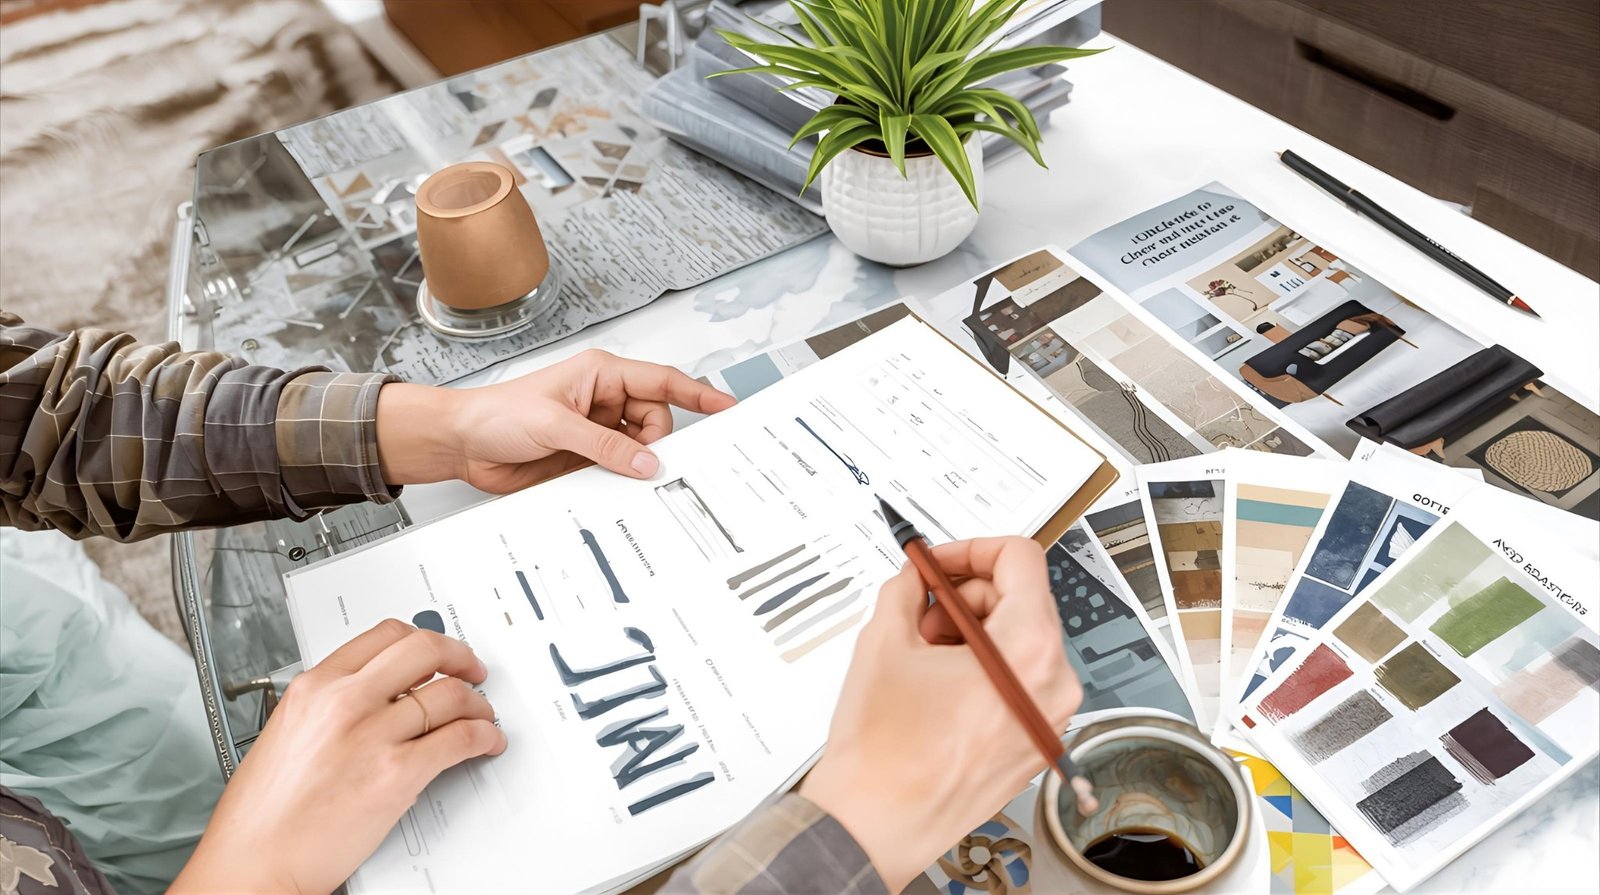
A consistent colour palette can make an apartment feel more connected.
Try combinations such as:
Cream + walnut + muted green
or:
Beige + oak + charcoal
or:
Warm white + natural wood + terracotta.
Use stronger colours as accents rather than applying them to every major surface.
13. Add Modern Indian Design Elements
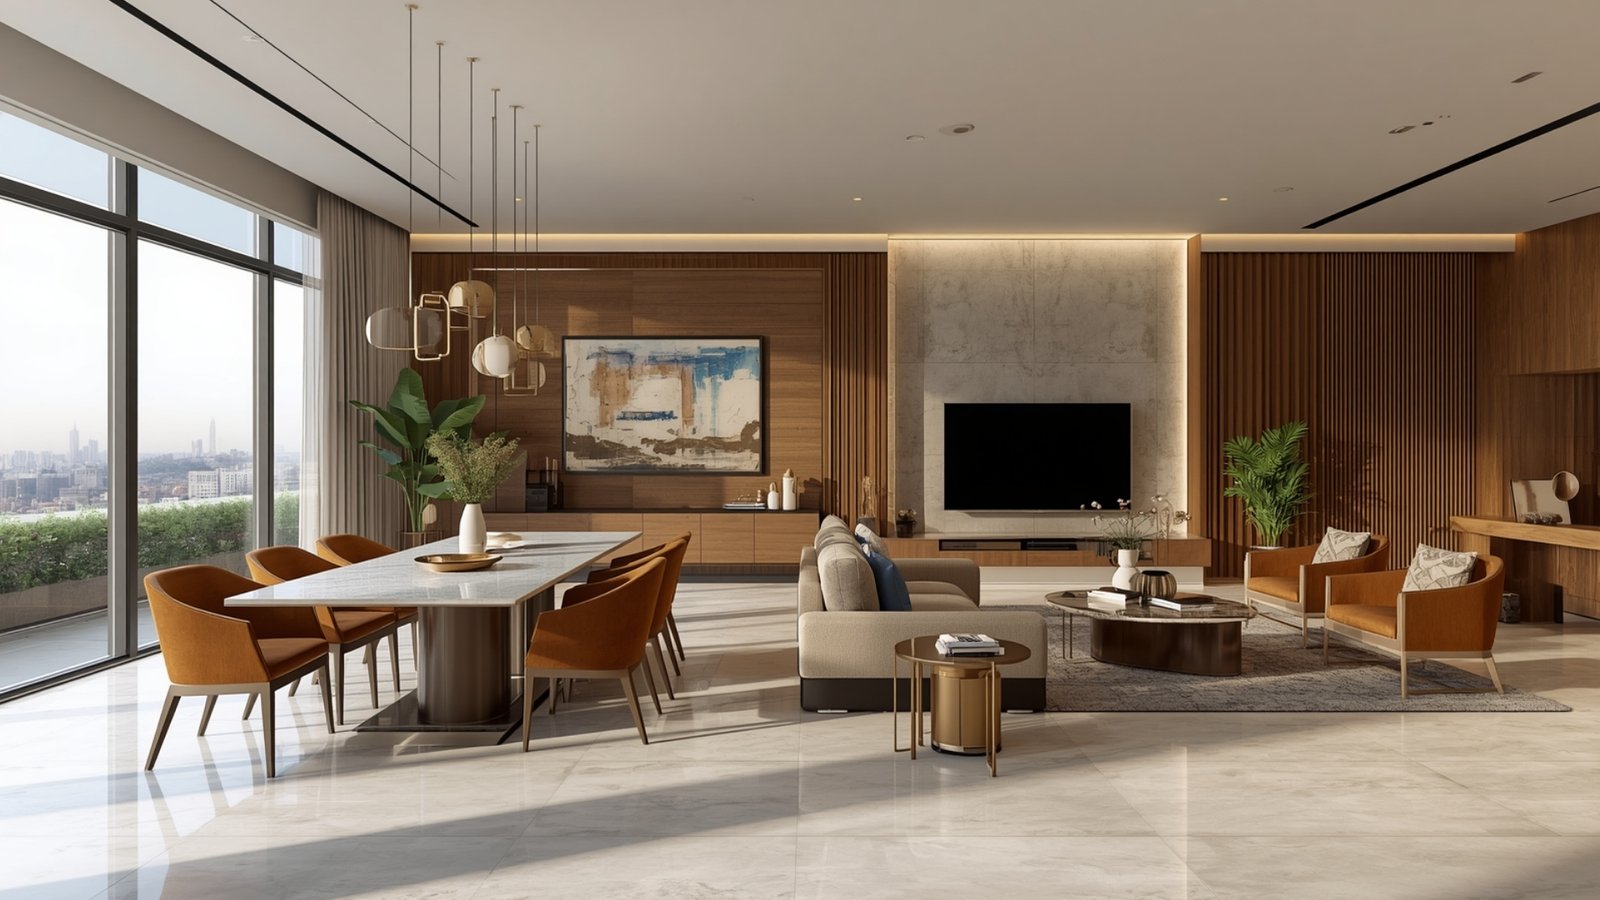
Modern interiors do not have to look generic.
Add Indian character through:
- Artwork
- Handcrafted décor
- Brass
- Textiles
- Ceramics
- Woodwork
One carefully selected artwork can become a strong focal point.
14. Design the Balcony as a Relaxation Space
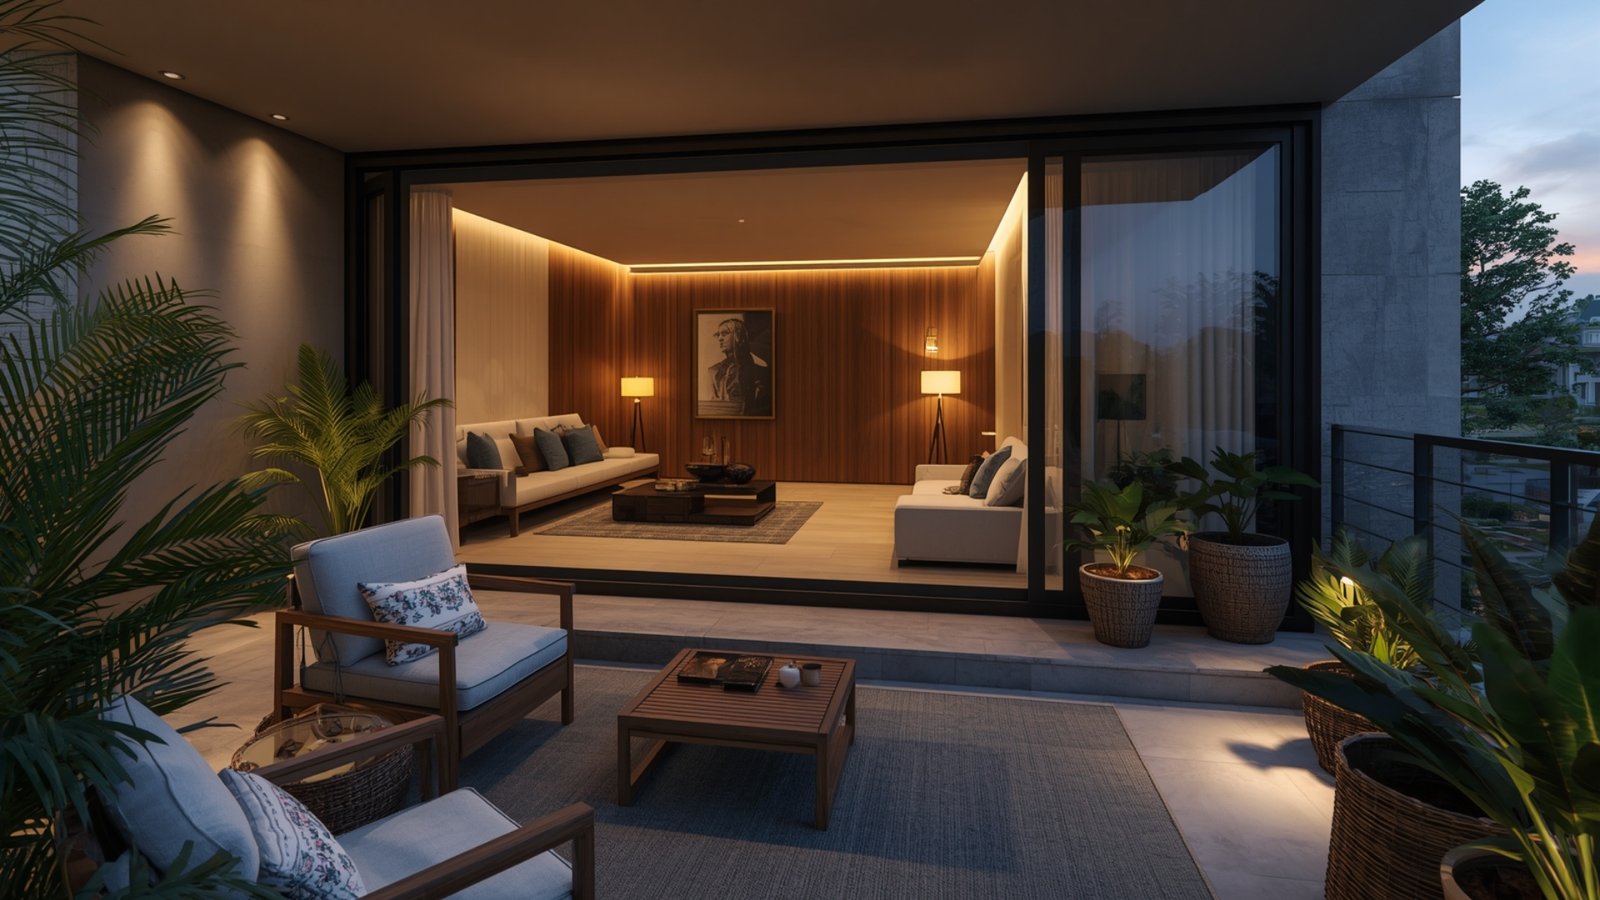
A balcony can become one of the most enjoyable areas of the home.
Depending on building rules and available space, consider:
- Plants
- Compact chairs
- Small table
- Outdoor lighting
- Vertical greenery
Avoid heavy furniture in a small balcony.
15. Use Custom Furniture Where Necessary
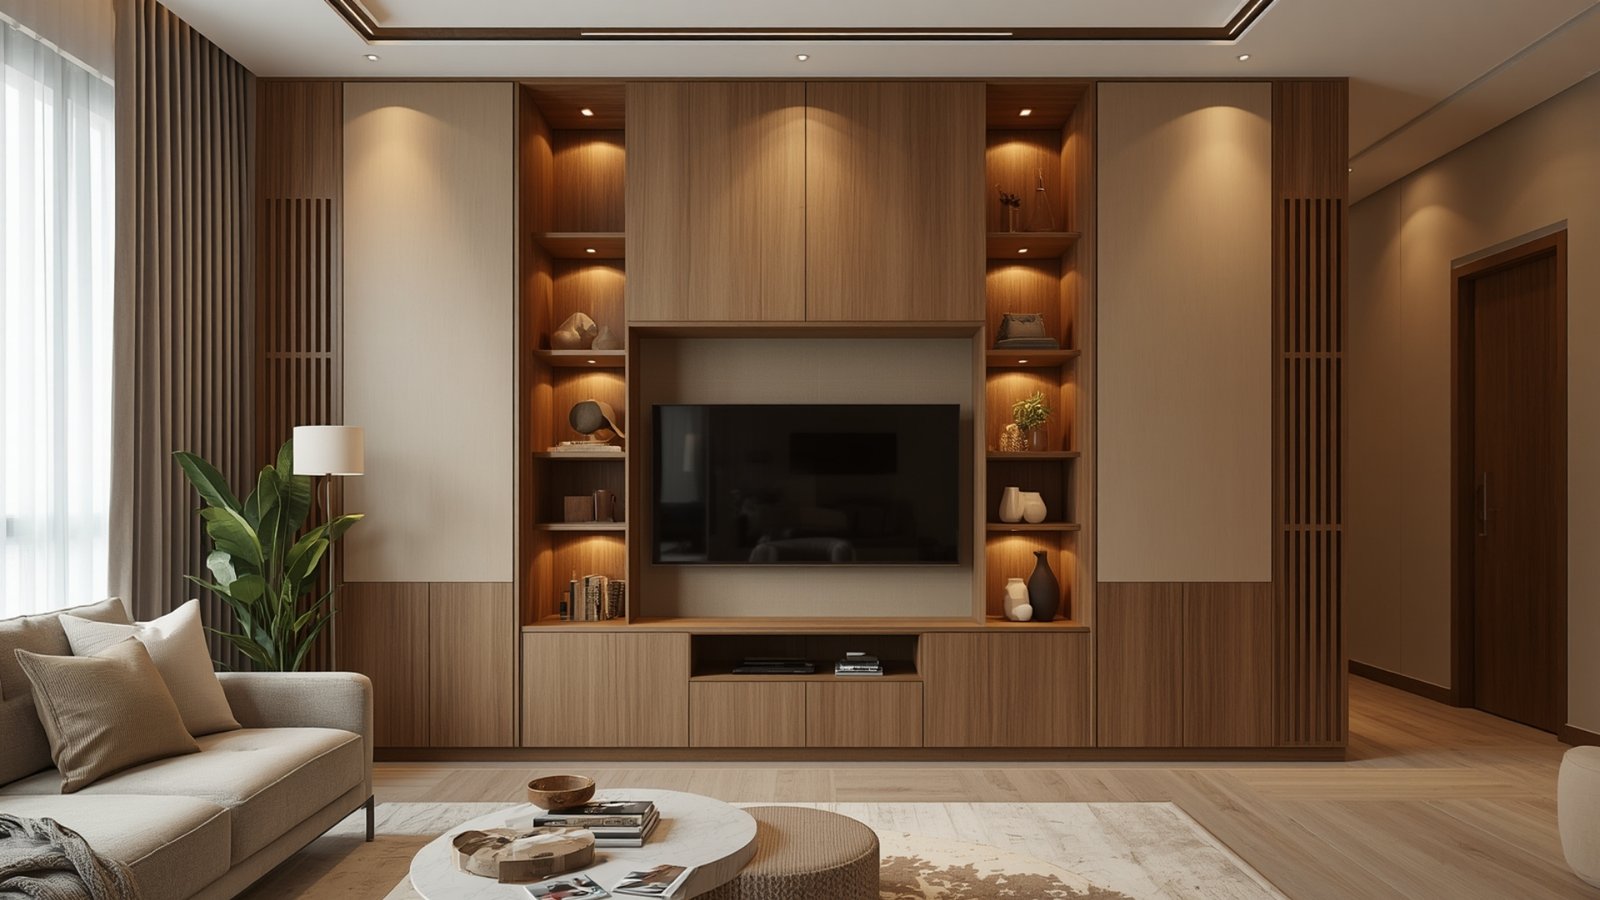
Custom furniture is particularly useful when standard products do not fit the available space.
Consider custom solutions for:
- TV units
- Wardrobes
- Study desks
- Bookshelves
- Storage cabinets
- Window seating
The objective is not to make every piece custom.
Use bespoke furniture where it solves a specific problem.
1BHK Interior Design: Andheri East vs Andheri West
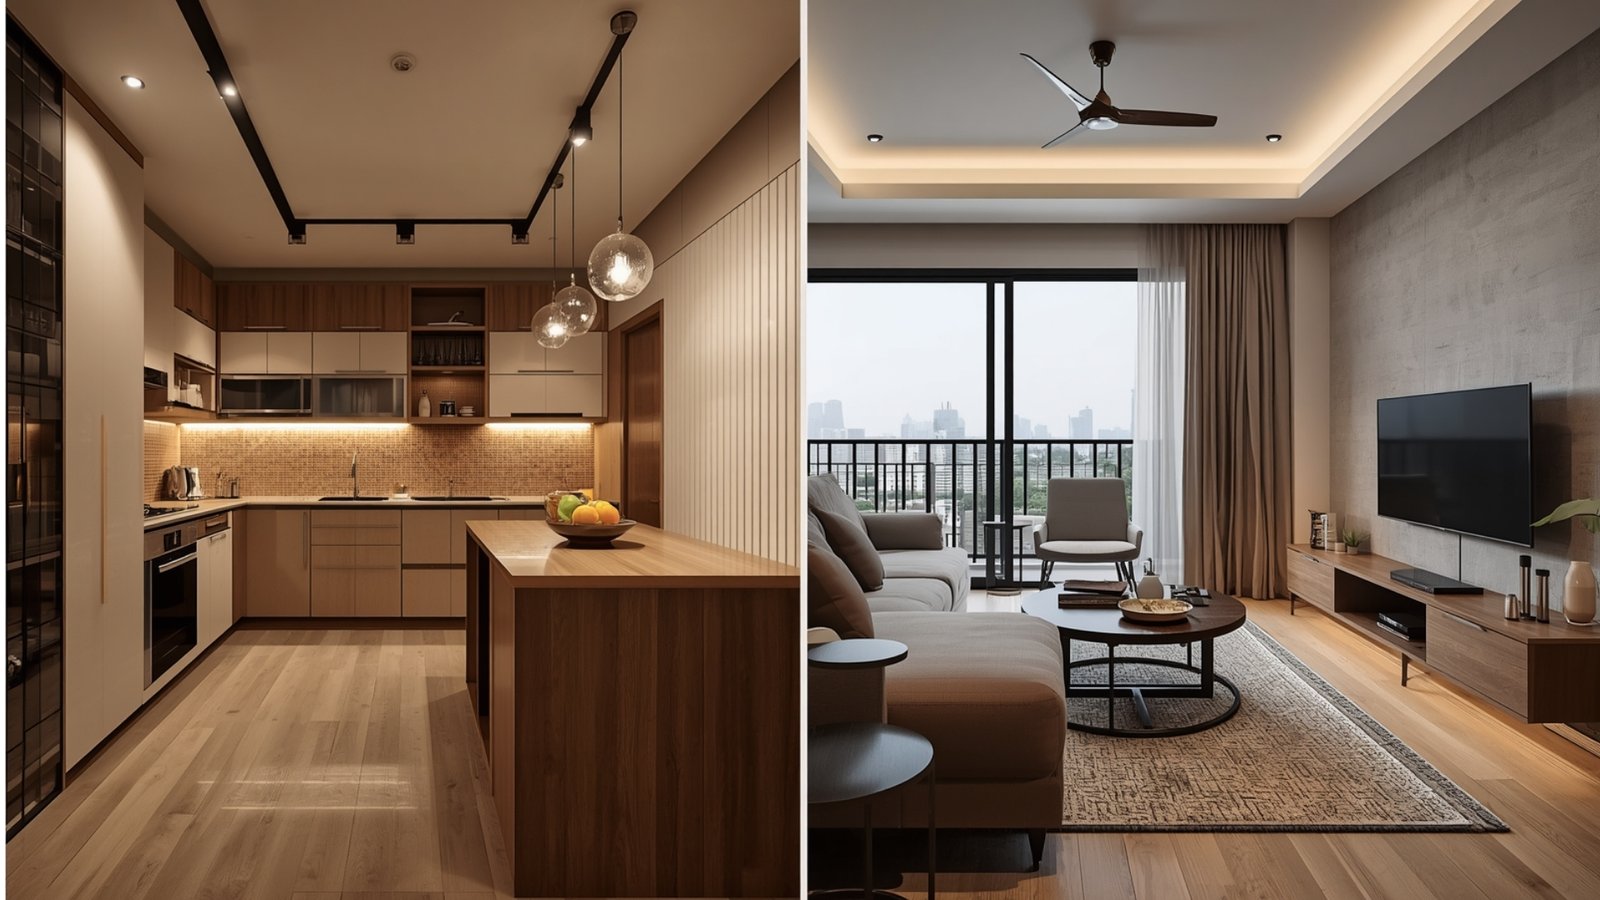
A 1BHK requires careful space management.
Prioritise:
- Storage
- Compact furniture
- Multifunctional pieces
- Integrated lighting
- Light colours
A sofa with storage, wall-mounted furniture and full-height wardrobes can help reduce clutter.
Recommended approach
Keep the design simple.
Use fewer but better-proportioned pieces.
2BHK Interior Design: Andheri East vs Andheri West
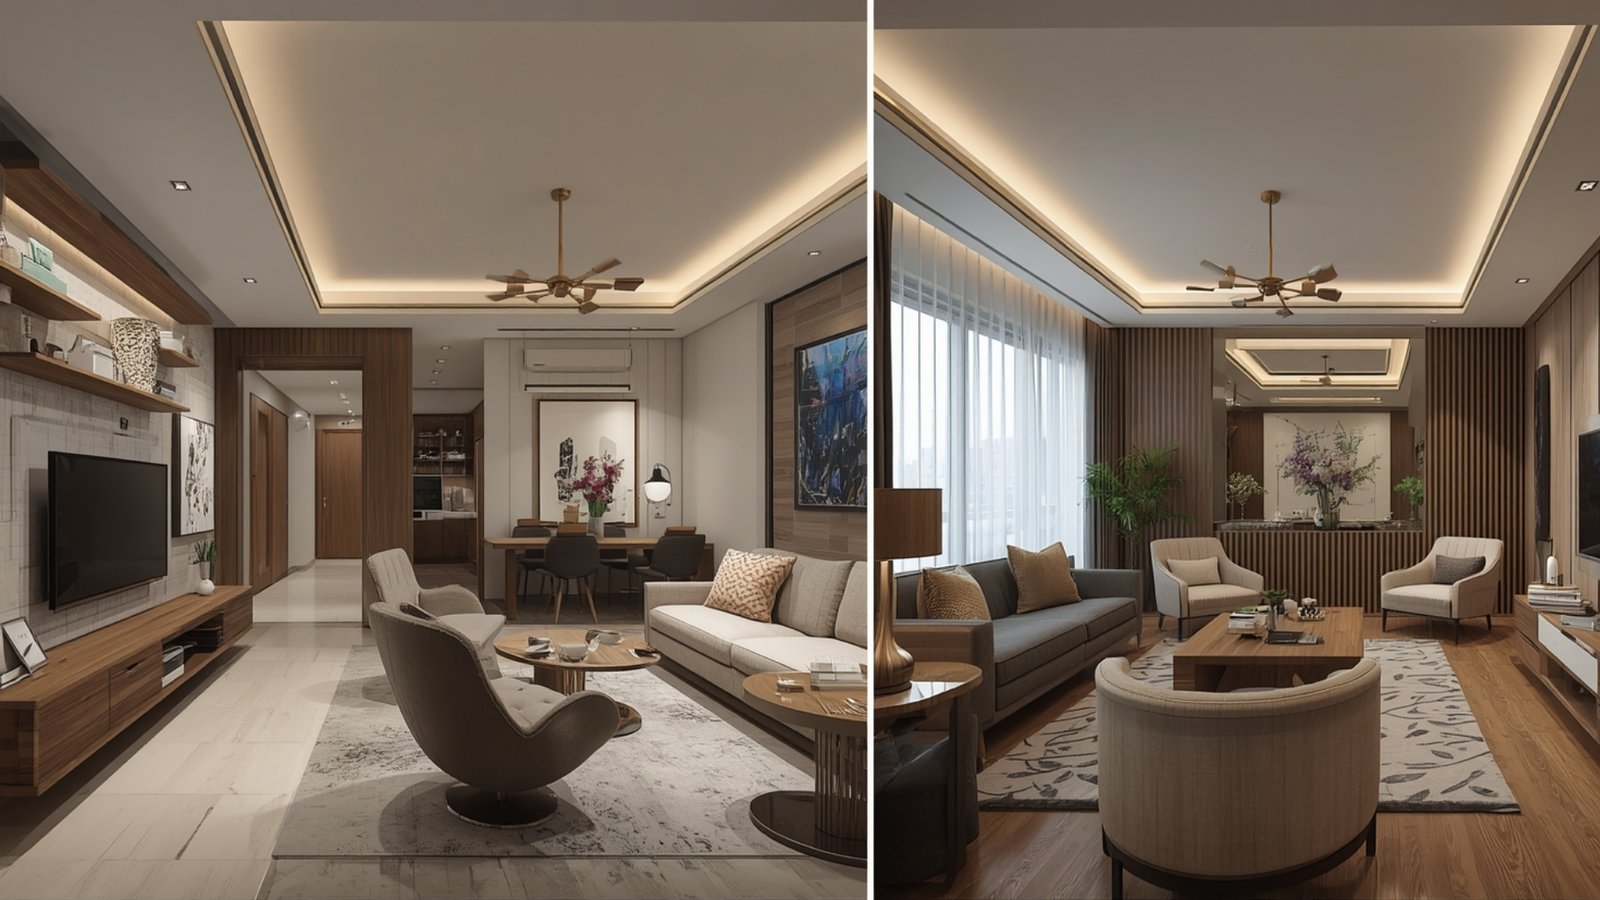
A 2BHK provides more flexibility.
A typical plan may include:
Living room
Sofa + TV unit + storage + dining.
Master bedroom
Bed + wardrobe + bedside storage.
Second bedroom
Bed + wardrobe + optional work zone.
Kitchen
Modular cabinets + pantry + appliance storage.
For homeowners searching for 2BHK interior design in Andheri, functionality should remain the starting point.
3BHK Interior Design: Andheri East vs Andheri West
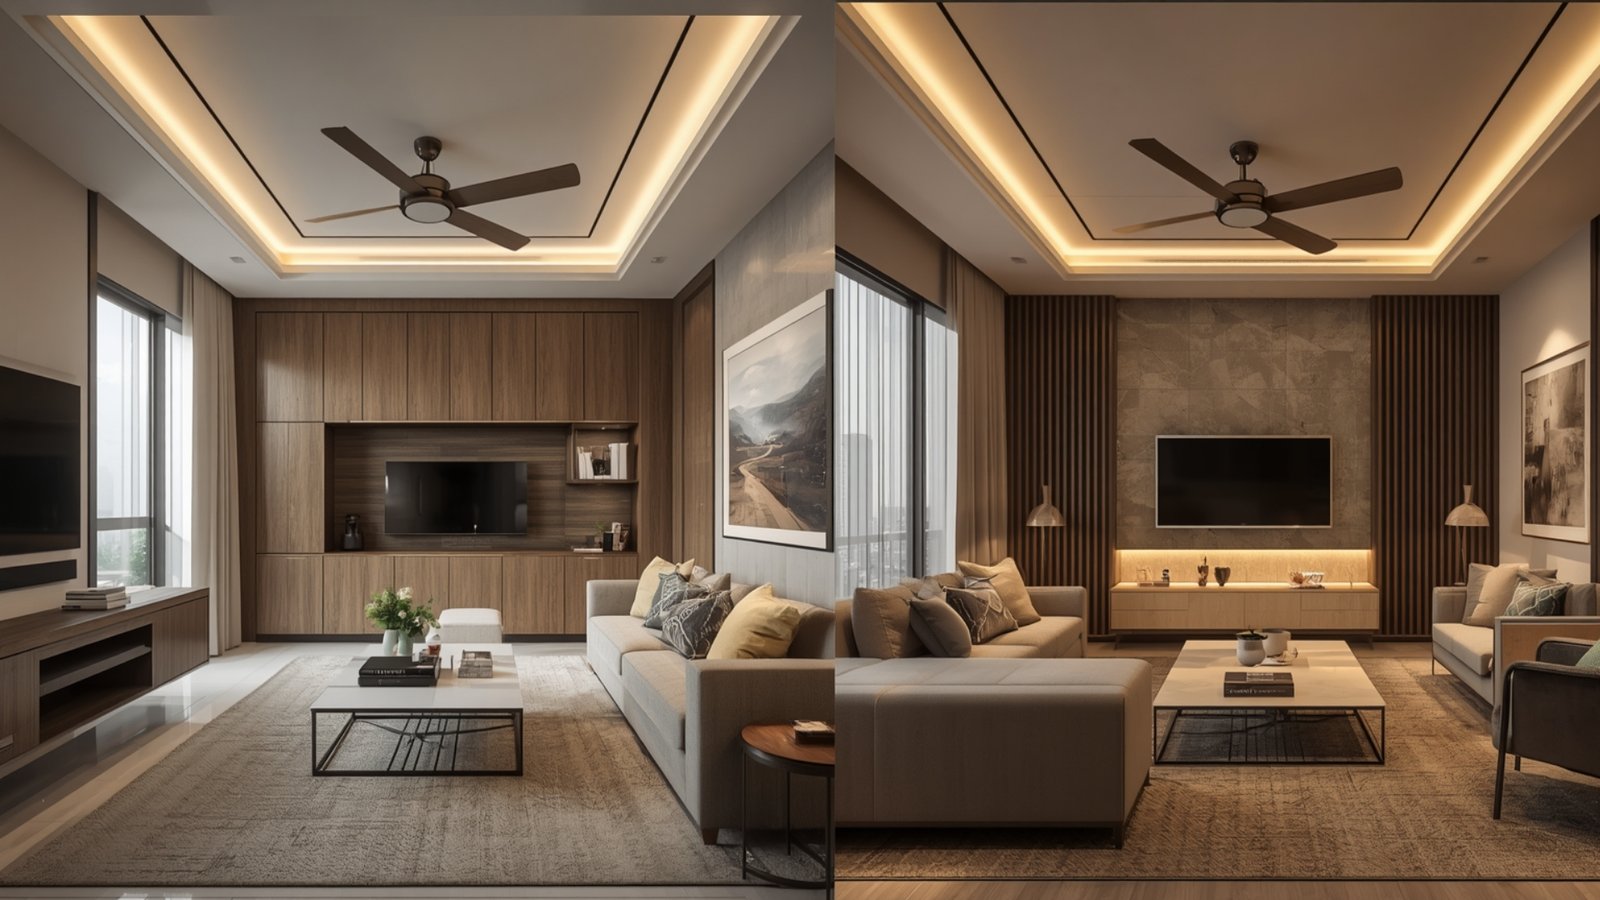
A 3BHK can support more specialised spaces.
Potential zones include:
- Master bedroom
- Children’s bedroom
- Guest bedroom
- Home office
- Family lounge
- Dining
- Pooja area
- Utility storage
The risk with larger homes is over-designing.
Not every room needs a statement wall or premium finish.
Create a visual hierarchy.
For example:
Living room → strongest design statement
Master bedroom → calm luxury
Guest room → simple sophistication
Modern Luxury Interior Design for Andheri Homes
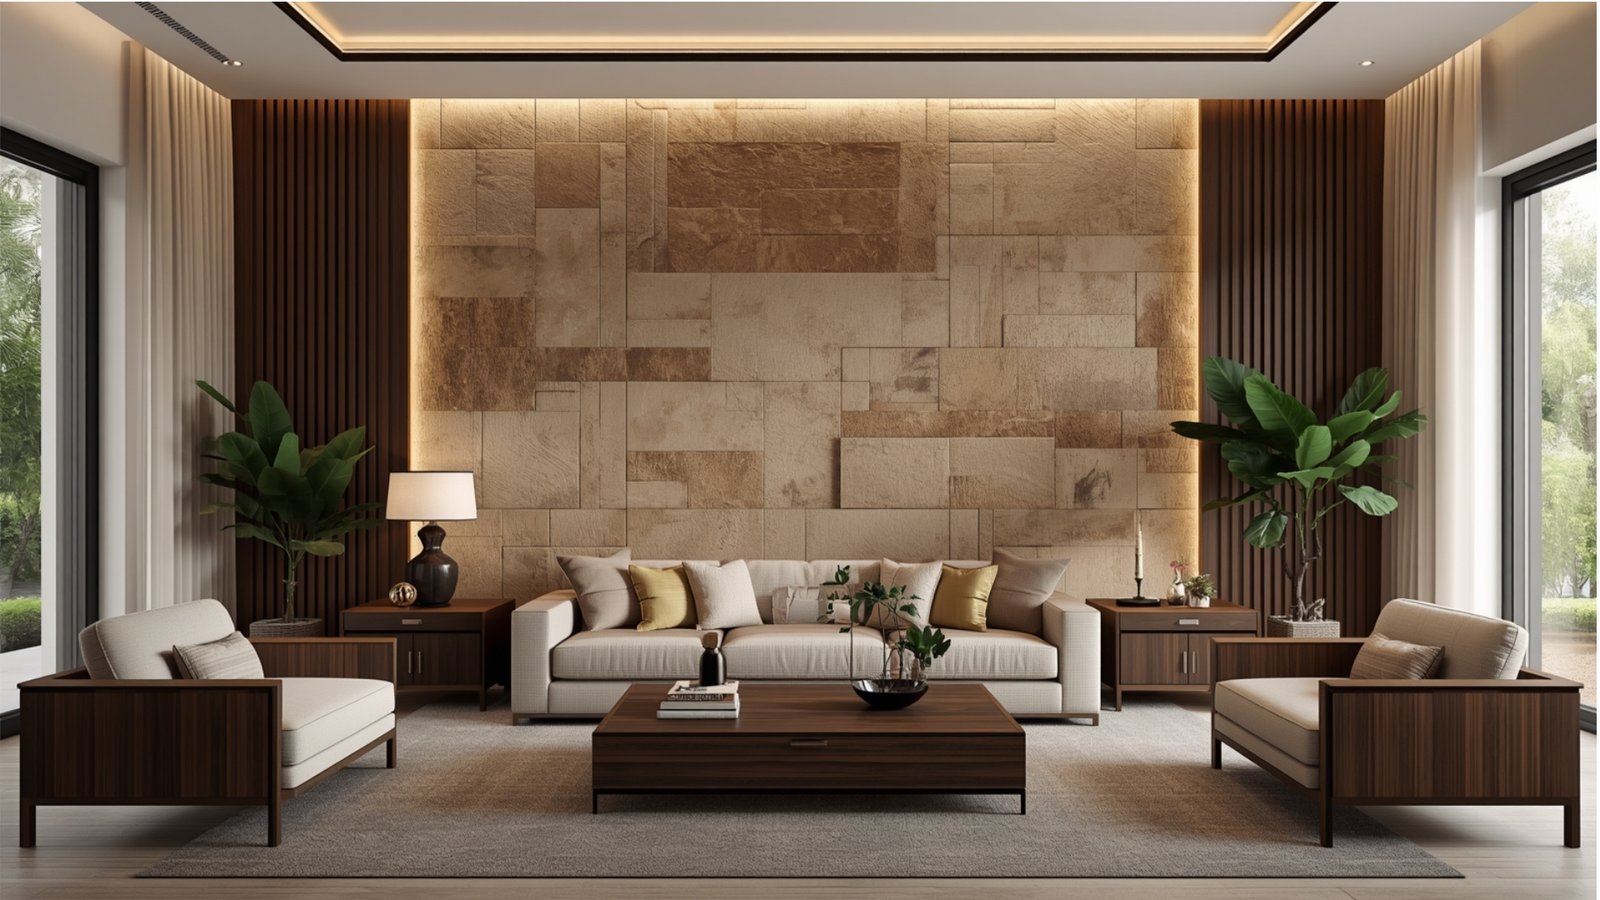
Luxury does not necessarily mean using expensive materials everywhere.
Instead, focus on:
- Proportion
- Lighting
- Craftsmanship
- Comfort
- Storage
- Material coordination
Natural Materials
Wood, stone and textured fabrics can bring warmth.
Bespoke Furniture
Custom pieces can improve the relationship between furniture and architecture.
Layered Lighting
Use different lighting levels for different activities.
Statement Artwork
One strong artwork can be more effective than multiple decorative objects.
How Much Does Interior Design Cost in Andheri?
The interior design cost in Andheri varies considerably.
For initial planning, homeowners may encounter broad ranges such as:
| Project Level | Indicative Planning Range |
| Basic | ₹1,200–₹1,800/sq ft |
| Mid-range | ₹1,800–₹3,000/sq ft |
| Premium | ₹3,000–₹5,000+/sq ft |
These are indicative planning figures rather than fixed 2026 Andheri market rates.
A project involving only modular furniture will cost differently from a full renovation.
Your budget may include:
- Kitchen
- Wardrobes
- Furniture
- Lighting
- Electrical work
- Civil work
- Flooring
- Painting
- Curtains
- Décor
- Design fees
Always request an itemised quotation.
Andheri East vs Andheri West: Which Is Better for Luxury Interiors?
There is no universal winner.
A luxury interior can be created in either location.
What matters more is:
- Apartment size
- Ceiling height
- Natural light
- Floor plan
- Building restrictions
- Homeowner’s budget
- Design preferences
A well-designed compact Andheri East apartment can feel more sophisticated than a poorly planned larger home.
Likewise, a spacious Andheri West residence can support extensive custom interiors if the property and budget allow.
How to Choose Interior Designers in Andheri
When searching for interior designers in Andheri, compare professionals based on relevant experience.
Review Similar Projects
If you own a 2BHK, look at the designer’s 2BHK projects.
If you have an older apartment, check renovation experience.
Ask for Detailed Pricing
Avoid relying on a single per-square-foot number.
Ask for:
- Materials
- Quantities
- Labour
- Furniture
- Electrical
- Civil work
- Design fees
- Exclusions
Check Project Management
Find out who manages the site.
Review the Contract
It should clearly define:
- Scope
- Cost
- Timeline
- Payment milestones
- Changes
- Warranty
Andheri Interior Design Mistakes to Avoid
Ignoring Storage
Mumbai homes need practical storage.
Buying Oversized Furniture
Measure the room before purchasing.
Poor Lighting
A beautiful interior can look ordinary with poor lighting.
Too Many Colours
Choose a controlled palette.
Following Every Trend
Major investments should remain relatively timeless.
No Contingency Budget
Keep a reserve for unexpected work.
Changing the Plan During Construction
Late changes can increase costs and delays.
Andheri East vs Andheri West: Which Interior Style Should You Choose?
Instead of selecting a style based on location, choose it based on your property and personality.
Modern Contemporary
Best for homeowners who prefer clean lines and practical spaces.
Warm Minimalism
Good for smaller apartments and homeowners who prefer calm interiors.
Modern Indian
Suitable for those who want contemporary design with Indian character.
Contemporary Luxury
Works well when the property and budget support premium materials and custom furniture.
Natural Interiors
Ideal for homeowners who prefer wood, stone, plants and earthy colours.
📝 Conclusion
The Andheri East vs Andheri West interior design debate does not have one simple winner.
Both areas contain homes that can benefit from thoughtful, modern interior planning.
The most important factors are not simply the location but:
Layout + space + lifestyle + budget + materials + execution.
For compact apartments, prioritise storage, furniture proportions and multifunctional spaces.
For larger homes, introduce stronger zoning, custom furniture and premium detailing without overloading the design.
For 1BHK homes, keep the layout efficient.
For 2BHK apartments, balance family requirements with flexibility.
For 3BHK homes, create a clear hierarchy between living, private and utility spaces.
If you are comparing interior designers in Andheri, evaluate their experience with properties similar to yours rather than choosing solely on price or online popularity.
Look for transparent quotations, relevant portfolios, material specifications, project management and clear contracts.
Homeowners can also explore local Mumbai interior design services and compare providers before making a final decision.
For example, Home2Decor has a dedicated service page for Interior Designer in Andheri. Since Andheri East and Andheri West are distinct areas within Andheri, homeowners can use this page as part of a broader Mumbai interior-design comparison. Confirm current service coverage for your property before contacting any provider.
Ultimately, the best modern Mumbai home is not defined by whether it is in Andheri East or Andheri West.
It is defined by how intelligently the space is planned.
A successful interior should make everyday life more comfortable, organised and enjoyable while still reflecting your personal style.
FAQs
Is interior design different in Andheri East and Andheri West?
It can be, but location alone does not determine the design. Apartment size, layout, building age, natural light, budget and lifestyle have a greater influence on interior planning.
Which is better for interior design, Andheri East or Andheri West?
Neither is universally better. The best interior design approach depends on the individual property and the homeowner’s requirements.
How much does interior design cost in Andheri?
Indicative planning ranges can start around ₹1,200–₹1,800 per sq ft for basic interiors, ₹1,800–₹3,000 for mid-range and ₹3,000–₹5,000+ for premium interiors. Actual costs vary by scope and specifications.
What is the cost of a 2BHK interior in Andheri?
A broad planning range for a 2BHK may start around ₹8–12 lakh for basic work and can move substantially higher for premium interiors. The actual cost depends on carpet area, kitchen, wardrobes, furniture, materials and renovation work.
How can I make a small Andheri apartment look bigger?
Use appropriately scaled furniture, concealed storage, mirrors, light colours, consistent flooring and layered lighting. Avoid overcrowding rooms.
What is the best style for a modern Mumbai apartment?
Contemporary, warm minimalist, modern Indian and natural styles can all work well. Select the style that suits the apartment’s architecture and your lifestyle.
Should I hire an interior designer for a 2BHK?
Professional help can be valuable for projects involving custom furniture, multiple contractors, major renovation, complex storage or extensive electrical and lighting work.
How do I find good interior designers in Andheri?
Review relevant portfolios, compare detailed quotations, check materials and execution capabilities, understand who manages the site and review the contract before hiring.
Is custom furniture worth the cost?
Custom furniture can be worthwhile where standard furniture does not fit properly or where integrated storage is important. It is not necessary for every item.
How much storage should a 2BHK have?
There is no fixed amount. Storage should reflect the family’s clothing, kitchen equipment, luggage, books, appliances and lifestyle.
Should I renovate before moving into a new apartment?
If significant work is required, completing it before moving in can make the process easier. The decision depends on the property’s condition, possession status and renovation scope.