
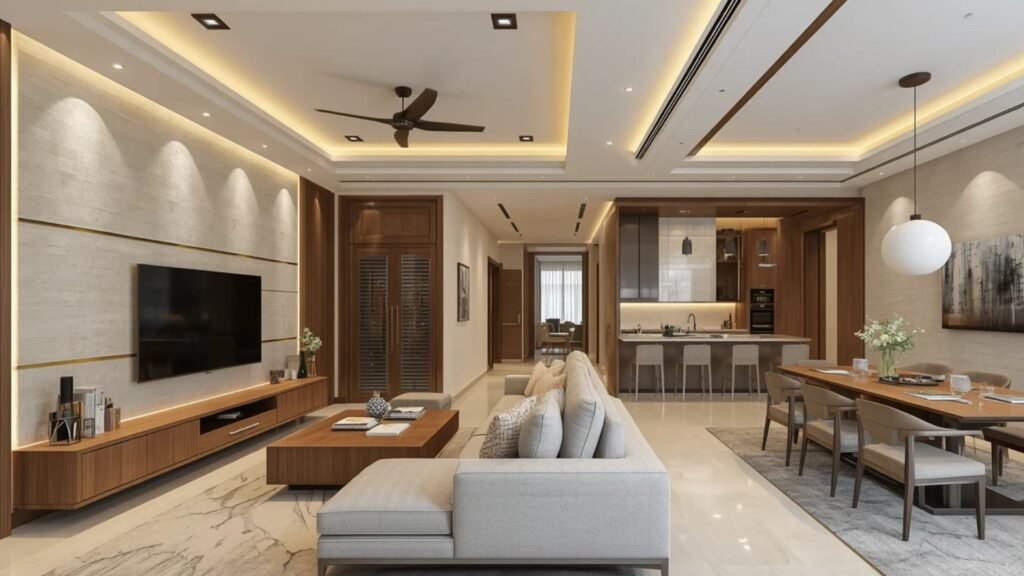
15 Modern Home Interior Design Ideas in Varanasi for Stylish Homes
Creating a beautiful home is about more than choosing attractive furniture and colours. It is about designing a comfortable, functional and welcoming space that reflects your lifestyle. Whether you own a compact apartment, a spacious 2BHK, a 3BHK flat or an independent house, the right interior design can transform your property into a stylish and practical living environment.
Today, homeowners are increasingly exploring modern home interior design ideas in Varanasi to make their homes more elegant, organised and comfortable. From contemporary living rooms and modular kitchens to luxurious bedrooms, smart storage and thoughtfully designed pooja rooms, modern interiors offer plenty of possibilities for every type of home.
Varanasi has a distinctive architectural and cultural character. Traditional Indian aesthetics, warm colours, family-oriented spaces and contemporary lifestyle preferences can come together beautifully in a thoughtfully planned home. You can incorporate subtle traditional details while enjoying the convenience of modern furniture, lighting, storage and materials.
If you are planning to renovate your existing property or design a new home, this guide explores 15 modern home interior design ideas in Varanasi that can help you create a stylish home without compromising on comfort or functionality.
If you are looking for professional guidance, explore Home2Decor’s interior design services in Varanasi to learn more about planning your home interiors.
✨ Let’s Design Your Dream Space Together
Book your FREE interior design consultation today and receive a personalized design plan tailored to your style, budget, and lifestyle.
Why Modern Home Interior Design Is Popular in Varanasi
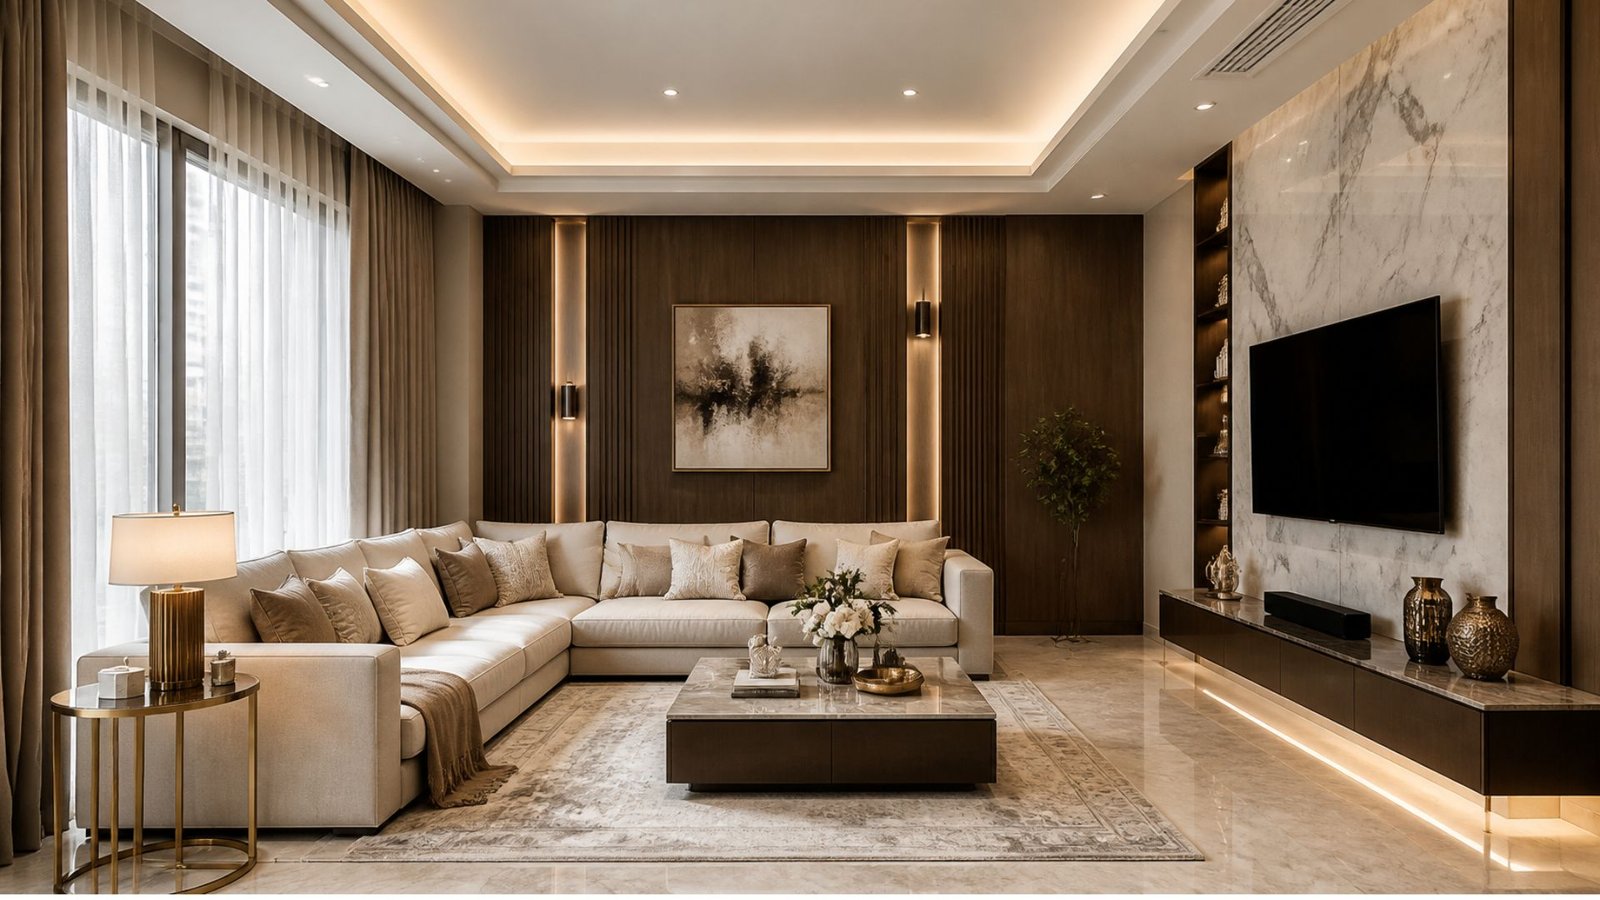
Modern interior design focuses on simplicity, functionality, clean lines and efficient space utilisation. When exploring Home Interior Design Ideas in Varanasi, the goal is to create a balanced environment where every element has a purpose, without overcrowding the space with unnecessary furniture or decorations.
For homeowners in Varanasi, modern design can be especially useful when adapting apartments, independent houses and newly constructed properties to contemporary living requirements.
Some important benefits include:
- Better space utilisation: Smart layouts and multifunctional furniture make rooms more practical.
- Organised storage: Modular wardrobes, kitchen cabinets and concealed storage reduce clutter.
- Improved aesthetics: Coordinated colours, materials and lighting create a consistent appearance.
- Personalised interiors: Designs can reflect individual preferences, family requirements and cultural influences.
- Everyday convenience: Modern kitchens, practical furniture and thoughtful lighting improve daily routines.
- Long-term flexibility: Neutral colours and timeless materials can make it easier to update décor later.
The best interior design is not necessarily the most expensive one. A well-planned home combines the right layout, suitable materials, comfortable furniture and effective lighting.
15 Modern Home Interior Design Ideas in Varanasi
1. Modern Minimalist Living Room Design
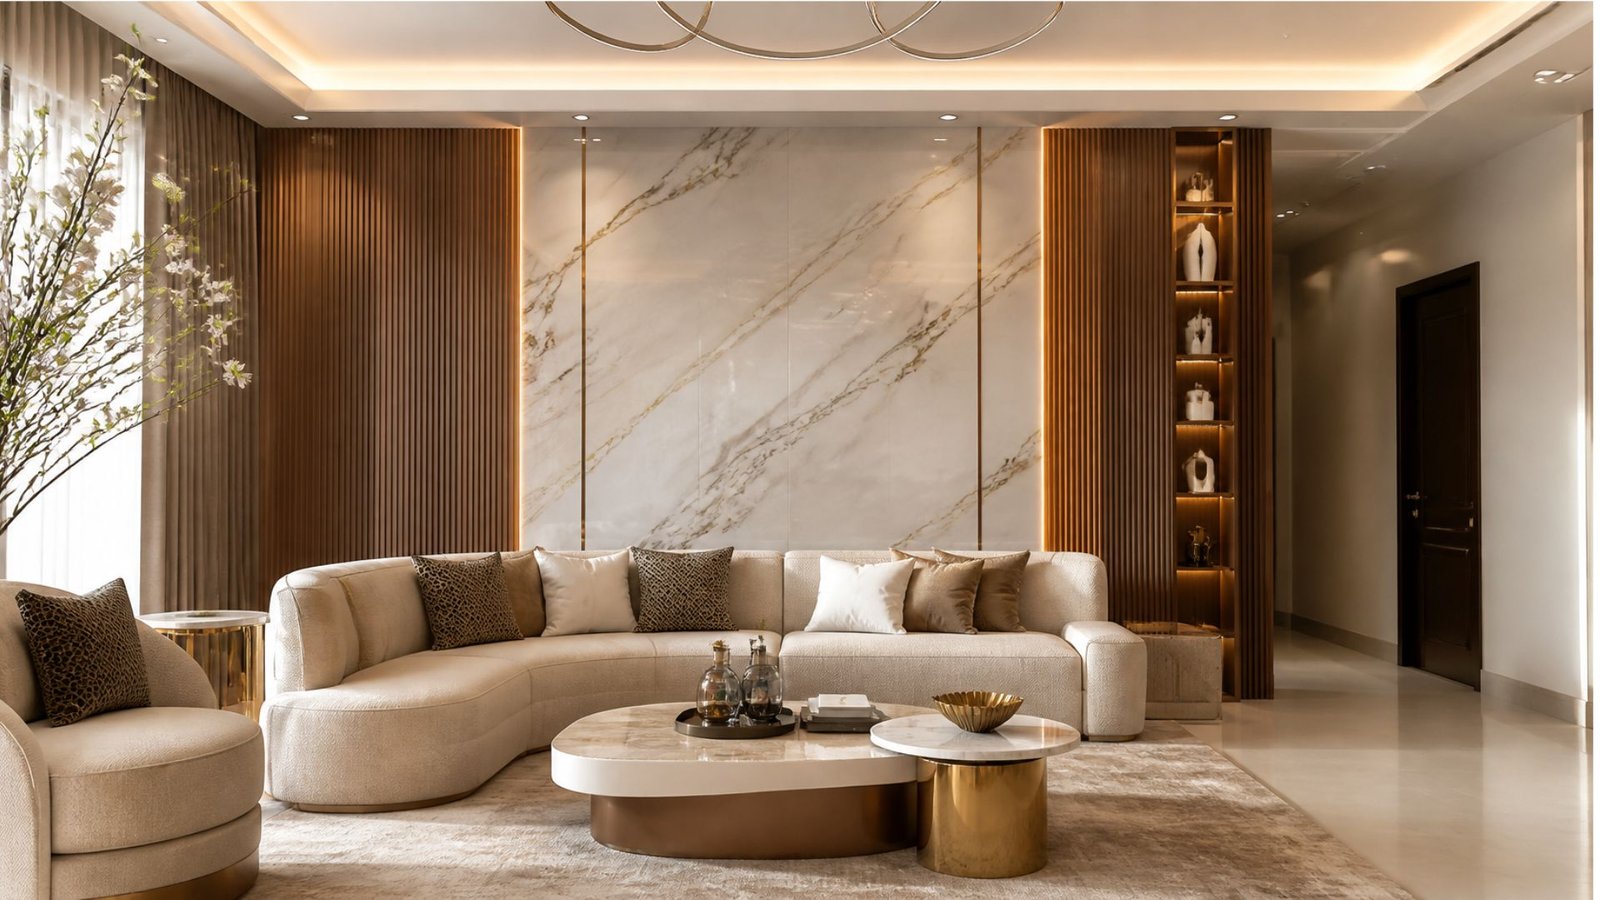
uncluttered and elegant interiors.
The idea is to use fewer decorative elements while making every piece of furniture meaningful. A comfortable sofa, a simple centre table, a practical TV unit and carefully selected lighting can create an attractive living area.
Design ideas to consider:
- Choose a neutral colour palette with white, beige, light grey or warm cream.
- Use a contemporary sofa with simple lines.
- Install a floating TV unit to create additional floor space.
- Add one statement wall or a subtle textured finish.
- Use concealed storage to keep everyday items organised.
- Introduce indoor plants for a natural touch.
For a modern Varanasi home, warm wood finishes can soften a minimalist design and make the living room feel welcoming.
Avoid overcrowding the room with unnecessary furniture. Leave sufficient space for movement, especially in compact apartments.
2. Contemporary TV Unit Designs for Stylish Living Rooms
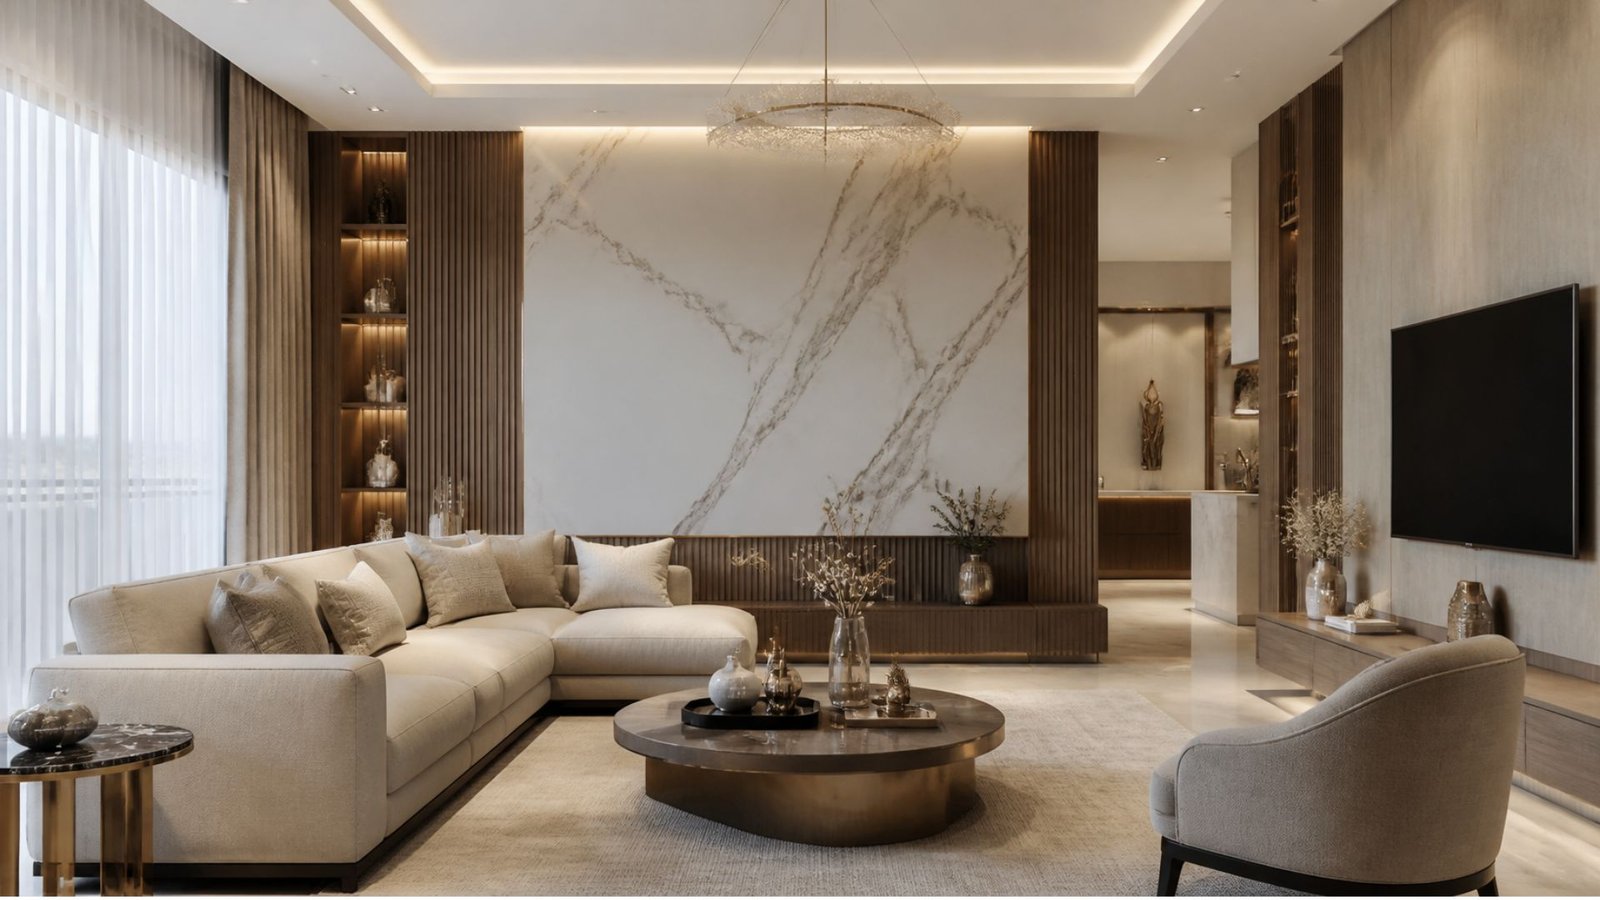
The TV unit often becomes one of the main visual features of a modern living room. A thoughtfully designed unit can improve the appearance of the entire space while providing useful storage.
Instead of using a large traditional cabinet, consider a wall-mounted or floating TV unit with clean lines.
Popular TV unit ideas include:
- Floating wooden TV cabinets.
- Marble-finish TV back panels.
- Minimalist wall-mounted units.
- Vertical wooden slat panels.
- Backlit TV panels.
- TV units with concealed drawers and shelves.
A combination of wood, neutral laminates and subtle lighting can create an elegant look.
For smaller living rooms, choose a compact unit that does not dominate the wall. In larger spaces, a full-height feature wall with integrated storage can create a more luxurious appearance.
3. Luxury Bedroom Interior Design with Warm Colours
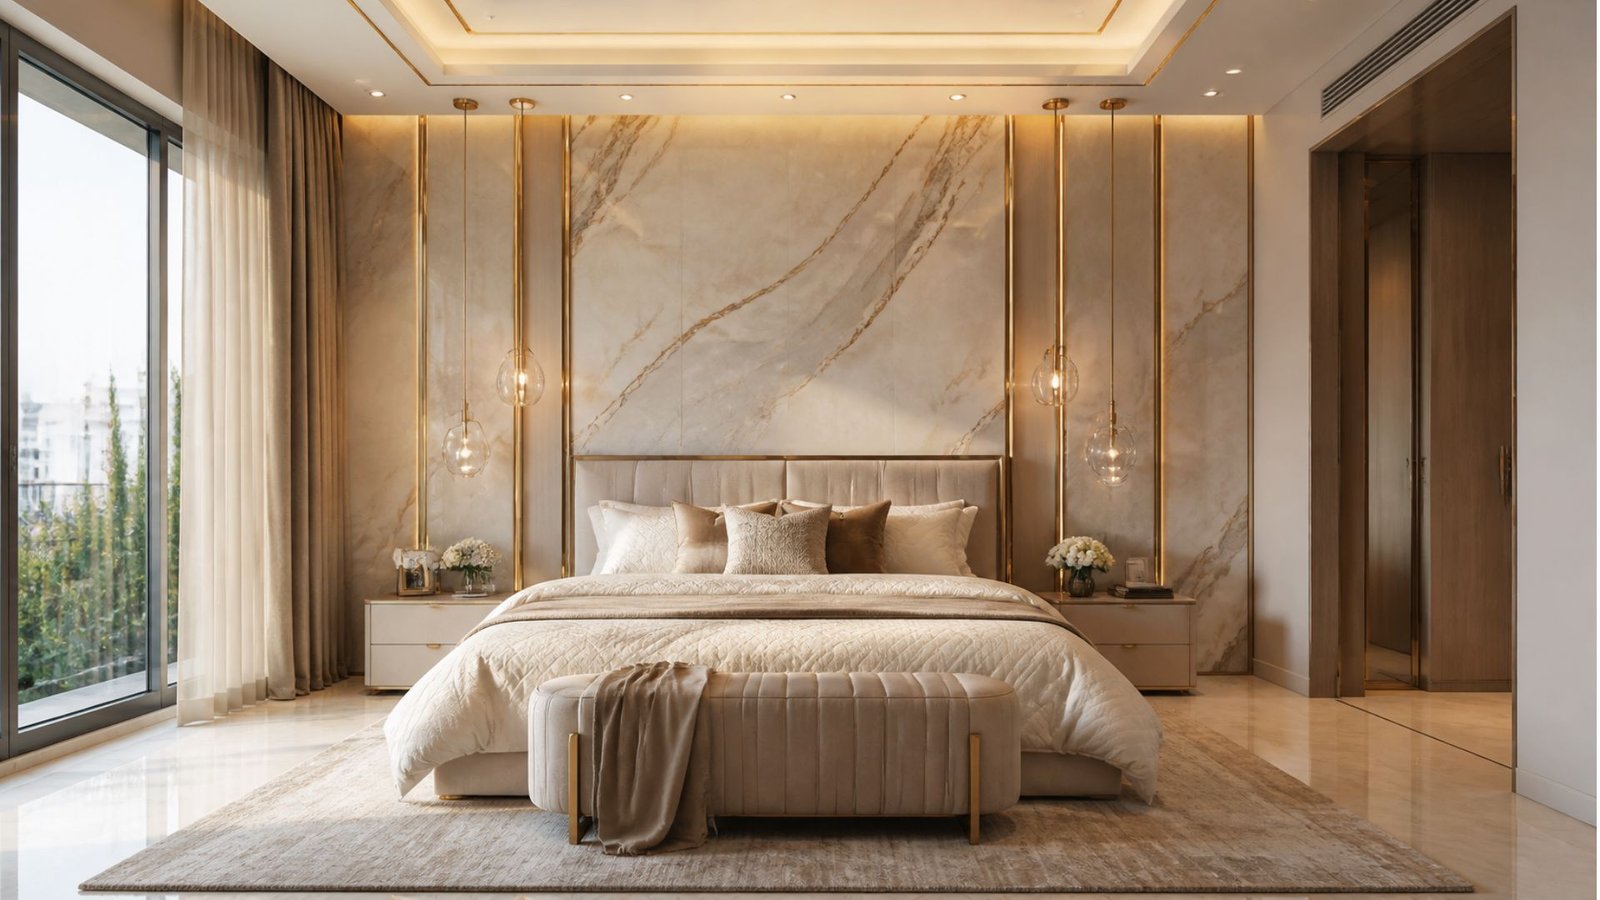
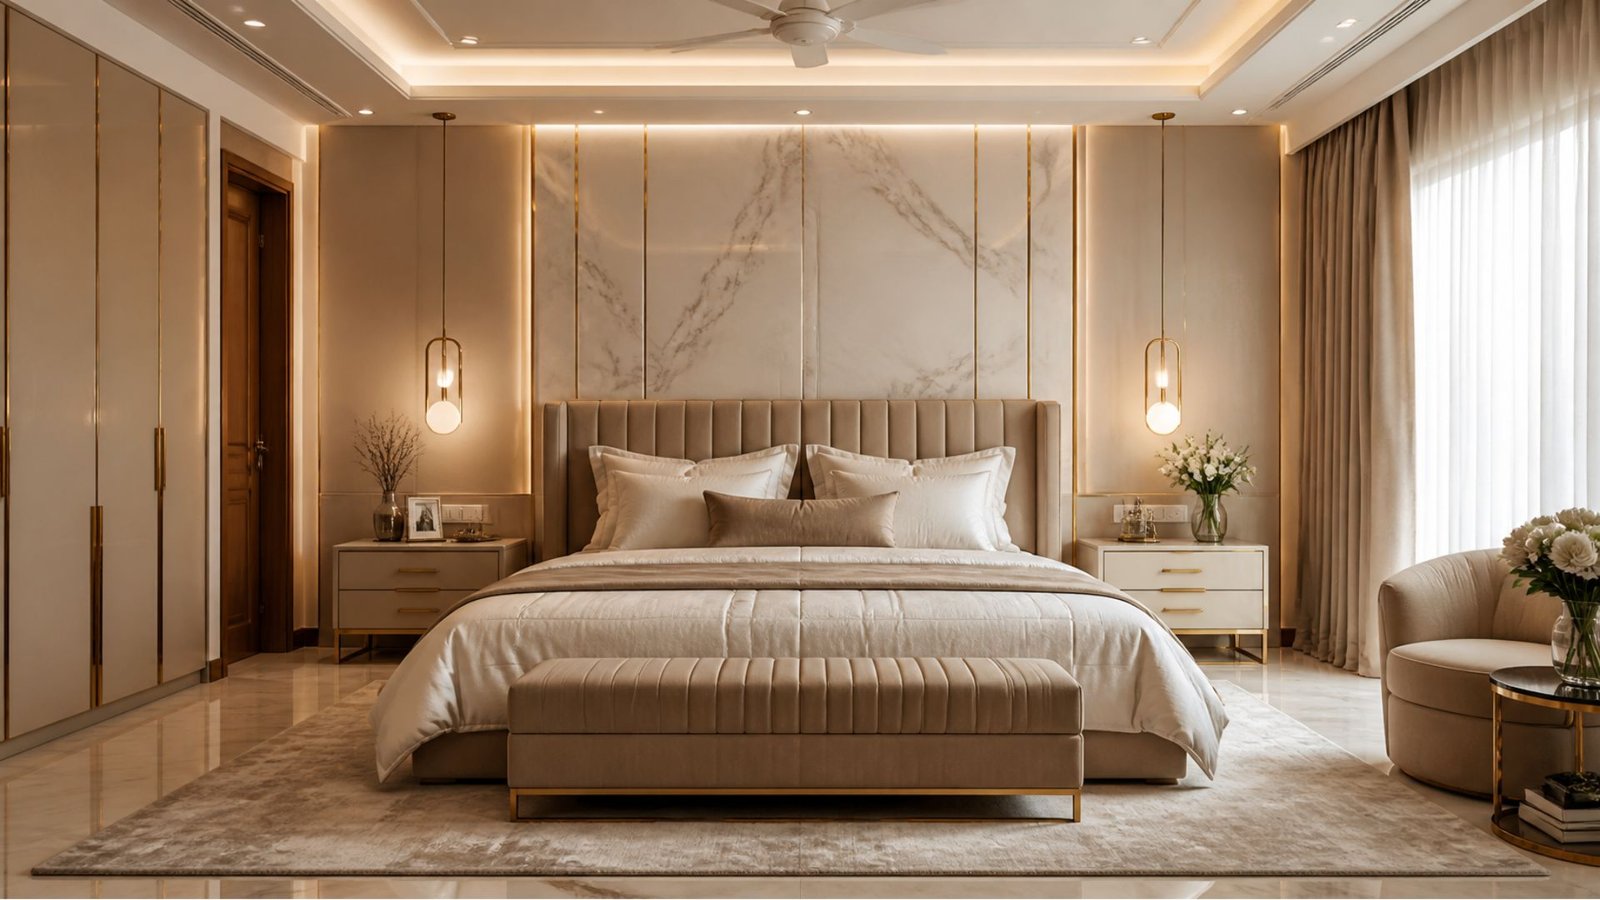
A bedroom should be comfortable, relaxing and visually balanced. Modern bedroom interiors combine practical furniture with soft colours, layered lighting and comfortable textures.
Warm neutral shades such as beige, taupe, cream and muted brown are popular choices because they create a peaceful atmosphere.
Bedroom design elements to include:
- An upholstered or wooden statement headboard.
- A coordinated bedside table on each side where space allows.
- Soft bedside lighting.
- A practical wardrobe with internal organisers.
- Comfortable curtains and bedding.
- A subtle accent wall behind the bed.
For a premium appearance, consider a combination of wooden finishes, fabric textures and warm lighting.
Avoid choosing decorative elements only for appearance. A bedroom should provide sufficient storage, convenient charging points, comfortable circulation and easy access to wardrobes.
4. Modern Modular Kitchen Design for Indian Homes
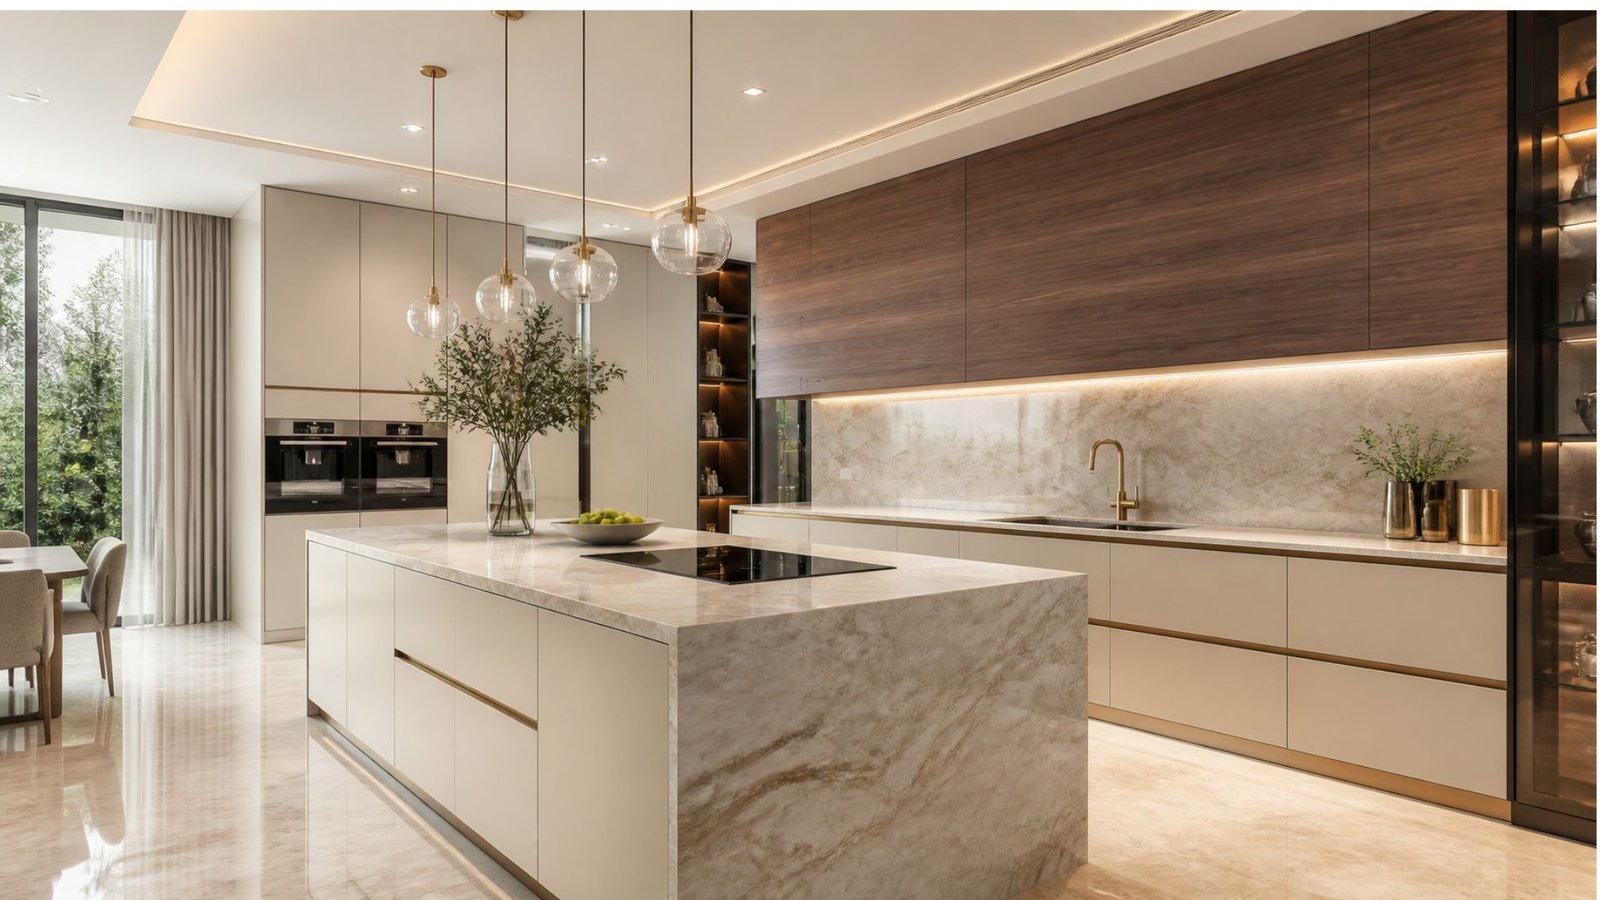
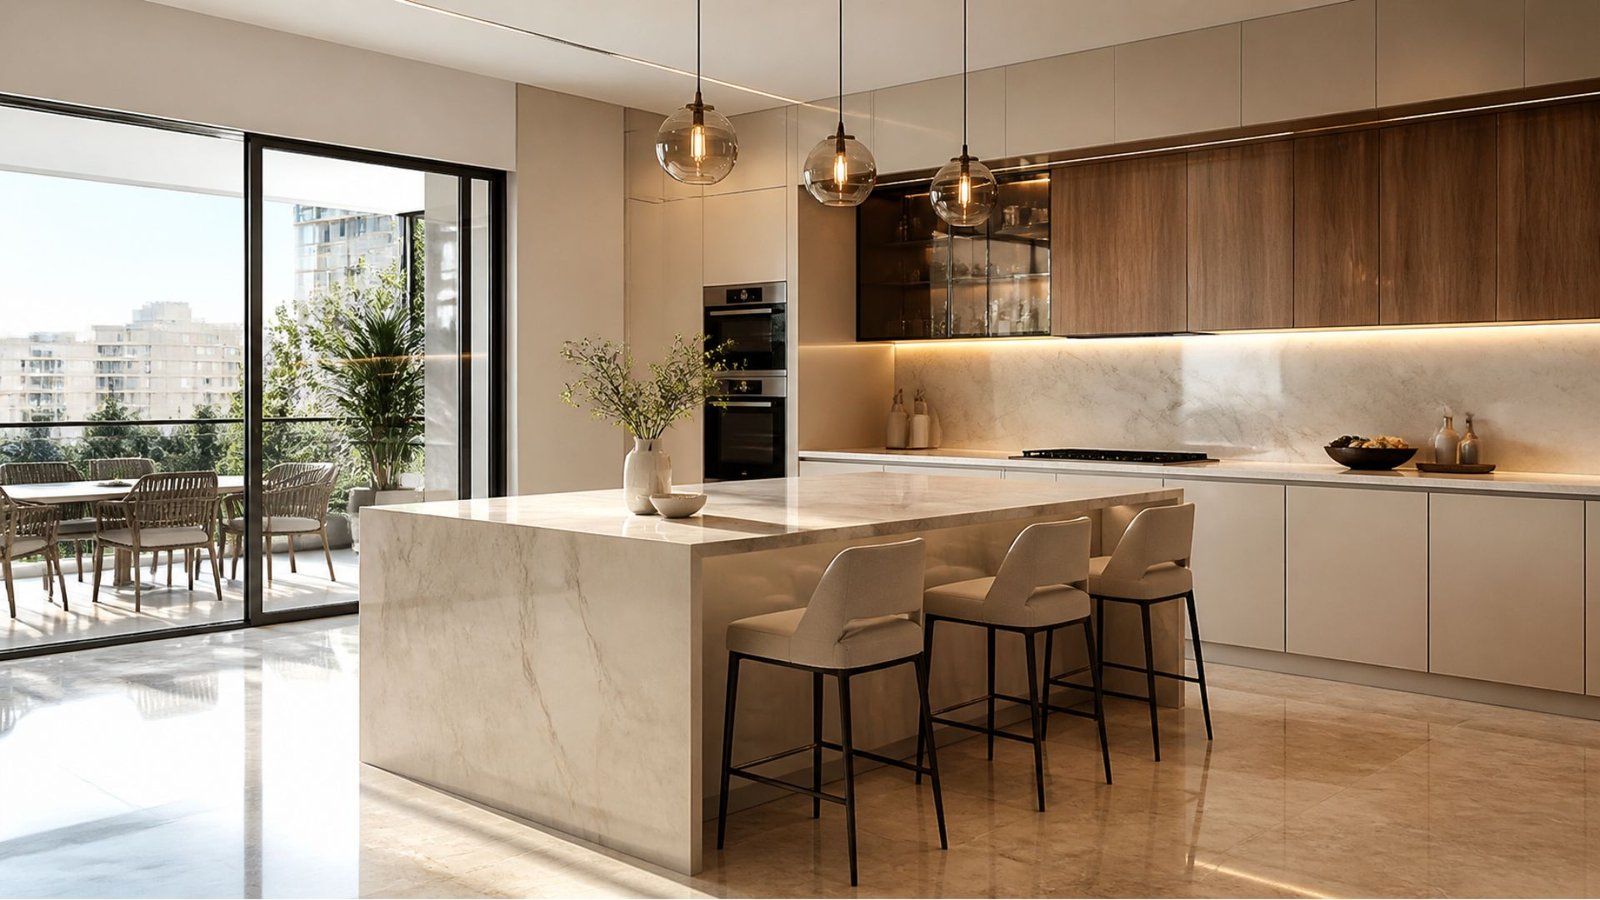
The kitchen is one of the most important areas of any home. A modern modular kitchen can improve organisation, cooking convenience and the overall appearance of your property.
For Indian households, kitchen planning should consider cooking habits, appliance requirements, ventilation, storage and cleaning convenience.
Popular modular kitchen layouts include:
- L-shaped kitchen.
- U-shaped kitchen.
- Parallel kitchen.
- Straight kitchen.
- Island kitchen, where sufficient space is available.
Choose a layout based on the available floor area rather than selecting a design simply because it looks attractive.
Practical modular kitchen ideas:
- Install soft-close drawers and cabinet hinges.
- Use pull-out baskets for organised storage.
- Include dedicated spaces for appliances.
- Choose easy-to-clean backsplash materials.
- Use task lighting above the countertop.
- Plan sufficient space for frequently used cooking equipment.
- Select moisture-appropriate materials and hardware.
A combination of light-coloured upper cabinets and darker lower cabinets can create a contemporary appearance. These stylish colour combinations are among the popular Modular Kitchen Design Ideas in Varanasi, offering a balanced look while adding depth, elegance and functionality to modern Indian kitchens.
For more inspiration, explore the modular kitchen design options and planning ideas available through professional interior design consultations.
5. Space-Saving Interior Design for Small Apartments
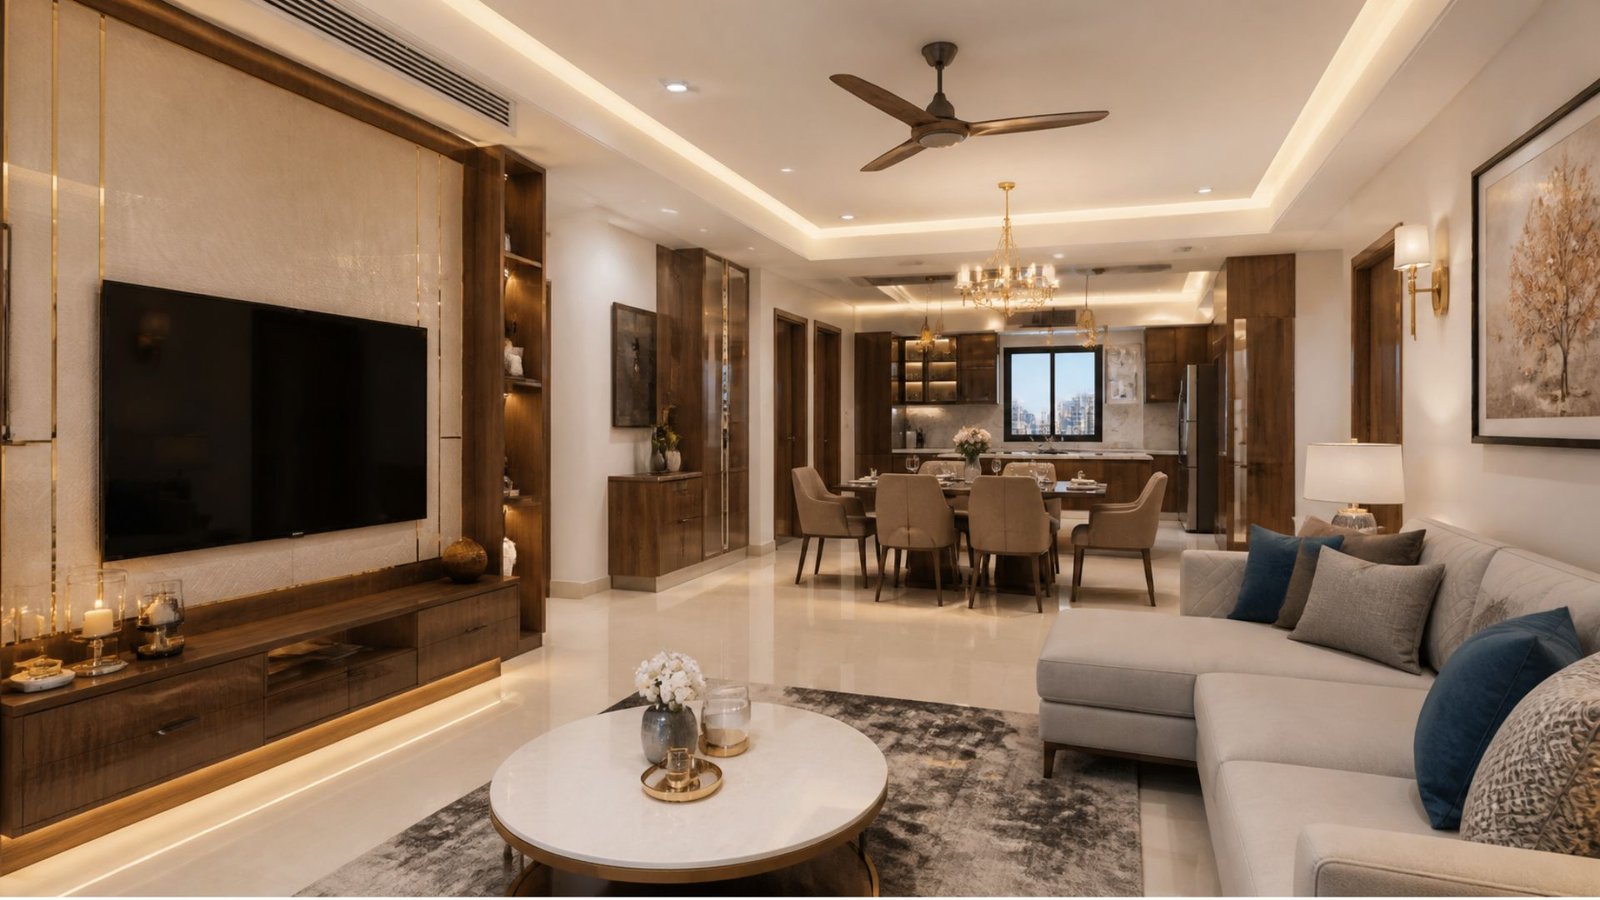
Not every home has a large floor plan. Many apartments require careful planning to accommodate furniture, storage and daily activities without making rooms feel crowded.
Space-saving interior design focuses on making better use of the available area.
Useful space-saving solutions include:
- Sofa-cum-beds for multipurpose rooms.
- Wall-mounted study tables.
- Sliding wardrobes.
- Storage beds with drawers.
- Floating shelves.
- Foldable dining tables.
- Floor-to-ceiling storage cabinets.
Mirrors can also make a room appear more open by reflecting natural light.
Use a consistent colour palette throughout the apartment to create visual continuity. Modern Interior Design in Varanasi focuses on combining light shades, simple furniture profiles and uncluttered walls to make compact rooms feel more spacious, elegant and comfortable.
Before purchasing furniture, measure the room carefully and prepare a layout. This prevents oversized furniture from restricting movement.
6. Modern False Ceiling Designs with Layered Lighting
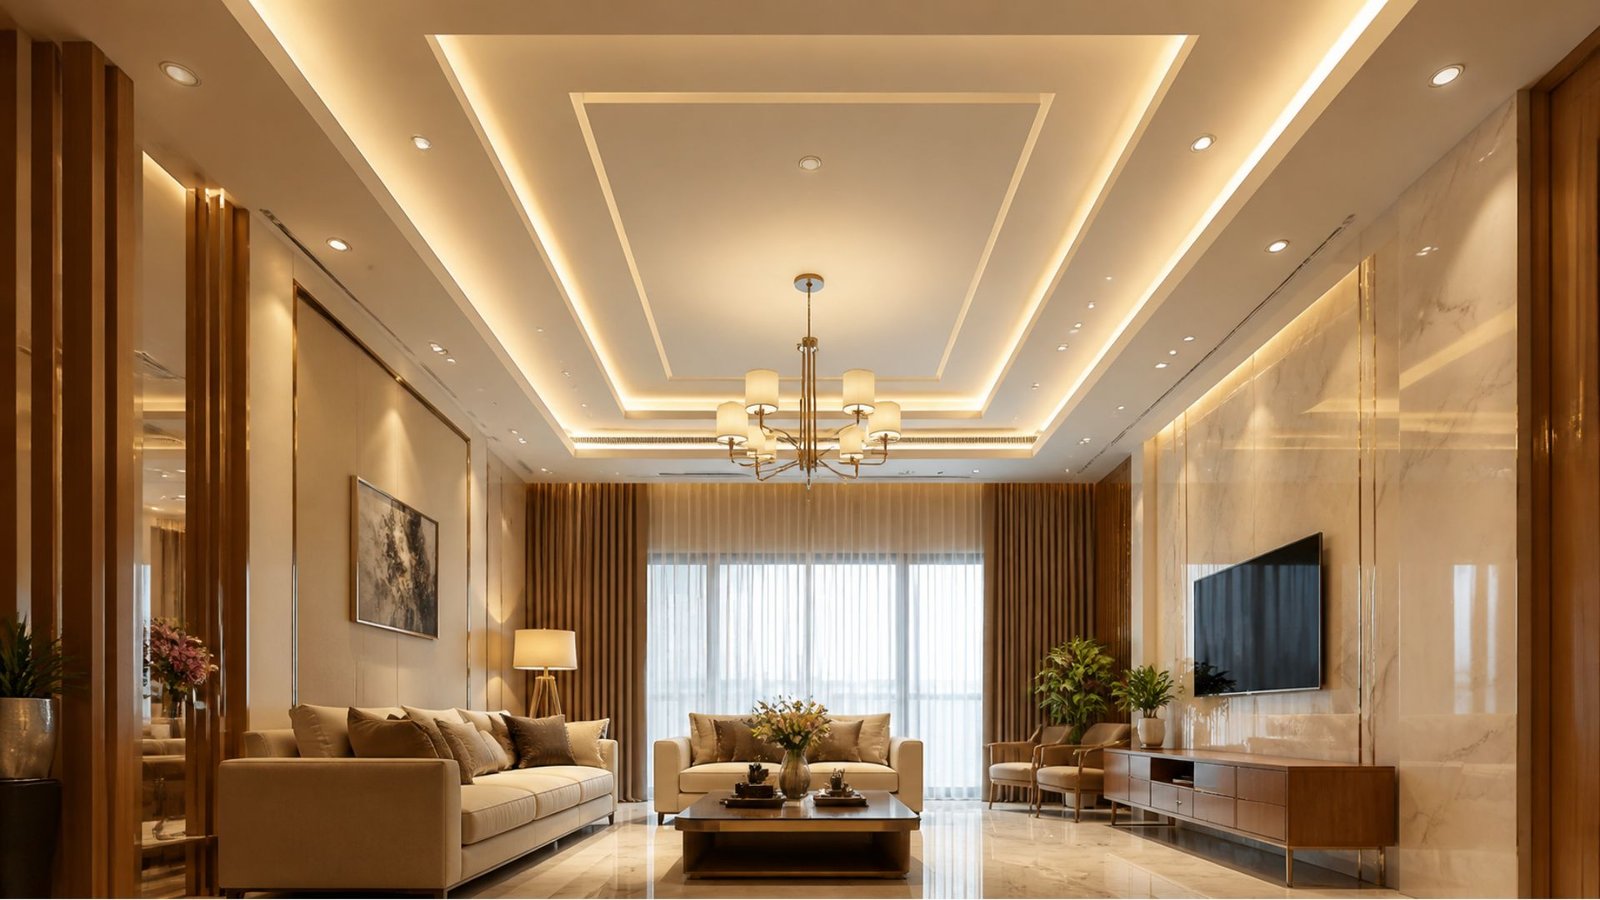
A false ceiling can add visual depth and improve the lighting arrangement of a room. It can also help conceal selected electrical wiring and lighting fixtures when properly planned.
Modern false ceiling designs range from simple border patterns to more elaborate layered arrangements.
Popular false ceiling options include:
- Simple gypsum false ceilings.
- Minimalist perimeter ceilings.
- Cove lighting designs.
- Wooden-finish ceiling accents.
- Geometric ceiling patterns.
- Recessed spotlight arrangements.
For bedrooms, soft cove lighting can create a relaxing atmosphere. In living rooms, a combination of recessed lights and decorative fixtures can provide balanced illumination.
Do not install an elaborate false ceiling in every room. Consider the ceiling height, room proportions, maintenance requirements and overall design.
7. Smart Wardrobe Designs with Maximum Storage
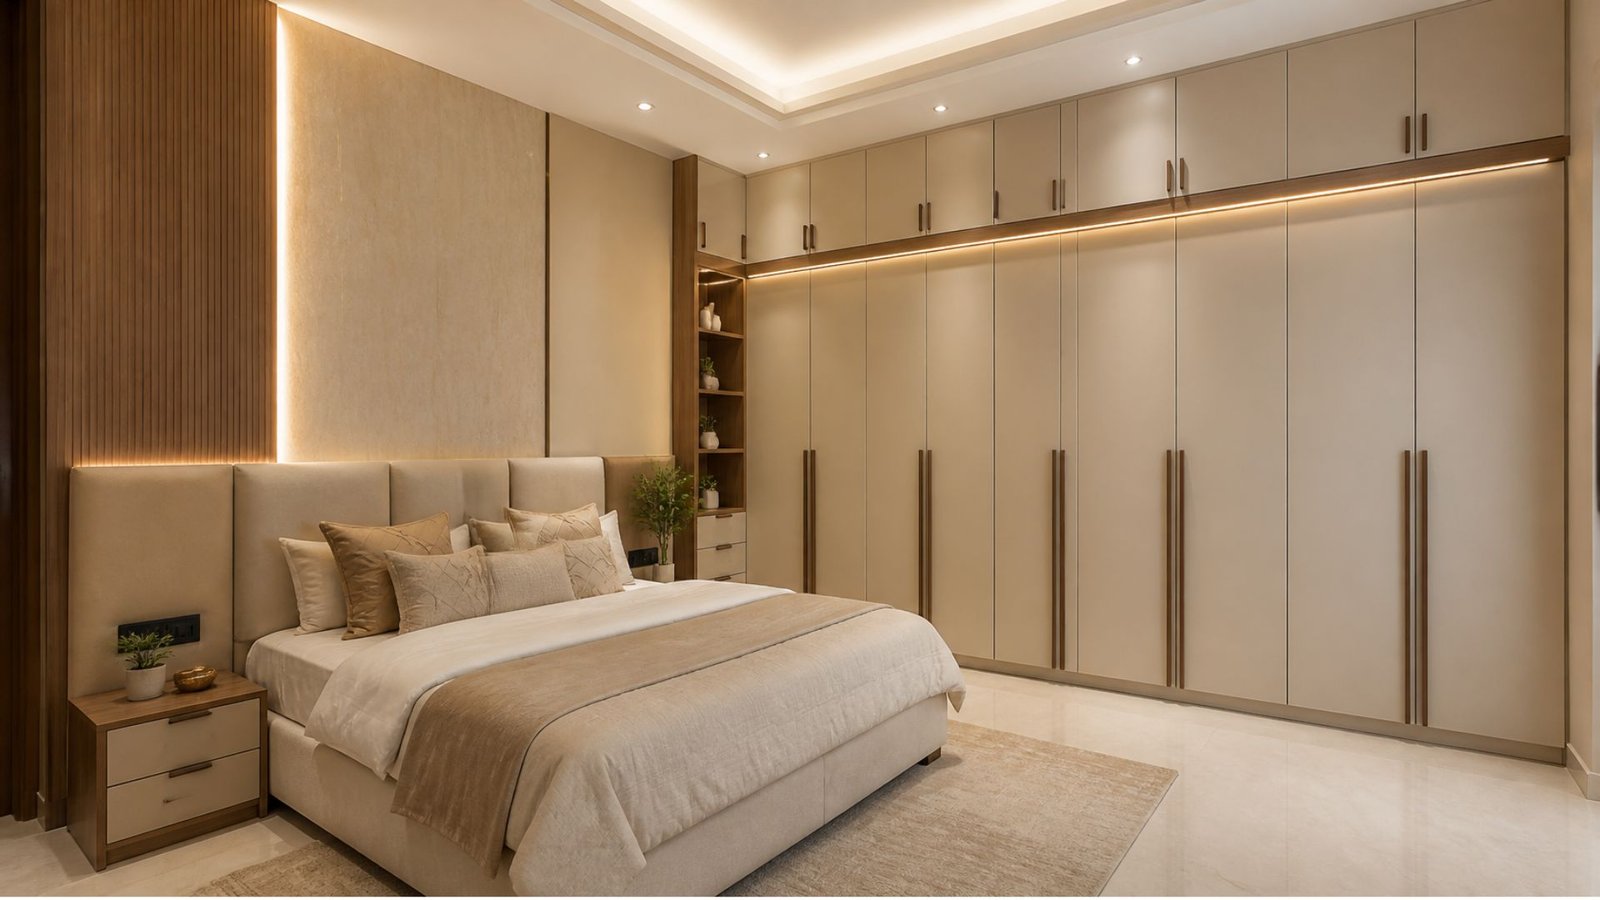
A well-designed wardrobe makes a bedroom more organised and functional. Modern wardrobes are available in different configurations, finishes and internal storage arrangements.
The right design depends on the available wall space, ceiling height, storage requirements and preferred opening mechanism.
Wardrobe design ideas include:
- Sliding-door wardrobes for compact rooms.
- Hinged wardrobes for flexible internal access.
- Floor-to-ceiling wardrobes for additional storage.
- Mirrored wardrobe shutters.
- Glass-front wardrobes for selected display sections.
- Modular wardrobes with adjustable shelves.
Inside the wardrobe, consider separate sections for hanging clothes, folded garments, accessories, luggage and frequently used items.
A combination of matte laminates and wood finishes can create a timeless appearance. Home Interior Designers in Varanasi recommend combining these textures with elegant colour palettes and functional furniture to achieve a sophisticated, well-balanced home interior.
Choose hardware and materials based on durability, maintenance and the expected usage of the wardrobe.
8. Elegant Dining Area Interior Design
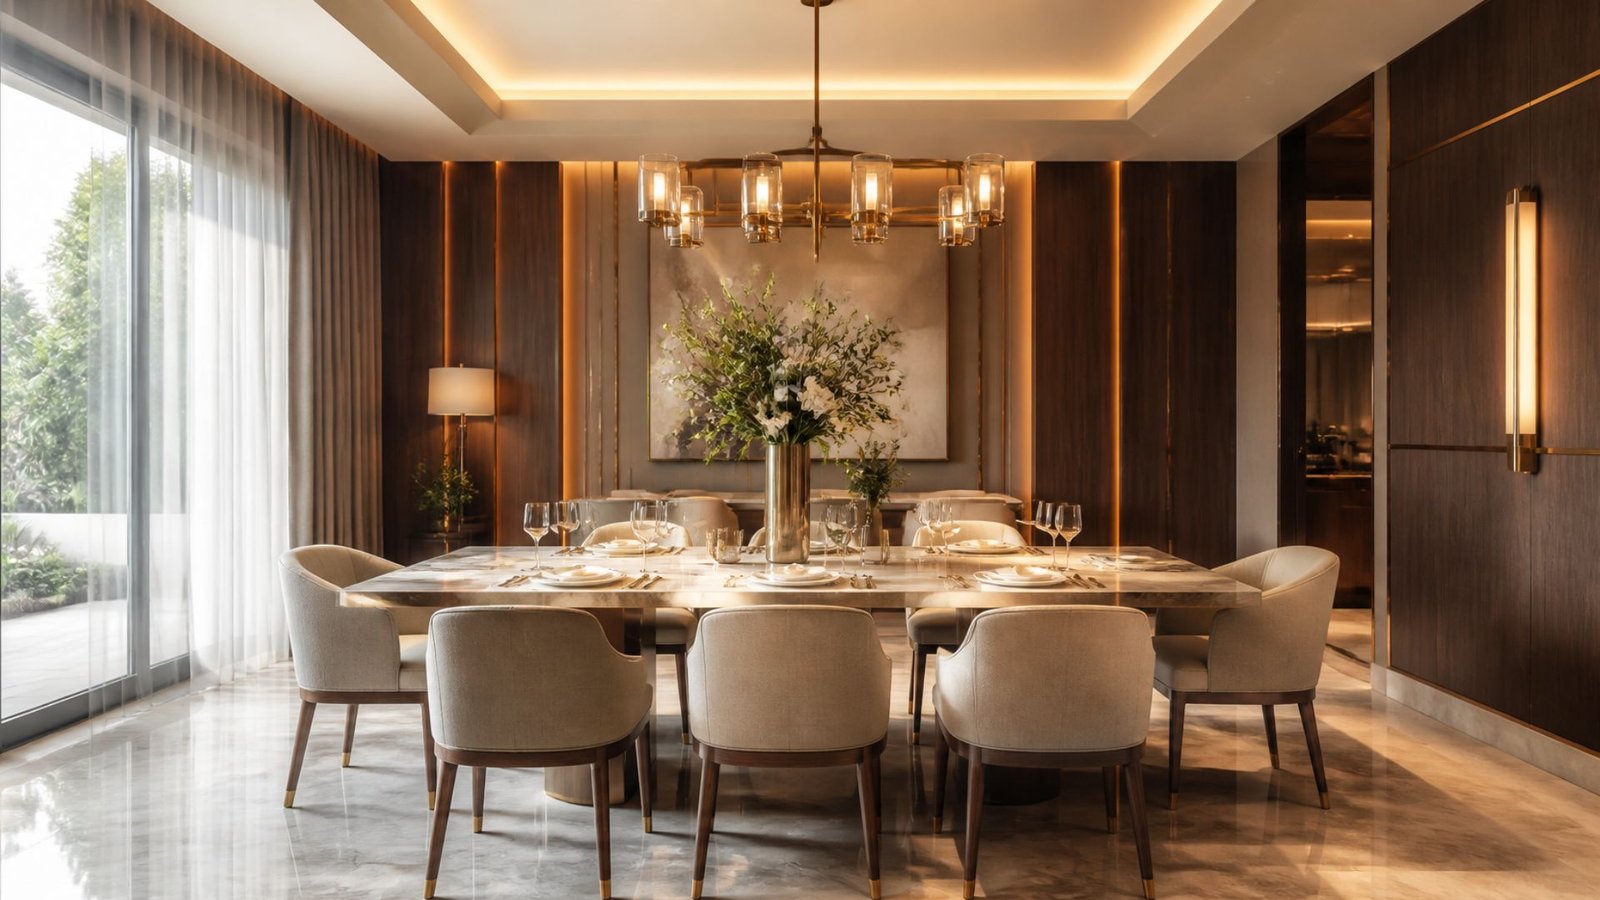
The dining area should be comfortable and convenient for everyday meals as well as family gatherings.
Even when the dining space is part of an open-plan living room, thoughtful furniture placement can create a distinct dining zone.
Modern dining area ideas:
- Choose a dining table proportionate to the available space.
- Use upholstered chairs for additional comfort.
- Install a pendant light above the table.
- Add a simple crockery or storage cabinet.
- Use a textured wall or artwork to define the area.
- Consider a compact bench where appropriate.
For smaller homes, a round dining table can help improve circulation. A rectangular table may work better in longer dining areas.
Keep enough space around the table for people to sit comfortably and move their chairs.
9. Traditional Meets Modern Pooja Room Design
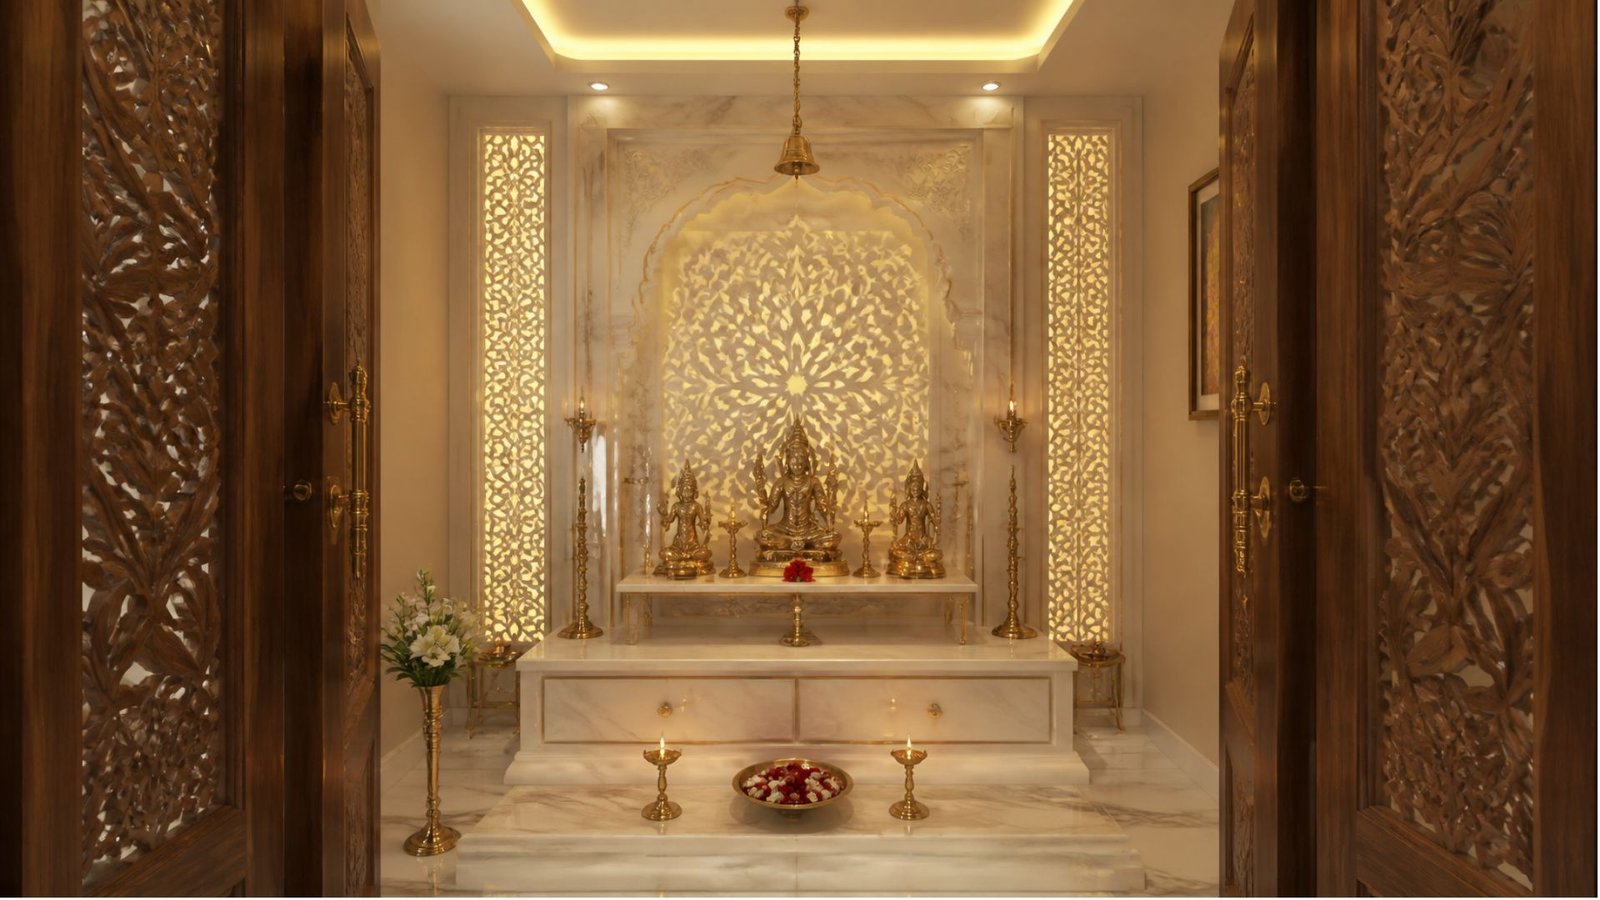
A pooja room is an important part of many Indian homes. In Varanasi, homeowners may particularly appreciate designs that combine traditional spiritual aesthetics with contemporary simplicity.
A modern pooja room can be designed as a separate space, a dedicated wall niche or a carefully planned section of the living area, depending on the home’s layout.
Pooja room design ideas include:
- Wooden mandir units with traditional detailing.
- Marble-finish back panels.
- Jaali partitions.
- Subtle brass accents.
- Warm concealed lighting.
- Decorative shelves for religious items.
- Easy-to-clean flooring and surfaces.
Choose a design that offers sufficient space for daily rituals and keeps the area organised.
Traditional motifs, warm wood and subtle decorative details can bring cultural character to a contemporary home without making the design feel visually heavy.
10. Modern Balcony Design with Greenery
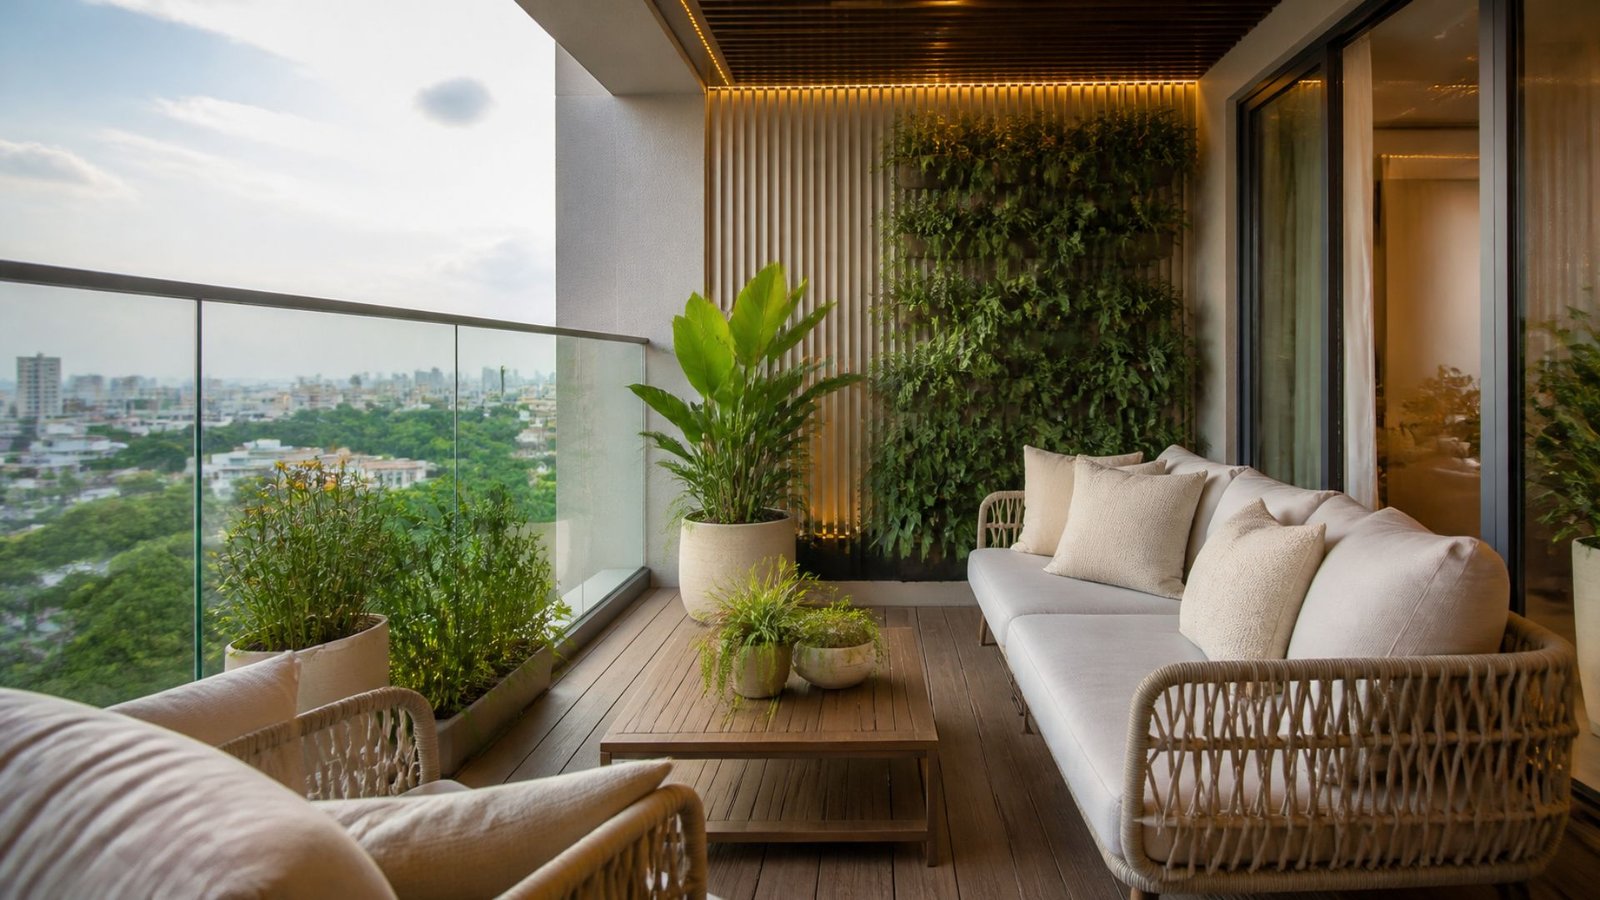
A balcony can become a relaxing extension of the home. With a few thoughtful design choices, even a compact balcony can become a comfortable place to enjoy fresh air.
Balcony design ideas include:
- Vertical garden panels.
- Weather-appropriate outdoor seating.
- Compact folding chairs.
- Decorative planters.
- Outdoor-friendly floor finishes.
- Warm wall-mounted lighting.
- Small storage benches.
For compact balconies, vertical gardening is a useful way to introduce greenery without occupying too much floor space.
Select plants according to sunlight exposure and maintenance requirements. Use suitable drainage arrangements and weather-resistant furniture.
A small seating arrangement and a few plants can make the balcony feel more inviting without requiring extensive renovation.
11. Modern Kids’ Room Design with Functional Storage
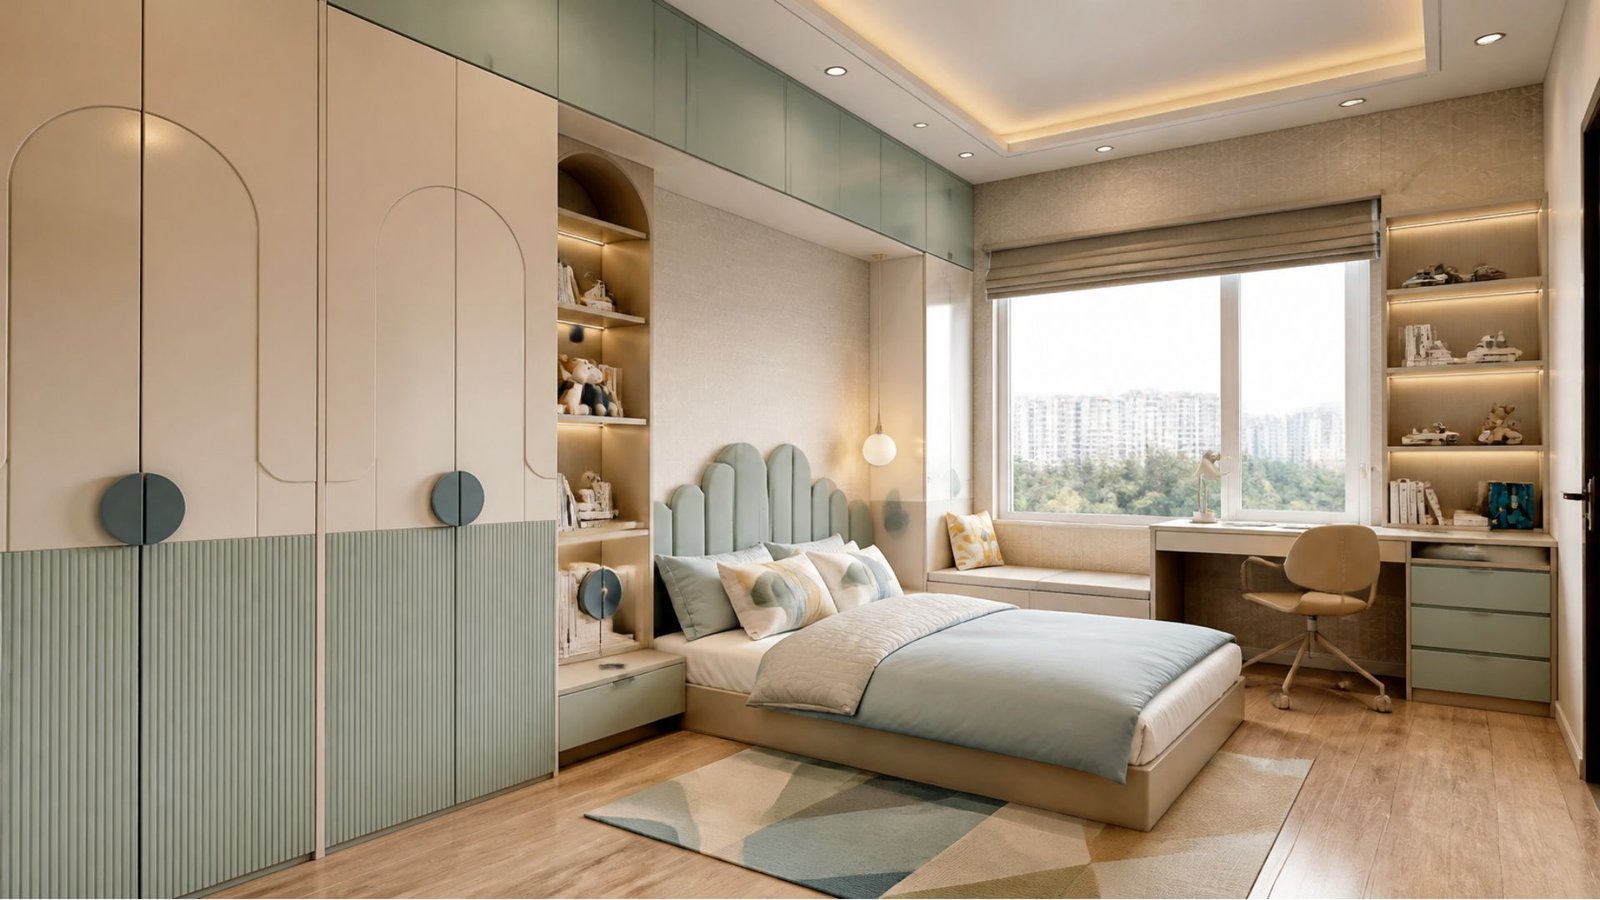
A children’s bedroom should balance comfort, safety, storage and flexibility. The room should support sleeping, studying, playing and organising personal belongings.
Modern kids’ room interiors often use cheerful colours, practical furniture and creative wall elements.
Design ideas include:
- Beds with built-in storage.
- Study desks with accessible shelves.
- Rounded furniture edges.
- Washable wall finishes.
- Open shelves for books and toys.
- Adjustable lighting.
- Flexible storage boxes.
Choose a colour palette that can adapt as the child grows. Neutral furniture with colourful accessories is often easier to update than a room built entirely around a temporary theme.
Make sure furniture is stable, storage is accessible and electrical fittings are appropriately planned. Incorporating Best Home Interior Design Ideas can also help create a well-organised, stylish and functional living space that balances comfort with modern aesthetics.
12. Home Office Design for Modern Lifestyles
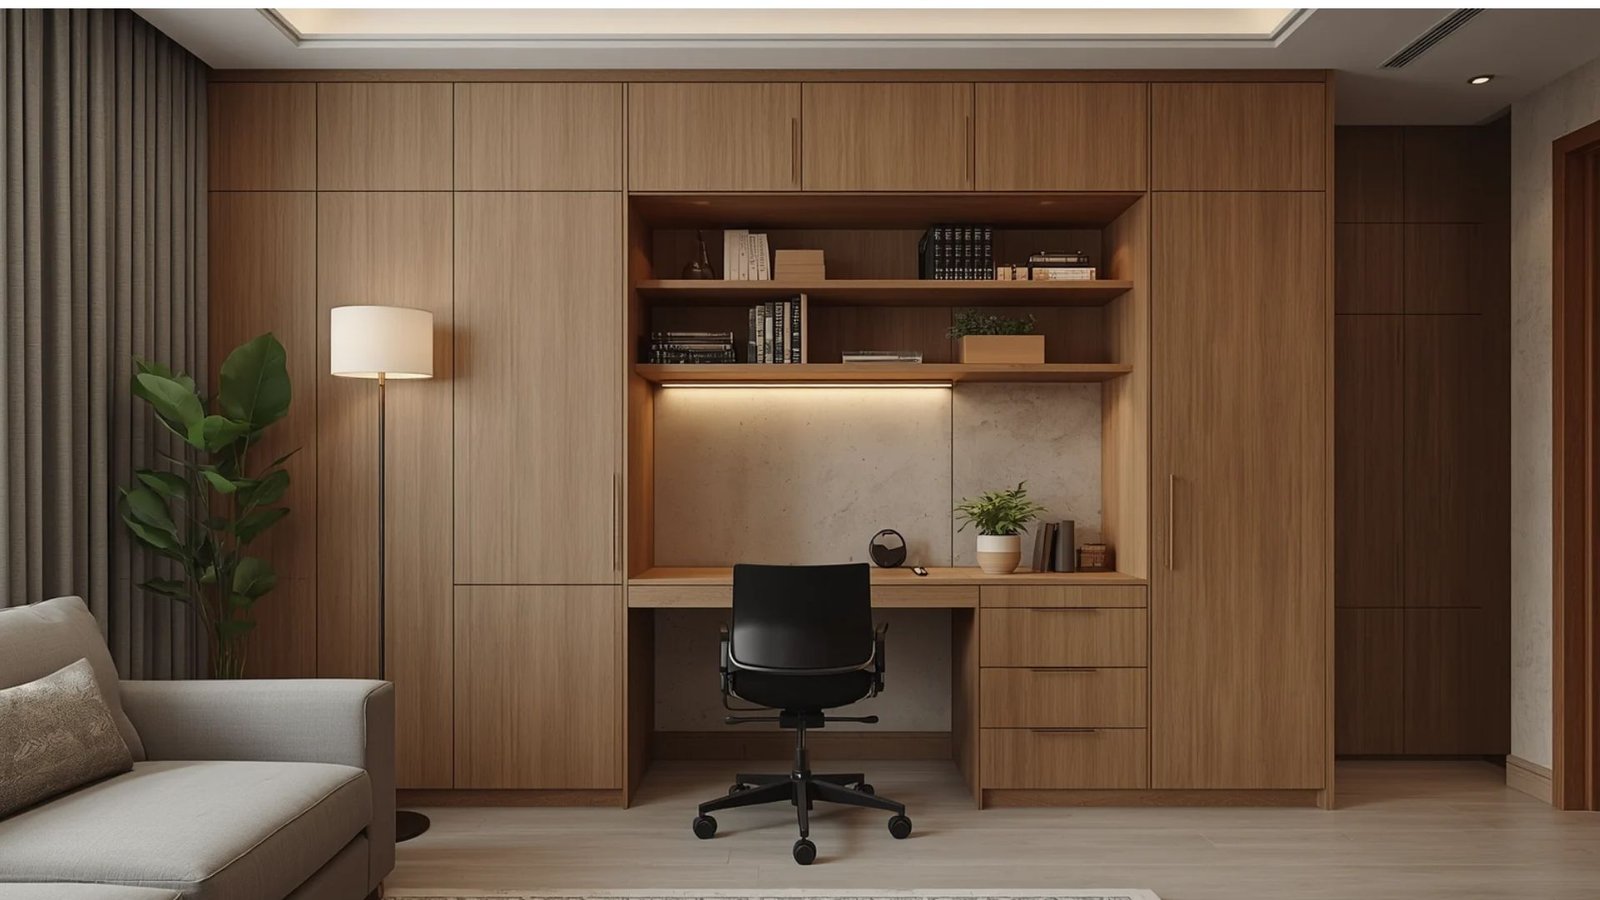
A dedicated home office can improve productivity and create a better separation between work and personal activities.
Even a small corner of a bedroom or living room can become a functional workstation with the right planning.
Home office design ideas:
- A compact wall-mounted desk.
- An ergonomic chair.
- Shelves for books and documents.
- Proper task lighting.
- Convenient electrical and charging points.
- Cable management solutions.
- A neutral, distraction-free colour scheme.
If space is limited, use a foldable desk or a built-in workstation that can be closed when not in use.
Prioritise comfortable seating, suitable desk height and sufficient lighting rather than focusing only on decorative elements.
13. Feature Walls with Textures, Colours and Natural Materials
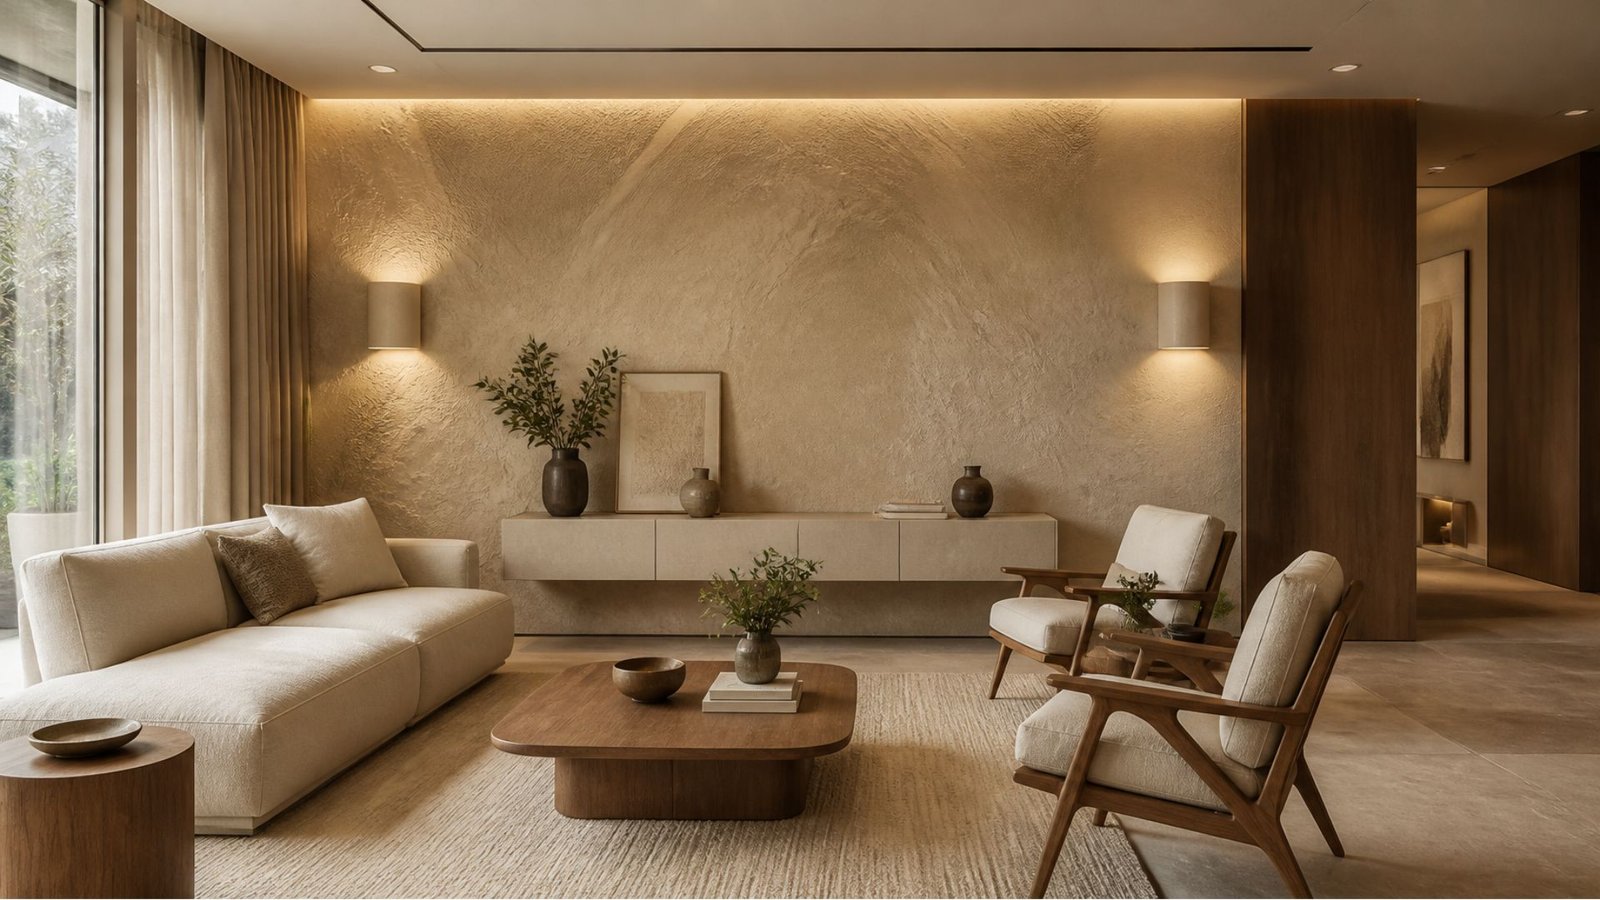
A feature wall can give a room a distinctive identity without requiring a complete redesign.
Modern interiors use carefully selected textures, materials and colours to create visual interest.
Popular feature wall ideas include:
- Textured paint finishes.
- Wooden slat panels.
- Subtle wallpaper patterns.
- Stone-inspired finishes.
- Decorative wall mouldings.
- Neutral geometric designs.
- Contemporary artwork arrangements.
A feature wall behind the sofa or bed can become a focal point.
Choose a finish that complements the furniture, flooring and lighting. Avoid combining too many competing patterns in one room.
For a sophisticated appearance, use one strong design element and keep the remaining walls relatively simple.
14. Modern Home Interior Design with Smart Storage
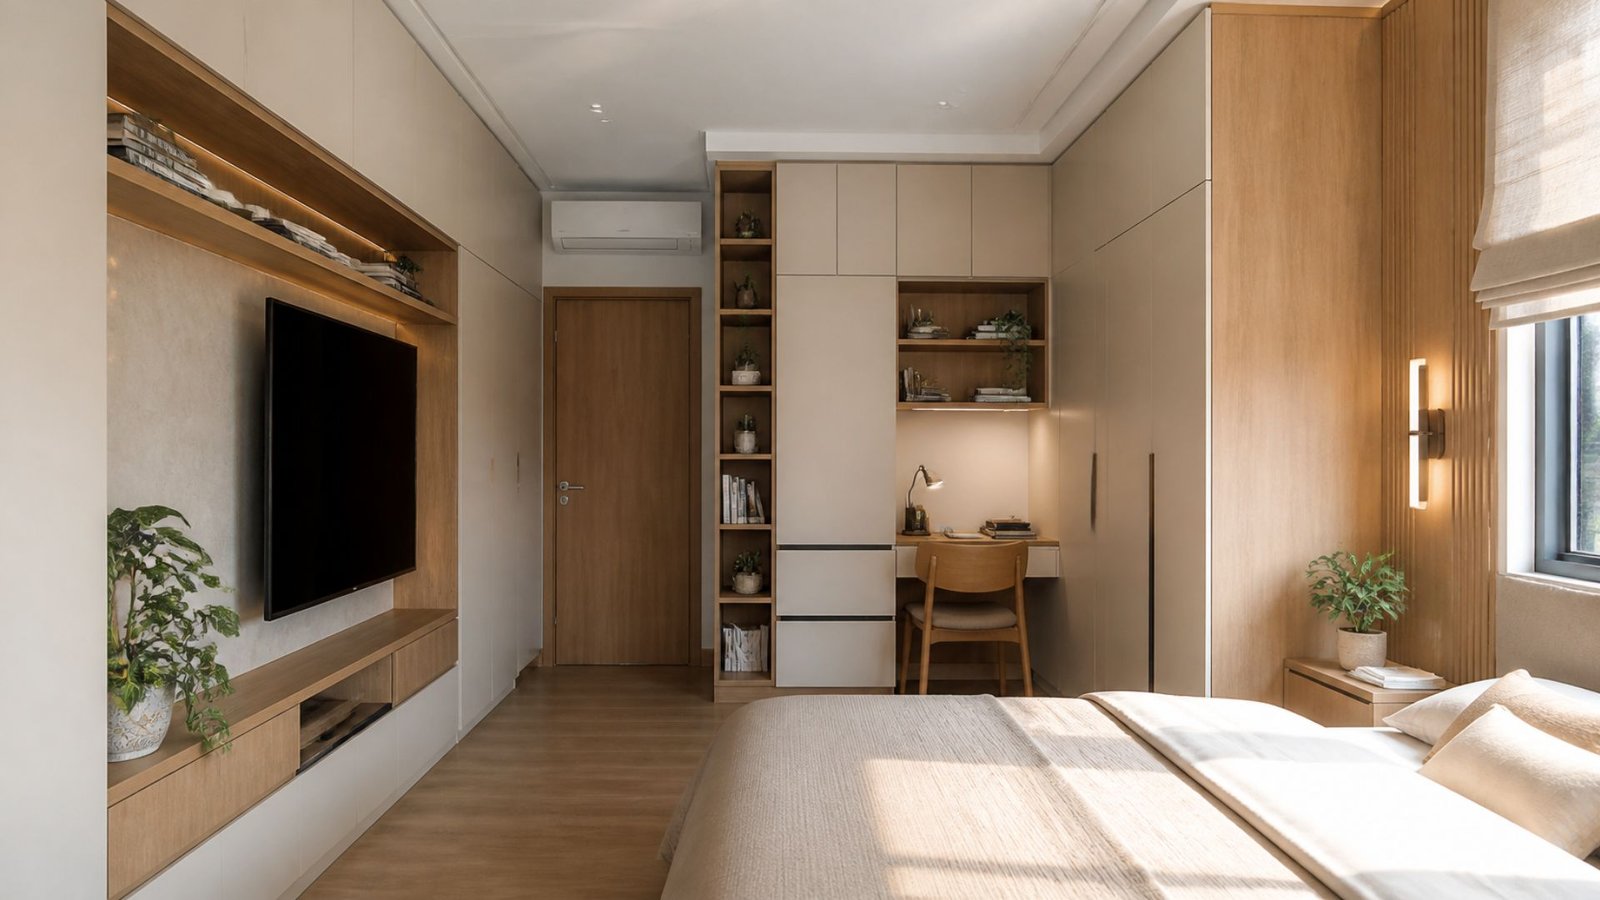
Storage planning is essential for maintaining an organised home. Without sufficient storage, even an attractive interior can quickly appear cluttered.
Modern homes benefit from integrating storage into furniture, walls and unused spaces.
Smart storage solutions include:
- Under-bed drawers.
- Built-in wall cabinets.
- Storage benches.
- Full-height kitchen units.
- Hidden utility cabinets.
- Shoe storage near the entrance.
- Multi-purpose furniture.
- Shelves above selected doorways or work areas.
When planning Modern House Interior Design Ideas, consider storage according to the items your family actually uses. Frequently accessed belongings should remain easy to reach, while seasonal items can be stored in less accessible areas. This approach keeps your home organised, clutter-free and functional without compromising its overall design.
A professional interior layout can help identify opportunities for storage without overcrowding the rooms.
15. Complete Modern Home Interior Design with a Coordinated Theme
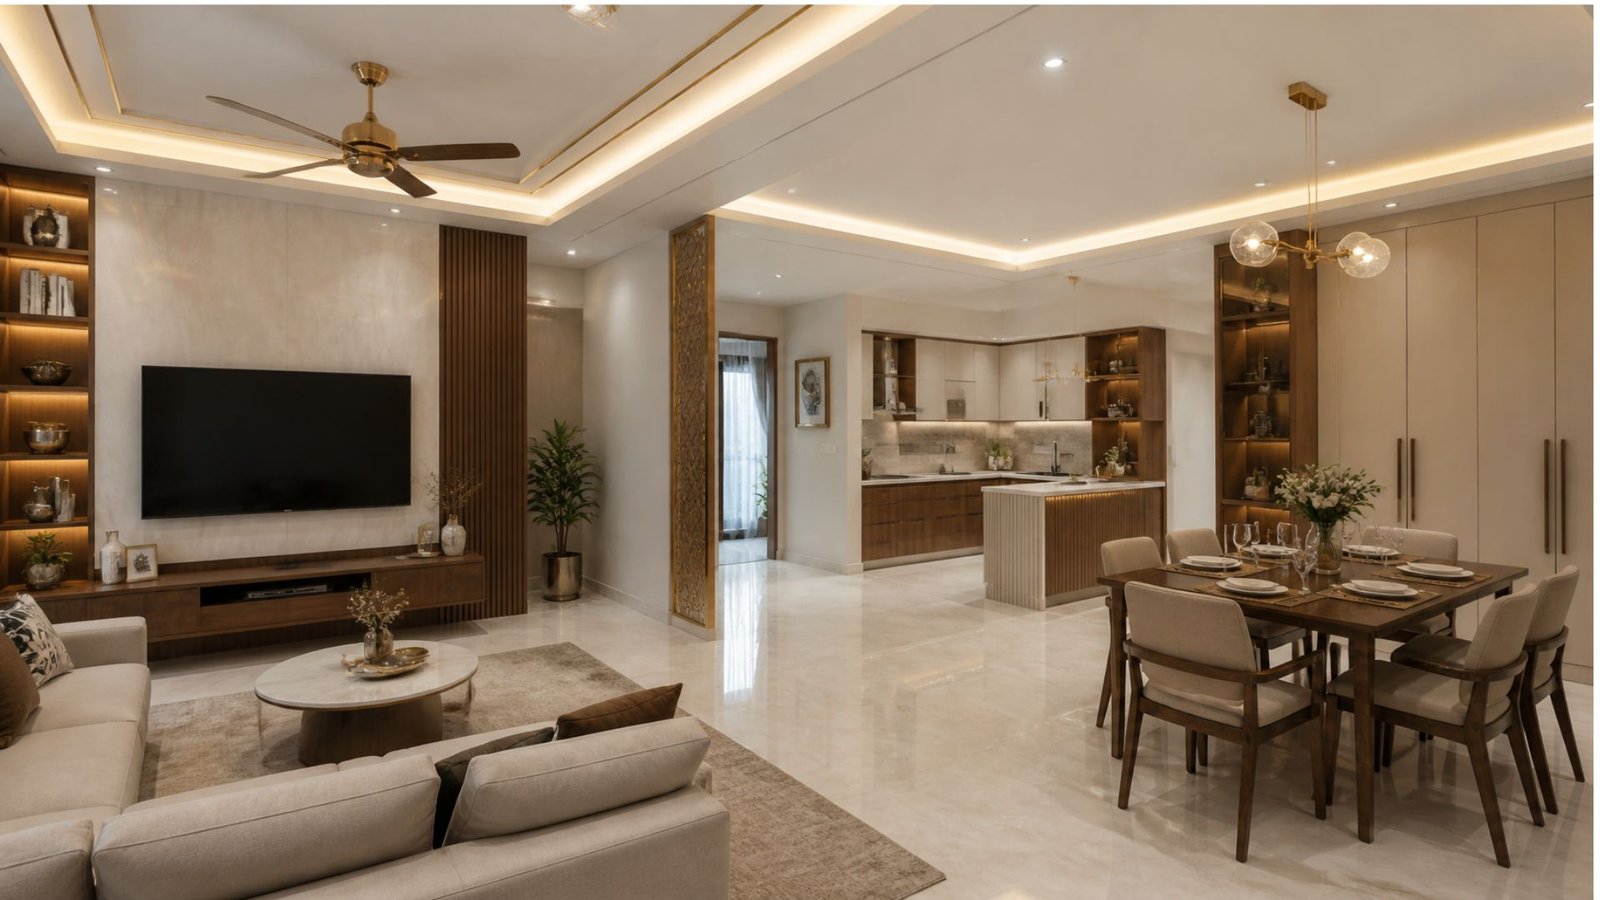
One of the most effective ways to create a stylish home is to maintain a consistent design language throughout the property.
Instead of treating every room as a completely separate project, create a coordinated interior theme that connects the living room, bedrooms, kitchen and dining area.
Elements of a coordinated home design include:
- A consistent base colour palette.
- Complementary wood finishes.
- Similar hardware and detailing.
- Coordinated lighting temperatures.
- Consistent flooring choices where practical.
- Furniture with complementary shapes and proportions.
- Repeated accent colours in selected rooms.
For example, a contemporary warm-neutral theme could use beige walls, natural wood finishes, muted accent colours and soft lighting.
A coordinated design does not mean every room must look identical. Each room can have its own personality while sharing a common visual foundation.
#FREE Initial Consultation | Customized Design Guidance | Transparent Planning | Pan-India Service
Best Colour Combinations for Modern Homes in Varanasi
Colour selection has a major influence on how a home looks and feels. The best palette depends on room size, natural light, furniture finishes and personal preferences.
Here are some combinations worth considering:
| Colour combination | Suitable areas | Overall appearance |
| Beige and warm white | Living room, bedroom | Soft and elegant |
| Grey and white | Living room, kitchen | Contemporary and clean |
| Sage green and cream | Bedroom, balcony | Calm and natural |
| Navy blue and beige | Feature wall, bedroom | Refined and sophisticated |
| Olive green and wood | Living room, dining area | Warm and organic |
| White and light oak | Kitchen, small apartment | Bright and spacious |
| Terracotta and cream | Living room, pooja area | Warm with traditional character |
Before finalising paint colours, test samples under the actual lighting conditions of your home. A colour can look different in daylight, warm artificial light and shaded areas.
Modern Interior Design Ideas According to Home Size
Every home needs a different design approach. The layout, storage and furniture should be selected according to the available space.
1BHK Home Interior Design
For a 1BHK apartment, focus on:
- Compact and multifunctional furniture.
- Sliding wardrobes.
- Wall-mounted storage.
- A practical kitchen layout.
- Light colour combinations.
- Space-efficient dining arrangements.
2BHK Home Interior Design
A 2BHK home offers more flexibility for individual room planning.
Consider:
- A welcoming living room.
- A functional modular kitchen.
- A comfortable master bedroom.
- A flexible second bedroom.
- Practical dining furniture.
- Dedicated storage for household items.
3BHK Home Interior Design
A 3BHK property can accommodate more personalised spaces.
Consider:
- A coordinated living and dining area.
- A master bedroom with organised storage.
- A guest bedroom.
- A children’s bedroom or study room.
- A dedicated pooja area where required.
- A utility or work-from-home corner.
Independent House and Villa Interior Design
Larger homes provide opportunities for more detailed interior planning.
Consider:
- Spacious living room layouts.
- A well-planned dining area.
- A larger modular kitchen.
- Custom wardrobes.
- Feature walls and ceiling treatments.
- Staircase design.
- Dedicated entertainment or family spaces.
The goal is to maintain a balance between visual appeal, practical use and comfortable movement.
Estimated Home Interior Design Budget in Varanasi
The cost of home interiors depends on several factors, including property size, design complexity, material selection, furniture requirements, hardware, labour and project scope.
The following figures are illustrative planning estimates only, not verified current quotations for Varanasi. Actual costs may vary significantly between projects and providers.
| Home type | Basic finish | Mid-range finish | Premium finish |
| 1BHK | ₹3–5 lakh | ₹5–8 lakh | ₹8–12 lakh+ |
| 2BHK | ₹5–8 lakh | ₹8–13 lakh | ₹13–20 lakh+ |
| 3BHK | ₹7–11 lakh | ₹11–18 lakh | ₹18–28 lakh+ |
| Villa / independent house | ₹12–20 lakh | ₹20–35 lakh | ₹35 lakh+ |
These indicative ranges should not be treated as fixed package prices. A home with extensive civil work, premium finishes, custom furniture or complex lighting may cost more.
What Influences Interior Design Costs?
- Property size: Larger homes generally require more materials, furniture and labour.
- Material selection: Laminate, veneer, acrylic, glass, natural stone and other finishes have different price points.
- Modular furniture: The number and complexity of wardrobes, kitchen cabinets and storage units affect the total cost.
- Lighting and ceiling work: False ceilings, decorative fixtures and electrical modifications can add to project expenses.
- Customisation: Bespoke furniture and detailed wall treatments may require additional design and execution work.
- Civil and renovation work: Flooring changes, plumbing, electrical modifications and wall alterations can increase the overall budget.
How to Manage Your Interior Design Budget
- Decide your overall budget before starting the project.
- Prioritise essential rooms and furniture.
- Compare material specifications rather than only comparing prices.
- Select durable finishes for frequently used areas.
- Avoid unnecessary structural changes.
- Keep a contingency allowance for unexpected expenses.
- Request a detailed quotation with inclusions and exclusions.
A transparent scope of work helps you understand what is included in the project and reduces the risk of unexpected expenses.
How to Choose the Best Interior Designer in Varanasi
Selecting the right interior designer is an important decision because the quality of planning affects both the appearance and functionality of your home.
Before hiring an interior design professional, consider the following factors.
Review Previous Projects
Look at completed residential projects, room designs and photographs. Check whether the designer’s style matches your preferences.
Understand the Scope of Services
Ask whether the service includes space planning, 3D designs, material selection, modular furniture, execution coordination and installation.
Discuss Your Budget
Share your approximate budget and ask for a clear breakdown of the proposed work.
Check Material Specifications
Understand the materials, finishes, hardware and fittings proposed for the project.
Ask About Project Timelines
Discuss design approval, material procurement, installation and handover schedules.
Request a Written Agreement
The agreement should clearly explain the scope, payment schedule, responsibilities, inclusions and exclusions.
Check Communication and Support
A good working relationship requires clear communication and timely updates throughout the project.
If you are exploring professional home interior design services, visit Home2Decor’s Varanasi interior designer page to find out more about its design offering.
Common Interior Design Mistakes to Avoid
Even a beautiful design can become inconvenient if important practical details are overlooked.
Avoid these common mistakes:
- Buying furniture before measuring the room: Oversized furniture can restrict movement and reduce usable space.
- Ignoring storage requirements: Insufficient storage leads to clutter.
- Choosing materials only for appearance: Consider durability, cleaning and maintenance.
- Using too many colours: An excessive number of colours can make interiors look visually inconsistent.
- Ignoring lighting layers: A single ceiling light may not provide adequate illumination for every activity.
- Not planning electrical points: Consider appliance locations, charging requirements and workstation needs in advance.
- Overdesigning small rooms: Heavy furniture and elaborate ceiling designs can make compact rooms feel smaller.
- Not checking quotations: Understand material specifications and project inclusions before approving the budget.
A balanced approach to design helps create a home that looks attractive and remains comfortable for everyday use.
Why Consider Home2Decor for Interior Design in Varanasi?
Planning a home interior project involves several decisions, from selecting the right layout and furniture to choosing materials, colours and lighting.
Homeowners looking for interior design support can explore Home2Decor’s Varanasi service page to understand the available design services and discuss their project requirements.
When evaluating any interior design provider, consider:
- Whether the design approach matches your requirements.
- Whether the proposed layout makes effective use of space.
- Whether the quotation clearly explains the project scope.
- Whether materials and finishes are properly specified.
- Whether communication and project coordination meet your expectations.
📝 Conclusion
A stylish home is created through thoughtful planning, not simply by adding expensive furniture or decorative finishes. The right combination of modern layouts, practical storage, comfortable furniture, suitable lighting and coordinated colours can transform an ordinary property into a welcoming living space.
These 15 modern home interior design ideas in Varanasi can help you plan everything from a minimalist living room and modular kitchen to a comfortable bedroom, organised wardrobe, modern pooja room and relaxing balcony.
Whether you own a 1BHK apartment, a 2BHK flat, a spacious 3BHK or an independent house, explore Luxury Home Interior Design in Varanasi with customised designs that reflect your lifestyle, enhance functionality and make everyday living more comfortable and elegant.
If you are planning a new home interior or renovation project, explore Home2Decor’s Interior Designer in Varanasi page to learn more about professional interior design services and take the next step towards creating your dream home.
FAQs
1. What are the latest modern home interior design ideas in Varanasi?
Popular modern interior ideas include minimalist living rooms, modular kitchens, contemporary TV units, warm-coloured bedrooms, smart wardrobes, false ceilings, compact furniture and coordinated home colour schemes.
2. How much does home interior design cost in Varanasi?
The cost depends on the property size, materials, furniture, customisation and project scope. As an illustrative planning range, a 2BHK interior project may cost approximately ₹5–20 lakh or more. Obtain a project-specific quotation before finalising your budget.
3. Which interior design style is best for a modern home?
Contemporary, minimalist, modern Indian and warm-neutral styles are popular options. The best choice depends on your preferences, home layout, budget and lifestyle.
4. How can I make a small apartment look spacious?
Use light colours, compact furniture, sliding wardrobes, wall-mounted storage, mirrors and multifunctional furniture. Keep the layout uncluttered and maintain clear walking spaces.
5. What is the best colour combination for a modern living room?
Beige and white, grey and white, sage green and cream, and olive green with natural wood are attractive combinations. Select shades according to natural lighting and furniture finishes.
6. Which modular kitchen layout is suitable for Indian homes?
L-shaped, U-shaped, parallel and straight kitchens are common choices. The right layout depends on kitchen dimensions, appliance placement, cooking habits and available storage.
7. How long does a complete home interior project take?
The timeline depends on the property size, design approvals, material availability, custom furniture and execution requirements. Ask your designer for a project-specific schedule.
8. Are false ceilings necessary in modern homes?
No. False ceilings are optional. They can improve lighting arrangements and conceal selected services, but the design should suit the room height and overall budget.
9. How do I choose an interior designer in Varanasi?
Review completed work, understand the service scope, compare material specifications, discuss budgets and timelines, and request a written agreement before starting.
10. Can traditional Indian elements be combined with modern interiors?
Yes. Wooden mandirs, jaali partitions, brass accents, traditional artwork and warm natural finishes can complement contemporary furniture and modern layouts.
11. How can I design a luxury-looking home on a limited budget?
Prioritise good space planning, coordinated colours, suitable lighting and a few statement elements. Spend on frequently used furniture and durable materials while keeping decorative details simple.
12. What should I consider before starting home interior work?
Finalise your requirements, budget, room measurements, furniture layout, material preferences and project scope. Also discuss electrical points, plumbing, lighting and storage before execution begins.