
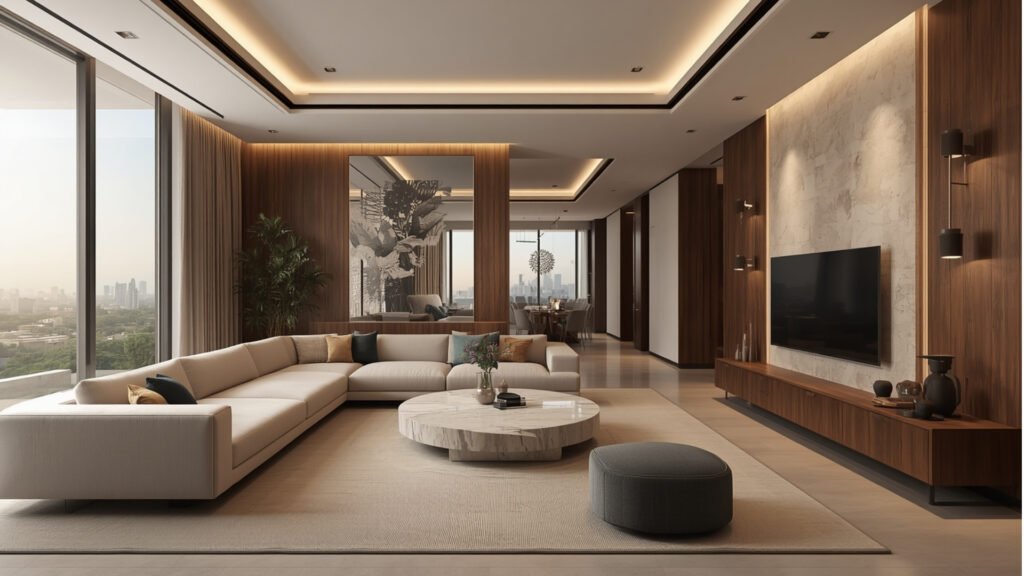
15 Space-Saving Interior Design Ideas for Small Flats in Andheri, Mumbai
Living in a small flat in Andheri does not mean you have to compromise on style, comfort or functionality.
In a compact Mumbai apartment, every square foot matters. A poorly planned room can quickly feel crowded, while a thoughtful interior can create the impression of a more organised and comfortable home.
That is why space-saving interior design in Andheri focuses on more than attractive furniture. It combines smart layouts, multifunctional pieces, vertical storage, appropriate lighting and carefully selected colours.
Whether you live in a 1BHK, compact 2BHK or studio-style apartment, the right design decisions can help you use your available space more effectively. Explore our Small Flat Interior Design Andheri guide for practical ideas to make compact homes feel more spacious, functional, and stylish.
Below are 15 practical space-saving interior design ideas for small flats in Andheri, Mumbai.
Planning note: The best solution depends on your actual floor plan, carpet area, building structure, natural light and lifestyle. Not every idea is suitable for every apartment.
✨ Let’s Design Your Dream Space Together
Book your FREE interior design consultation today and receive a personalized design plan tailored to your style, budget, and lifestyle.
1. Use Full-Height Storage
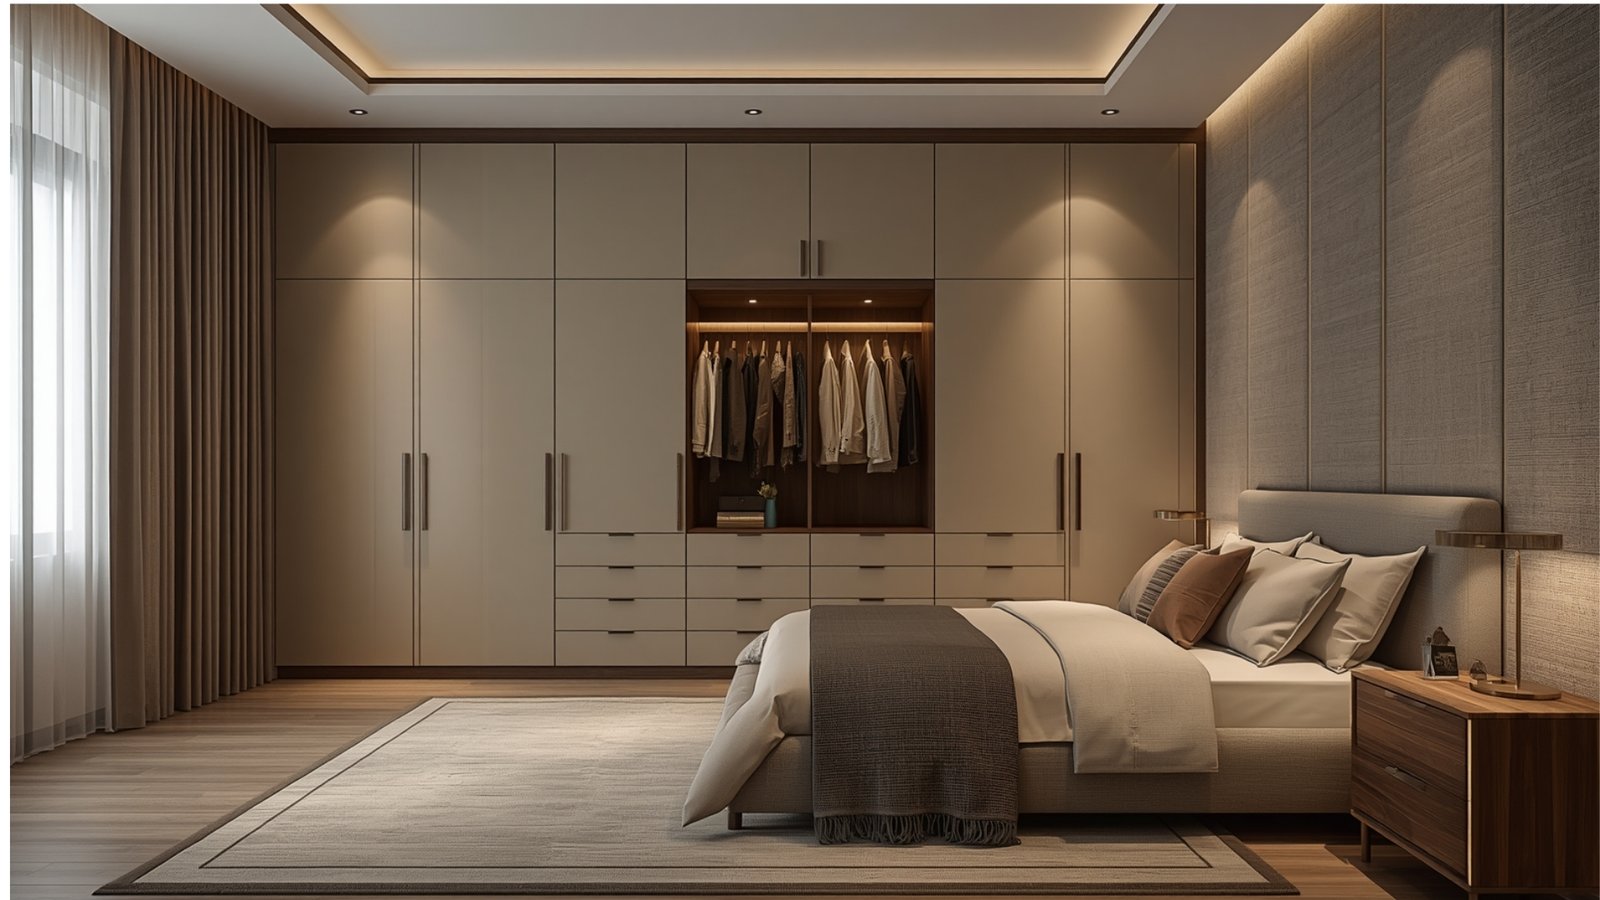
One of the simplest ways to increase storage without consuming additional floor space is to use the height of your walls.
Instead of a wardrobe that stops well below the ceiling, consider a full-height storage system where appropriate.
You can divide it into:
- Everyday clothing
- Shelves
- Drawers
- Luggage
- Seasonal items
- Household storage
Use the upper cabinets for things you don’t need every day.
Why it works
Vertical storage uses otherwise wasted wall space while keeping the floor relatively clear.
For a small Andheri flat, this can make a significant visual difference.
2. Choose Multifunctional Furniture
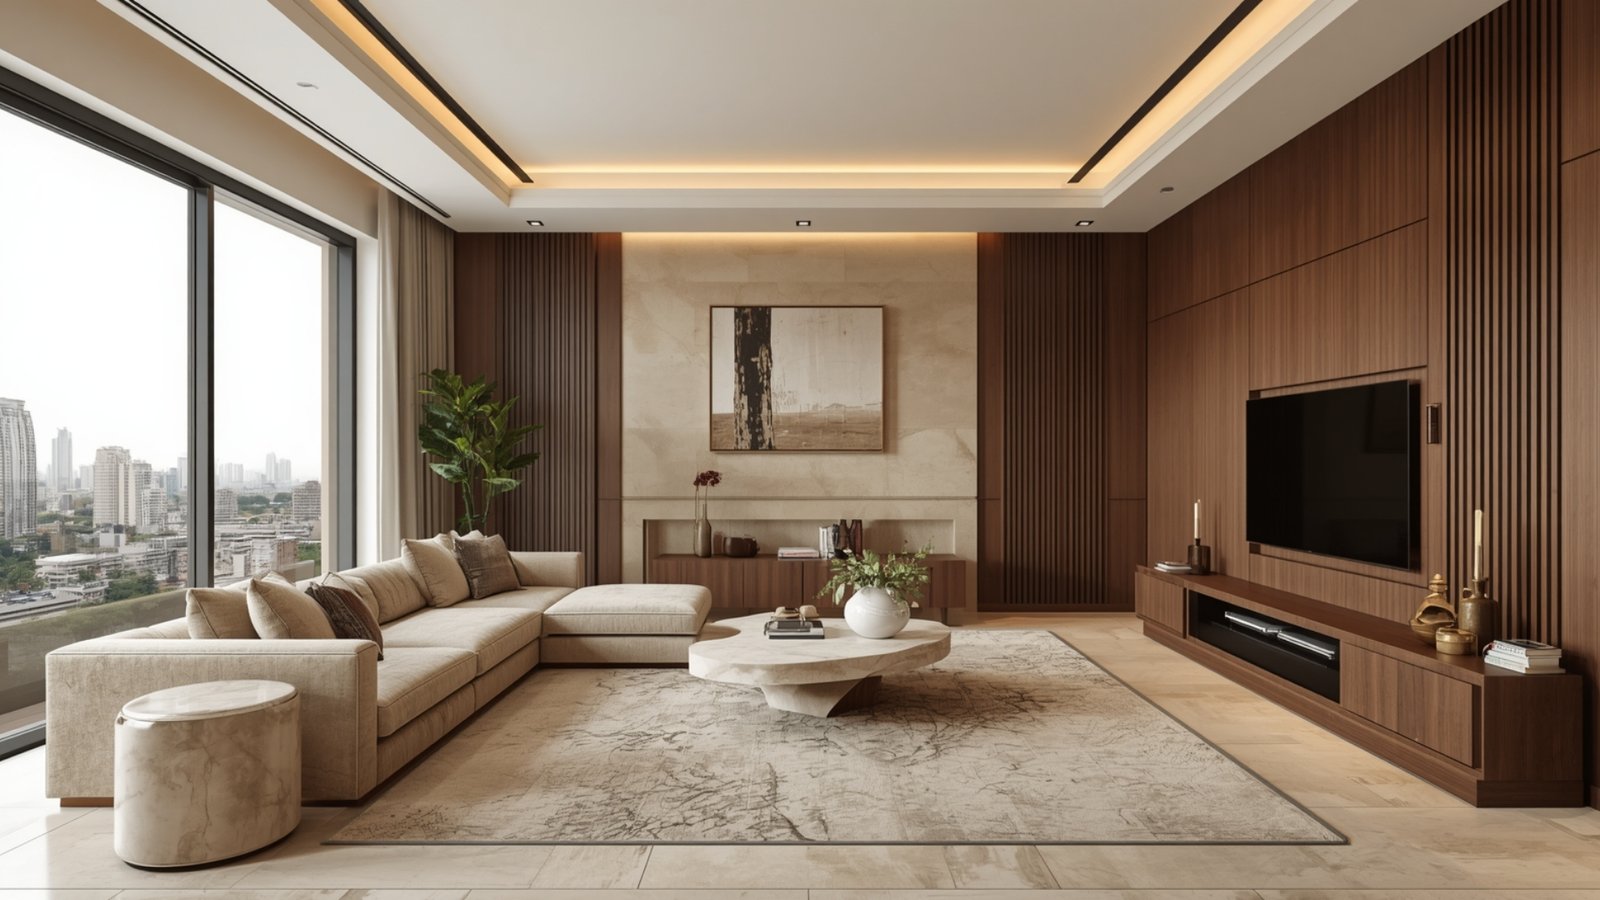
Every piece of furniture in a compact home should ideally perform a useful function.
Consider:
- Sofa beds
- Storage beds
- Foldable dining tables
- Ottomans with storage
- Nesting tables
- Extendable tables
- Wall-mounted desks
For example, an ottoman can provide:
Seating + storage + occasional table space.
Multifunctional furniture is particularly useful when the same room needs to perform several activities.
3. Install a Wall-Mounted TV Unit
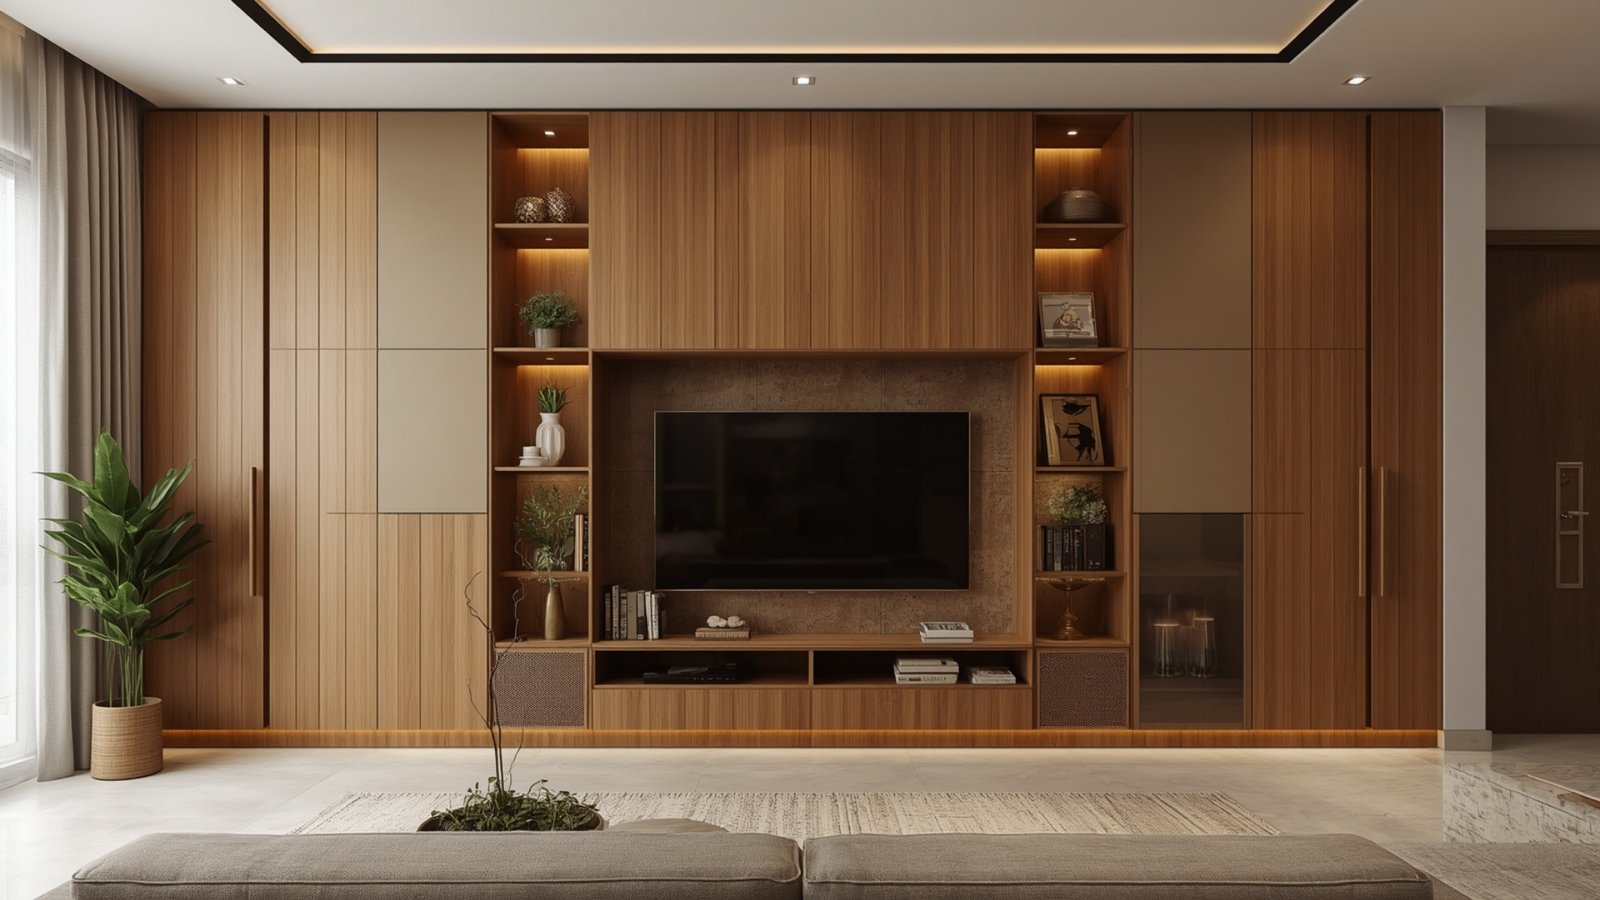
A traditional floor-standing entertainment unit can take up valuable floor area.
A wall-mounted TV unit can create a cleaner appearance while providing storage.
Design the wall around:
- Television
- Closed cabinets
- Open shelves
- Display niches
- Concealed wiring
Keep the lower section visually light if the room is narrow.
Space-saving tip
Use closed storage for everyday clutter and reserve open shelves for selected décor.
4. Select a Compact Sofa
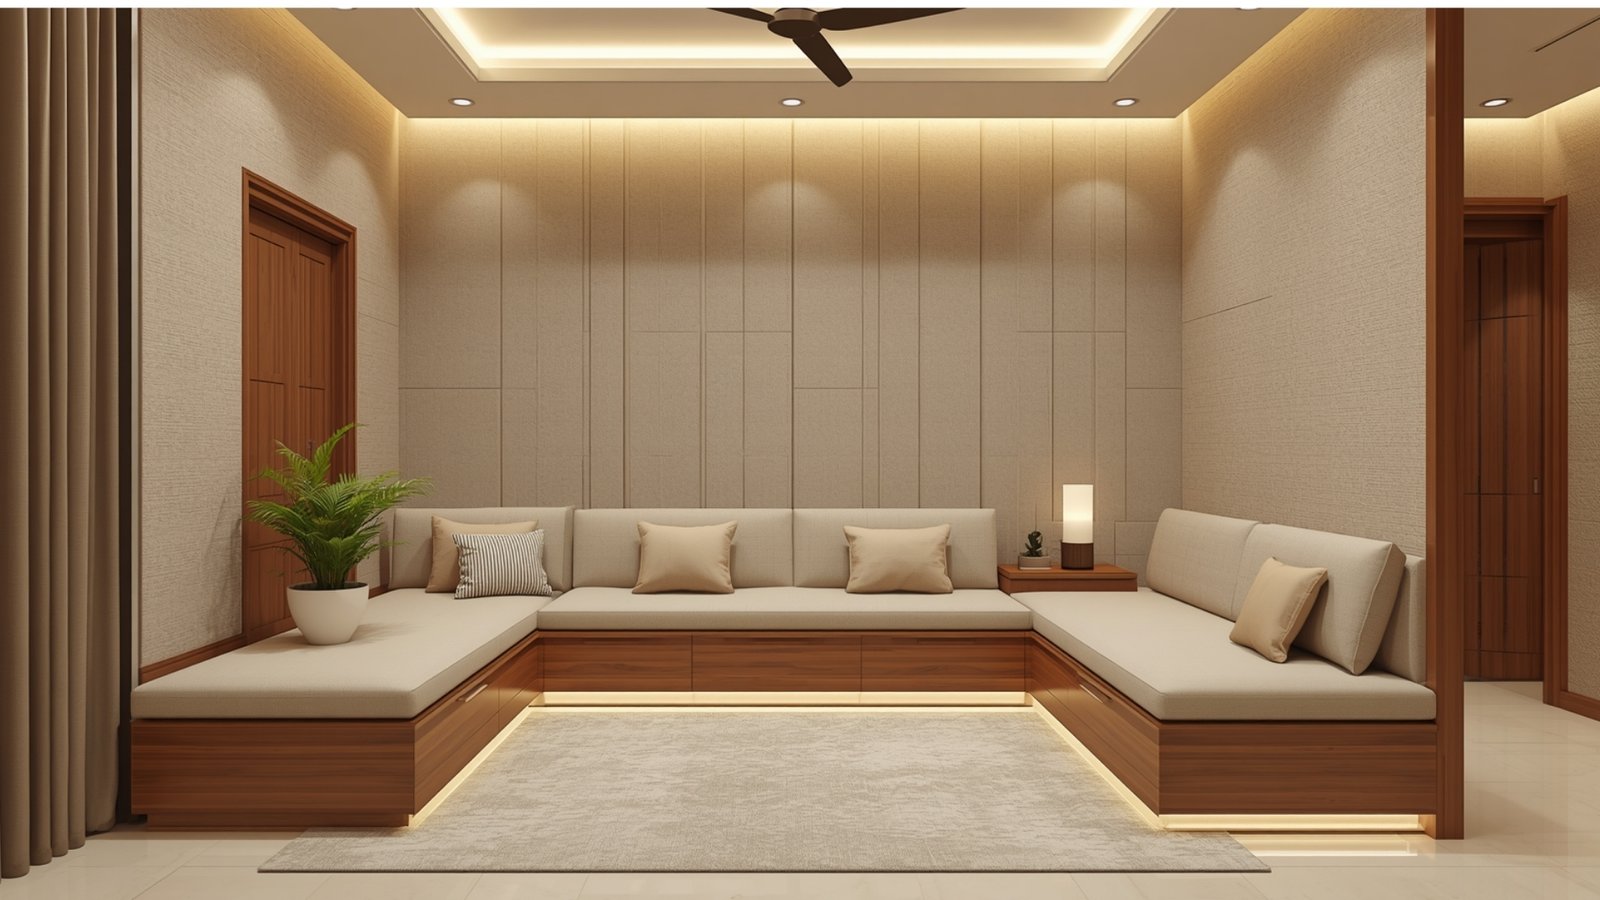
Oversized sofas can make small living rooms feel even smaller.
Choose furniture based on the room’s actual dimensions.
Consider:
- Two- or three-seater sofas
- Slim arms
- Raised legs
- Compact sectional designs where appropriate
A sofa with a lighter visual profile can help maintain a sense of openness.
Leave enough space for comfortable movement.
5. Use a Foldable Dining Table
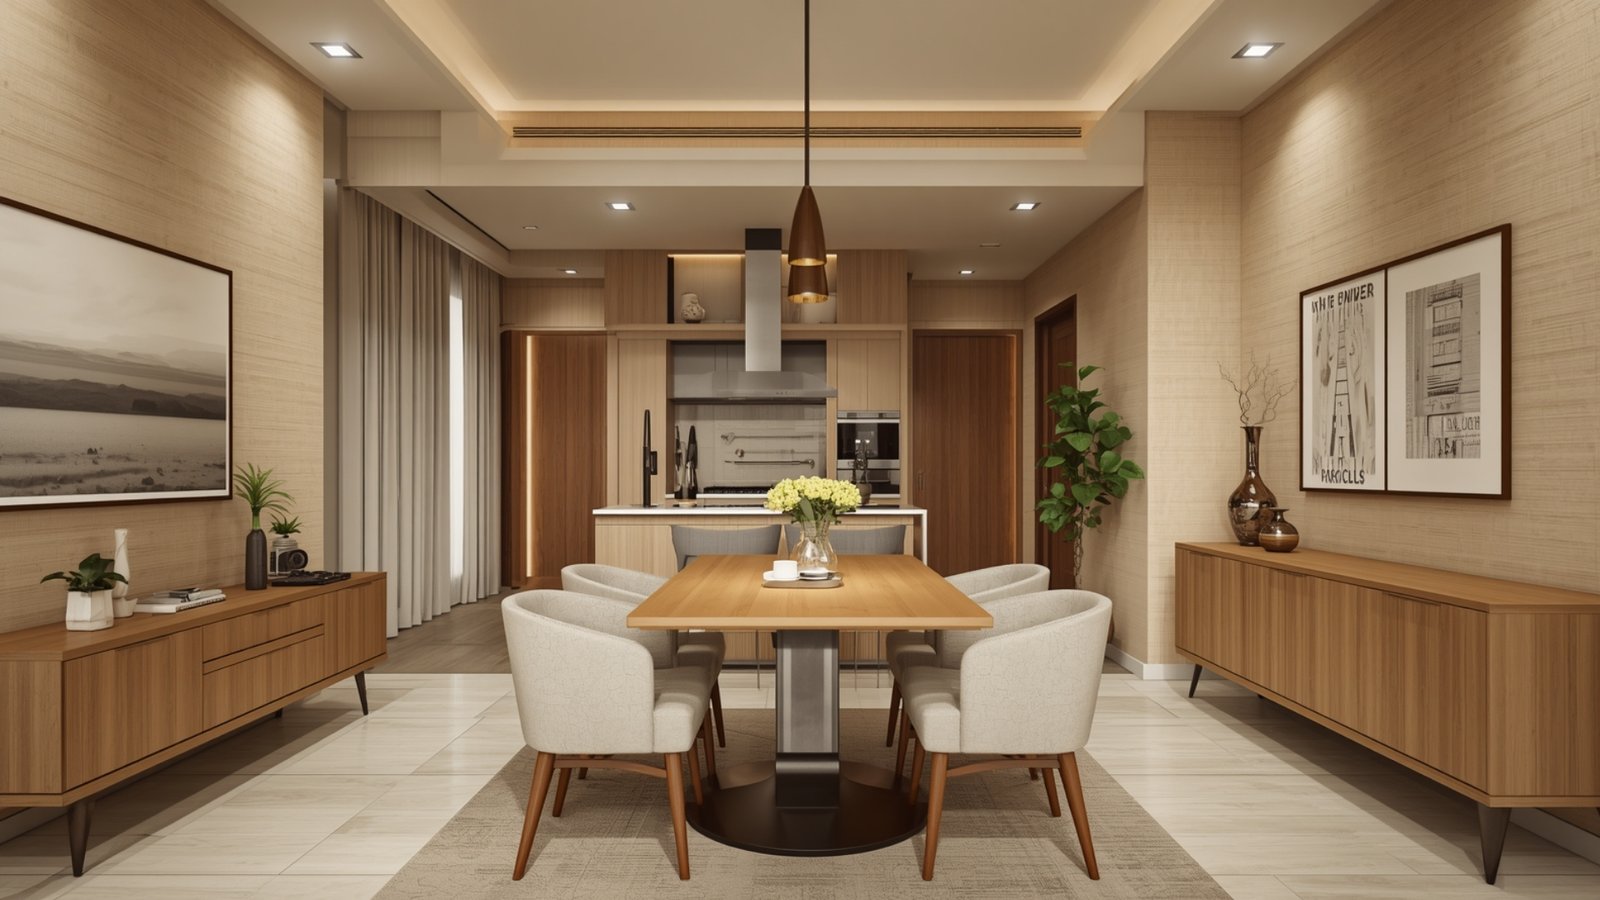
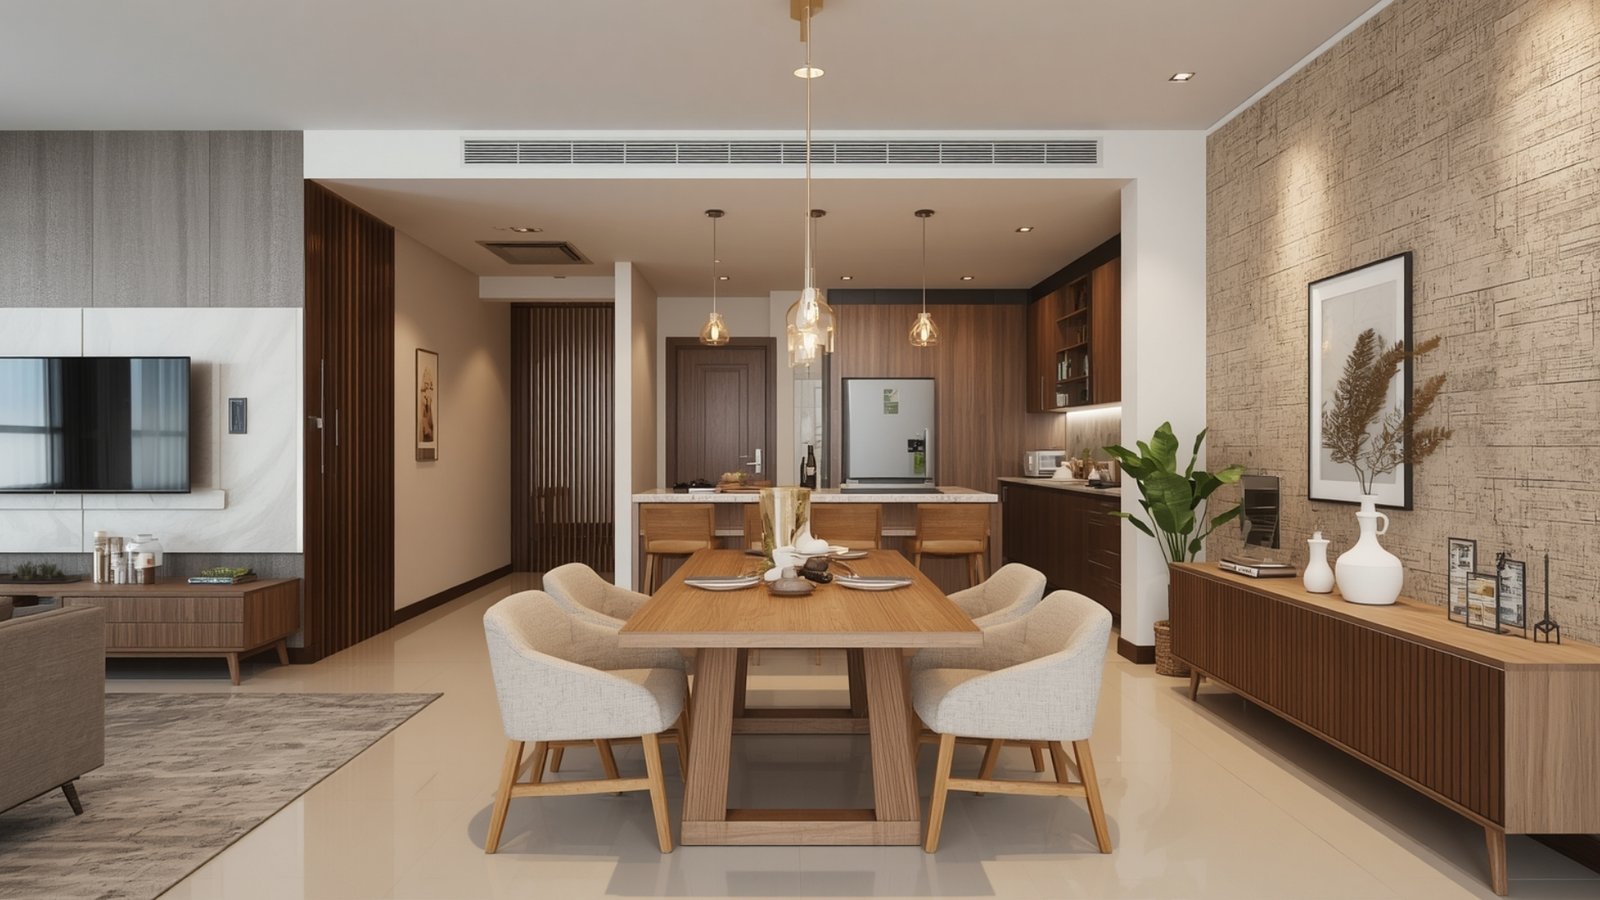
A full-size dining table may not be necessary for every household.
A foldable or extendable table can provide flexibility.
For everyday use, keep it compact.
When guests arrive, expand it.
Another option is a wall-mounted folding table.
This can work particularly well in very small apartments where the dining area also serves another function.
6. Create a Breakfast Counter
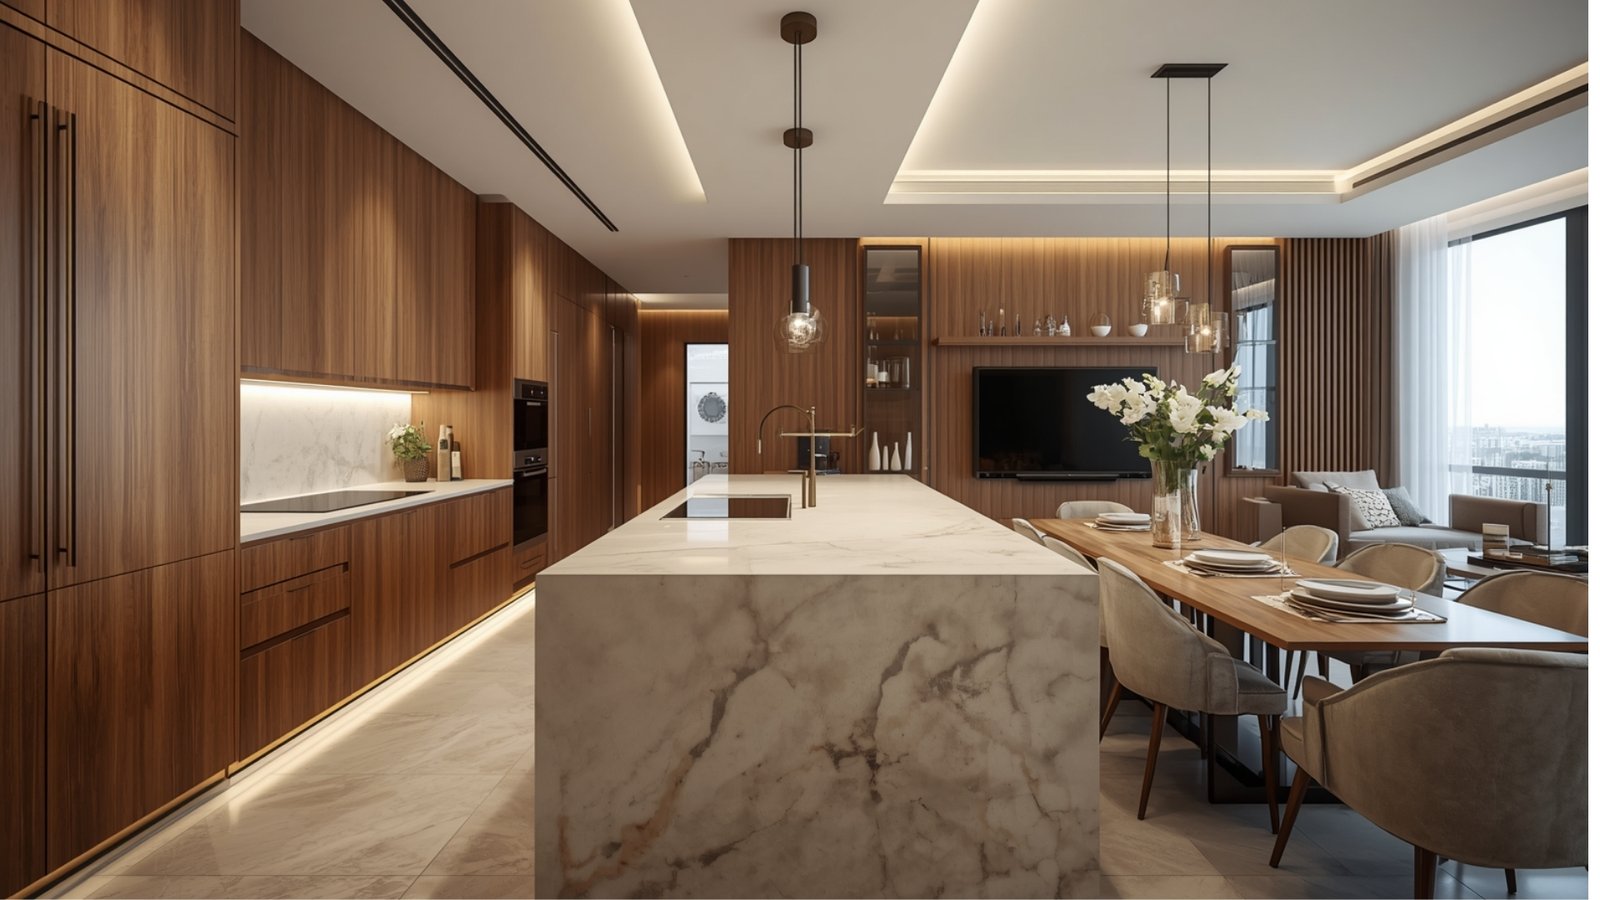
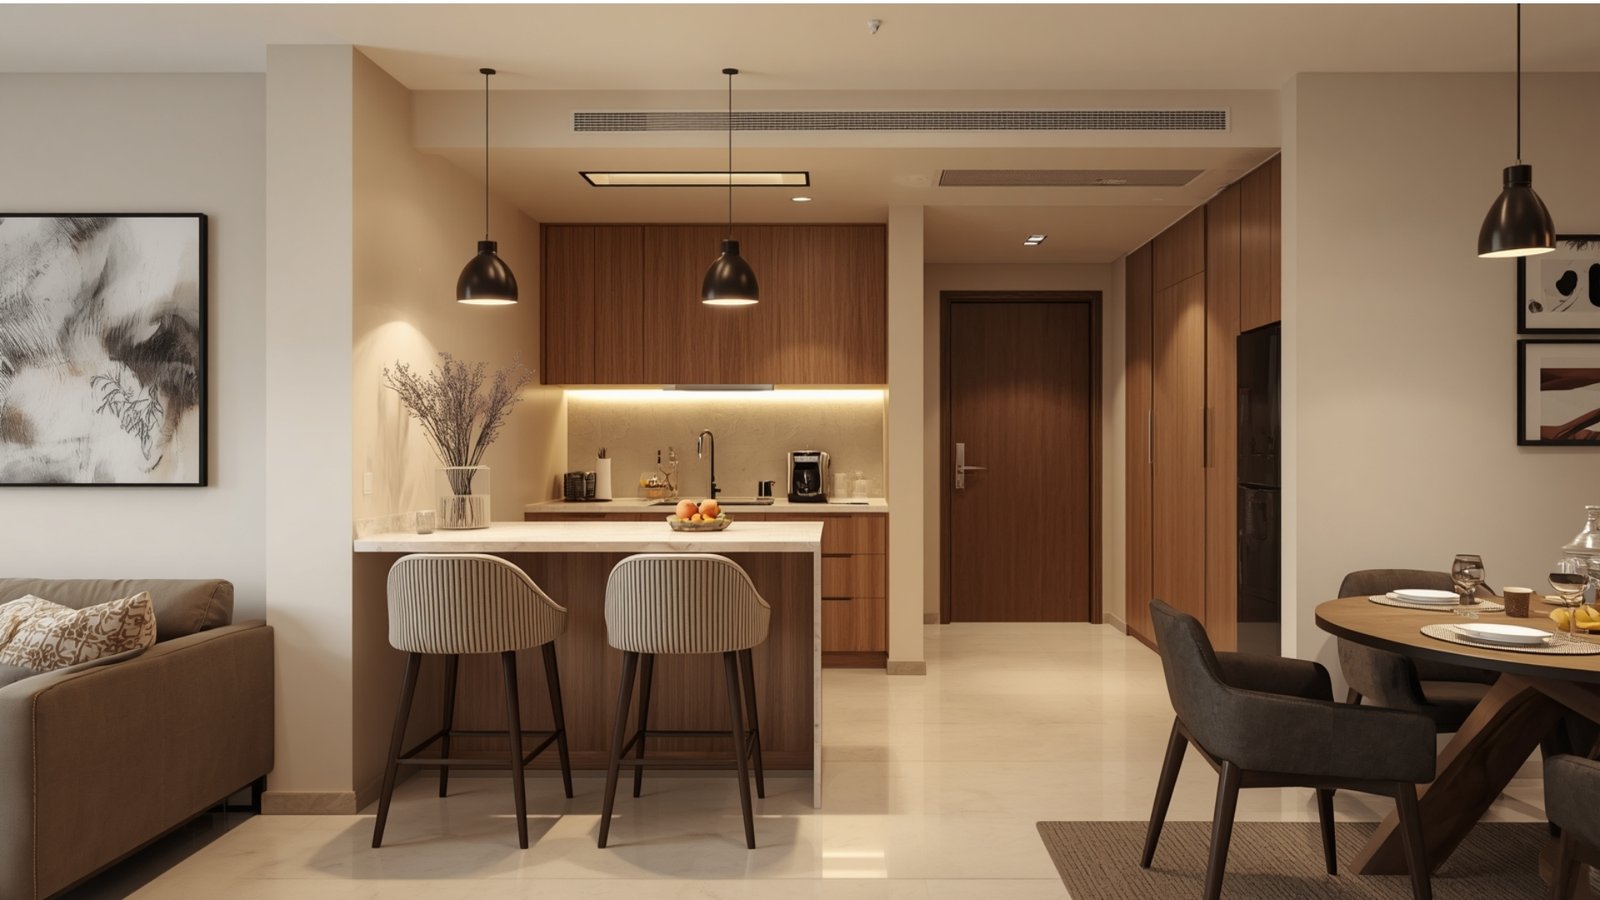
If your kitchen layout permits, a breakfast counter can replace a larger dining setup.
It can serve as:
- Breakfast area
- Quick dining space
- Work desk
- Serving counter
Use compact stools that can slide completely underneath.
This keeps the floor area more open when the counter isn’t being used.
7. Use Sliding Doors
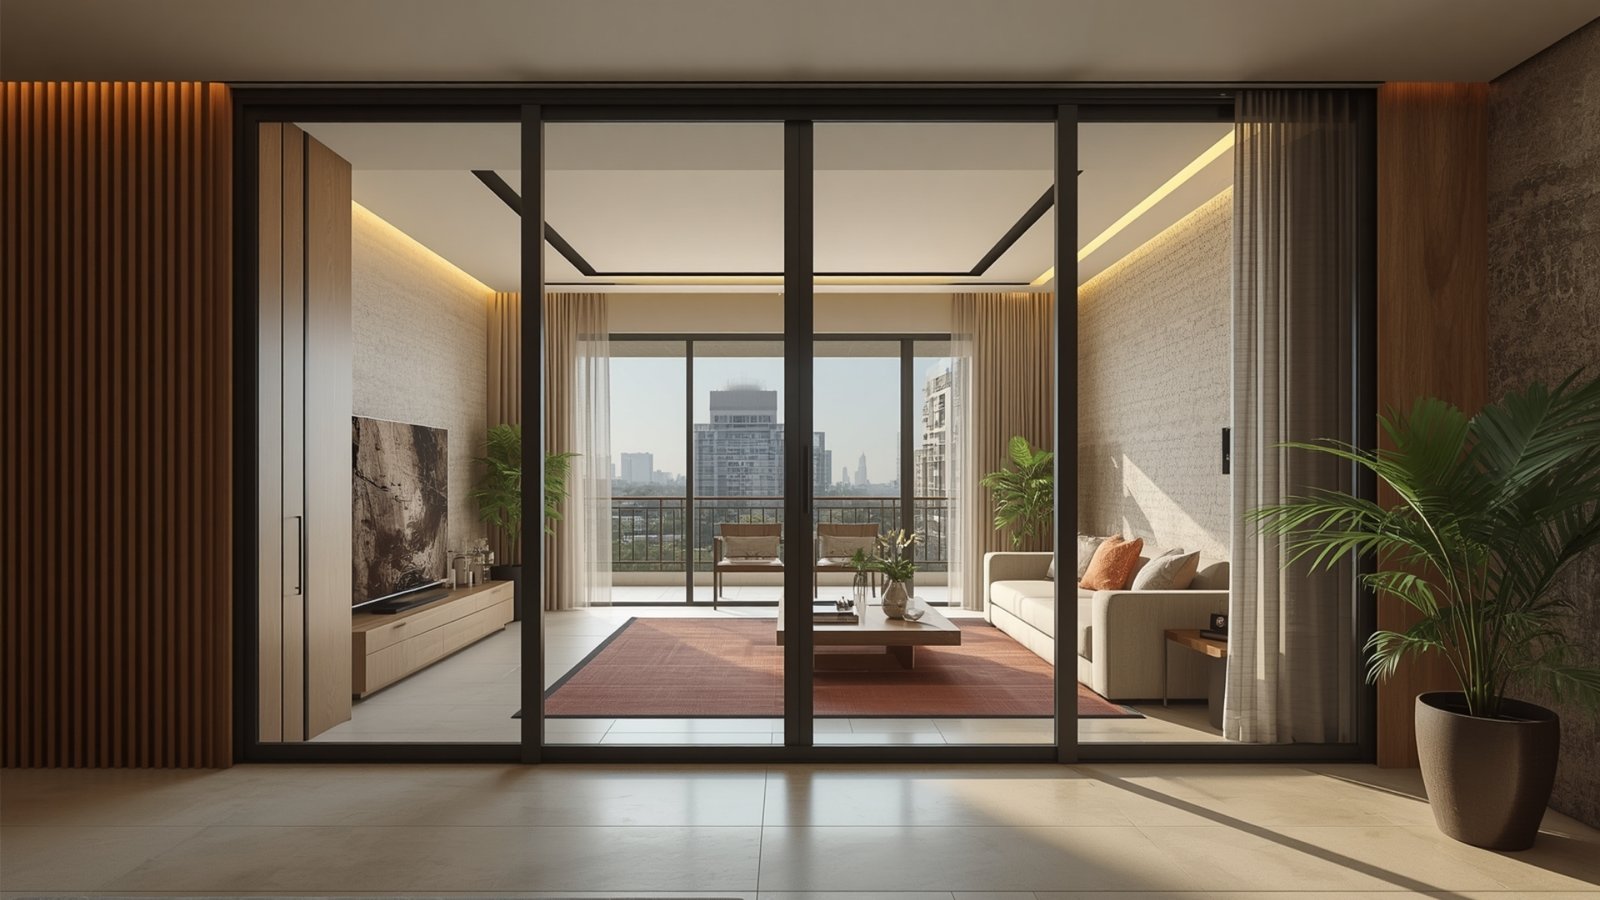
Conventional swing doors require clear floor space.
Where appropriate, sliding doors can reduce this requirement.
They can be considered for:
- Wardrobes
- Bathrooms
- Study zones
- Utility areas
Pocket or sliding systems need to be planned according to the wall and construction conditions.
Don’t install them simply for appearance without checking whether the structure can accommodate them.
8. Choose a Storage Bed
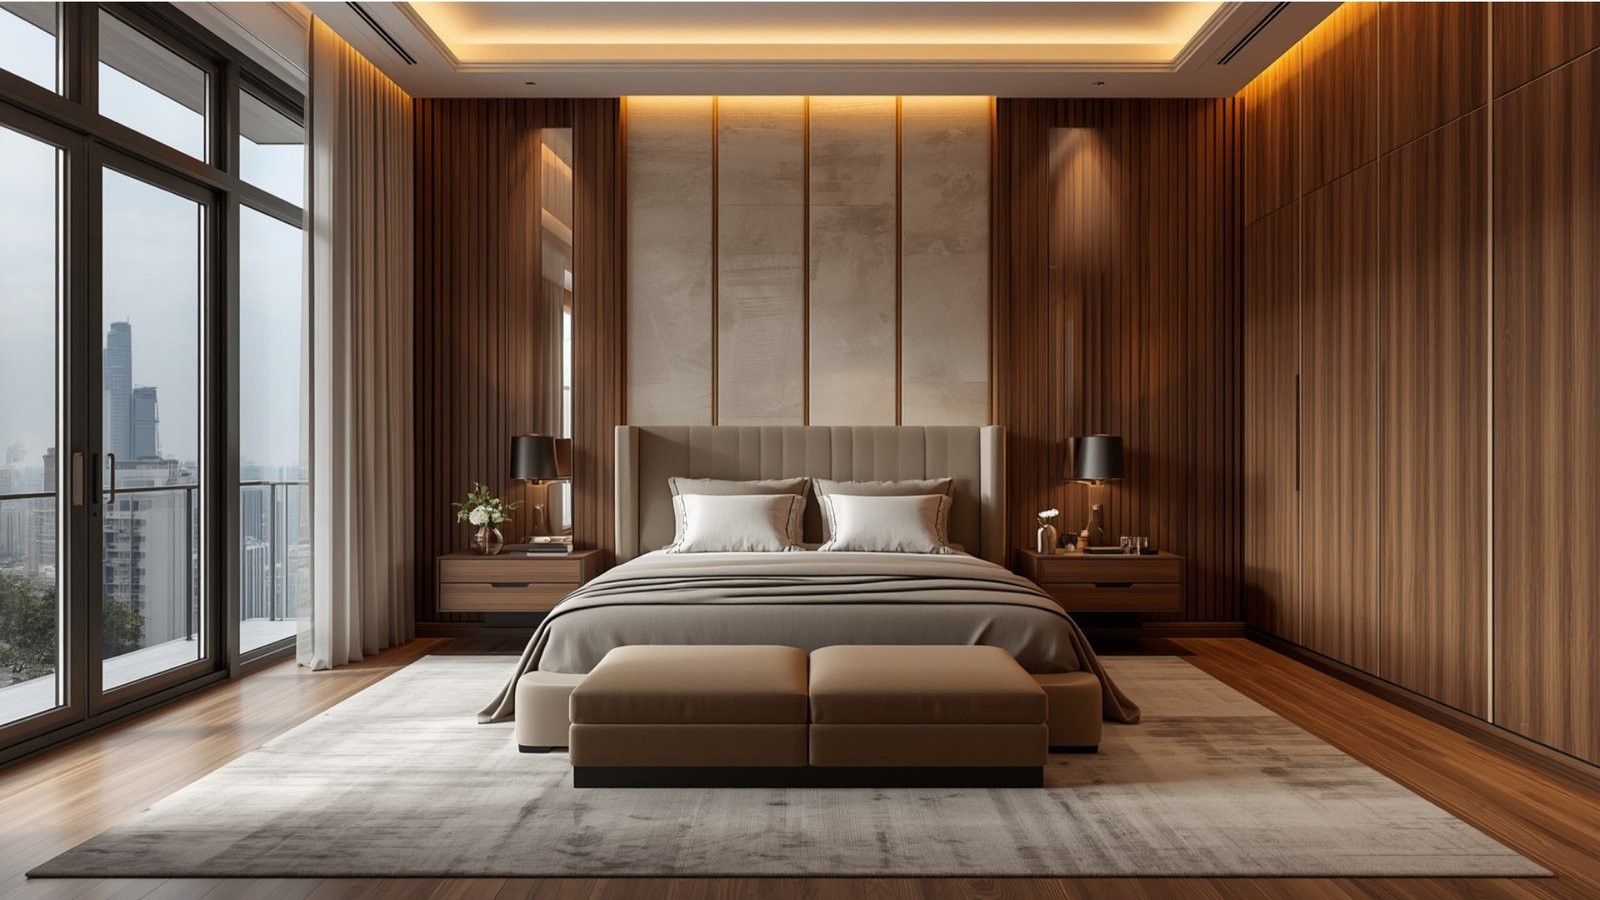
The area underneath the bed is often underused.
A storage bed can provide space for:
- Blankets
- Suitcases
- Seasonal clothing
- Extra bedding
- Household items
Drawer-based systems are convenient when access is needed frequently.
Lift-up storage can provide a larger compartment.
Choose a mechanism that is practical for the available clearance.
9. Create a Compact Home Office
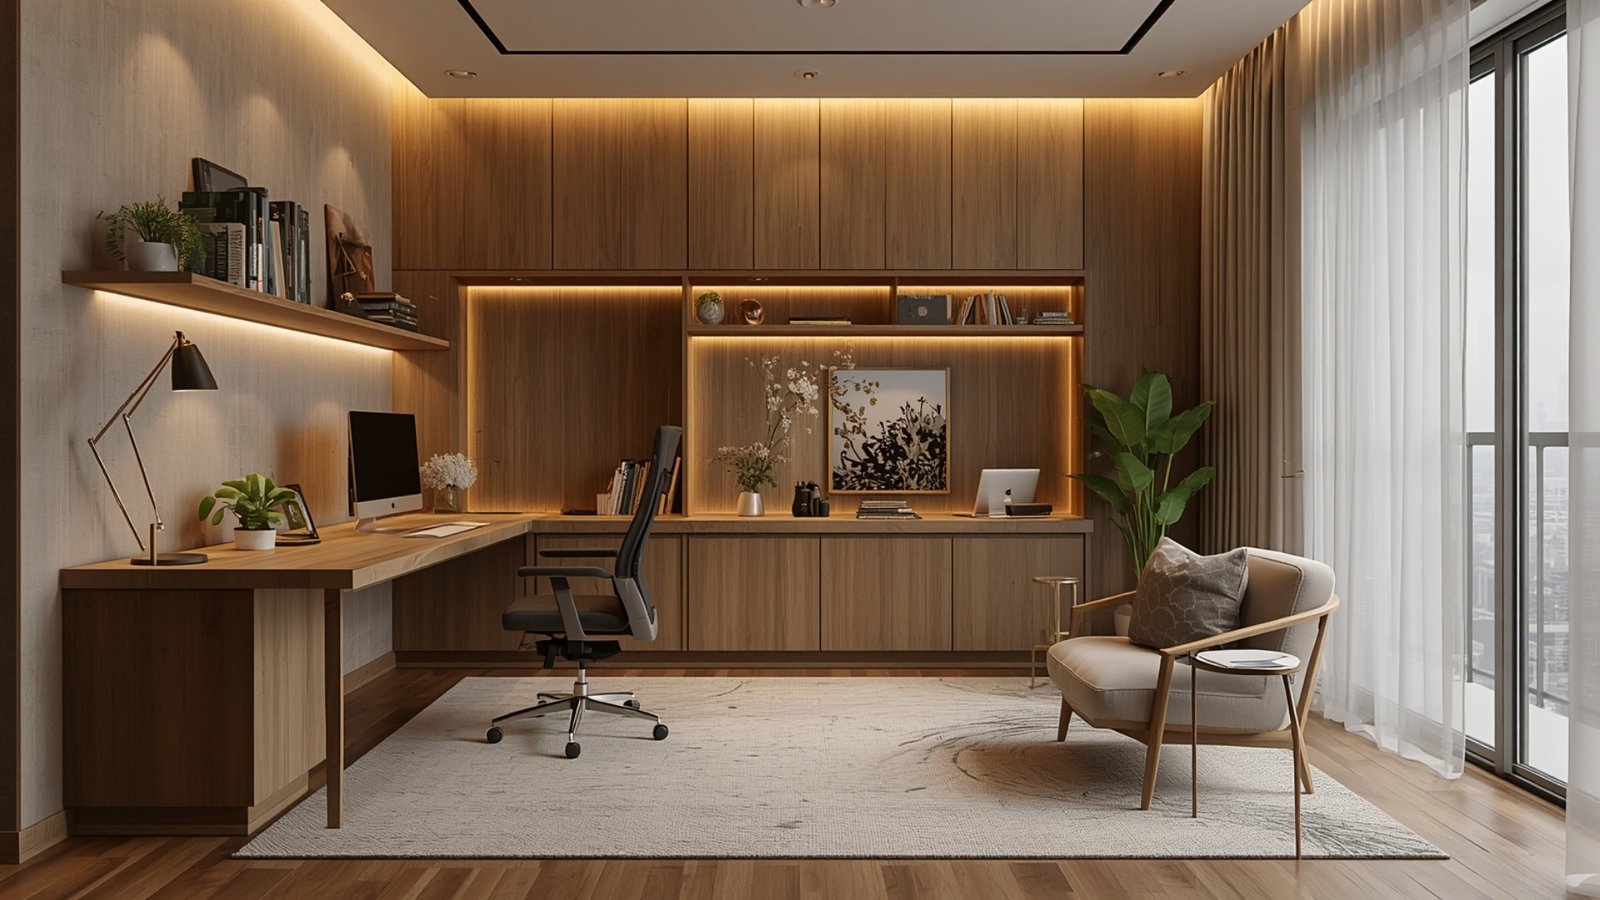
If you work from home, you don’t necessarily need a separate room.
A small workstation can be integrated into:
- Bedroom
- Living room
- Passage
- Guest room
Use:
- Wall-mounted desk
- Floating shelves
- Compact chair
- Cable management
- Task lighting
When the desk is wall-mounted, the floor underneath can remain clear.
10. Use Mirrors Strategically
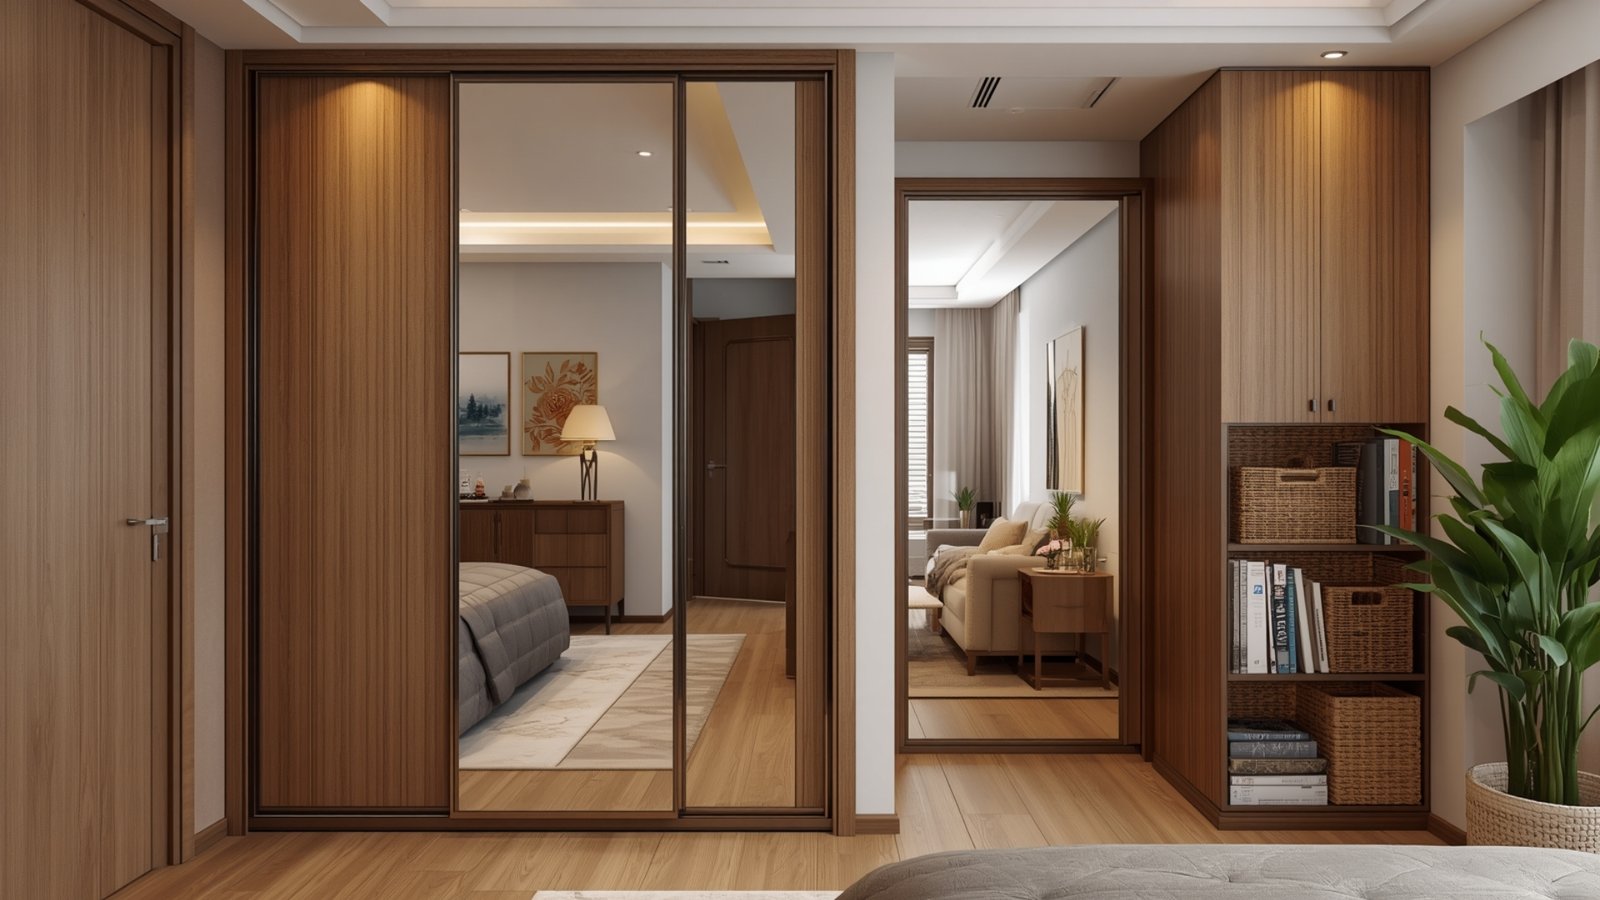
Mirrors can make a small room appear visually larger by reflecting light and creating additional visual depth.
Good locations may include:
- Entrance
- Bedroom
- Dining area
- Wardrobe shutters
- Living-room feature wall
But placement matters.
Avoid positioning mirrors where they reflect clutter or an unattractive view.
A mirror should enhance the room, not simply occupy a wall.
11. Keep the Colour Palette Light
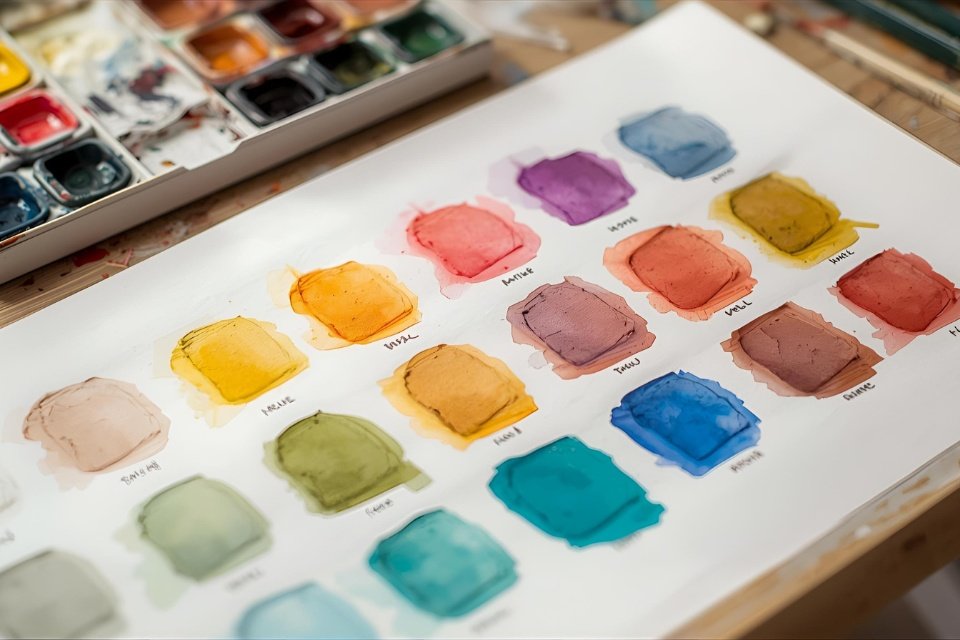
Colour can influence how spacious a room feels.
For small flats, consider a base palette such as:
- Warm white
- Cream
- Beige
- Light grey
- Soft wood tones
You can introduce stronger colours through:
- Cushions
- Artwork
- Rugs
- Plants
- Decorative objects
A consistent palette across connected spaces can also make the apartment feel more cohesive.
12. Use Layered Lighting
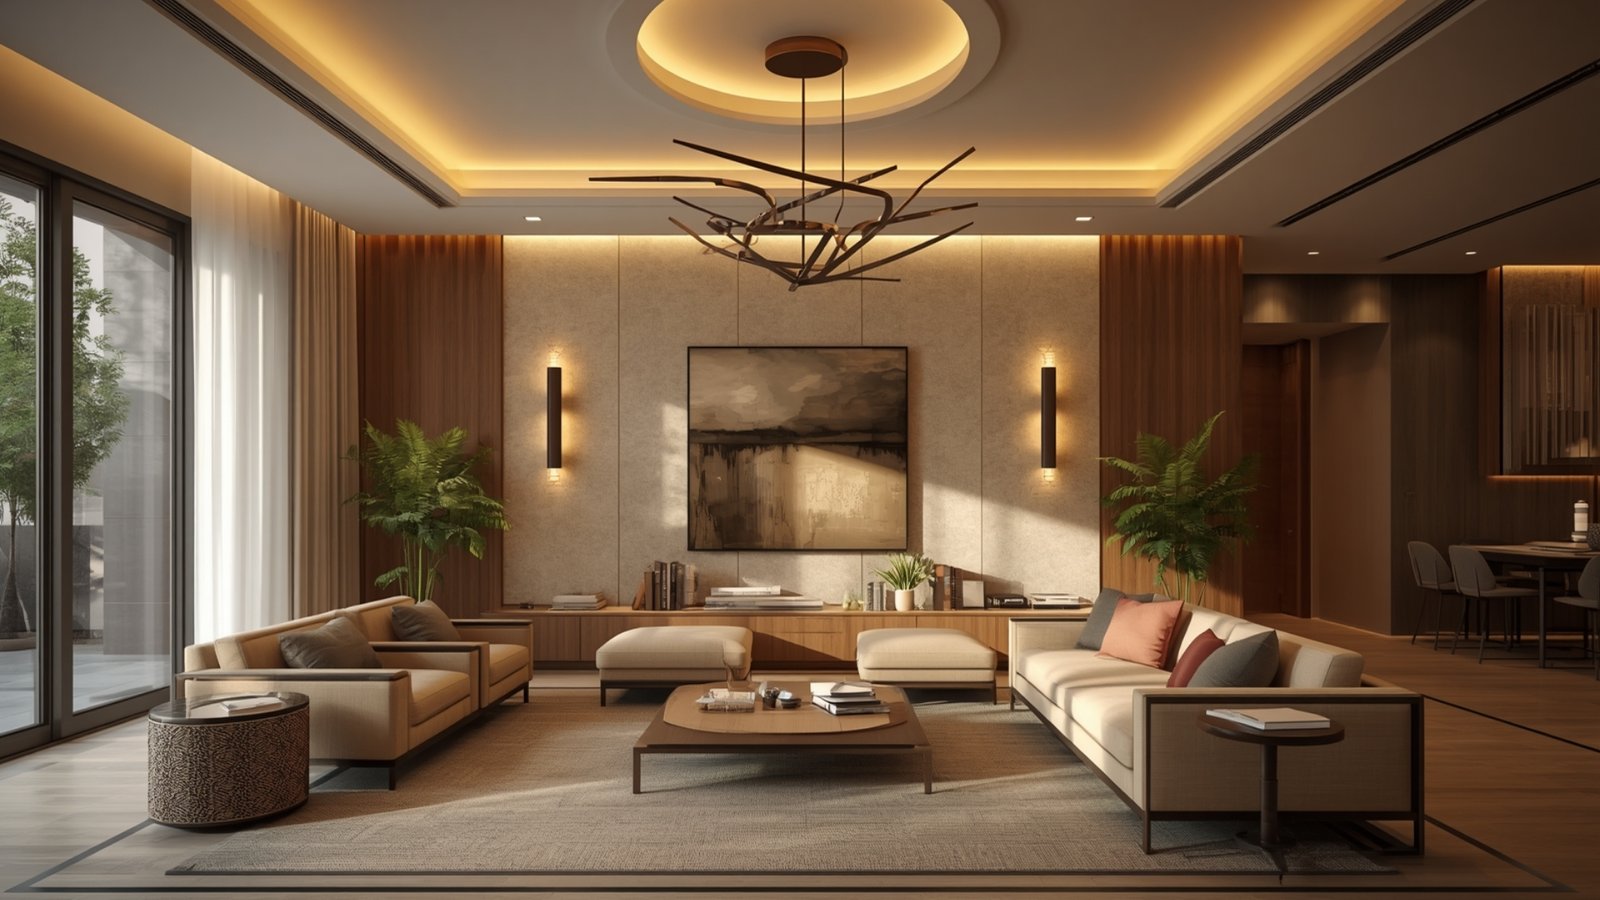
Good lighting can make a compact apartment feel more comfortable and visually spacious.
Instead of relying on one ceiling fixture, combine:
Ambient lighting
For general illumination.
Task lighting
For kitchen counters, work desks and reading.
Accent lighting
For artwork, shelves and feature walls.
Decorative lighting
For visual character.
Wall lights and recessed fixtures can provide illumination without consuming valuable floor space.
13. Design a Compact Entrance
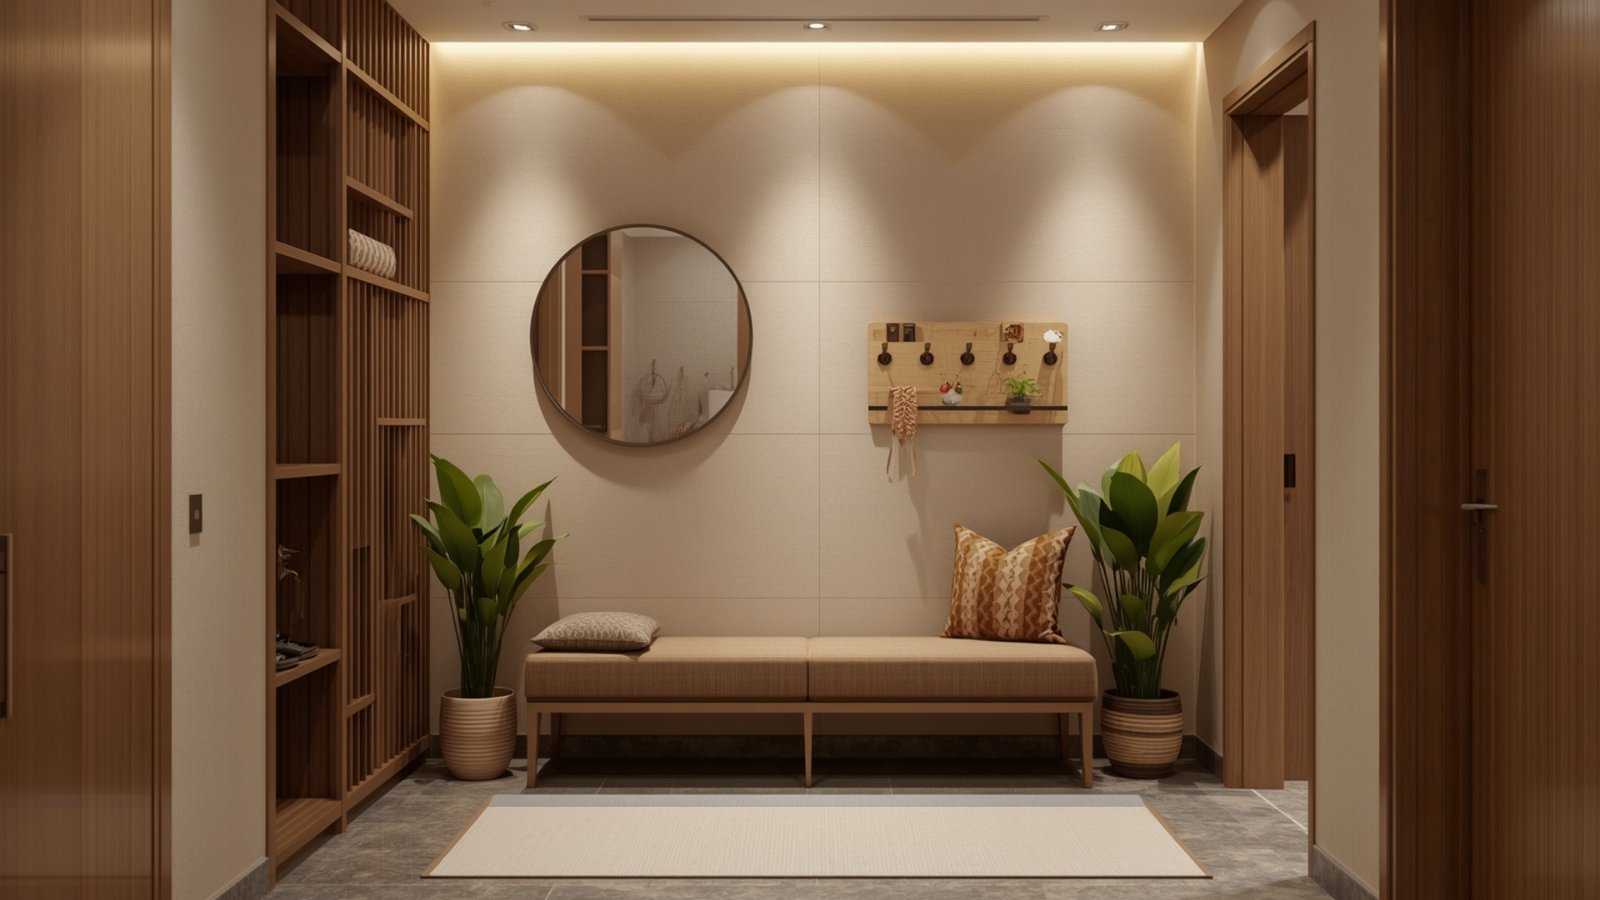
The entrance is often a difficult area in small apartments.
Instead of using several separate pieces, combine functions.
For example:
Mirror + shoe cabinet + small shelf
can provide three functions in one compact unit.
Consider a slim shoe cabinet with vertical storage.
Add a small tray for keys and everyday items.
Keep the entrance visually uncluttered.
14. Use Built-In Furniture for Awkward Spaces
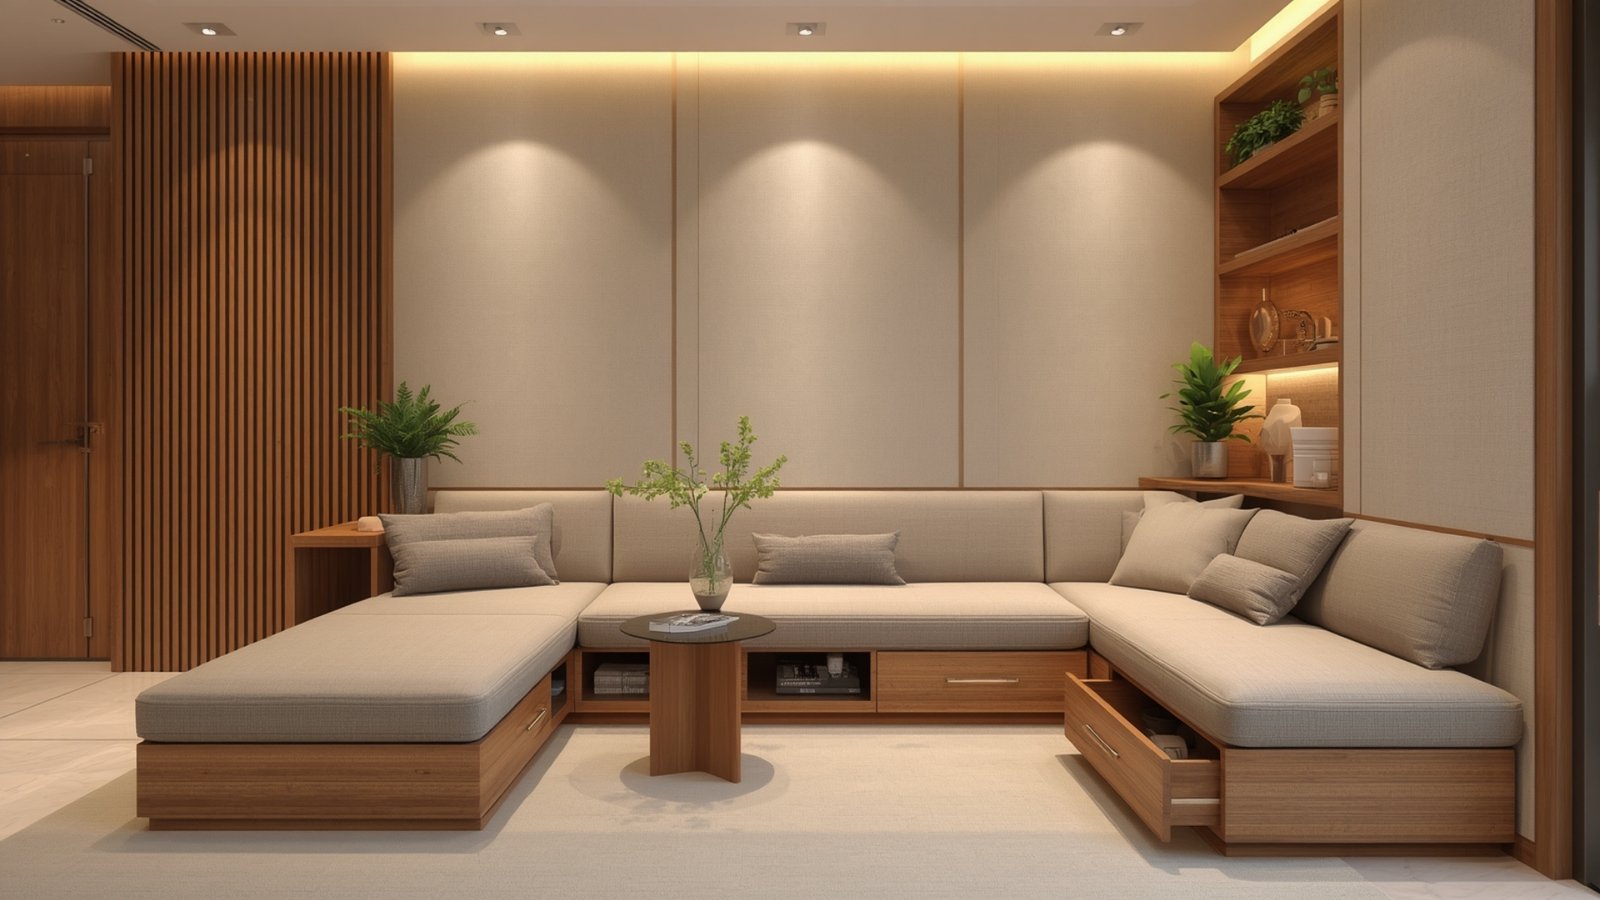
Small apartments often have corners or niches that standard furniture cannot use efficiently.
A custom solution can turn an awkward area into useful space.
Examples include:
- Corner study desk
- Built-in bookshelf
- Window seat
- Utility cabinet
- Compact wardrobe
- Storage bench
Custom furniture does not have to be used everywhere.
Use it where standard furniture leaves wasted space.
15. Keep the Interior Clutter-Free
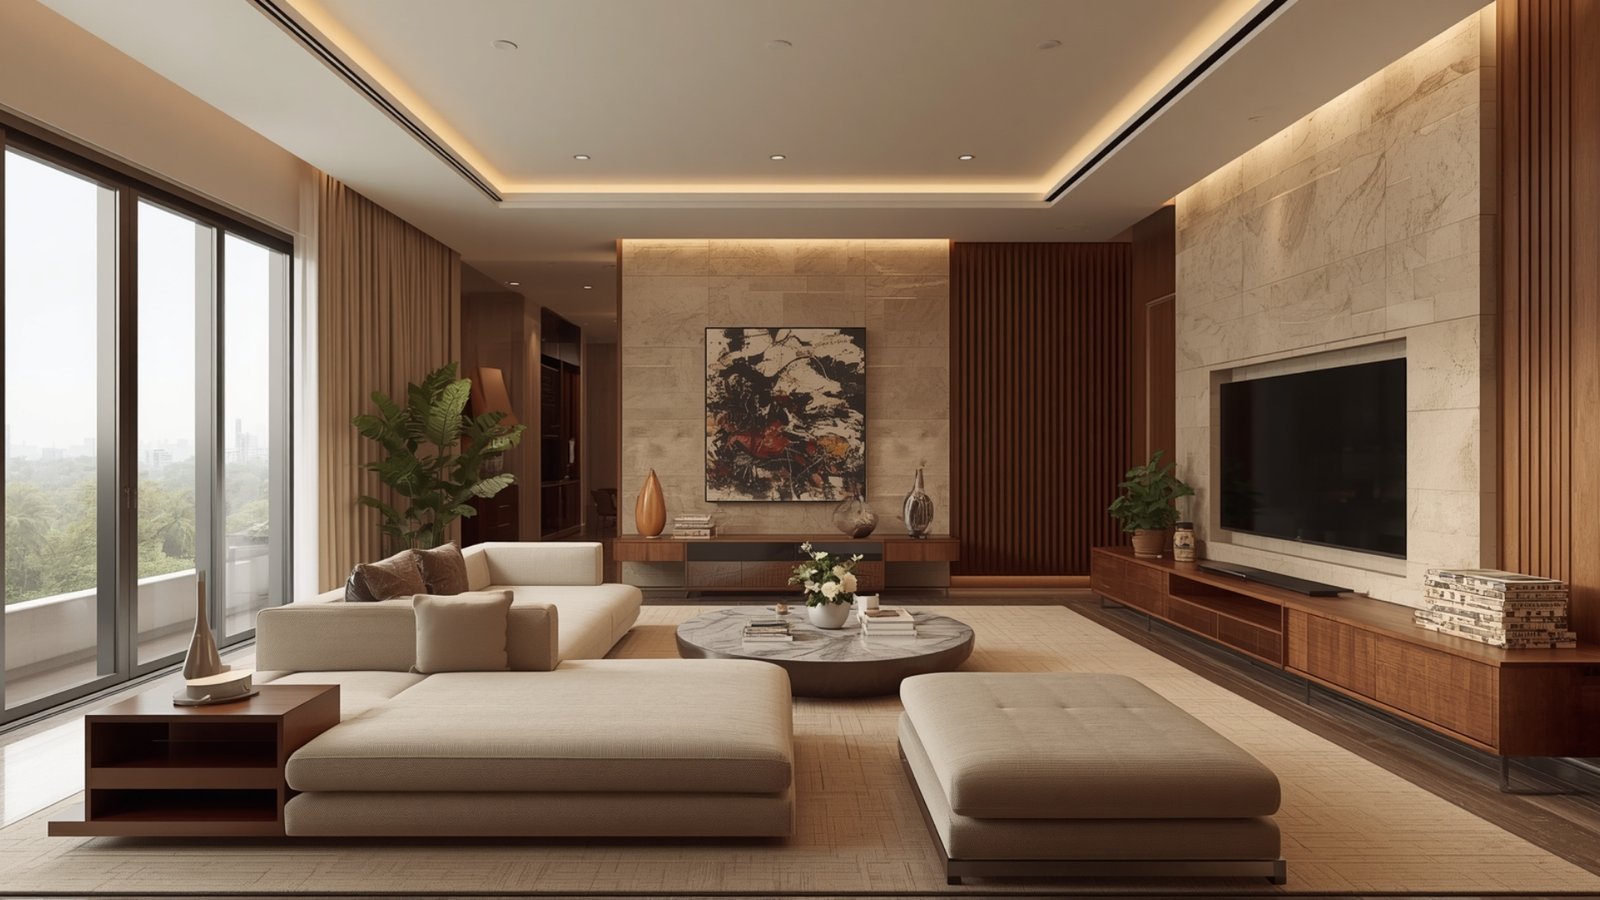
The final space-saving idea is not a piece of furniture.
It is organisation.
Even a well-designed apartment can feel small if every surface is covered.
Create designated places for:
- Shoes
- Bags
- Electronics
- Books
- Cleaning supplies
- Kitchen equipment
- Documents
Use closed storage for everyday items.
Keep decorative objects selective.
A clean visual field can make a compact home feel significantly more comfortable.
Initial Consultation | Customized Design Guidance | Transparent Planning | Pan-India Service
Space-Saving Ideas for a 1BHK in Andheri
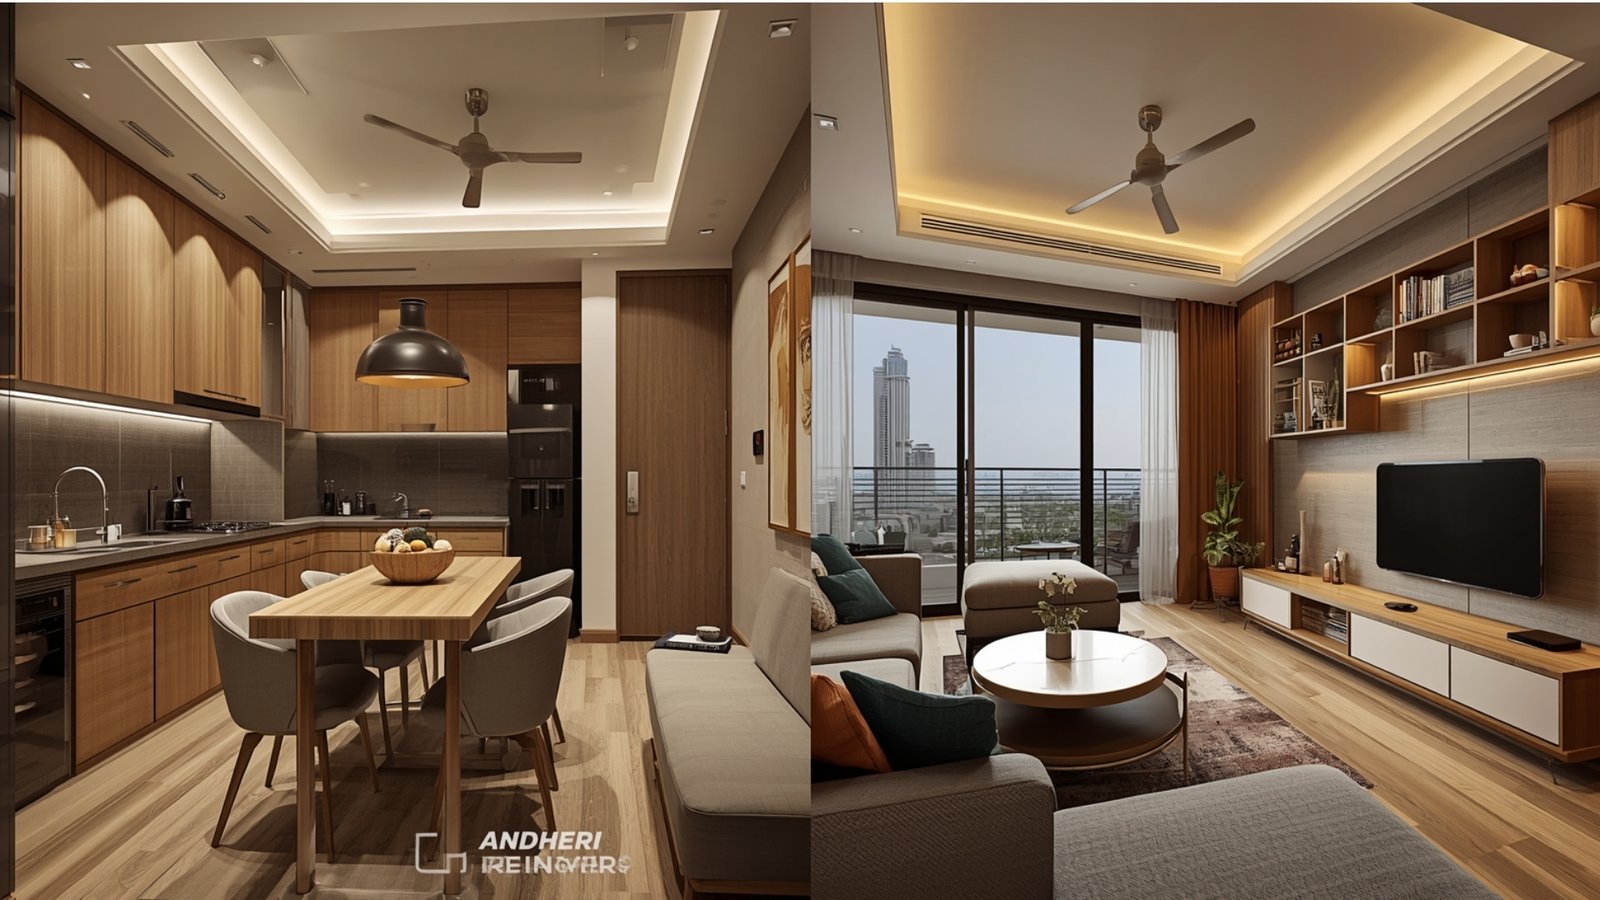
A small 1BHK needs especially careful planning.
Prioritise:
Living Room
- Compact sofa
- Wall-mounted TV
- Storage
- Small dining solution
Bedroom
- Full-height wardrobe
- Storage bed
- Floating bedside tables
Kitchen
- Tall pantry
- Drawer organisers
- Vertical storage
Entrance
- Slim shoe cabinet
- Mirror
- Small console
Avoid oversized furniture.
Every major piece should have a clear purpose.
Space-Saving Ideas for a 2BHK in Andheri
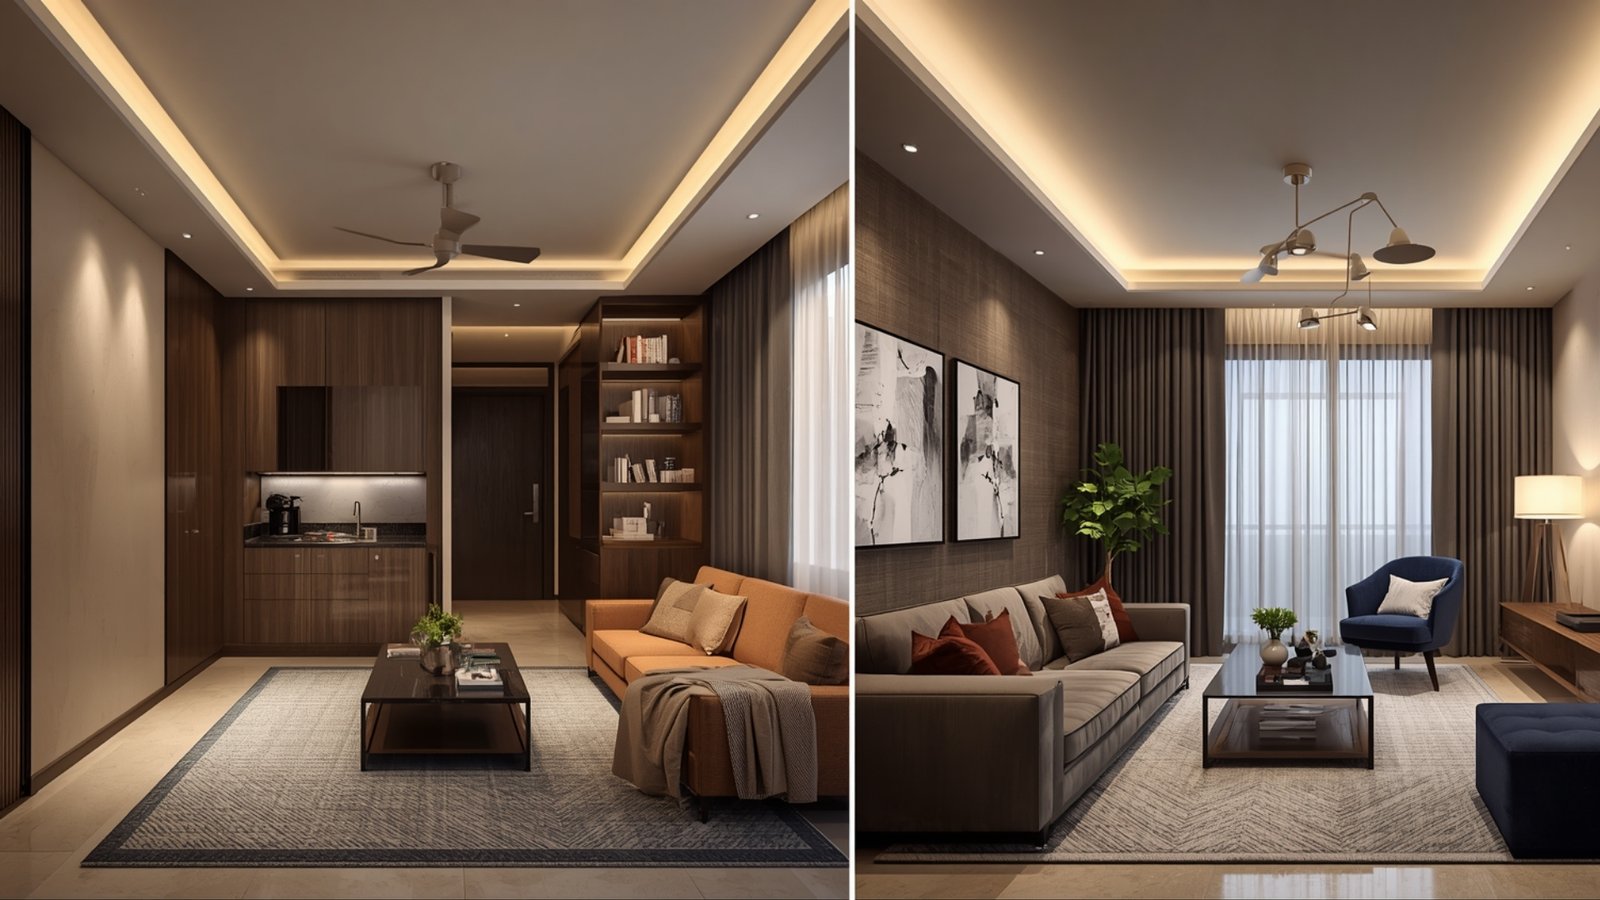
A 2BHK offers more flexibility, but storage can still become a challenge.
Consider:
- Full-height wardrobes
- Storage beds
- Compact dining furniture
- Flexible guest room
- Built-in home office
- Wall-mounted TV units
The second bedroom could potentially combine:
Guest room + study
if that matches your lifestyle.
This can make the home more flexible without sacrificing a dedicated room.
Small Kitchen Design Ideas for Andheri Flats
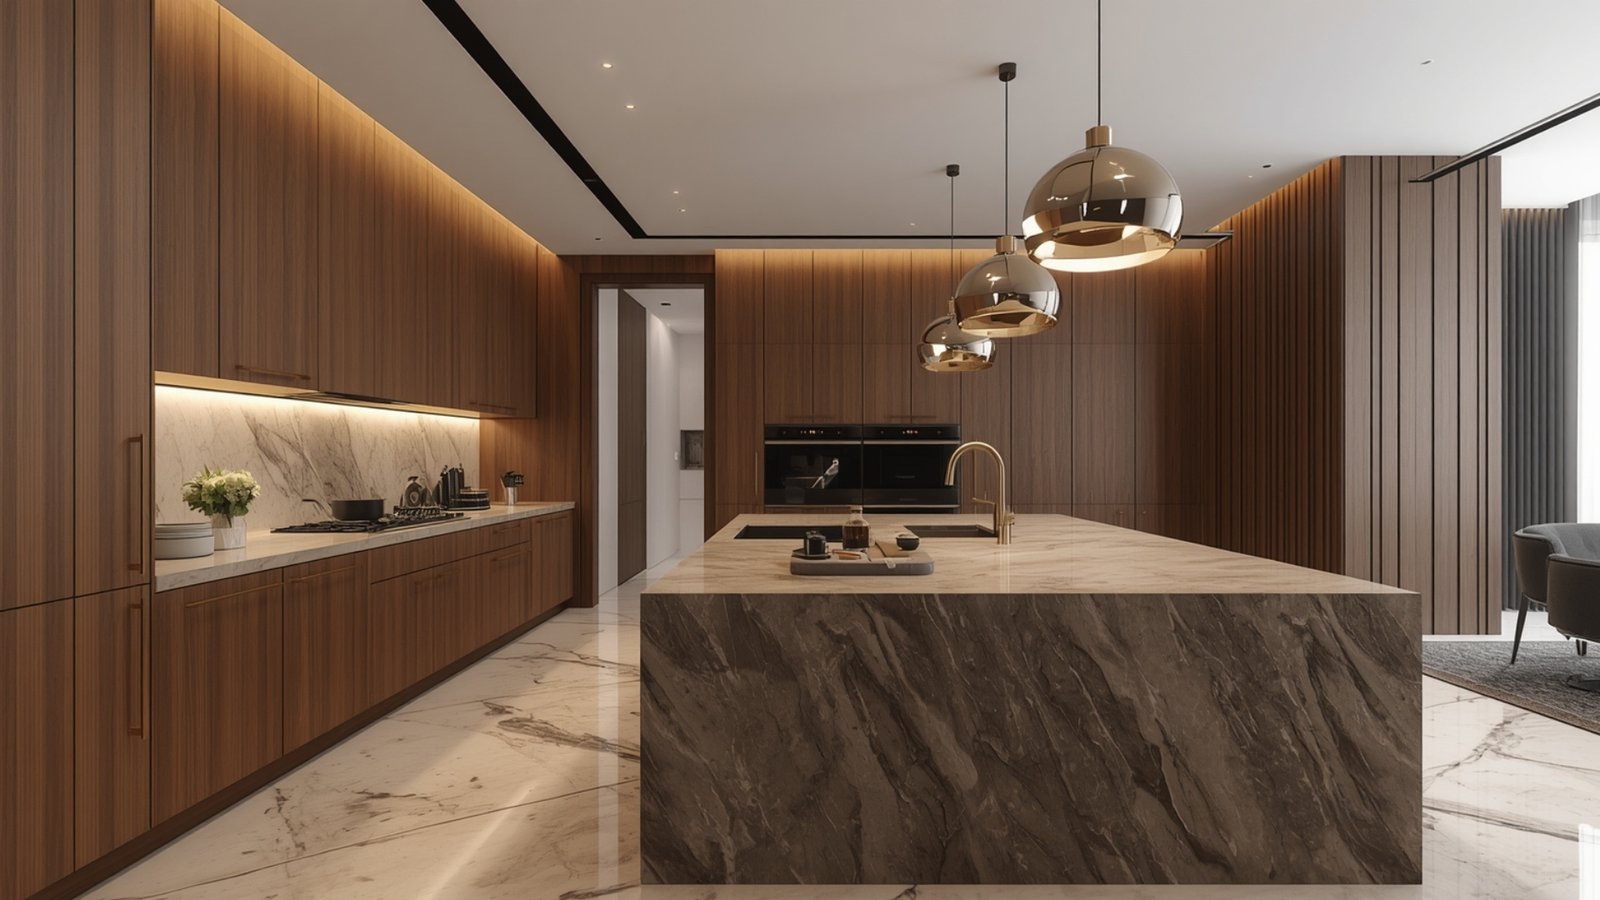
The kitchen is one of the most important areas to optimise.
Consider a layout appropriate to the available space.
Potential configurations include:
- Straight
- L-shaped
- Parallel
- U-shaped
depending on the floor plan.
Use:
- Tall units
- Corner storage
- Pull-outs
- Drawer organisers
- Under-sink storage
- Appliance garages where practical
Keep frequently used items within easy reach.
Store rarely used appliances higher up.
Small Bedroom Interior Design Ideas
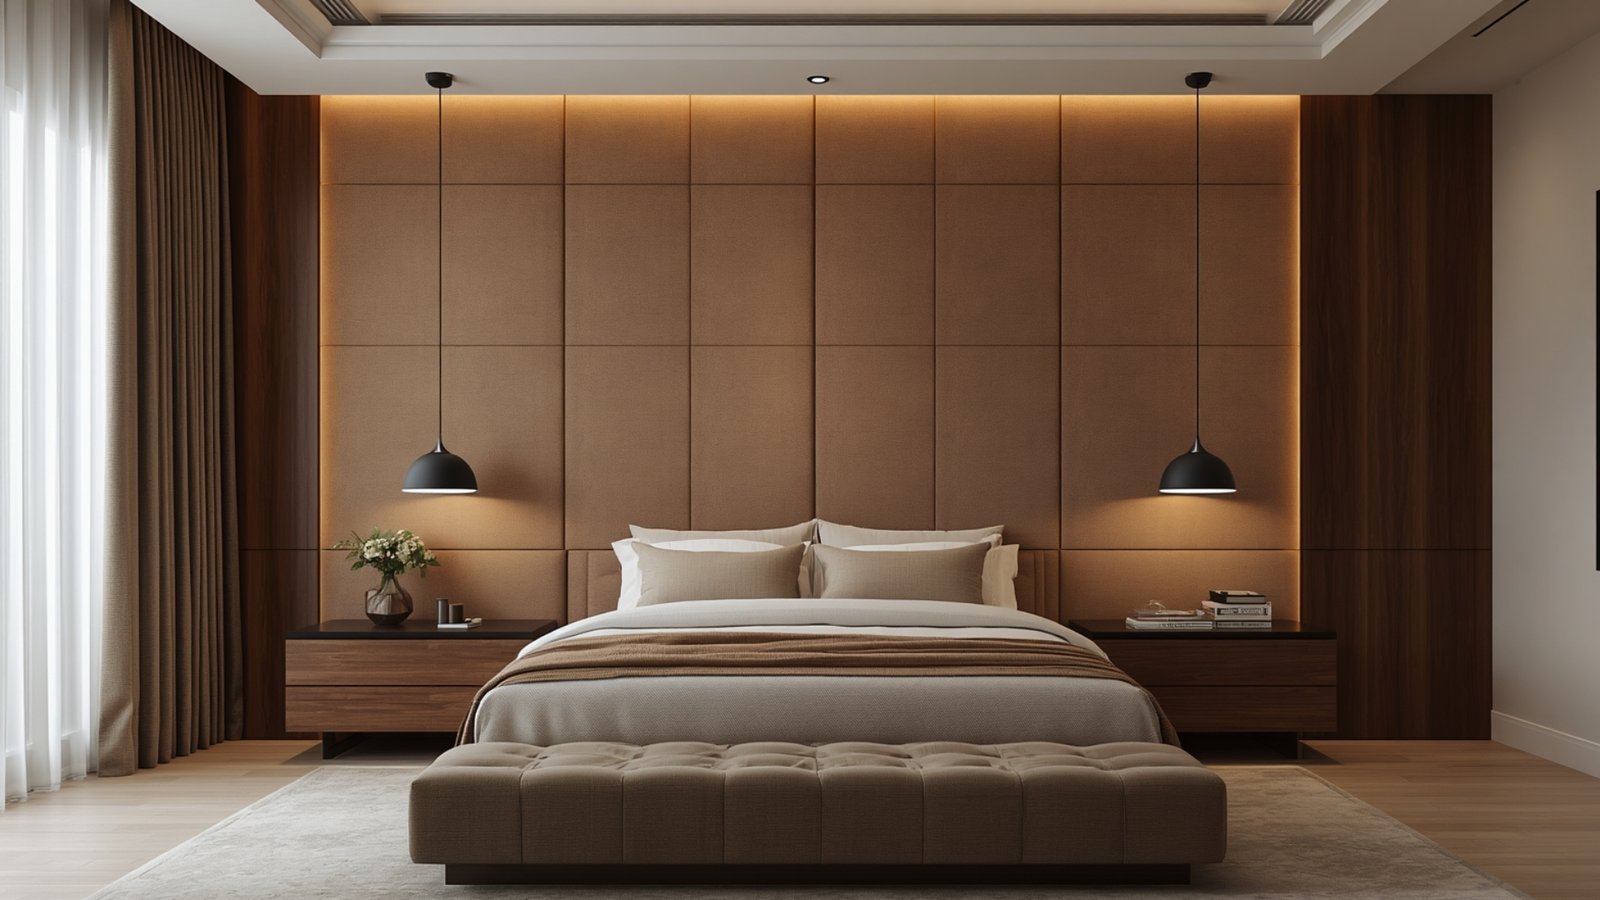
A compact bedroom should prioritise comfort.
Instead of using multiple separate storage pieces, integrate them.
For example:
Bed + headboard + bedside storage + wardrobe
can create a cohesive wall.
Use light colours and appropriate lighting.
Avoid oversized decorative furniture.
A floating bedside table can also free up some visible floor space.
Small Living Room Interior Design Ideas
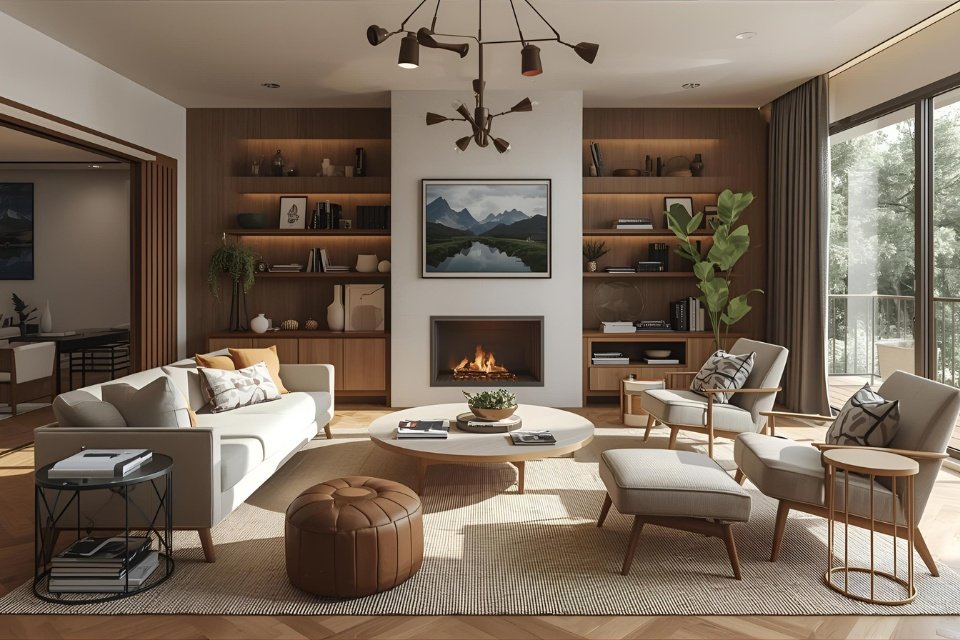
For a compact living room, start by measuring the available space.
Then determine:
- Sofa size
- TV location
- Walking path
- Storage
- Lighting
- Dining requirements
A floating TV unit and compact sofa can help maintain an open floor area.
Use one main focal point rather than several competing feature walls.
Modern Interior Styles for Small Mumbai Flats
Choosing the right designer can be more important than selecting a particular trend.
Warm Minimalism
Ideal when you want a calm and uncluttered home.
Use:
- Beige
- Cream
- Wood
- Soft textures
Modern Contemporary
Focuses on:
- Clean lines
- Functional furniture
- Integrated storage
- Neutral finishes
Modern Indian
Combines contemporary planning with:
- Indian artwork
- Brass
- Wood
- Textiles
Scandinavian-Inspired
Uses:
- Light colours
- Natural materials
- Simple furniture
Choose a style that supports your lifestyle rather than following every trend. Explore our Interior Designers in Andheri guide for expert inspiration and practical ideas to create a personalized home.
How Much Does Small Flat Interior Design Cost in Andheri?
The interior design cost in Andheri depends on the apartment size, materials, furniture, renovation work and level of customisation.
As a broad preliminary planning framework:
| Interior Level | Indicative Range |
| Basic | ₹1,200–₹1,800/sq ft |
| Mid-range | ₹1,800–₹3,000/sq ft |
| Premium | ₹3,000–₹5,000+/sq ft |
These are indicative planning ranges, not fixed 2026 Andheri market prices.
A small flat can still have a substantial interior budget if it includes:
- Custom furniture
- Premium hardware
- Full electrical renovation
- Civil work
- Premium kitchen
- Extensive wardrobes
- Designer lighting
Always request a detailed quotation.
How to Save Space Without Making Your Home Look Cheap
Space-saving does not mean compromising on appearance. Explore our Space-Saving Furniture Andheri guide for stylish and functional furniture ideas that make the most of limited space.
Choose Fewer, Better Pieces
Avoid filling the home with small furniture.
Keep Storage Consistent
Matching finishes can make storage look integrated.
Use Premium Finishes Selectively
A single feature wall can create impact without adding expensive finishes everywhere.
Hide Everyday Clutter
Closed storage immediately improves visual cleanliness.
Keep Circulation Clear
Don’t place furniture where it obstructs natural walking paths.
How to Choose Interior Designers in Andheri for a Small Flat
When searching for interior designers in Andheri, look for professionals who have experience with compact apartments.
Ask for examples of:
- 1BHK interiors
- Compact 2BHK interiors
- Space-saving furniture
- Small kitchens
- Integrated storage
A designer who specialises in large luxury villas may not automatically be the best fit for a compact apartment.
Ask About Their Process
Find out:
- Who measures the property?
- Who creates the layout?
- Who selects materials?
- Who supervises the site?
- What is included in the quotation?
- What is excluded?
- How are changes charged?
For homeowners researching Mumbai-area services, Home2Decor also has a dedicated page for Interior Designers in Bandra West. Bandra West is a separate locality, so verify service availability for your Andheri property before contacting a provider.
10 Common Space-Saving Mistakes
Avoid these mistakes when designing a small flat.
- Buying Furniture Before Measuring
Always measure first.
- Using Too Many Open Shelves
They can quickly become visually cluttered.
- Choosing Oversized Sofas
Furniture should match the room.
- Ignoring Vertical Space
Walls can provide valuable storage.
- Using Too Many Colours
A controlled palette can feel more spacious.
- Creating Too Many Feature Walls
Choose focal points carefully.
- Ignoring Lighting
Poor lighting can make a room feel smaller.
- Blocking Windows
Natural light is valuable.
- Forgetting Cable Management
Visible cables create visual clutter.
- Designing Only for Photographs
Your home should work for everyday life.
📝 Conclusion
A small flat in Andheri does not have to feel small.
The key is to use every part of the apartment intelligently.
Choose furniture according to the room dimensions.
Use vertical storage.
Consider multifunctional furniture.
Keep everyday clutter hidden.
Use mirrors and lighting strategically.
Create flexible spaces.
And avoid filling every available corner simply because there is room for another piece of furniture.
For space-saving interior design in Andheri, functionality should come first.
A beautiful home is not necessarily one with the most furniture or the most expensive finishes.
It is one where everything has a purpose.
For 1BHK apartments, focus on compact furniture, integrated storage and multifunctional areas.
For 2BHK homes, create flexible rooms and efficient storage.
And for any small Mumbai apartment, maintain clear circulation and a consistent visual language.
If you are hiring interior designers in Andheri, compare their experience with compact homes rather than choosing solely on price.
Review portfolios, ask for detailed quotations and understand exactly who will manage your project.
The right approach can transform a compact apartment into a home that feels organised, comfortable, stylish and significantly more spacious.
FAQs
What are the best space-saving interior design ideas for small flats in Andheri?
The most useful strategies include full-height storage, multifunctional furniture, compact sofas, storage beds, wall-mounted units, sliding doors, built-in furniture, mirrors, light colours and layered lighting.
How can I make a small Andheri flat look bigger?
Use appropriately sized furniture, concealed storage, consistent colours, mirrors, good lighting and clear circulation paths. Avoid overcrowding the rooms.
What is the best furniture for a small flat?
Multifunctional furniture such as storage beds, sofa beds, nesting tables, foldable dining tables and wall-mounted desks can be useful.
How much does small-flat interior design cost in Andheri?
Indicative planning ranges can start around ₹1,200–₹1,800 per sq ft for basic interiors and reach ₹3,000–₹5,000+ per sq ft for premium work. Actual costs depend on scope and specifications.
Is custom furniture worth it for a small apartment?
It can be particularly useful when standard furniture does not fit the room properly or leaves awkward unused spaces. However, not every piece needs to be custom-made.
How do I create more storage in a 1BHK?
Use full-height wardrobes, storage beds, tall kitchen units, wall-mounted cabinets and multifunctional furniture. Use vertical space wherever practical.
What colour is best for a small apartment?
There is no single best colour, but warm whites, creams, beige, light grey and natural wood tones can help create a brighter and more open visual appearance.
Should I use mirrors in a small home?
Mirrors can help create visual depth and reflect light. Place them thoughtfully so they reflect attractive areas rather than clutter.
Can a small 2BHK have a home office?
Yes. A home office can be integrated into a bedroom, guest room, living area or another suitable zone using a compact or wall-mounted desk.
How do I choose interior designers in Andheri?
Look for designers with relevant experience in compact apartments, review completed projects, compare detailed quotations and confirm materials, timelines, project management and contract terms.