
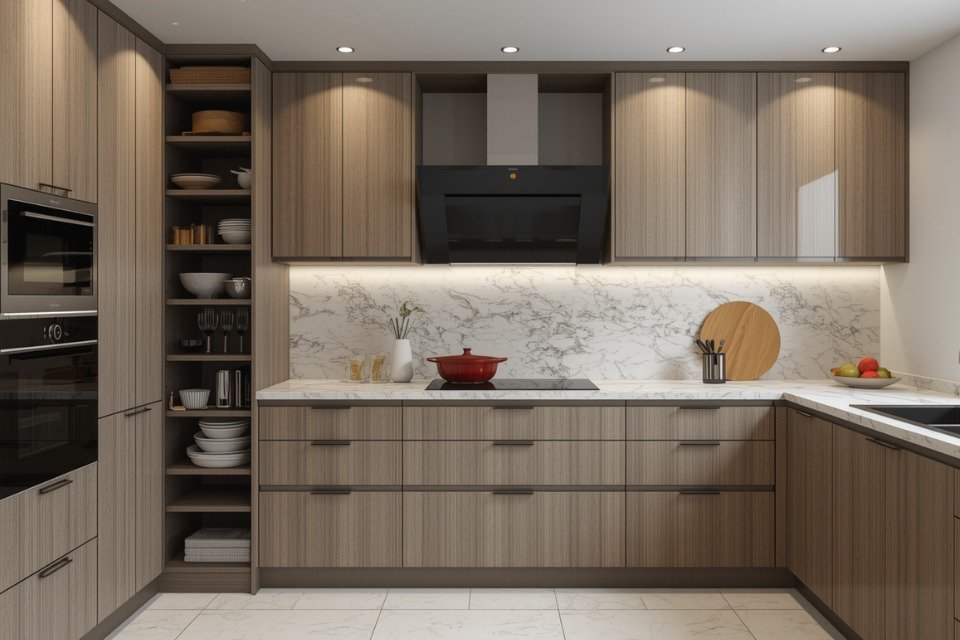
Top 10 Modular Kitchen Design Ideas for Modern Indian Homes (2026 Guide)
A modern modular kitchen is no longer just about aesthetics—it’s about efficiency, smart storage, and lifestyle convenience. In Indian homes, where space optimization and functionality are key, modular kitchens offer the perfect balance of design and practicality. Our Modern Modular Kitchen India guide showcases smart layouts, storage solutions, and contemporary kitchen designs.
Whether you live in a compact apartment or a luxury villa, these top 10 modular kitchen design ideas for 2026 will help you create a kitchen that is stylish, organized, and future-ready.
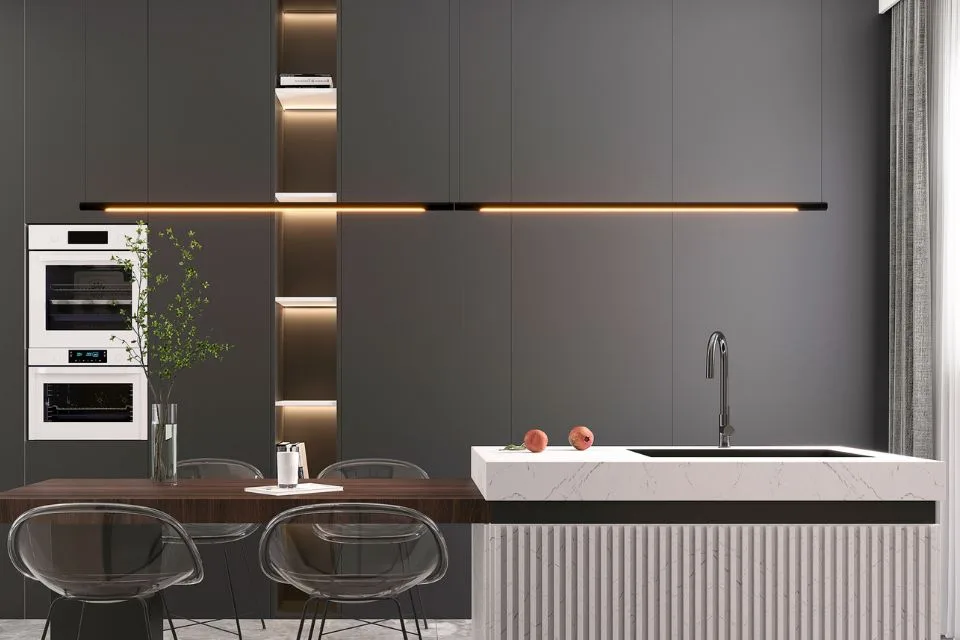
1. L-Shaped Modular Kitchen Design
One of the most popular layouts in Indian homes, the L-shaped kitchen is perfect for small to medium-sized spaces.
Why It Works
- Efficient use of corner space
- Ideal for open-plan homes
- Easy work triangle (sink–stove–fridge)
- Allows space for dining or island
Best For
- 1BHK & 2BHK apartments
- Compact urban homes
2. U-Shaped Modular Kitchen Design
The U-shaped kitchen offers maximum storage and workspace, making it ideal for families who cook frequently. Explore our Small Kitchen Design Ideas India guide for smart space-saving solutions.
Key Features
- Three-wall layout
- Ample countertop space
- High storage capacity
- Efficient workflow
Best For
- Medium to large homes
- Joint families
3. Parallel (Galley) Kitchen Design
Also known as a galley kitchen, this layout is perfect for narrow spaces.
Advantages
- Highly efficient workflow
- Separate wet and dry areas
- Ideal for small apartments
Minimal movement required
4. Straight Line Modular Kitchen
A single-wall kitchen design that works best in studio apartments and small homes.
Highlights
- Space-saving design
- Clean and minimalist look
- Easy installation
- Budget-friendly
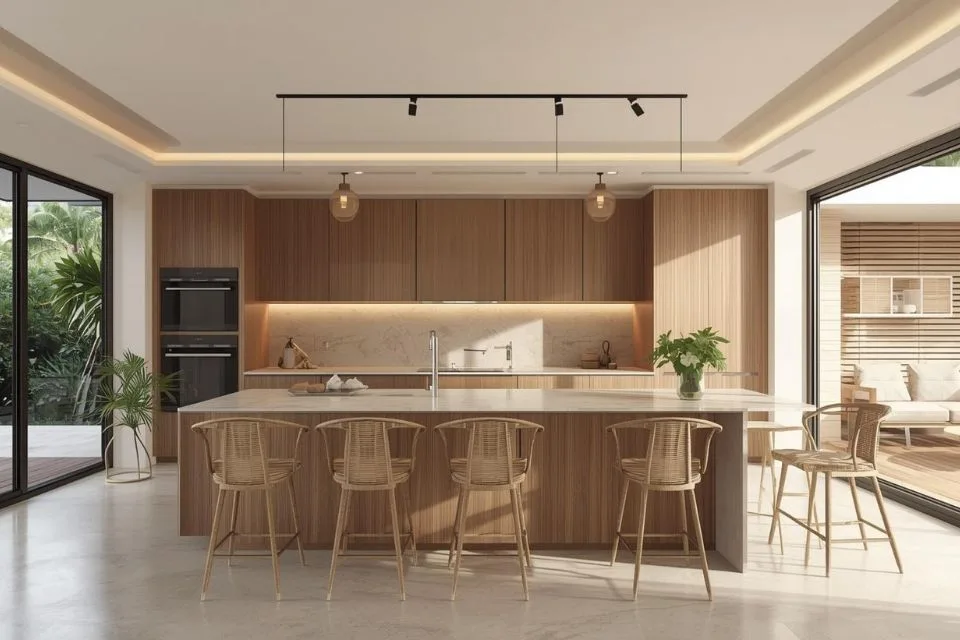
5. Island Modular Kitchen Design
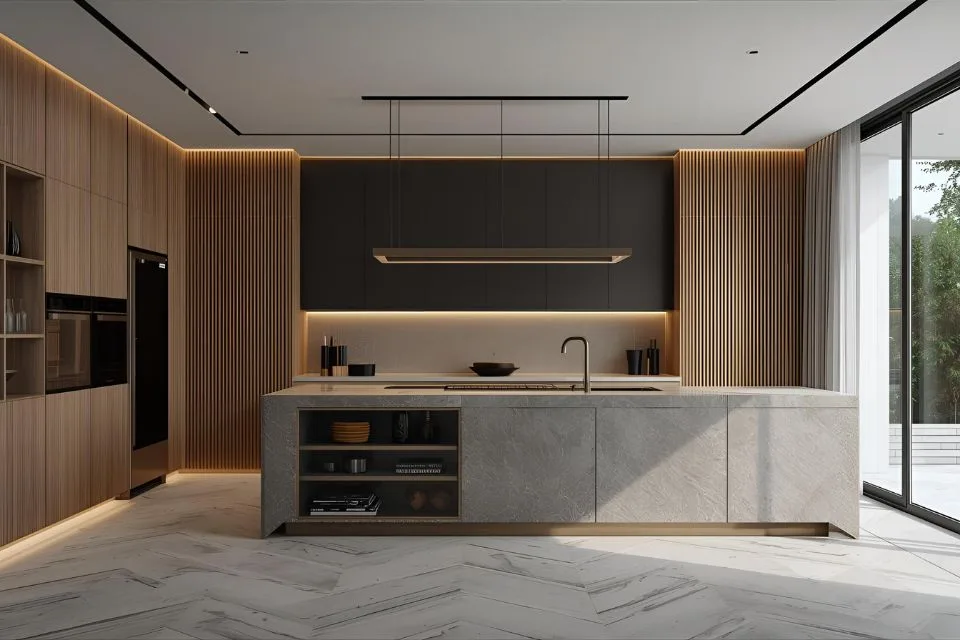
A kitchen island adds luxury, storage, and additional workspace. Explore our Modular Kitchen Cost India guide to understand how design features can affect your budget.
Benefits
- Extra counter space
- Can be used as a breakfast bar
- Enhances social interaction
- Adds visual appeal
Best For
- 3BHK apartments
- Villas and luxury homes
6. Open Kitchen Design
Open kitchens are trending in modern Indian homes for their spacious and connected feel.
Features
- Integrated with living/dining area
- Enhances natural light
- Modern and airy layout
Tip
Use a partition, breakfast counter, or glass divider to define the space subtly.
7. Modular Kitchen with Smart Storage Solutions
Storage is the backbone of any functional kitchen.
Smart Storage Ideas
- Pull-out pantry units
- Corner carousel units
- Tall cabinets
- Hidden drawers
- Under-sink organizers
These solutions help maximize every inch of space. Explore our Luxury Kitchen Design Ideas guide for elegant and functional kitchen inspiration.
8. Handleless Modular Kitchen Design
A growing trend in 2026, handleless kitchens offer a sleek and clutter-free look.
Why Choose This Style
- Modern aesthetics
- Easy cleaning
- Seamless finish
- Push-to-open or groove handles
9. Modular Kitchen with Glass Cabinets
Glass cabinets add elegance and help showcase stylish kitchenware.
Design Tips
- Use frosted glass for a subtle look
- Add LED lighting for a highlight
Combine with solid cabinets for practical organization and better functionality. Explore our Kitchen Storage Solutions guide for smart ideas.
10. Eco-Friendly Modular Kitchen Design
Sustainability is a major trend in modern homes. Explore our Kitchen Layout Ideas guide for practical, efficient, and modern kitchen planning inspiration.
Eco-Friendly Features
- Recycled materials
- Energy-efficient appliances
- LED lighting
- Water-saving fixtures
Benefits
- Lower energy consumption
- Environment-friendly living
- Long-term cost savings
Key Elements of a Perfect Modular Kitchen
| Element | Importance |
| Layout | Determines workflow efficiency |
| Storage | Keeps kitchen clutter-free |
| Lighting | Improves functionality & ambiance |
| Materials | Affects durability & maintenance |
| Appliances | Enhances convenience |
| Ventilation | Ensures hygiene and comfort |
Expert Tips for Designing a Modular Kitchen
- Follow the work triangle rule (sink–stove–fridge)
- Choose durable materials like plywood, MDF, or marine board
- Invest in good hardware (hinges, channels)
- Plan electrical and plumbing points early
- Use light colours for small kitchens
- Add under-cabinet lighting for better visibility
- Prioritize ventilation (chimney + windows)
Common Mistakes to Avoid
- Ignoring storage needs
- Poor lighting planning
- Choosing low-quality materials
- Overcrowding the kitchen
- Not planning for future appliances
- Skipping proper ventilation
👉 Transform your home beautifully in 2026.
📞 Book a free consultation
💬 Get cost estimate instantly
🏠 Custom ideas for your home size
📝 Conclusion
A well-designed modular kitchen transforms your cooking experience and adds value to your home. Whether you prefer a compact layout or a luxurious open kitchen, explore our Open Kitchen Design India guide for more inspiration.
These top 10 modular kitchen design ideas for modern Indian homes (2026) offer something for every space and budget. By combining the right layout, materials, and design elements, you can create a kitchen that is not only beautiful but also practical and long-lasting.