
Best Modular Kitchen Layouts: L-Shaped, U-Shaped, Parallel & Island
Choosing the right kitchen layout is one of the most important decisions you’ll make when planning a modular kitchen.
The cabinets, colors, handles, and countertop may determine how the kitchen looks, but the layout determines how it works.
A well-planned kitchen should make everyday activities such as preparing food, cooking, washing dishes, and storing groceries feel natural. It should also provide enough storage without making movement difficult. Explore our Best Modular Kitchen Layouts guide for practical and efficient ideas.
For modern Indian homes, four layouts remain particularly popular:
- L-shaped kitchen
- U-shaped kitchen
- Parallel kitchen
- Island kitchen
Each has its own advantages and limitations.
An L-shaped kitchen can be highly flexible in an apartment. A U-shaped kitchen can provide excellent storage for families that cook frequently. A parallel kitchen can make excellent use of a narrow room, while an island kitchen can turn a spacious open-plan kitchen into a multifunctional social area.
So, which one is best?
There isn’t a universal answer.
The best modular kitchen layout depends on your room dimensions, cooking habits, storage requirements, appliances, budget, and lifestyle.
This guide explains each layout in detail and helps you decide which one makes the most sense for your home.
What Is a Modular Kitchen Layout?
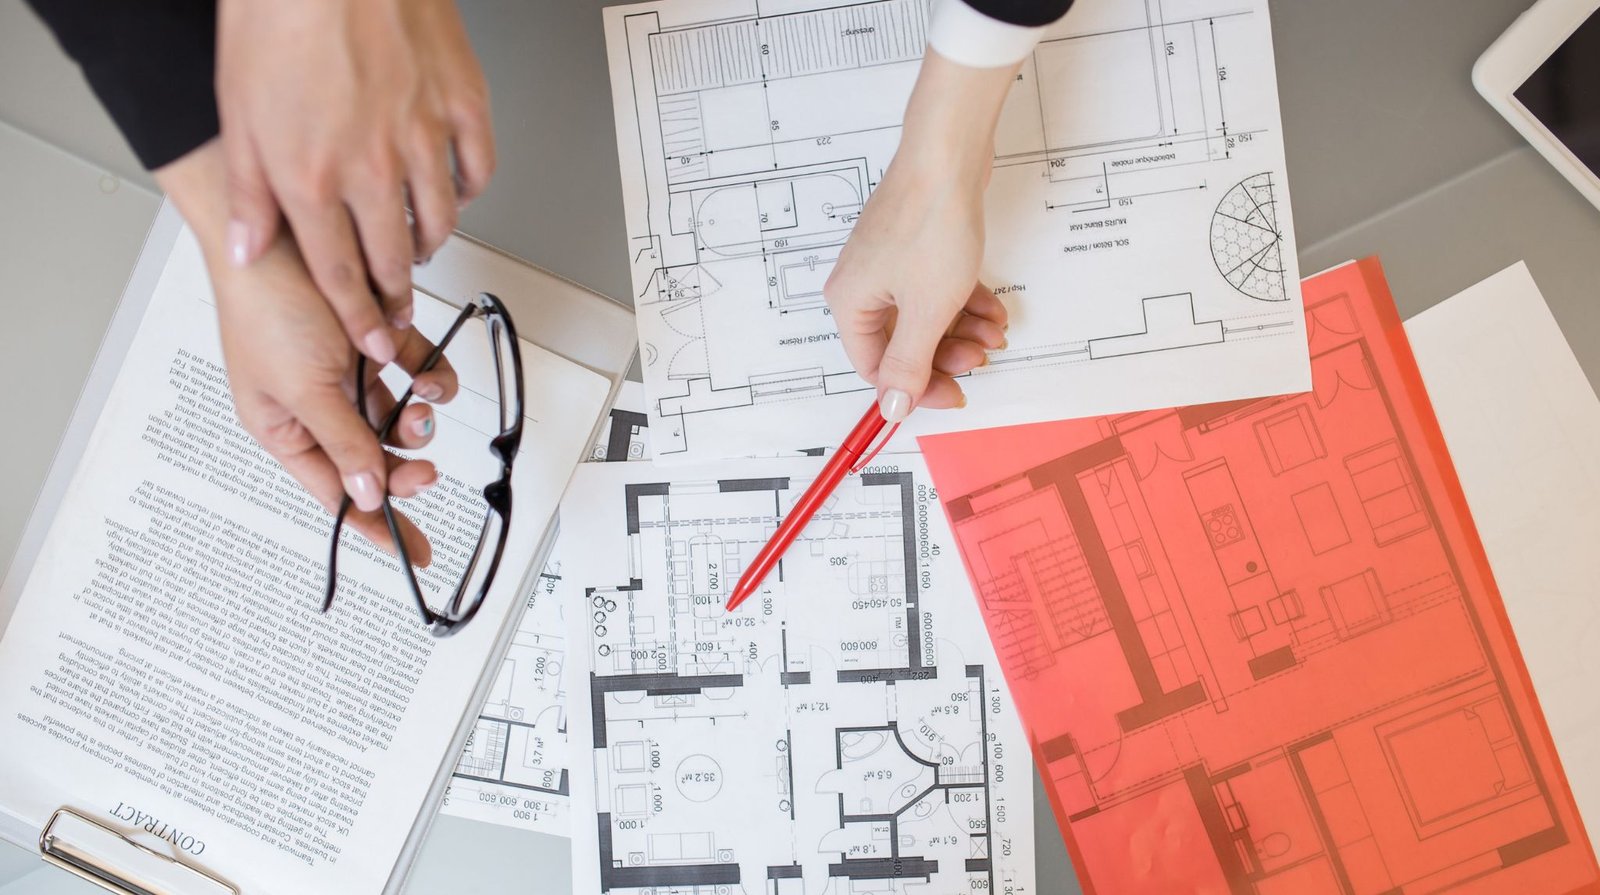
A modular kitchen layout refers to the way cabinets, countertops, appliances and working areas are arranged within the kitchen.
The layout determines:
- Where the refrigerator goes
- Where the sink is positioned
- Where cooking takes place
- How much countertop space you have
- How much storage is available
- How easily people can move
- Whether additional seating can be included
A good layout creates logical zones for storage, preparation, cooking and cleaning.
Instead of choosing a design based only on appearance, think about how you actually use the kitchen every day.
1. L-Shaped Modular Kitchen Layout
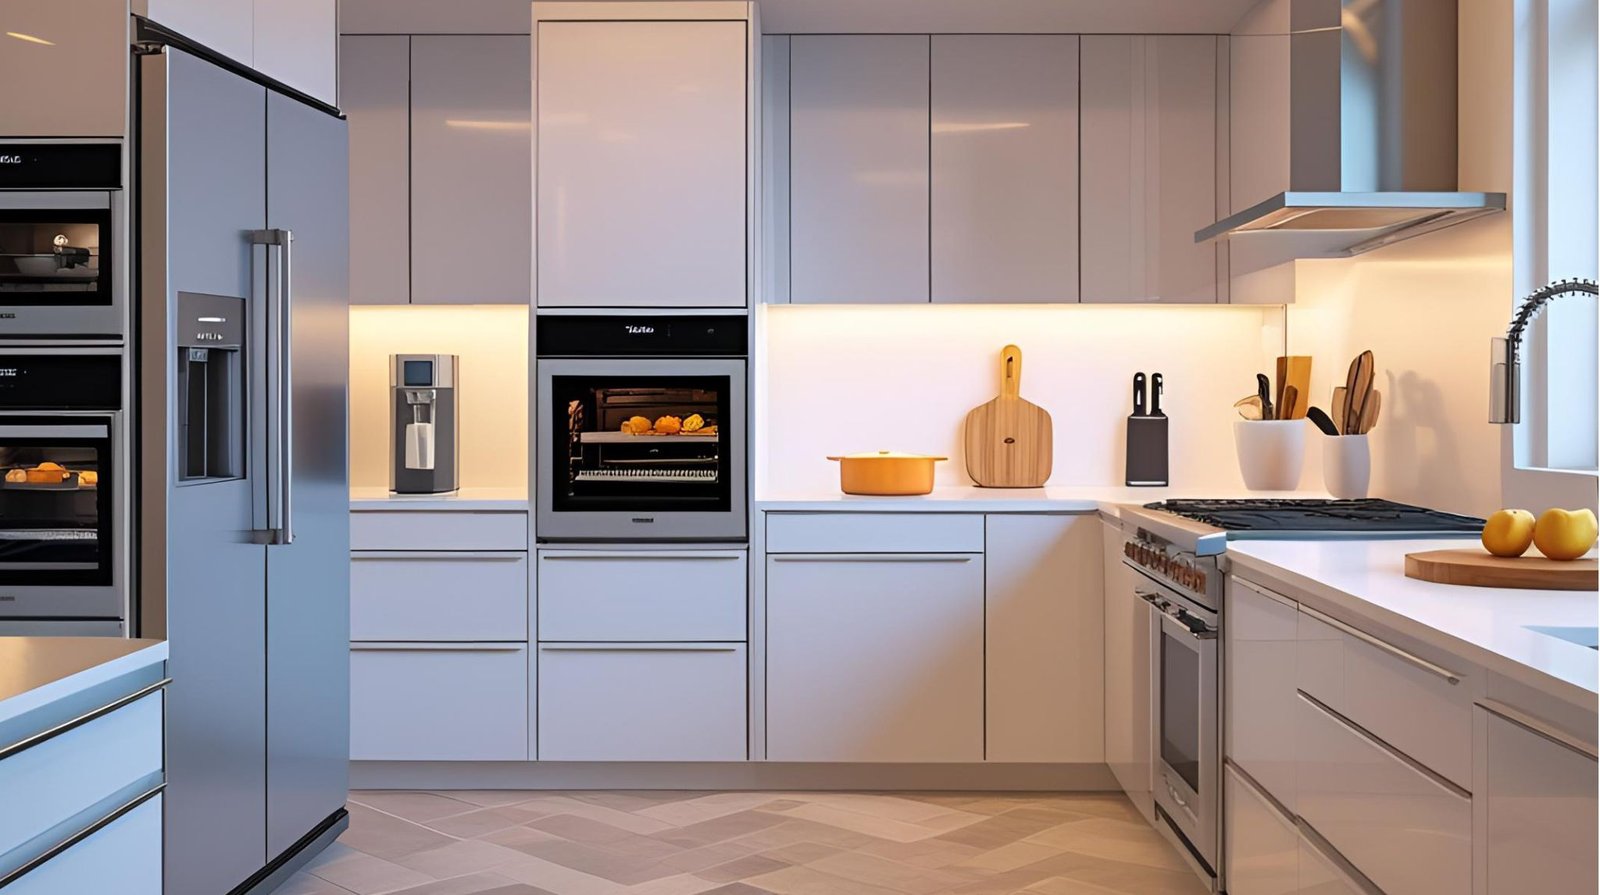
The L-shaped kitchen uses two adjoining walls to create an L-shaped workspace.
It’s one of the most versatile layouts for Indian apartments because it provides a good balance between storage, countertop space, and open floor area. Explore our L-Shaped Modular Kitchen guide for practical design inspiration.
Advantages of an L-Shaped Kitchen
- Efficient Use of Corners
The layout naturally uses two walls and can incorporate corner storage solutions.
- Open Floor Space
Because there are no cabinets running across the center of the room, movement remains relatively open.
- Flexible Appliance Placement
The refrigerator, sink and hob can be distributed across the two sides depending on plumbing and electrical requirements.
- Works with Dining Areas
An L-shaped kitchen can leave enough room for a dining table or breakfast counter in suitable spaces.
- Suitable for Open Kitchens
It can transition naturally into a living or dining area.
Disadvantages
- Corner cabinets can be difficult to access
- Storage may be less than a U-shaped kitchen
- Countertop space depends on room dimensions
Best For
- 1BHK homes
- 2BHK apartments
- Medium-sized kitchens
- Open-plan homes
2. U-Shaped Modular Kitchen Layout
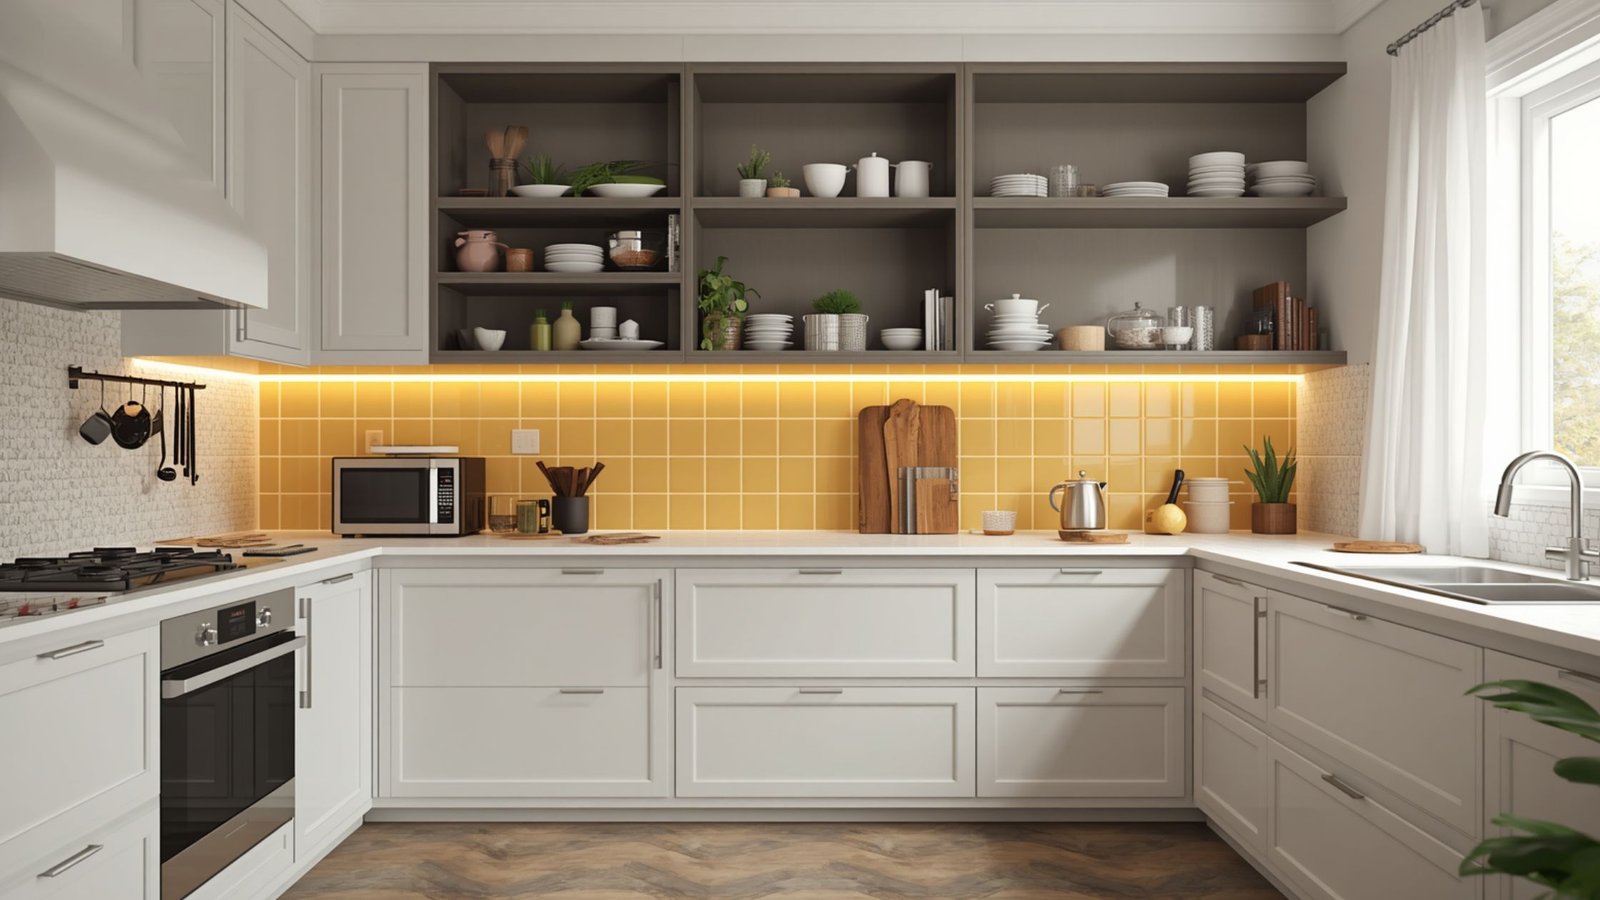
A U-shaped kitchen uses three walls to create a continuous working area.
If storage and countertop space are your priorities, this can be one of the most functional kitchen layouts. Explore our U-Shaped Modular Kitchen guide for practical design inspiration.
Advantages of a U-Shaped Kitchen
Maximum Storage
Three sides provide extensive opportunities for:
- Base cabinets
- Wall cabinets
- Drawers
- Pantry units
- Appliance storage
Large Countertop Area
You can have separate spaces for preparation, cooking, and serving.
Excellent for Frequent Cooking
Indian families that prepare multiple dishes can benefit from the additional workspace.
Multiple Users
With appropriate room dimensions, two people can work in different sections of the kitchen.
Disadvantages
- Requires more space
- Can feel enclosed in a small room
- Corner storage requires careful planning
- Too many upper cabinets can make the room visually heavy
Best For
- Large apartments
- 3BHK homes
- Villas
- Large families
- Frequent cooking
3. Parallel Modular Kitchen Layout
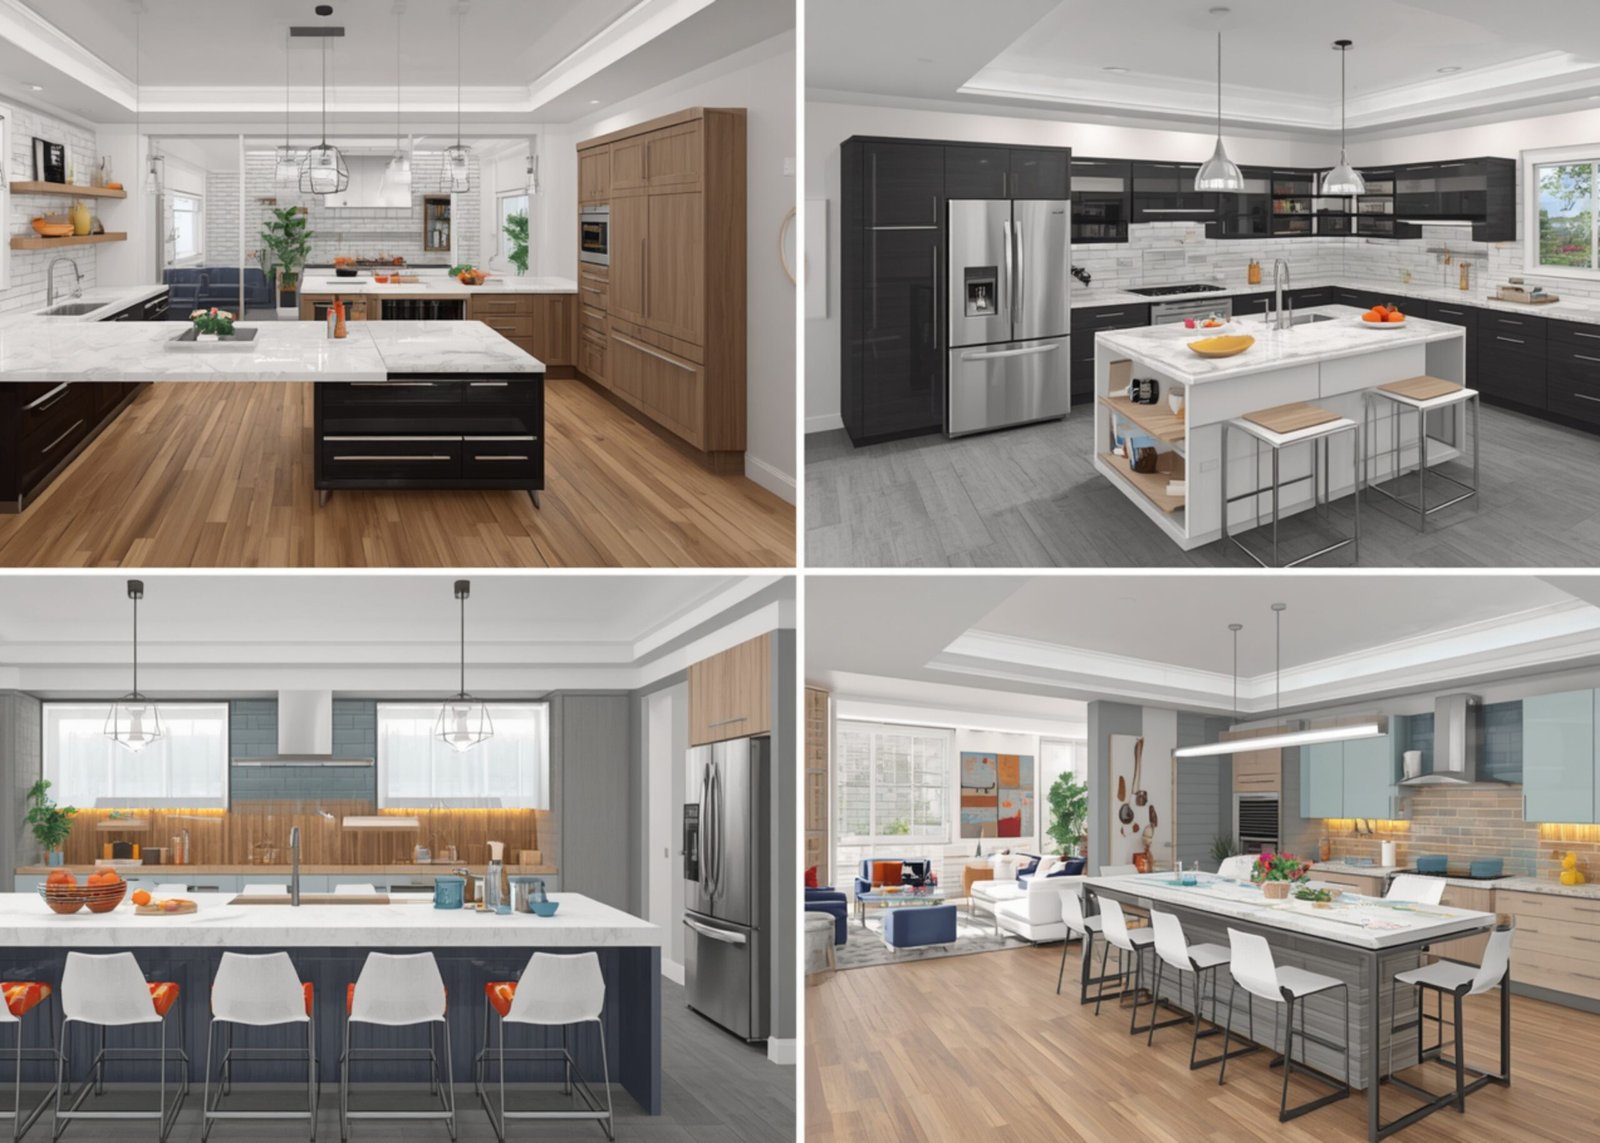
A parallel kitchen, also called a galley kitchen, has two countertops running along opposite walls.
It’s especially useful for long and narrow kitchen rooms.
Advantages
Excellent Space Efficiency
Two sides of the room can be used without requiring a large overall footprint.
Efficient Movement
Cooking, preparation, and cleaning areas can be positioned close together.
High Storage Potential
Both walls can accommodate cabinets.
Good for Indian Cooking
Separate sides can be used for wet and dry functions where the plumbing and layout allow. Explore our Parallel Kitchen Design guide for practical layout ideas.
Disadvantages
- Can feel narrow
- Requires careful door and drawer clearance
- Upper cabinets on both sides can make the room feel enclosed
Design Tip
Use lighter finishes and good lighting to keep the room visually open.
Best For
- Narrow kitchens
- Compact apartments
- Older apartment layouts
- Homes with long kitchen rooms
4. Island Modular Kitchen Layout
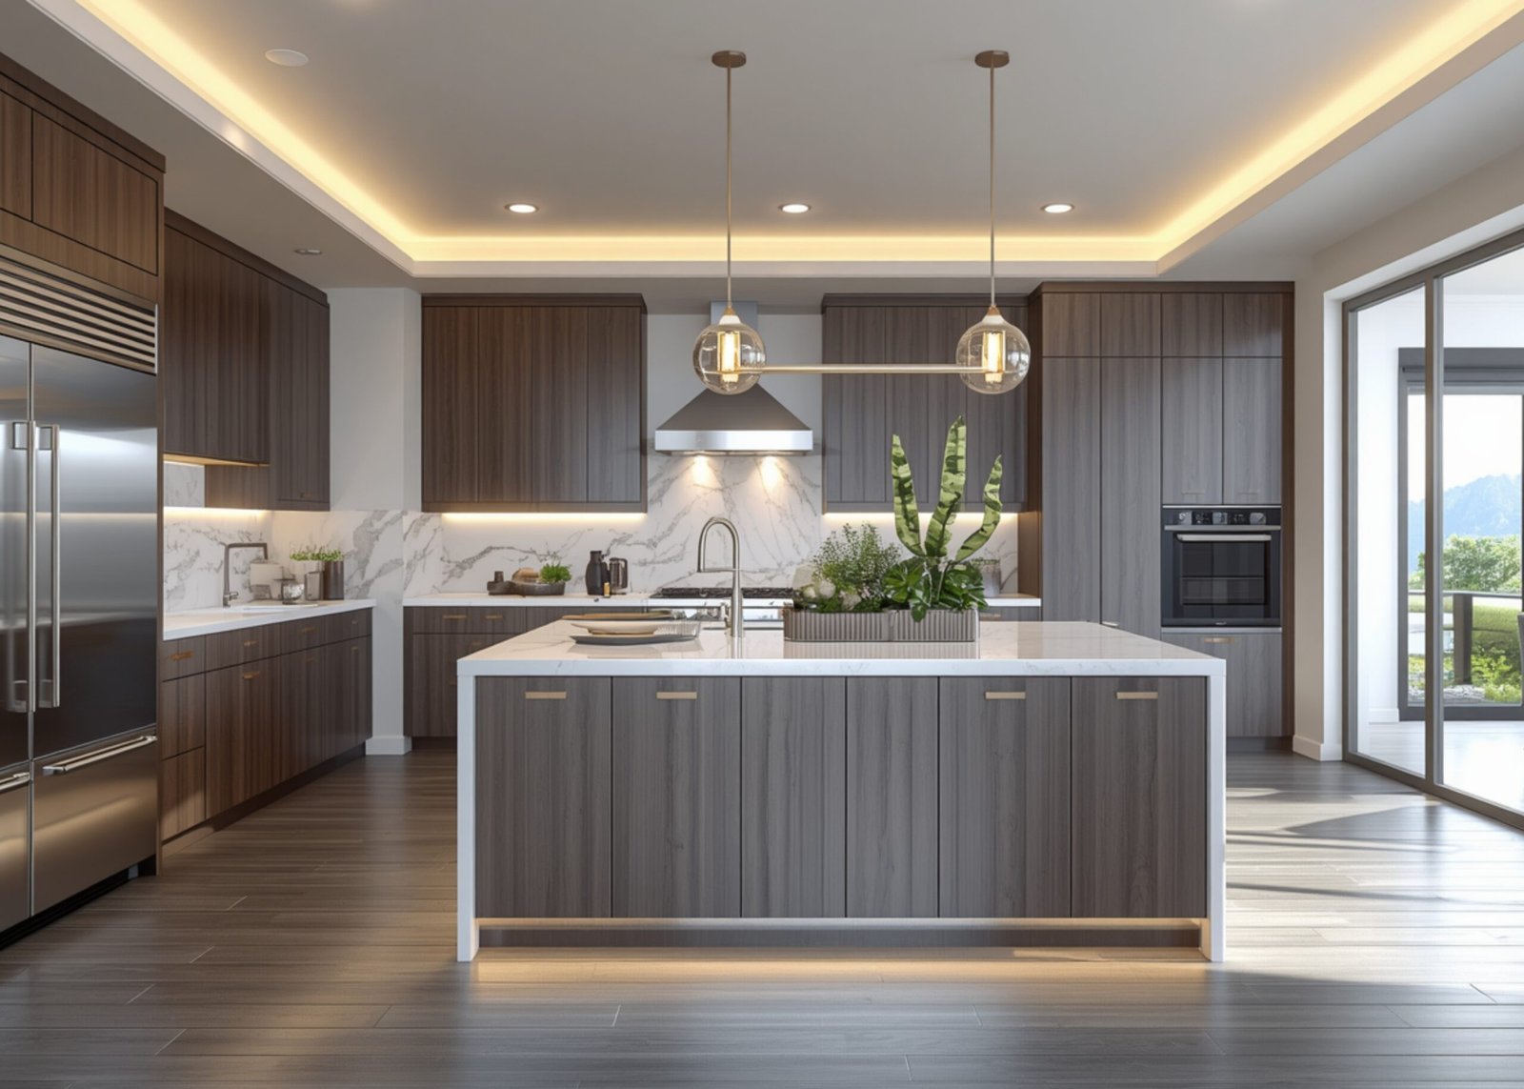
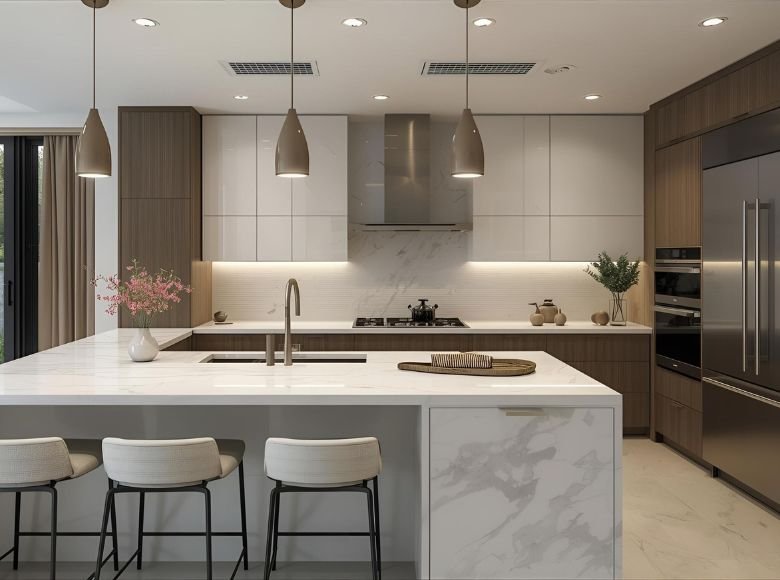
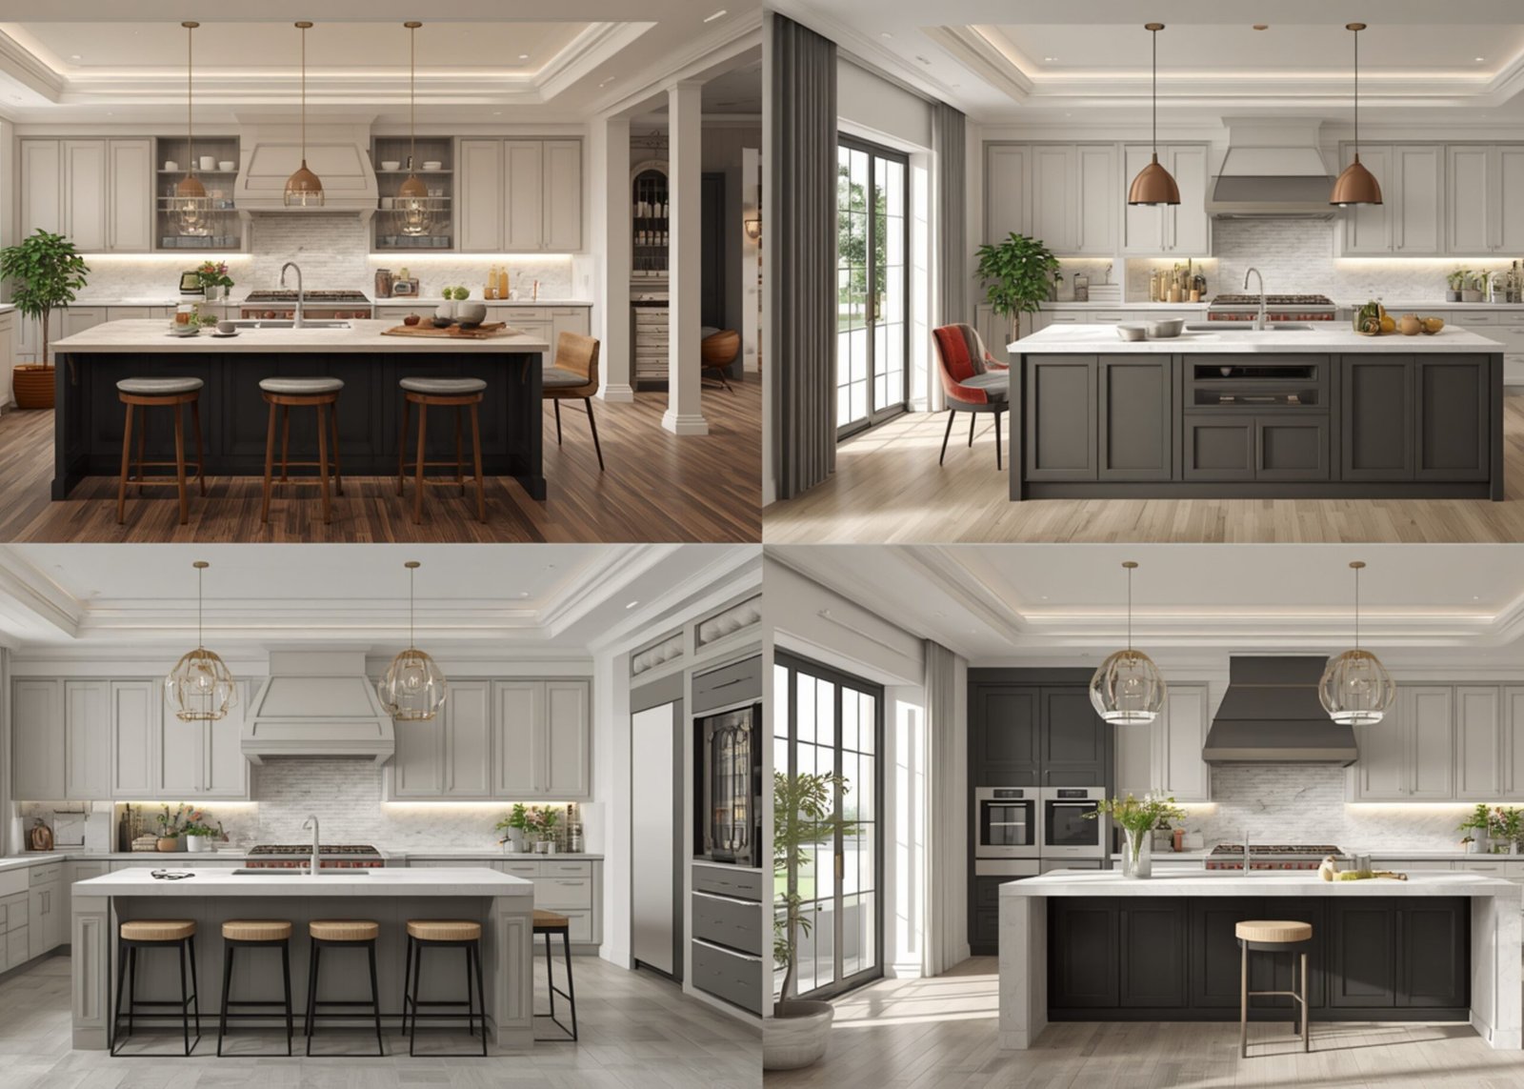
An island kitchen includes a freestanding unit positioned in the center of the kitchen.
The island can serve multiple purposes. Explore our Island Kitchen Design guide for stylish and functional ideas.
It can function as:
- Preparation counter
- Breakfast counter
- Storage unit
- Serving area
- Cooking zone
- Social space
Advantages
Additional Workspace
An island provides valuable countertop area.
Extra Storage
Drawers and cabinets can be incorporated into the island.
Social Interaction
Family members and guests can sit around the island while food is being prepared.
Premium Appearance
A well-designed island can become the visual centerpiece of an open kitchen.
Disadvantages
- Requires substantial floor space
- Can increase project cost
- Requires careful circulation planning
- Plumbing and electrical integration can be more complex
Best For
- Large kitchens
- Villas
- Luxury apartments
- Open-plan homes
L-Shaped vs U-Shaped vs Parallel vs Island
| Feature | L-Shaped | U-Shaped | Parallel | Island |
| Space Requirement | Medium | Large | Small–Medium | Large |
| Storage | High | Very High | High | High |
| Counter Space | High | Very High | High | Very High |
| Small Kitchen | Excellent | Limited | Excellent | Poor |
| Large Kitchen | Excellent | Excellent | Good | Excellent |
| Open Plan | Excellent | Moderate | Moderate | Excellent |
| Cost | Moderate | Moderate–High | Moderate | High |
| Family Cooking | Good | Excellent | Excellent | Excellent |
| Entertaining | Good | Good | Moderate | Excellent |
Which Kitchen Layout Is Best for a Small Kitchen?
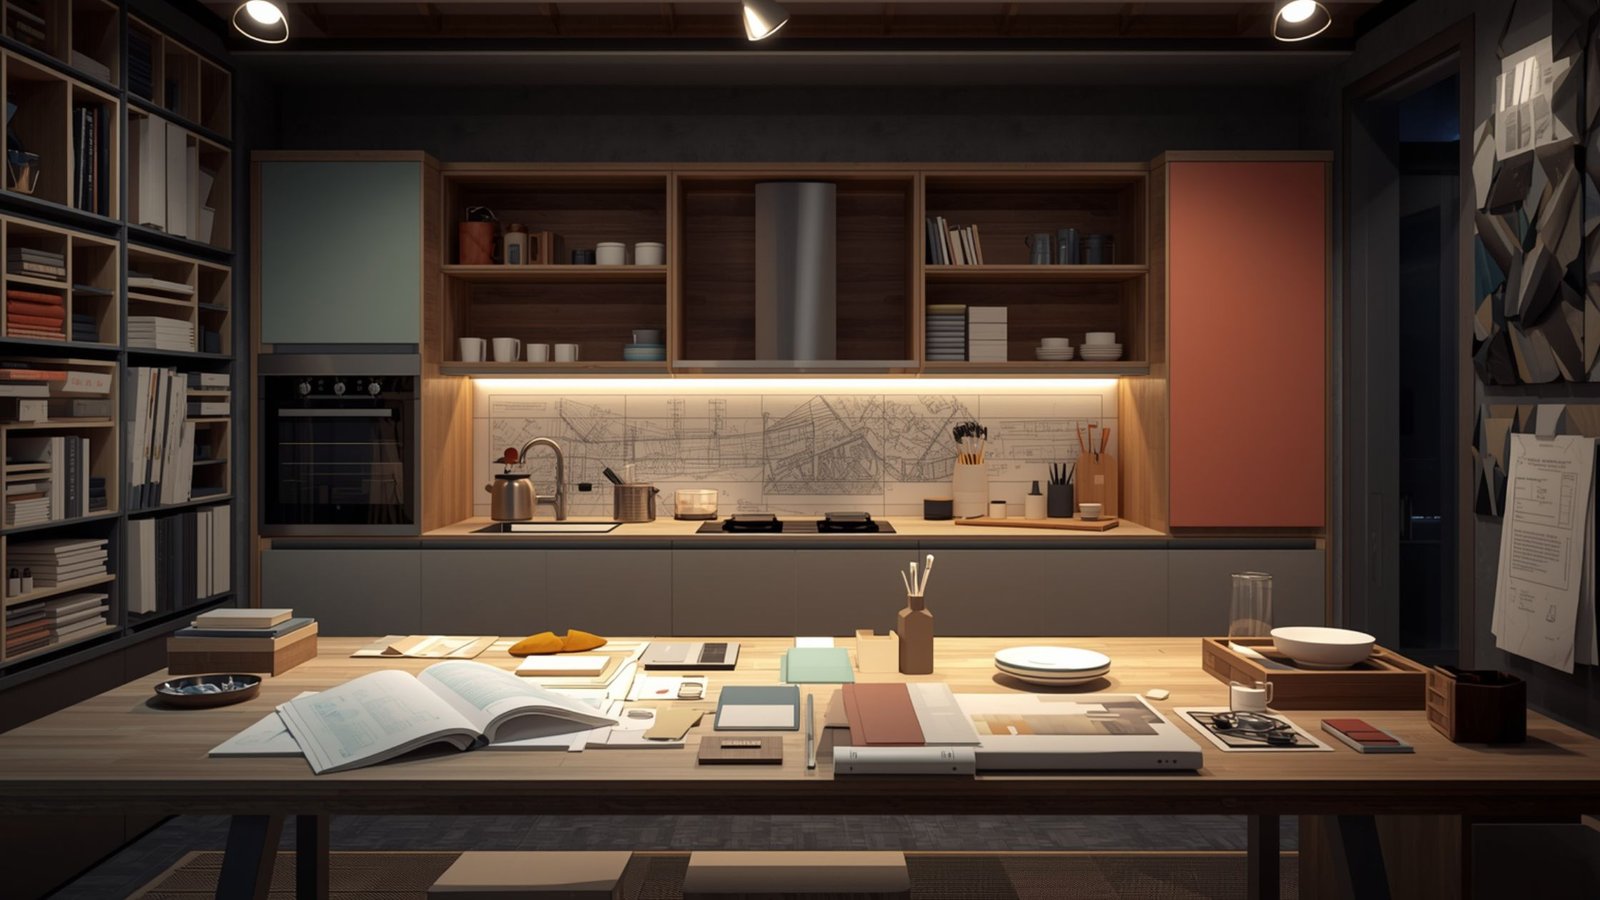
For a genuinely compact kitchen, L-shaped, straight or parallel layouts are generally more practical.
A parallel layout can maximize two walls, while an L-shaped kitchen can preserve open floor space.
An island usually isn’t recommended for very small kitchens because the island itself consumes valuable circulation area.
Instead, consider:
- A peninsula
- Breakfast ledge
- Foldable counter
- Narrow serving counter
These options can provide some of the benefits of an island without requiring as much floor space. Explore our Small Kitchen Layout guide for smart and space-saving ideas.
Which Layout Offers the Most Storage?
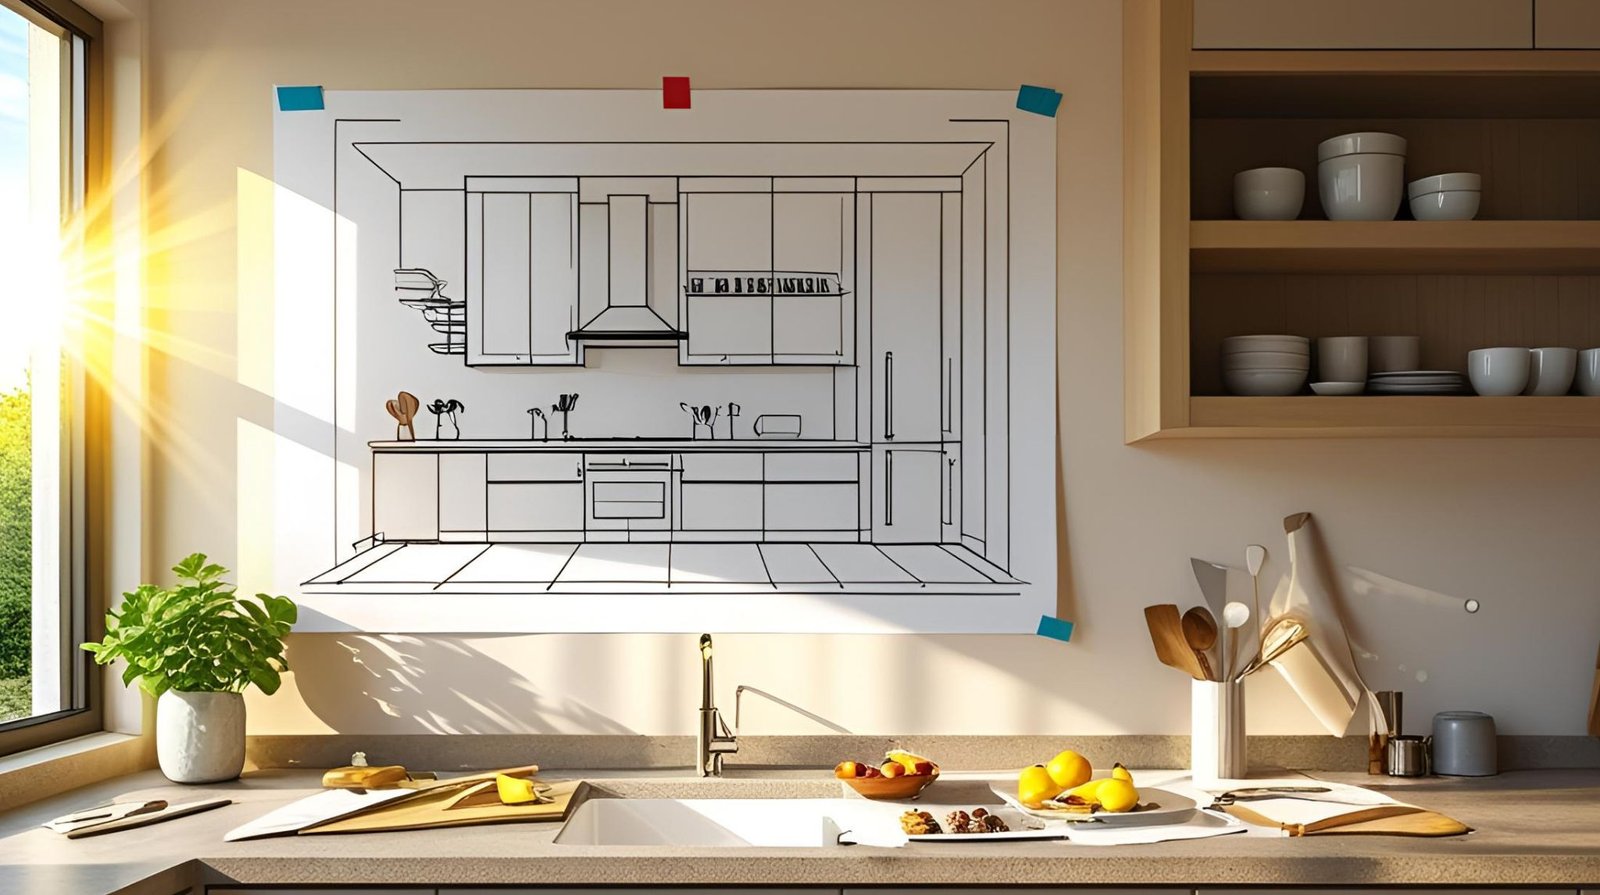
If storage is your biggest concern, a U-shaped kitchen generally has the greatest potential because it uses three walls.
However, storage quantity isn’t the only consideration.
Poorly designed cabinets can waste space.
A smaller kitchen with:
- Tall pantry units
- Deep drawers
- Pull-outs
- Corner mechanisms
- Vertical storage
can sometimes be more practical than a larger kitchen with poorly organized cabinets.
Which Layout Is Best for Indian Cooking?
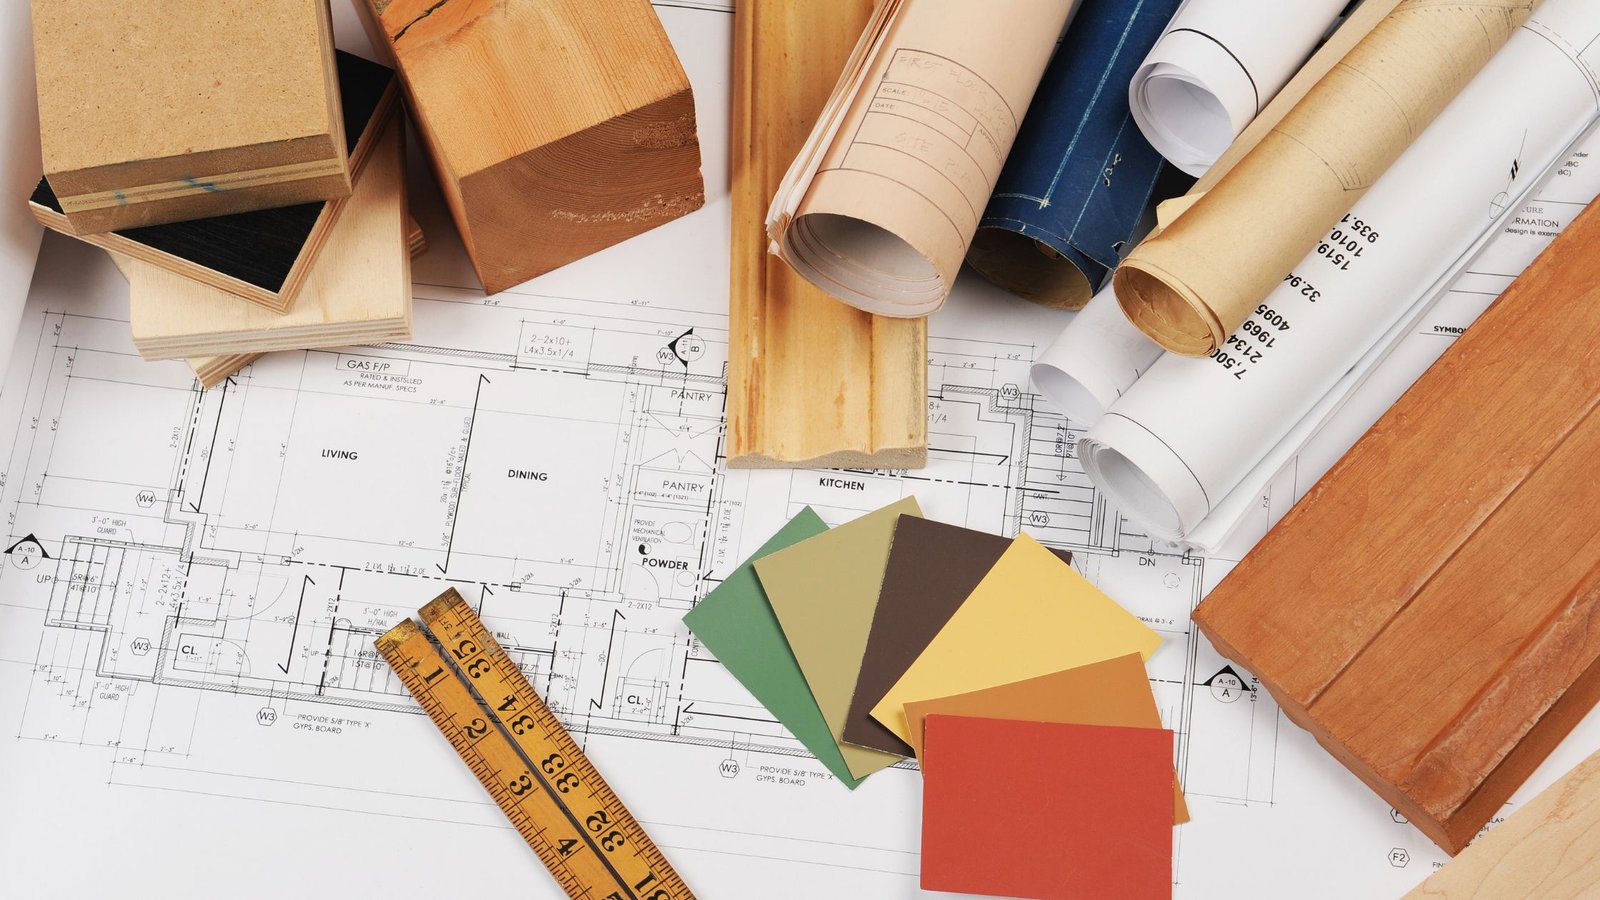
Indian cooking often involves multiple ingredients, utensils and cooking vessels.
For frequent or elaborate cooking, U-shaped and parallel kitchens can be particularly useful because they offer substantial counter and storage space.
An L-shaped kitchen can also work extremely well when storage is carefully planned.
Consider creating separate zones for:
Preparation
Knives, chopping boards, bowls and ingredients.
Cooking
Hob, pans, spices and cooking utensils.
Cleaning
Sink, dishwasher, cleaning products and waste management.
Storage
Groceries, containers, serving dishes and less frequently used equipment.
The Kitchen Work Triangle
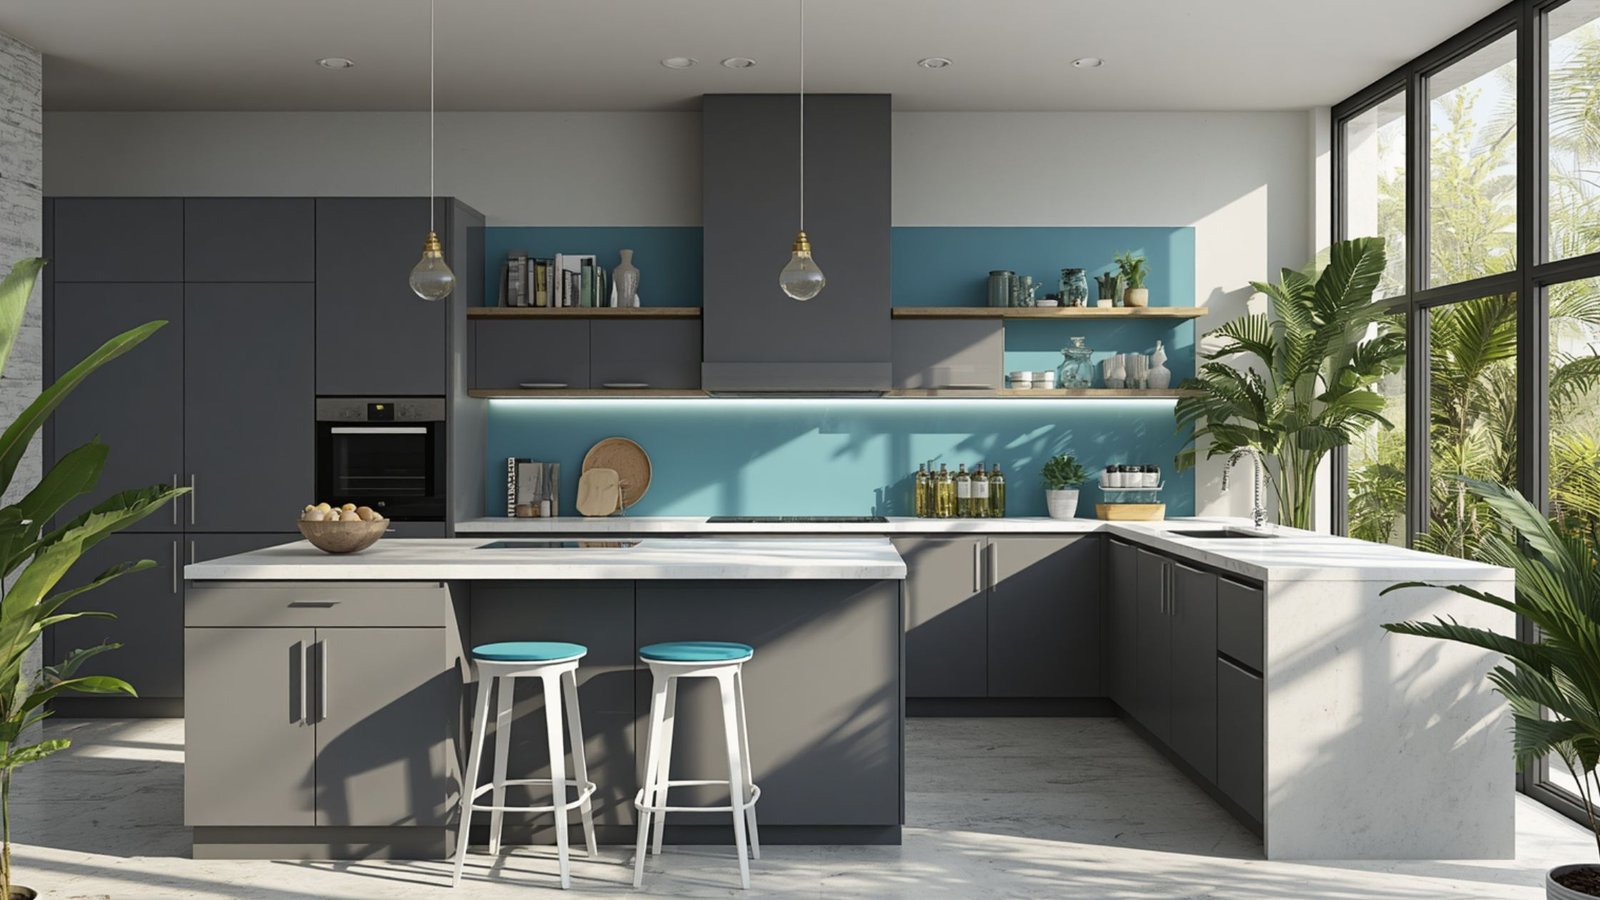
A traditional kitchen-planning concept is the work triangle, connecting:
- Refrigerator
- Sink
- Cooktop
The goal is to keep these key points reasonably connected so you don’t have to walk unnecessarily while preparing a meal. Explore our Modular Kitchen Layouts India guide for practical planning ideas.
However, modern kitchens often use a broader work-zone approach instead of relying strictly on a triangle.
For example, a modern kitchen might have separate zones for:
- Food storage
- Preparation
- Cooking
- Cleaning
- Serving
This can be particularly useful in larger kitchens.
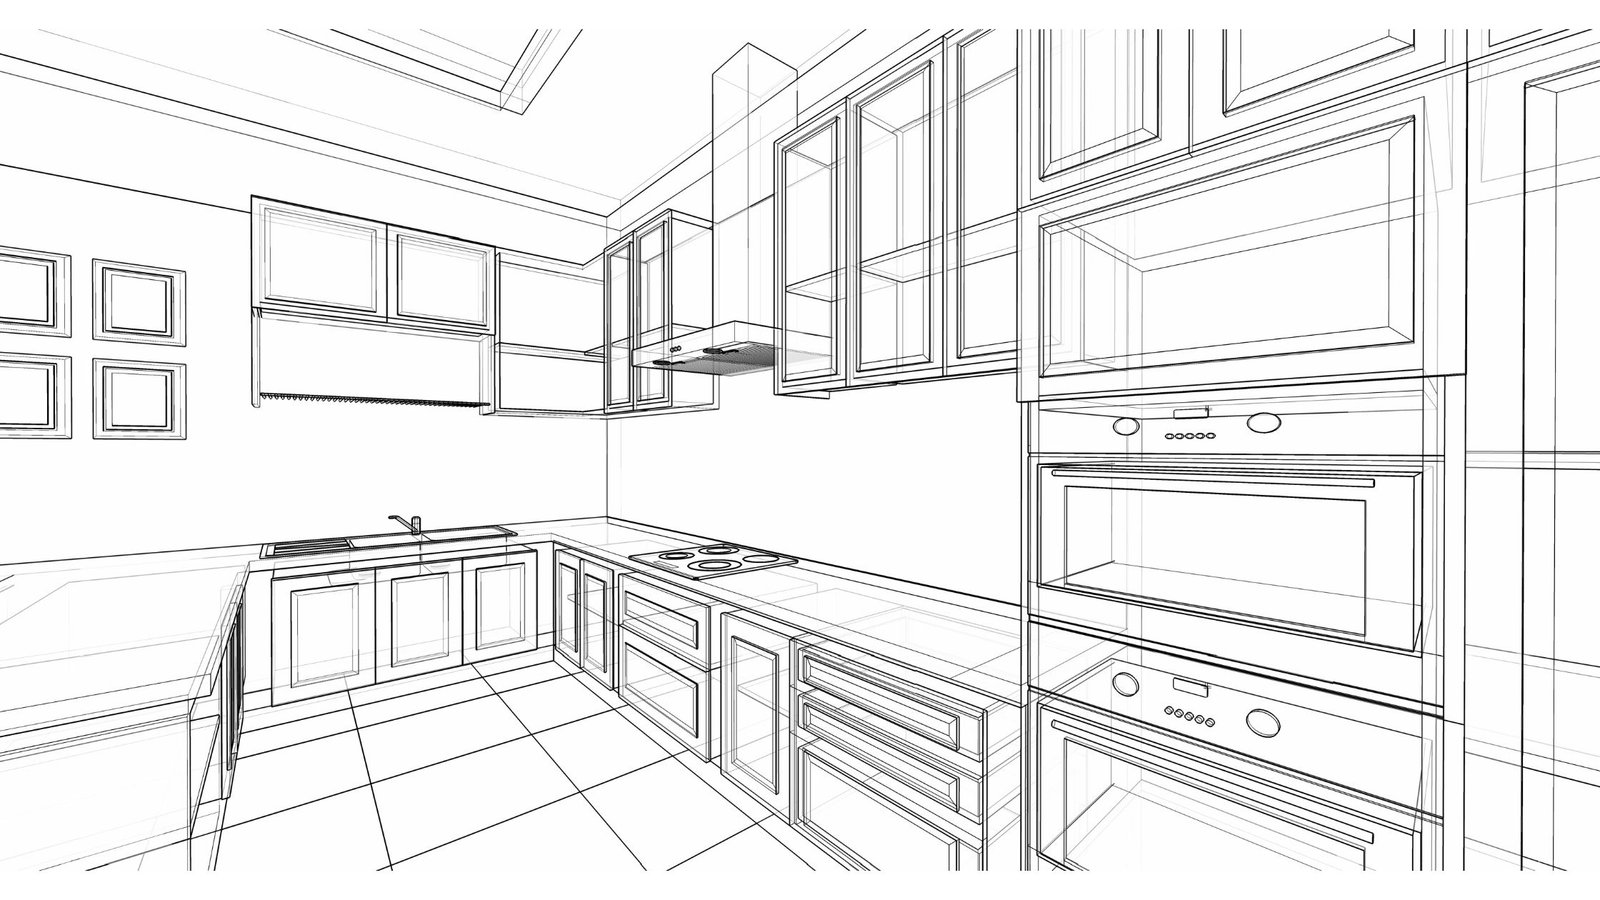
How to Choose a Layout Based on Home Size
| Home Type | Suggested Layout |
| Small 1BHK | Straight / L-Shaped |
| Compact 2BHK | L-Shaped / Parallel |
| Medium 2BHK | L-Shaped / U-Shaped |
| Spacious 2BHK | L-Shaped + Peninsula |
| 3BHK | U-Shaped / L-Shaped + Island |
| Large 3BHK | U-Shaped + Island |
| Villa | Island / U-Shaped + Island |
These are general recommendations. Actual suitability depends on the kitchen’s dimensions and structural layout.
How to Choose a Layout Based on Cooking Habits
Light Cooking
Choose:
Straight or L-shaped
These provide sufficient functionality without requiring extensive cabinetry.
Frequent Cooking
Choose:
U-shaped or Parallel
Both can provide substantial countertop and storage space.
Family Cooking
Choose:
U-shaped or Large L-shaped
These layouts can accommodate multiple work zones.
Entertaining Guests
Choose:
L-shaped + Island or Open Island Kitchen
The island can create a natural connection between cooking and social areas.
How Much Does Each Layout Cost?
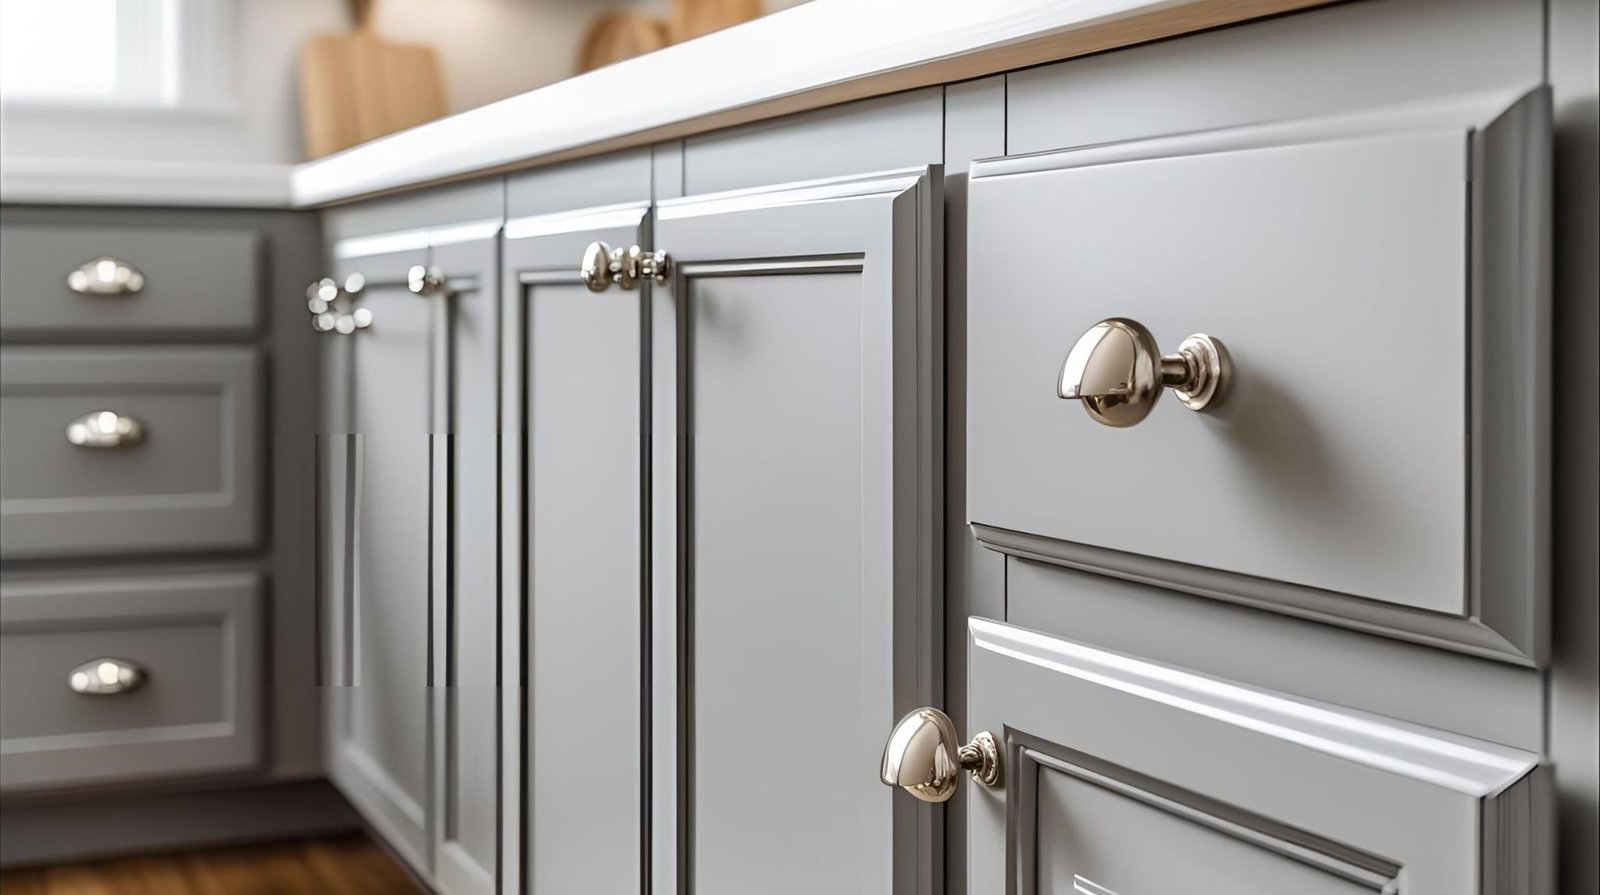
The layout affects the amount of cabinetry, countertop, hardware, and installation required.
Broad 2026 planning ranges in India can look like this:
| Layout | Approximate Starting Budget |
| Straight | ₹1.2 lakh+ |
| L-Shaped | ₹1.8 lakh+ |
| Parallel | ₹2 lakh+ |
| U-Shaped | ₹3 lakh+ |
| Island Addition | ₹75,000+ |
These aren’t fixed prices. Materials, hardware, finish, accessories, appliances, and city-specific labour can significantly change the final quotation.
For example, an L-shaped kitchen with standard laminate can be considerably less expensive than a similarly sized kitchen with acrylic or PU finishes and premium hardware. Explore our Modern Modular Kitchen guide for stylish and practical ideas.
How Materials Affect Kitchen Layout Cost

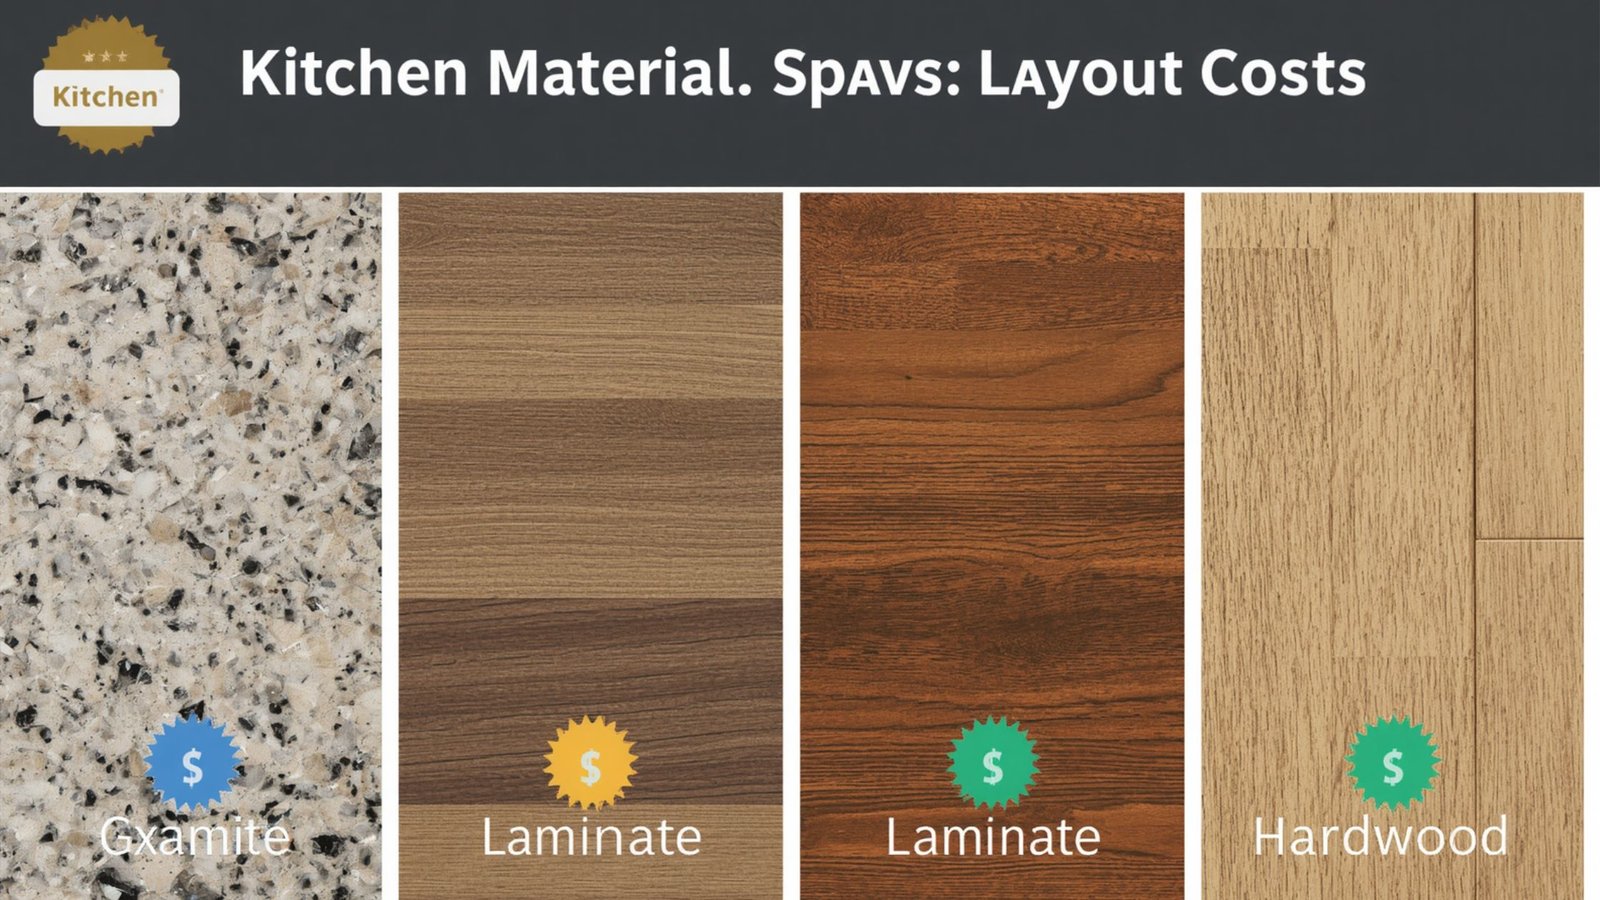
The layout is only one part of the budget.
Cabinet Material
Common options include:
- MR-grade boards
- BWR plywood
- BWP plywood
- HDHMR
- MDF for suitable applications
Shutter Finish
Popular finishes include:
- Laminate
- Acrylic
- Veneer
- PU
Hardware
You may choose between basic and premium:
- Hinges
- Drawer channels
- Pull-outs
- Corner systems
- Pantry mechanisms
- Lift-up systems
Countertop
Options include:
- Granite
- Quartz
- Solid-surface materials
- Other engineered surfaces
The final kitchen price should therefore be evaluated as a complete specification rather than a layout name alone.
Kitchen Layout Ideas for Mumbai Apartments
Mumbai homes often have compact kitchens, making space efficiency particularly important. Our Indian Kitchen Design guide showcases space-saving layouts and storage solutions.
For Compact Apartments
Consider:
L-shaped + tall storage
This preserves floor space while providing substantial cabinetry.
For Narrow Kitchens
Consider:
Parallel kitchen
Use two sides efficiently while keeping the center circulation clear.
For Open Kitchens
Consider:
L-shaped + peninsula
A peninsula can provide a visual divider between the kitchen and living area.
For Large Premium Apartments
Consider:
L-shaped or U-shaped + island
This combination provides storage, preparation space, and a social zone.
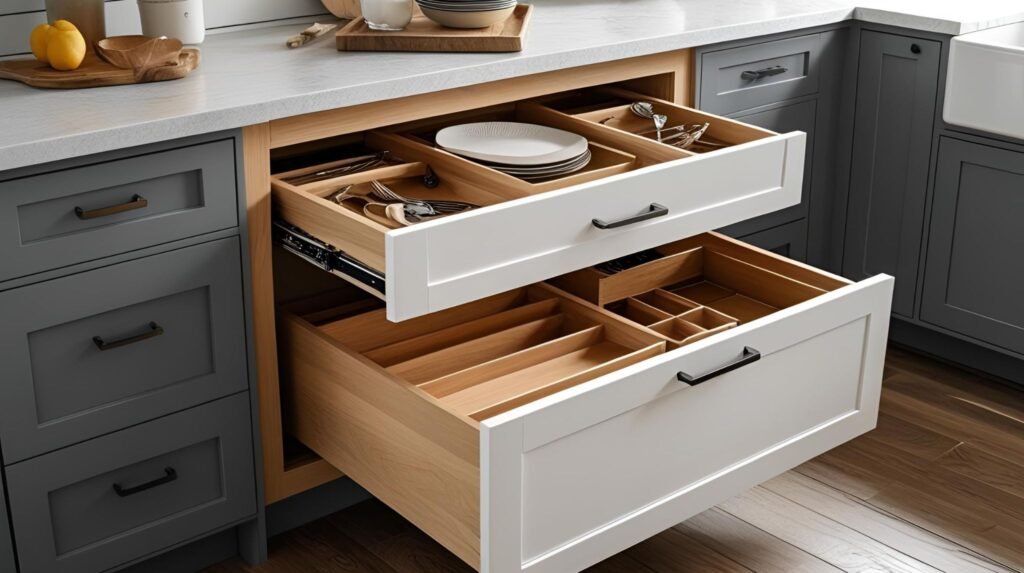
Storage Ideas for Any Kitchen Layout
Regardless of the layout, smart storage can dramatically improve usability.
Consider:
- Tall pantry units
- Deep drawers
- Bottle pull-outs
- Corner storage
- Cutlery organizers
- Under-sink organizers
- Appliance cabinets
- Overhead storage
- Vertical dividers
- Waste-management systems
Organize by Frequency
Keep daily-use items in the easiest-to-access areas.
Place occasional-use items in less accessible cabinets.
This simple approach can make your kitchen feel more organized without increasing its size.
Lighting for Different Kitchen Layouts
Every layout needs appropriate lighting. Explore our Modular Kitchen Cost guide to understand how lighting and other design choices can affect your overall budget.
L-Shaped Kitchen
Use under-cabinet lights on both working walls.
U-Shaped Kitchen
Make sure the corners aren’t left dark.
Parallel Kitchen
Use evenly distributed task lighting along both sides.
Island Kitchen
Use dedicated pendant or task lighting above the island, combined with general ceiling illumination.
Lighting should support cooking first and decoration second.
Common Kitchen Layout Mistakes
- Choosing a Layout Based Only on Appearance
A beautiful kitchen photograph doesn’t tell you whether the layout suits your room.
- Ignoring Appliance Dimensions
Always confirm appliance sizes before finalizing cabinetry.
- Blocking Windows
Don’t sacrifice natural light unnecessarily for additional storage.
- Poor Door Clearance
Cabinet doors, drawers and refrigerators need enough room to open comfortably.
- Overcrowding an Island
An island should improve functionality rather than restrict movement.
- Ignoring Corner Storage
Corners can become dead space without proper planning.
- Forgetting Ventilation
Cooking generates heat, smoke, and odors. Plan ventilation early.
How to Plan Your Modular Kitchen Step by Step
Step 1: Measure
Record wall lengths, ceiling height, windows, doors and service points.
Step 2: List Appliances
Include both current and likely future appliances.
Step 3: Identify Cooking Zones
Plan preparation, cooking, cleaning and storage areas.
Step 4: Select a Layout
Choose between L-shaped, U-shaped, parallel, island or a combination.
Step 5: Plan Storage
Decide where groceries, cookware, utensils and appliances will go.
Step 6: Select Materials
Choose cabinet construction, finishes, hardware and countertops.
Step 7: Plan Lighting
Include ambient, task and accent lighting where appropriate.
Step 8: Review the Design
Check clearances, appliance doors, drawers and movement before production begins.
Which Modular Kitchen Layout Should You Choose?
Here’s the simple answer:
Choose L-Shaped If:
- Your kitchen is small or medium
- You want an open feel
- You need flexible storage
- You live in an apartment
Choose U-Shaped If:
- You have more space
- You cook frequently
- You need maximum storage
- Multiple people use the kitchen
Choose Parallel If:
- Your kitchen is narrow
- You want efficient movement
- You need two working counters
Choose Island If:
- You have a large kitchen
- You entertain frequently
- You want additional workspace
- You prefer an open, premium design
👉 Transform your home beautifully in 2026.
📞 Book a free consultation
💬 Get cost estimate instantly
🏠 Custom ideas for your home size
📝 Conclusion
The best modular kitchen layout isn’t the one that’s most popular on social media. It’s the one that works best for your home and your daily routine.
An L-shaped kitchen offers flexibility and works especially well in apartments. A U-shaped kitchen provides excellent storage and countertop space for larger households. A parallel kitchen is highly efficient for narrow rooms. An island kitchen can transform a spacious open-plan kitchen into a multifunctional cooking and social area.
Before making a decision, consider five things:
Space + Cooking Habits + Storage + Appliances + Budget
Get these right, and the rest of the design becomes much easier.
Measure the room carefully, plan the work zones, select appropriate materials, and compare detailed quotations before beginning production. Explore our Kitchen Storage Ideas guide for practical and efficient solutions.
A successful modular kitchen isn’t simply beautiful. It should make cooking, cleaning, organizing, and living easier every single day.
Frequently Asked Questions
1. Which modular kitchen layout is best?
There is no universal best layout. L-shaped kitchens are versatile, U-shaped kitchens maximize storage, parallel kitchens work well in narrow rooms, and island kitchens are ideal for large open-plan spaces.
2. Which kitchen layout is best for a small Indian apartment?
An L-shaped or parallel kitchen is often a practical choice. A straight kitchen can also work well when the available space is extremely limited.
3. Is a U-shaped kitchen better than an L-shaped kitchen?
A U-shaped kitchen generally provides more storage and countertop space, but it requires more room. An L-shaped kitchen is more flexible for compact spaces.
4. Is a parallel kitchen good for Indian homes?
Yes. Parallel kitchens can be particularly useful for narrow rooms because they provide two working counters and substantial storage.
5. Does an island make a kitchen more functional?
It can. An island can provide additional workspace, storage, and seating, but only if sufficient circulation space remains around it.
6. What is the most space-efficient kitchen layout?
For compact rooms, straight, L-shaped, and parallel layouts are generally among the most space-efficient options.
7. How much does a modular kitchen cost in India?
The cost varies widely based on size, materials, hardware, finish, countertop, appliances, and installation. A basic kitchen can start around the lower lakh range, while premium kitchens can cost several lakh rupees or more.
8. Can I combine two kitchen layouts?
Yes. Hybrid designs such as L-shaped + island, U-shaped + peninsula, and parallel + tall pantry can combine the advantages of multiple approaches.
9. Should the sink, hob and refrigerator be close together?
They should be planned as connected work zones so movement is efficient. Exact placement should also account for plumbing, electrical requirements, ventilation, and safety.
10. Should I choose an open or closed kitchen?
Open kitchens are excellent for interaction and entertaining, while closed kitchens provide more separation from cooking smells, noise, and visual clutter. The right choice depends on your lifestyle and home plan.