
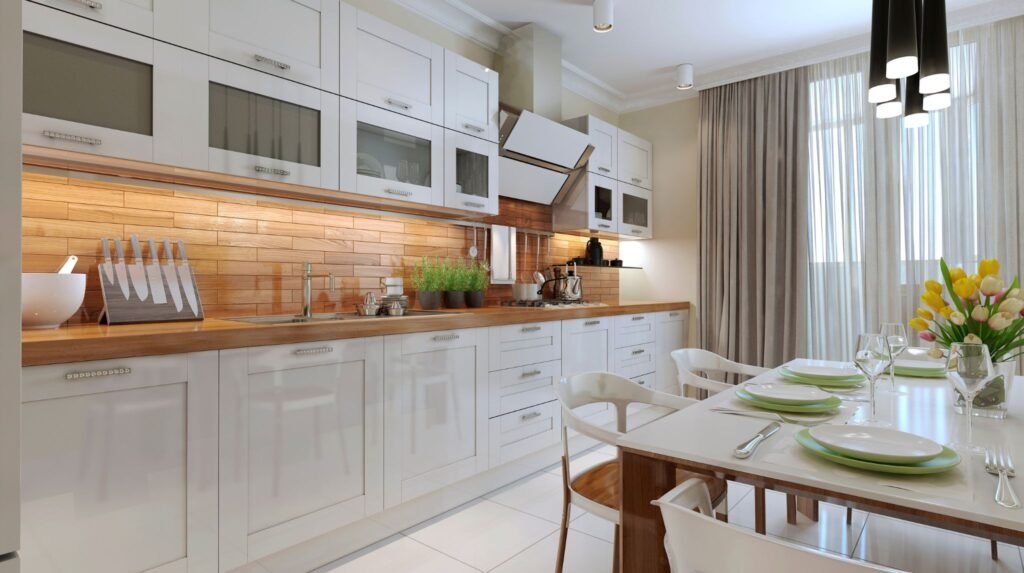
Small Kitchen? 10 Space-Saving Modular Kitchen Ideas That Work
A small kitchen doesn’t have to feel cramped, messy, or difficult to use.
In fact, with the right planning, even a compact kitchen can become one of the most efficient spaces in your home. The secret is to make every wall, corner, cabinet, and countertop work harder without overcrowding the room.
This is especially important in Indian homes, where kitchens often need to accommodate a wide range of cookware, spices, groceries, appliances, utensils, and daily cooking essentials. A compact kitchen may need to handle everything from a pressure cooker and mixer-grinder to large serving vessels and food-storage containers.
That’s where space-saving modular kitchen design can make a major difference.
Unlike traditional kitchens, modular designs allow storage and work areas to be planned around your actual requirements. Tall cabinets can use vertical space, pull-outs can make narrow gaps useful, and carefully selected layouts can improve movement.
Whether you have a small 1BHK kitchen, a compact 2BHK apartment kitchen, or a narrow kitchen in a larger home, these 10 space-saving modular kitchen ideas can help you create a more organized and comfortable cooking area.
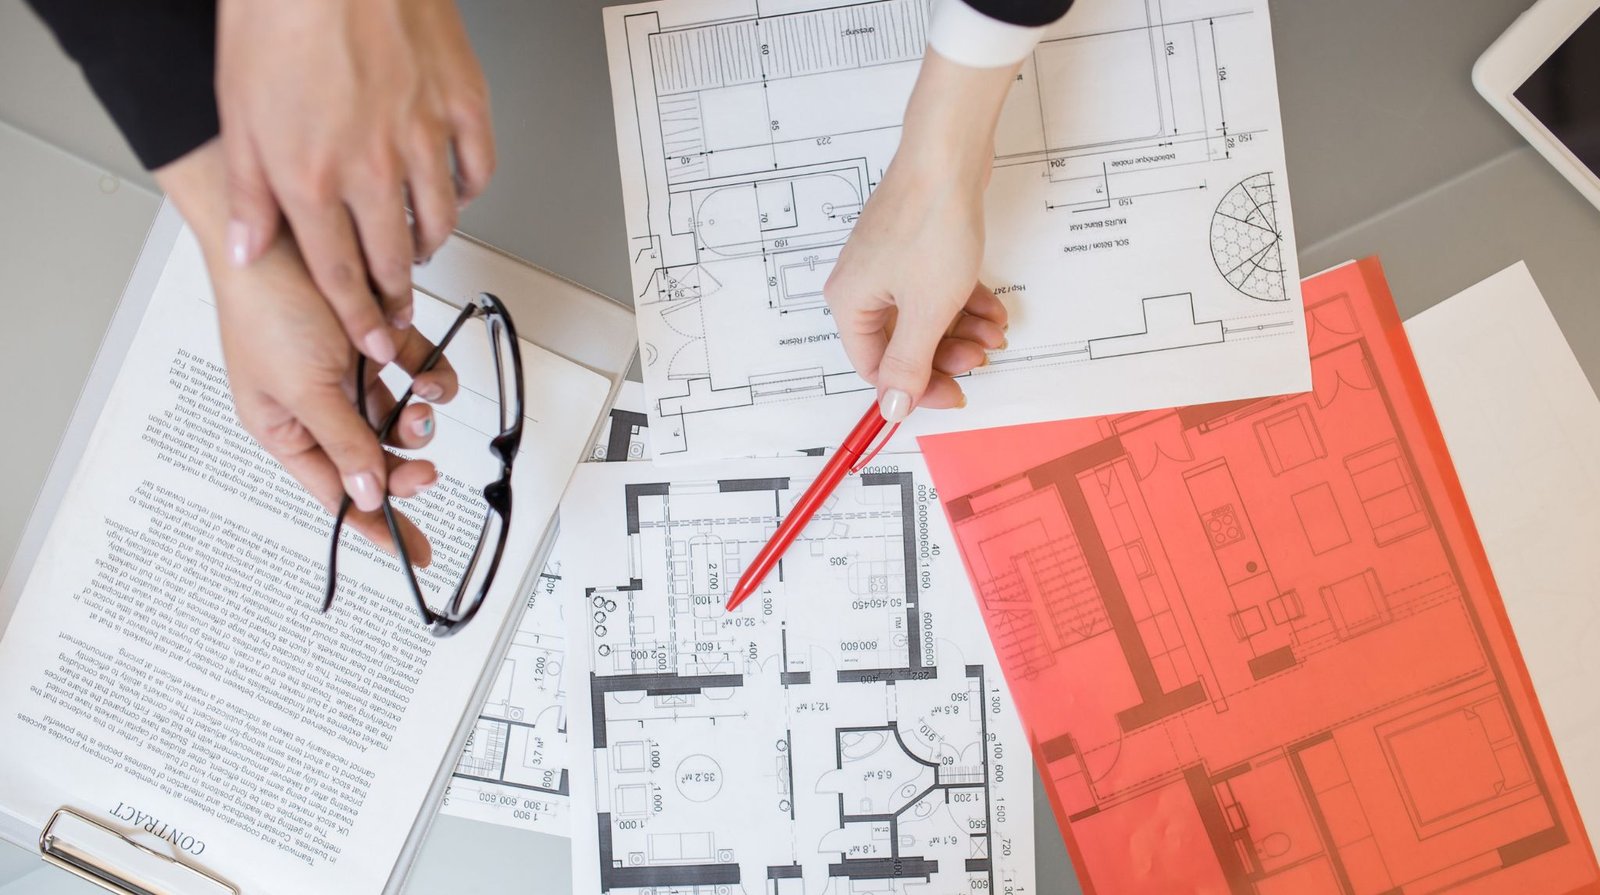
Why Space Planning Matters in a Small Kitchen
When space is limited, every design decision matters.
A poorly planned small kitchen can suffer from:
- Insufficient storage
- Crowded countertops
- Difficult cabinet access
- Poor movement
- Appliance clutter
- Dark work areas
- Unused corners
A well-planned kitchen, on the other hand, can feel surprisingly spacious.
The goal isn’t necessarily to add more cabinets everywhere. Instead, it’s about creating accessible storage in the right places.
For example, a tall pantry may provide more useful storage than several shallow cabinets. Similarly, a deep drawer can be more convenient for cookware than a traditional cabinet shelf. Explore our Small Kitchen Design Ideas in mumbai guide for smart storage solutions.
Before choosing finishes and colors, focus on layout, workflow, storage, lighting, and appliance placement.
1. Choose an L-Shaped Modular Kitchen Layout
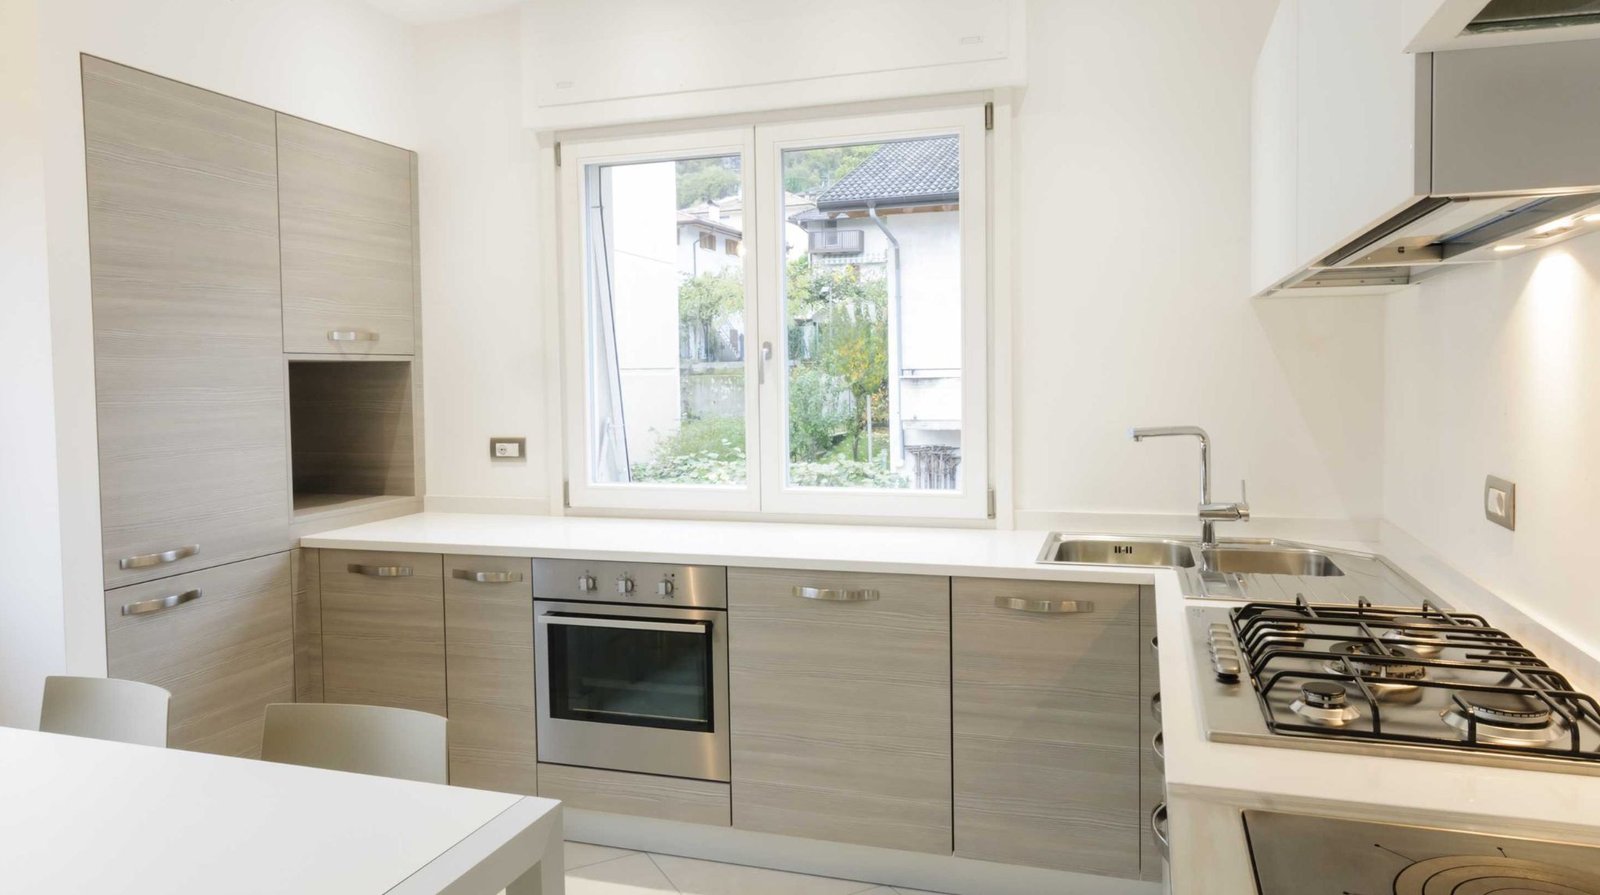
An L-shaped kitchen is one of the most versatile options for compact Indian homes.
It uses two adjoining walls and leaves the center of the room relatively open. Explore our L-Shaped Kitchen for Small Space guide for smart and space-saving ideas.
Why It Saves Space
An L-shaped layout can provide:
- Two countertop areas
- Corner storage
- Good appliance flexibility
- Open circulation
- Space for a small dining or breakfast area
It works particularly well when one side of the kitchen needs to accommodate the refrigerator or tall storage.
Best For
- 1BHK apartments
- Compact 2BHK homes
- Open kitchens
- Medium-sized kitchen rooms
Space-Saving Tip
Use the corner intelligently. A corner carousel, magic corner, or deep drawer system can turn an otherwise difficult-to-access area into useful storage.
2. Use Floor-to-Ceiling Cabinets
When floor area is limited, look upward.
Vertical storage is one of the easiest ways to increase kitchen capacity without taking additional floor space.
Instead of stopping cabinets below the ceiling, consider taller units where practical.
What Can You Store Up High?
Upper sections can be used for:
- Serving dishes
- Seasonal cookware
- Extra groceries
- Baking equipment
- Special occasion items
- Less frequently used appliances
Important Tip
Don’t store everyday items in very high cabinets. Keep frequently used items at comfortable reach levels and reserve the highest sections for things you don’t use regularly.
A small step stool can also be kept safely in a designated location if necessary.
3. Install Pull-Out Pantry Units
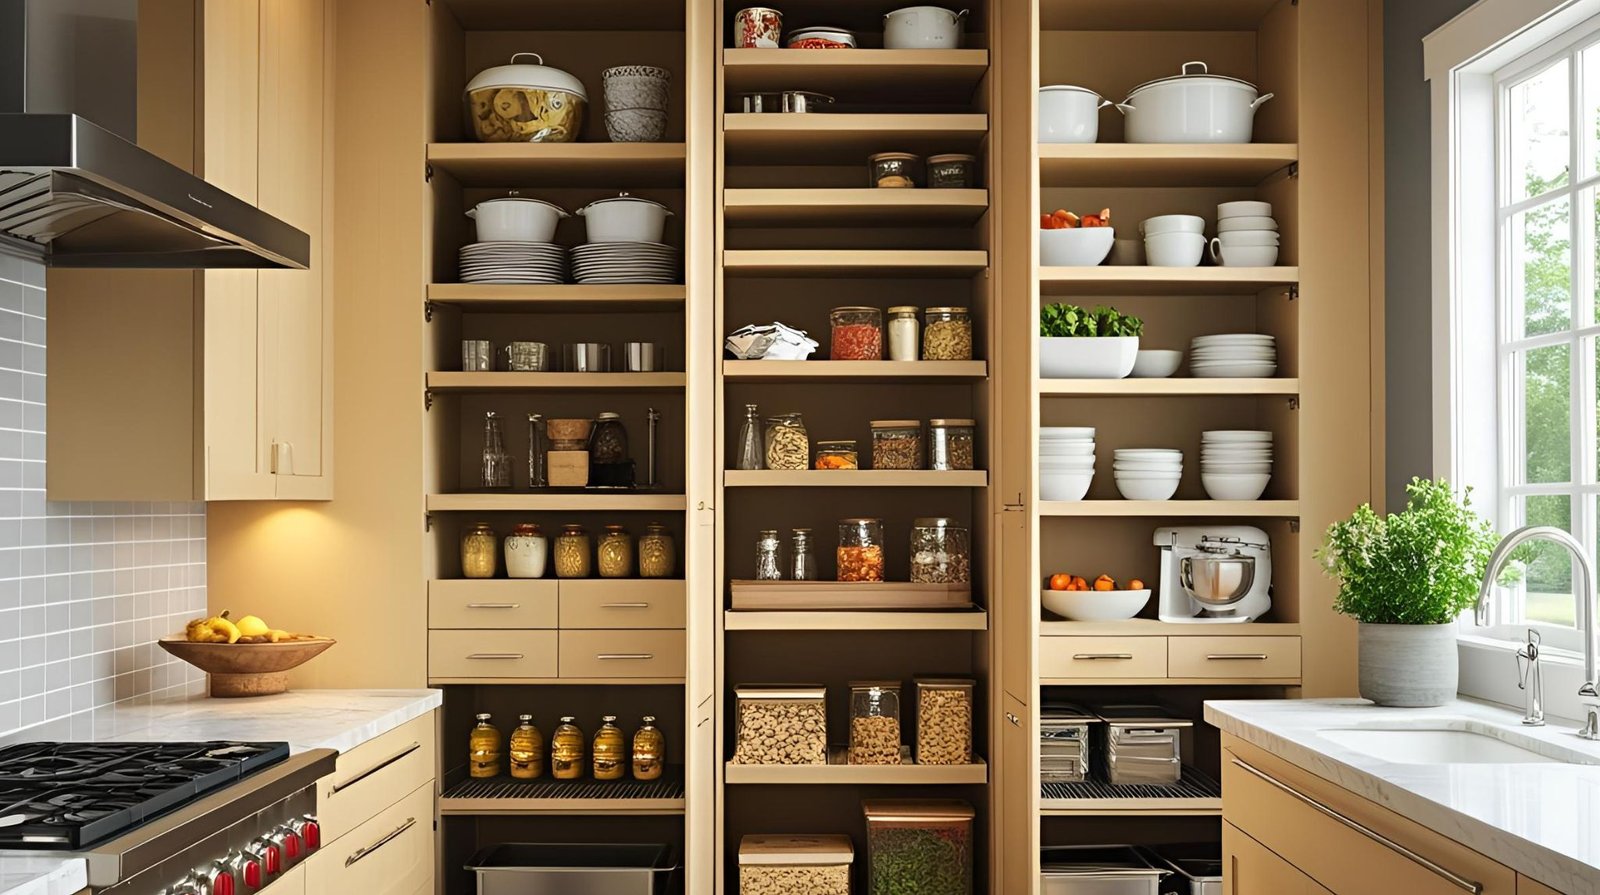
Narrow spaces can become valuable storage areas with pull-out systems.
A slim pull-out pantry can store:
- Spices
- Oils
- Sauces
- Packaged food
- Bottles
- Dry ingredients
Instead of reaching into a deep cabinet, you can pull the entire unit forward and see its contents.
Why It Works
Traditional shelves often create hidden spaces where products get forgotten.
Pull-outs improve visibility and make narrow cabinet widths useful.
Best Use
Place them near the cooking zone for ingredients that are frequently required during meal preparation.
4. Choose Deep Drawers Instead of Traditional Cabinets
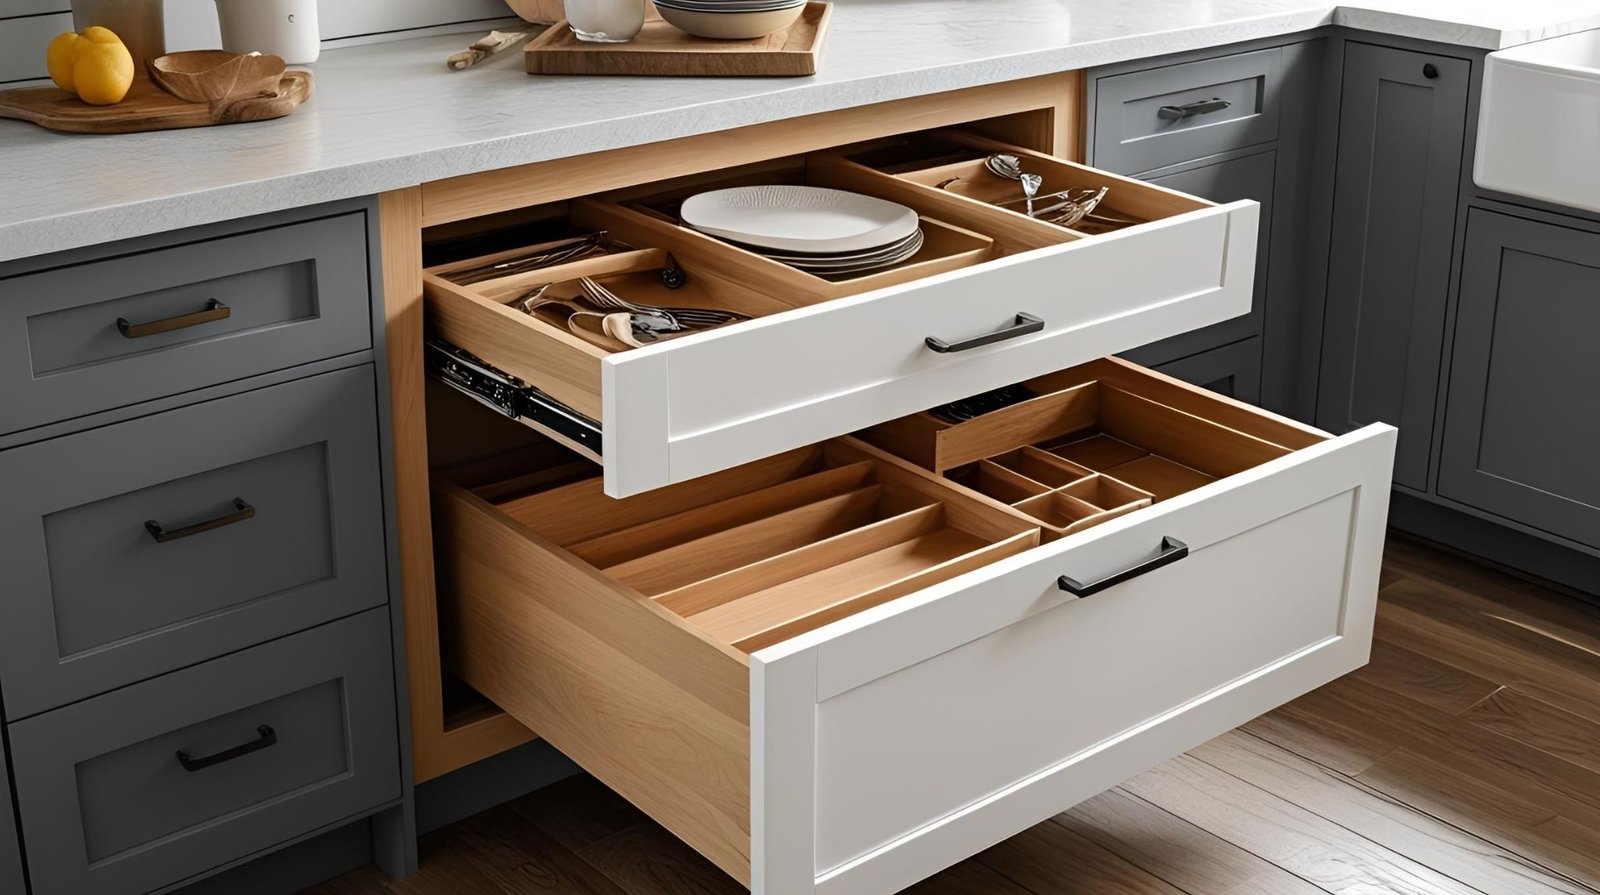
Deep drawers can be particularly useful in a small Indian kitchen because they make cookware easier to access.
Instead of stacking multiple pots inside a cabinet, you can organize them in a large drawer. Explore our Small Modular Kitchen Ideas guide for smart storage solutions.
Use Deep Drawers For
- Pots and pans
- Pressure cookers
- Tawas
- Large serving bowls
- Containers
- Small appliances
Add Internal Organizers
Drawer dividers can prevent items from becoming mixed together.
For example, one section can hold lids while another holds cookware.
This makes the storage more efficient without increasing the cabinet footprint.
5. Use Corner Storage Solutions
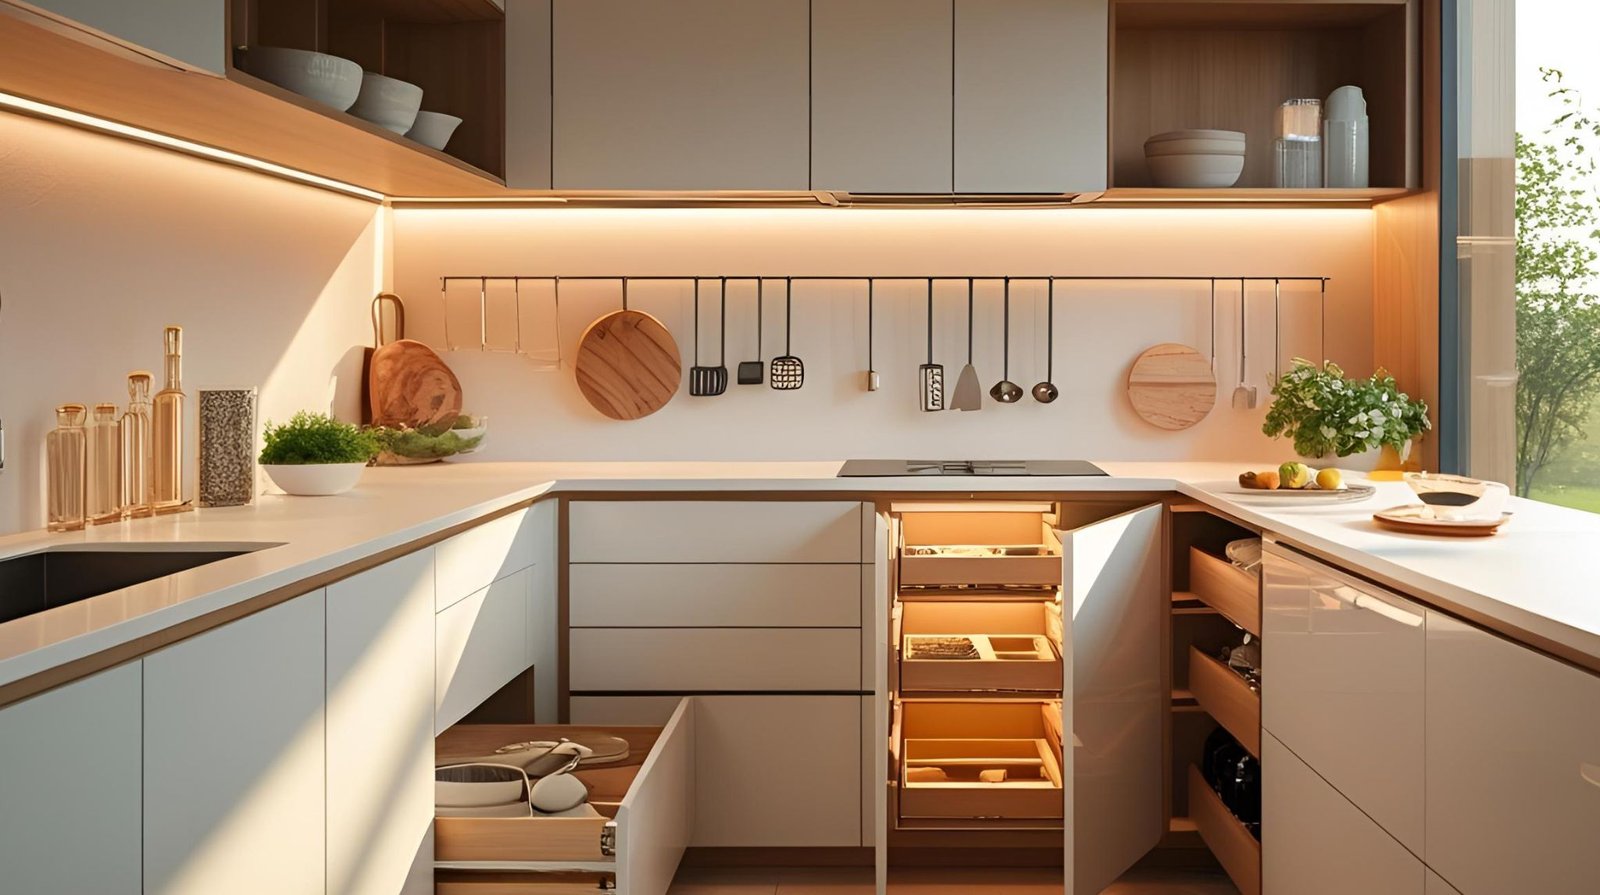
Corners are often the most difficult areas to use effectively.
A standard corner cabinet may create a deep, dark space that’s difficult to access.
Modern modular accessories can solve this problem.
Popular Corner Solutions
- Magic corner
- Carousel
- LeMans-style shelves
- Corner drawers
- Pull-out mechanisms
The right solution depends on cabinet dimensions and budget.
Budget Tip
You don’t always need an expensive mechanism. Sometimes a carefully designed corner shelf or drawer arrangement can provide sufficient accessibility.
Choose accessories based on actual storage requirements rather than adding them simply because they’re available.
6. Use a Compact Straight Kitchen Layout
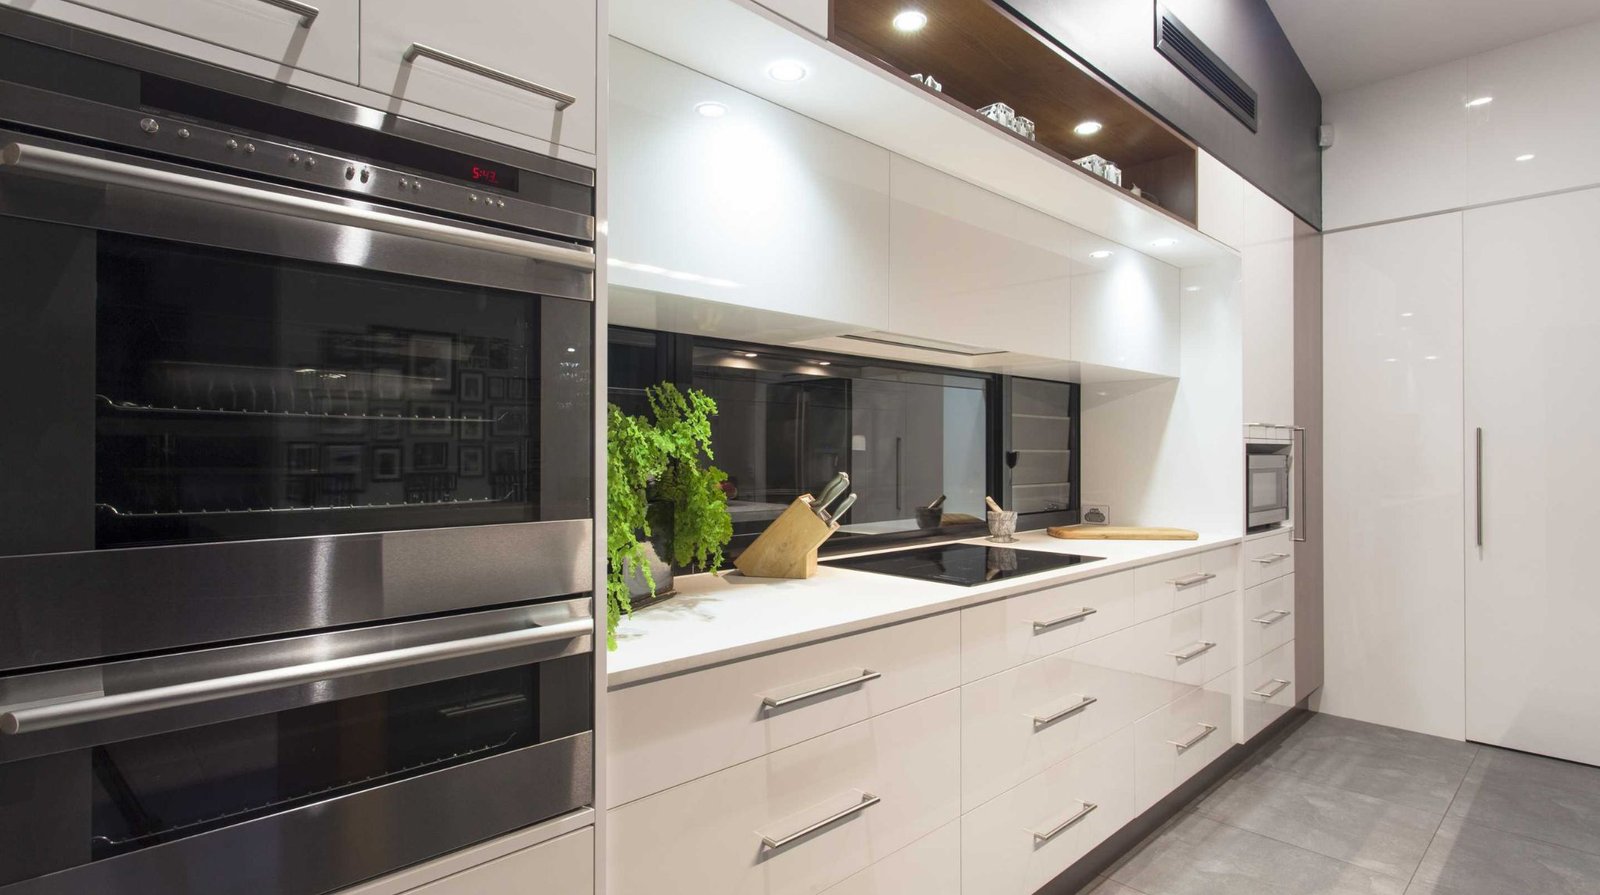
If your kitchen is extremely narrow or compact, a straight kitchen can be the most practical option.
Everything is arranged along one wall.
Advantages
- Minimal footprint
- Simple workflow
- Lower cabinet requirement
- Easy cleaning
- Open floor area
The challenge is making sure you have enough counter space.
Space-Saving Approach
Use a combination of:
- Tall storage
- Overhead cabinets
- Appliance shelves
- Deep drawers
- Wall-mounted accessories
A straight kitchen can work especially well in studio apartments and compact 1BHK homes. Explore our Modular Kitchen for Small Homes guide for smart and space-saving ideas.
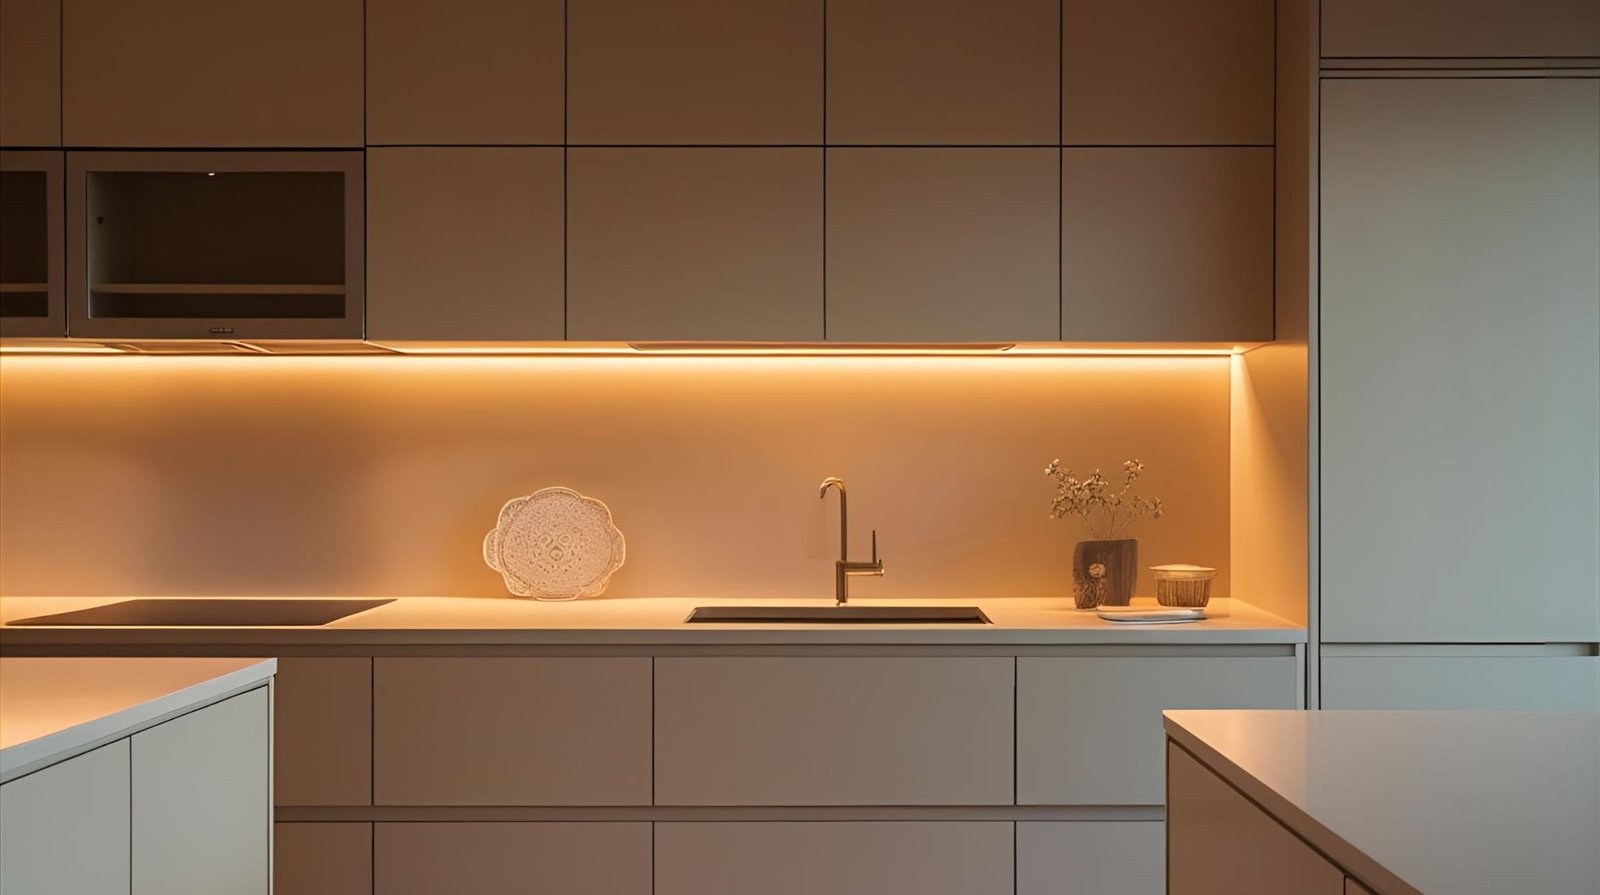
7. Add Under-Cabinet Lighting
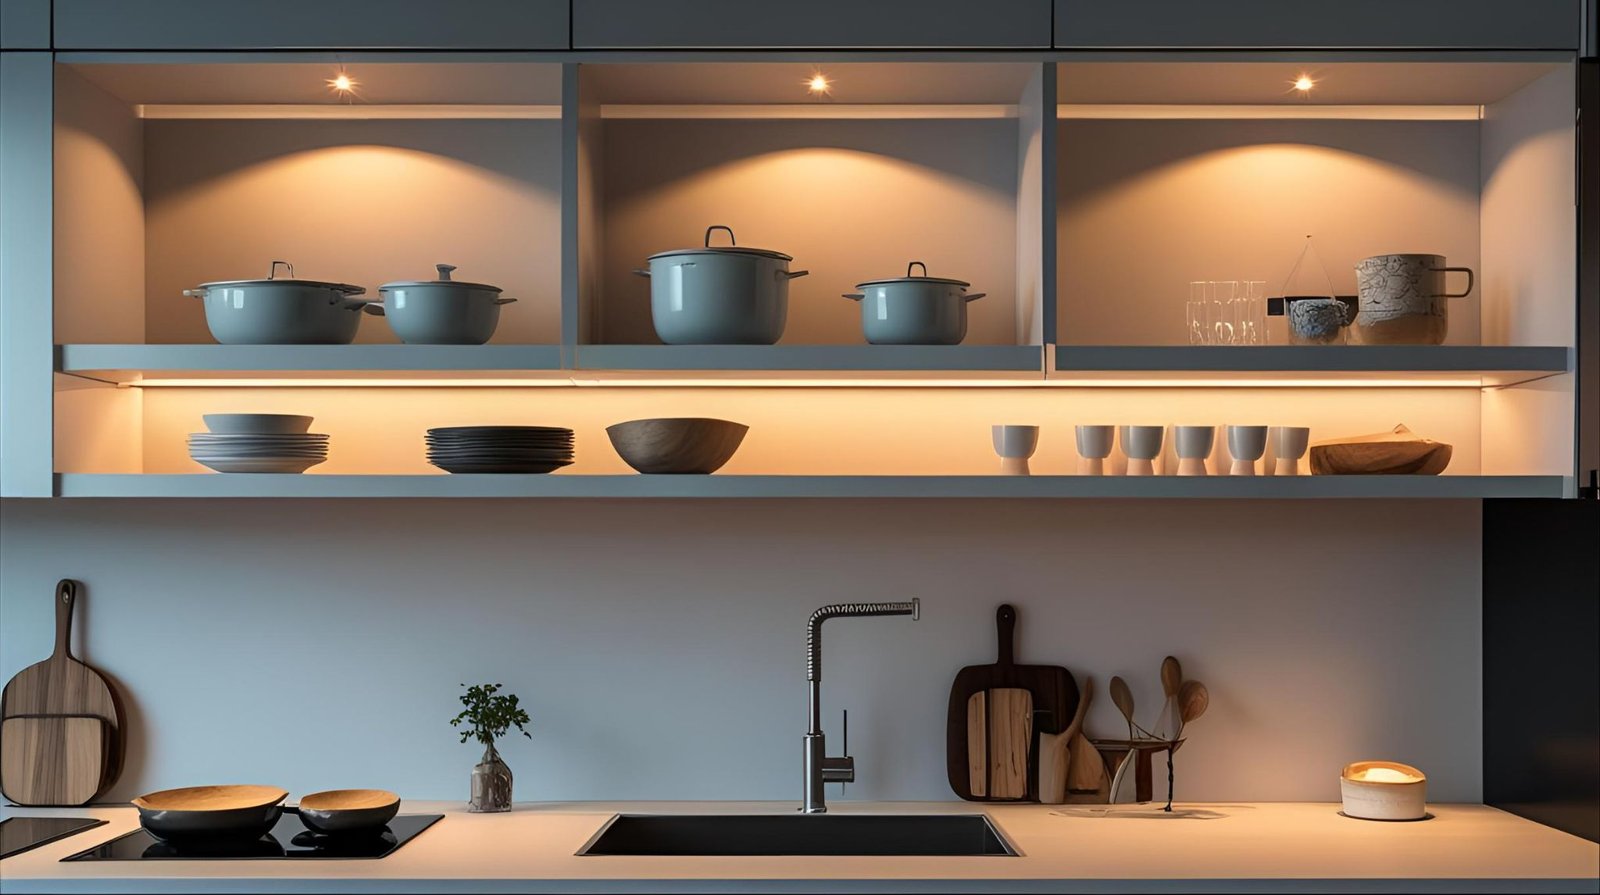
Lighting doesn’t physically increase your kitchen size, but it can make the space feel brighter, clearer, and more comfortable.
In small kitchens, overhead cabinets can cast shadows onto countertops.
Under-cabinet LED lighting helps illuminate these working surfaces.
Benefits
- Better visibility
- Easier food preparation
- More comfortable cleaning
- Creates a modern appearance
- Makes the kitchen feel brighter
Lighting Tip
Use separate task lighting for preparation areas instead of relying only on one central ceiling light.
A layered lighting approach can make a compact kitchen significantly more functional.
8. Use Multifunctional Counters and Foldable Features
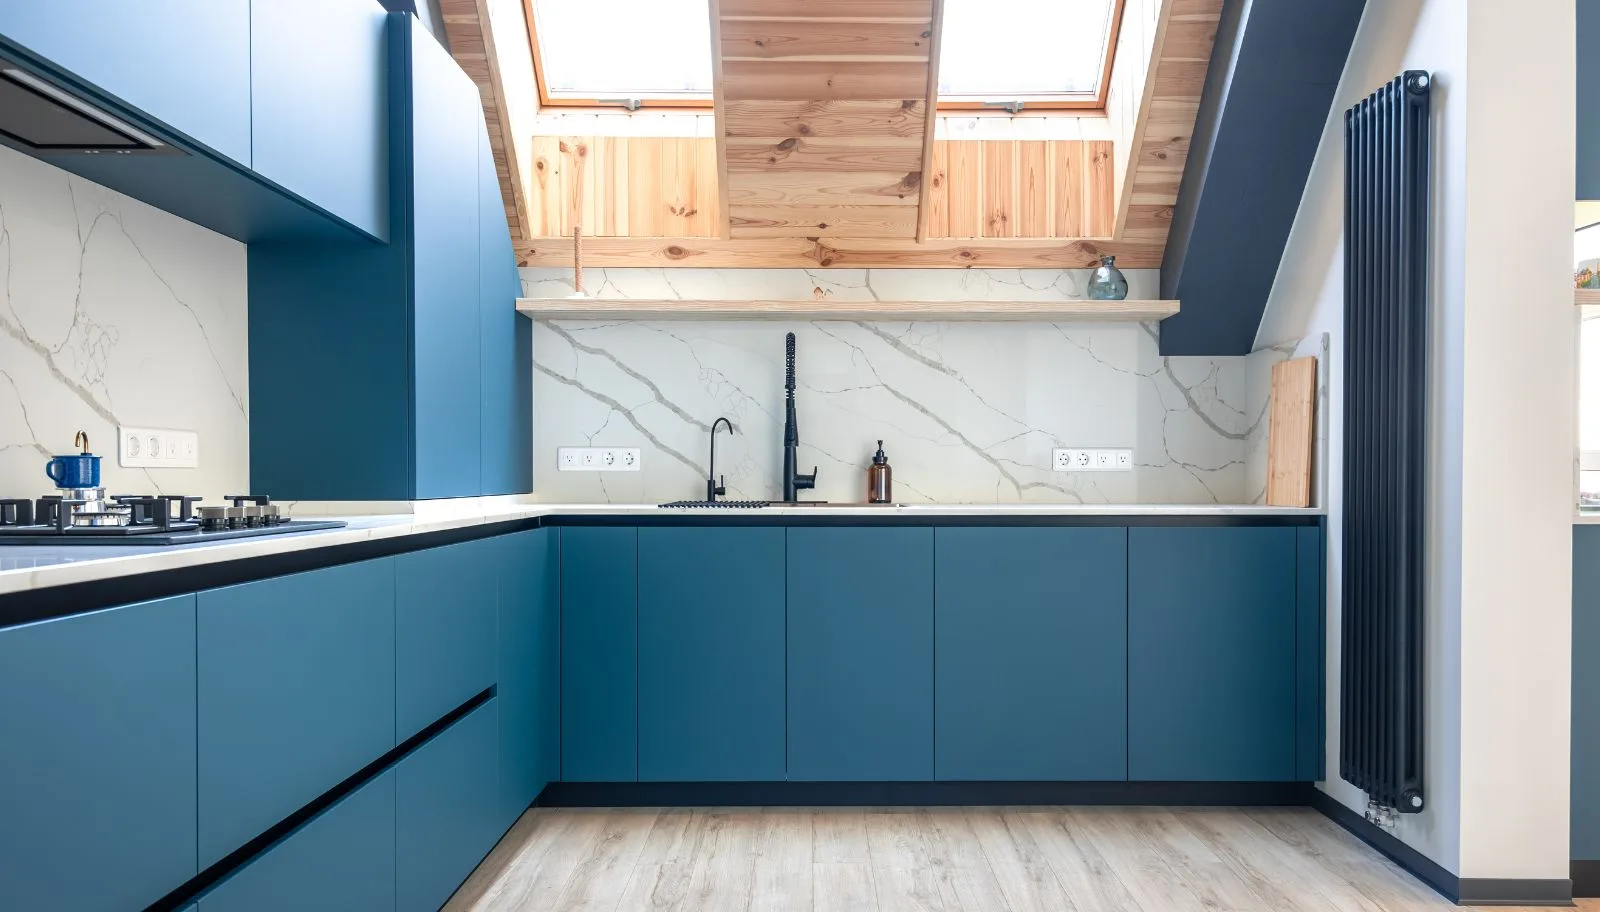
In a very small kitchen, every surface should ideally serve more than one purpose.
A countertop extension can sometimes function as:
- Breakfast counter
- Food preparation area
- Serving counter
- Work-from-home surface
Foldable or retractable surfaces can be particularly useful when floor space is extremely limited.
Example
A small breakfast ledge attached to the kitchen wall can provide seating for two without requiring a permanent dining table.
When not being used, a foldable surface can be closed to improve movement. Explore our Small Apartment Kitchen Ideas guide for smart space-saving solutions.
Important
Make sure hinges, brackets, and support mechanisms are properly specified for the intended load.
9. Choose Light Colors and Reflective Finishes
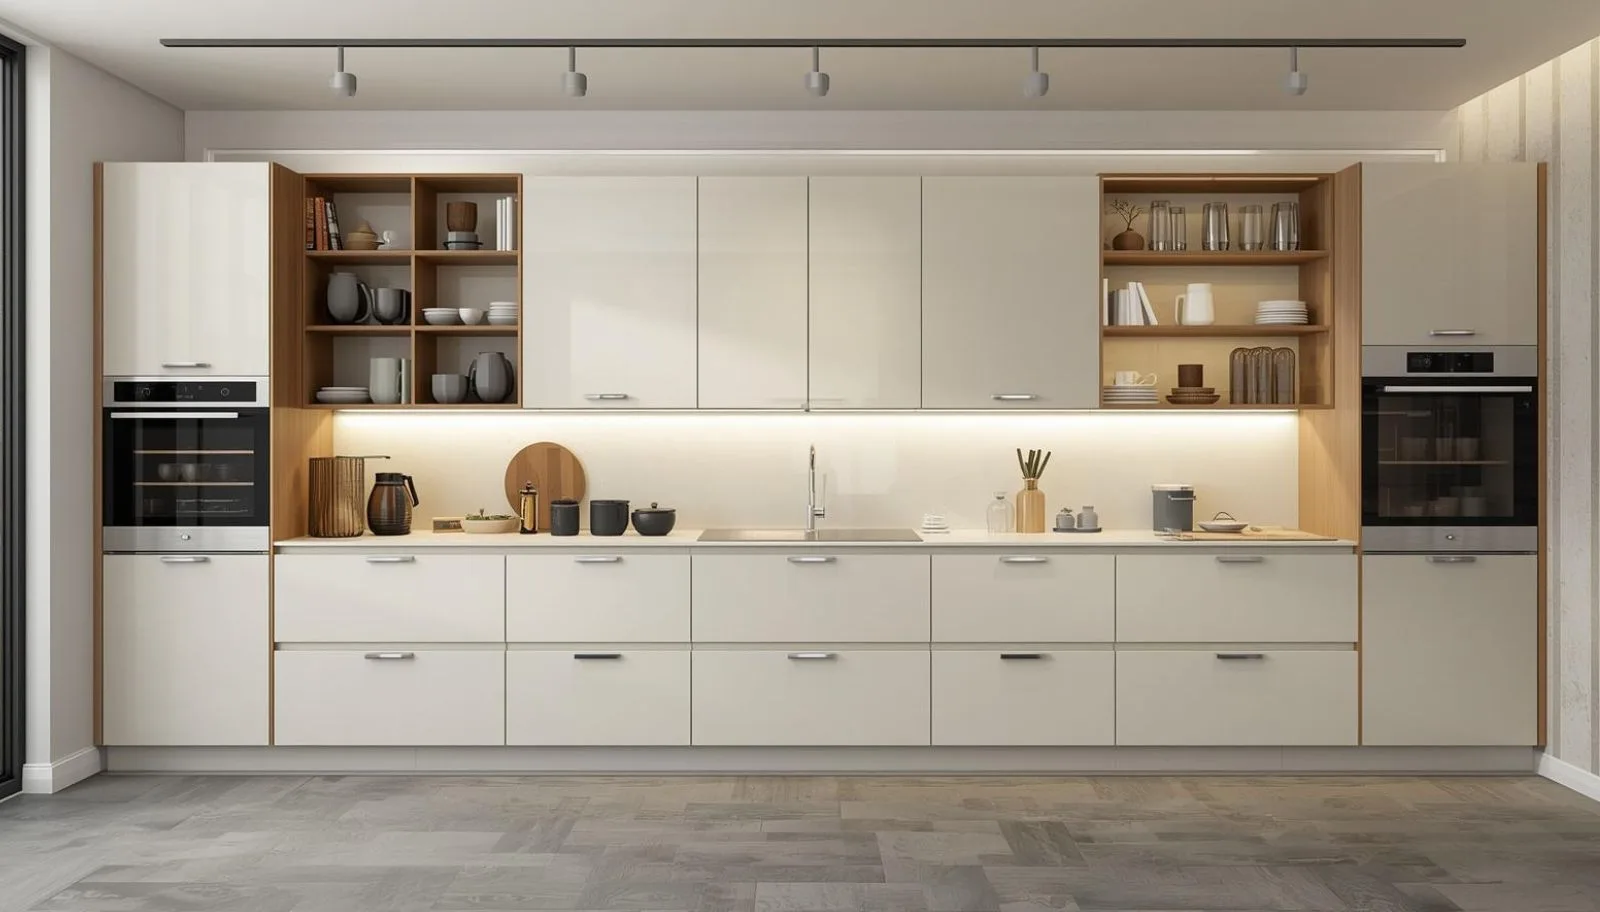
Color doesn’t change the physical dimensions of a kitchen, but it strongly influences how spacious the room feels.
Light shades can reflect more available light and create a visually open appearance.
Popular Choices
- White
- Cream
- Beige
- Light grey
- Soft green
- Light wood tones
You can introduce darker colors through:
- Hardware
- Countertops
- Backsplashes
- Small accent sections
Avoid Visual Overload
Too many patterns, contrasting colors, and decorative elements can make a small kitchen appear busier.
A restrained palette usually works better.
10. Integrate Appliances Into the Modular Design
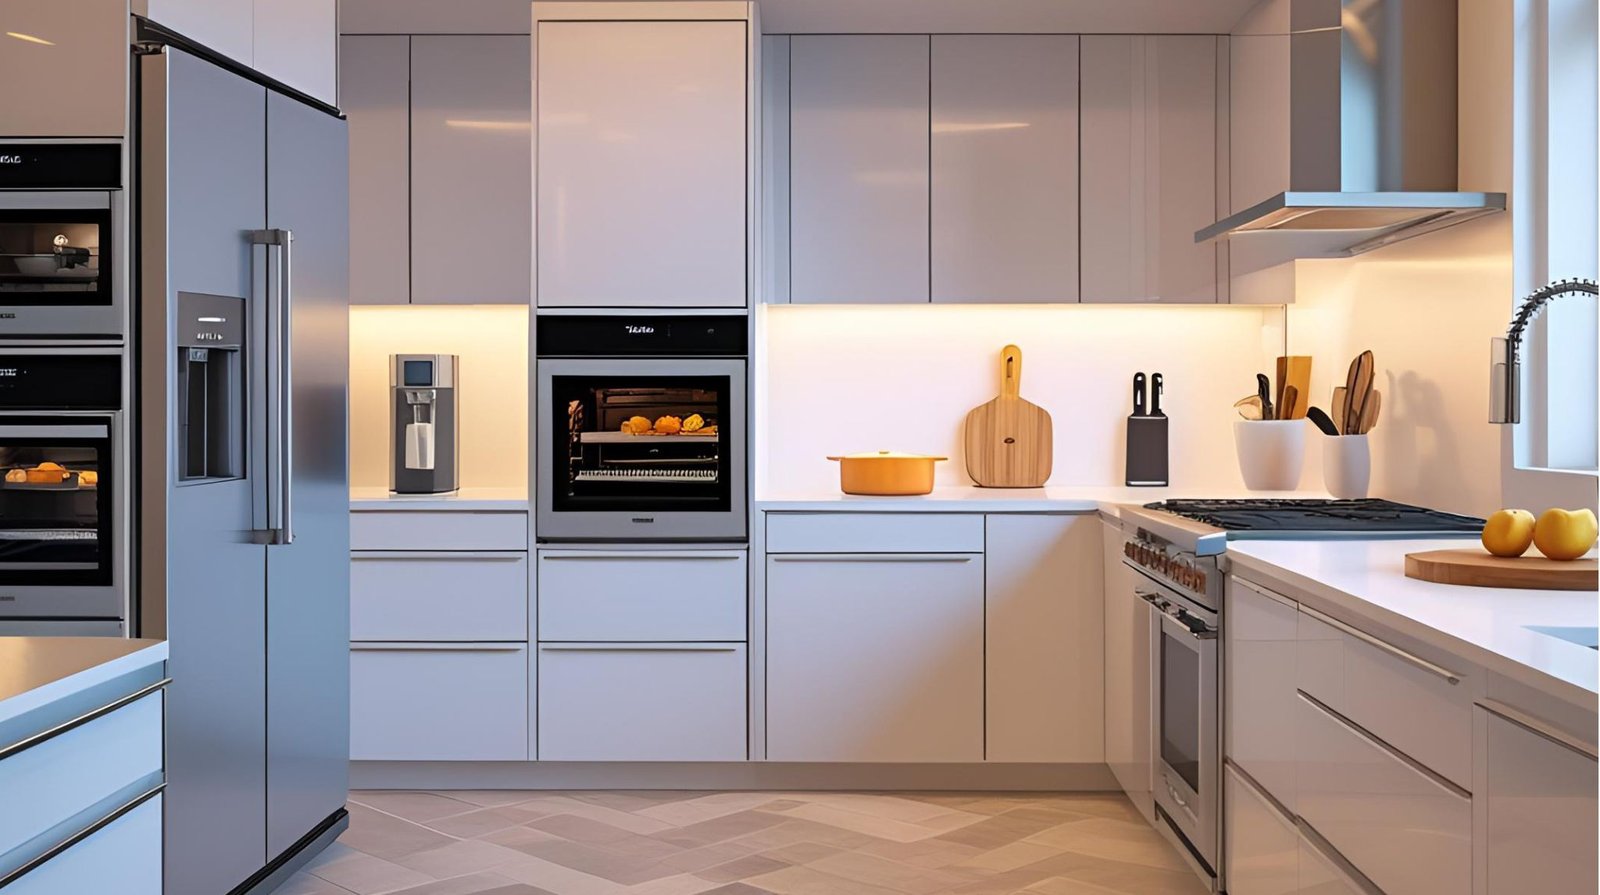
Appliances can quickly consume valuable countertop space.
Instead of leaving everything on the counter, plan appliance locations during the design stage.
Potential Solutions
- Built-in microwave unit
- Tall oven cabinet
- Under-counter dishwasher
- Dedicated refrigerator zone
- Appliance garage
- Wall-mounted microwave shelf
Why It Helps
Keeping appliances in designated locations reduces visual clutter and preserves valuable preparation space.
Before finalizing cabinet dimensions, confirm the exact appliance dimensions and ventilation requirements. Our Modular Kitchen Storage Solutions guide showcases efficient storage and cabinet planning tips.
Bonus: Use a Slim Utility or Storage Unit
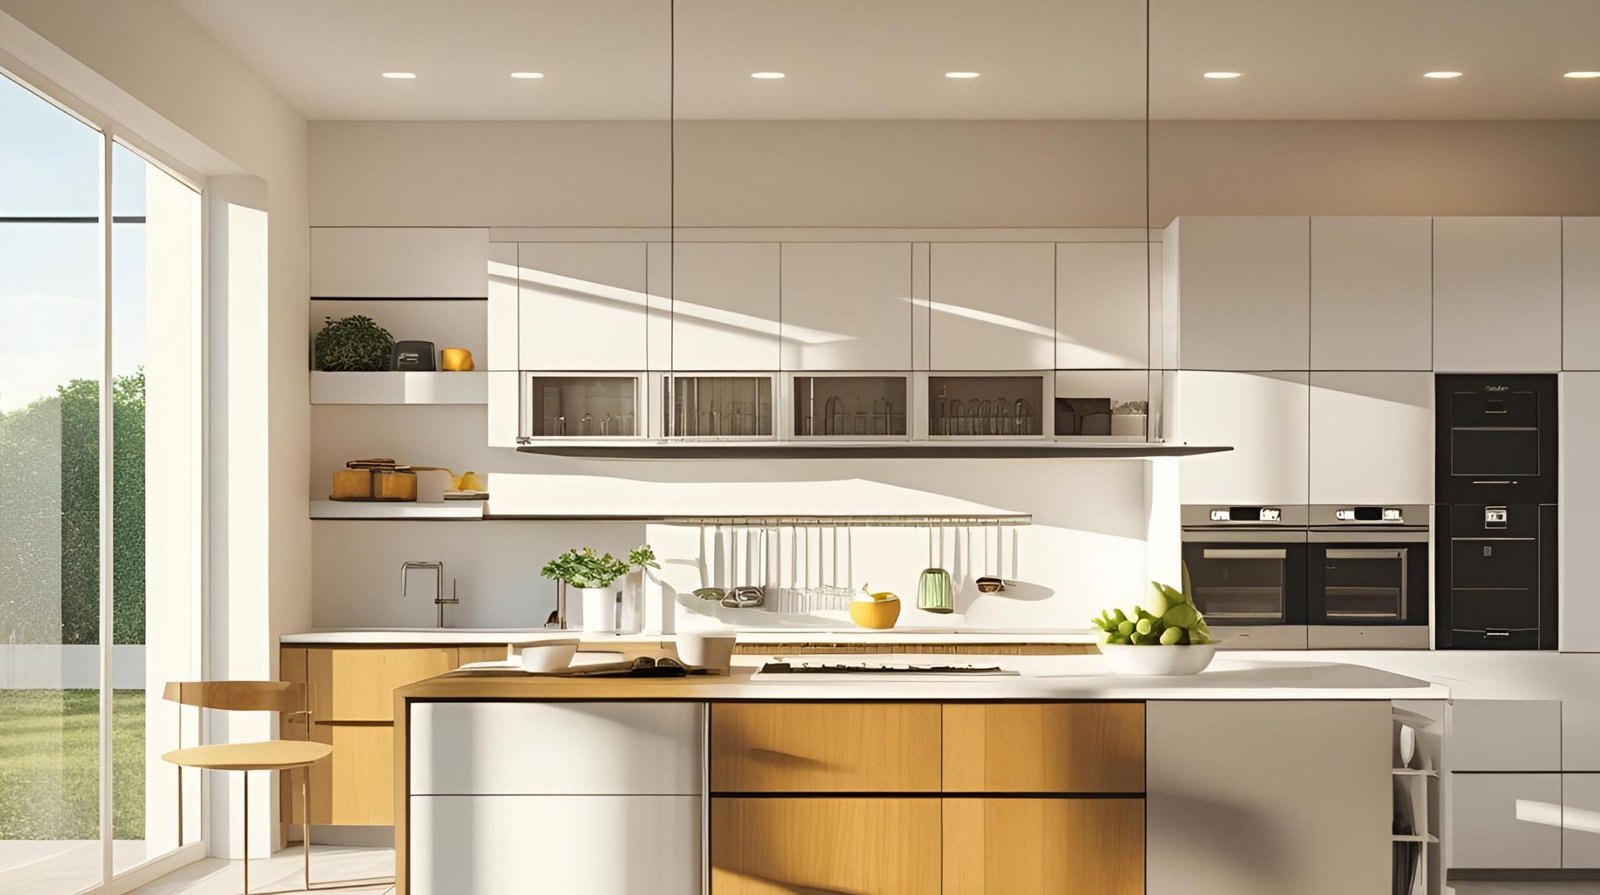
If you have even a small unused section beside the refrigerator or kitchen entrance, consider a narrow storage unit.
It can hold:
- Cleaning supplies
- Brooms
- Mops
- Extra groceries
- Kitchen towels
- Dustbins
This prevents non-cooking items from taking up valuable cabinet space.
How to Organize a Small Indian Kitchen
Good organization can make a small kitchen feel much larger.
Zone 1: Cooking
Keep:
- Spices
- Oils
- Pans
- Cooking utensils
near the hob.
Zone 2: Preparation
Keep:
- Knives
- Chopping boards
- Mixing bowls
- Frequently used ingredients
near the main preparation counter.
Zone 3: Cleaning
Keep:
- Cleaning products
- Garbage bins
- Dishwashing supplies
near the sink.
Zone 4: Storage
Use pantry and tall units for:
- Rice
- Flour
- Pulses
- Dry foods
- Bulk groceries
This zoning system reduces unnecessary movement.
Best Modular Kitchen Layout for Small Spaces
| Layout | Space Efficiency | Storage | Best For |
| Straight | Excellent | Moderate | Very small kitchens |
| L-Shaped | Excellent | High | Small apartments |
| Parallel | Very High | High | Narrow kitchens |
| U-Shaped | High | Very High | Larger compact rooms |
| Island | Low for small spaces | High | Large kitchens |
For most truly small kitchens, straight, L-shaped, and parallel layouts are the most practical starting points.
An island usually isn’t the best choice when floor space is already limited. Explore our Small Kitchen Storage Ideas guide for smart ways to maximize available space.
How to Make a Small Kitchen Look Bigger
Here are some simple design tricks:
- Keep Countertops Clear
Store appliances inside designated cabinets where possible.
Use Vertical Storage
Tall cabinets increase storage without taking additional floor space.
Use Consistent Finishes
Matching cabinet and wall tones can create visual continuity.
Add Mirrors Carefully
A small reflective surface can increase visual depth, although it should be practical to maintain.
Improve Natural Light
Avoid blocking windows with unnecessary storage.
Use Glass Selectively
Glass shutters or open display sections can visually lighten upper cabinetry.
Reduce Open Clutter
Open shelves can look attractive, but too many can make a compact kitchen appear messy.
Small Kitchen Storage Checklist
Before finalizing your design, make sure you’ve considered:
- Tall pantry
- Deep drawers
- Corner storage
- Bottle pull-out
- Cutlery organizer
- Under-sink storage
- Overhead cabinets
- Appliance storage
- Waste-bin system
- Cleaning-supply storage
- Vertical storage
- Future appliance space
A good checklist prevents you from discovering storage problems after installation. Our Small Parallel Kitchen guide showcases smart layouts and space-saving solutions.
Materials for Small Modular Kitchens
Material selection matters even more in compact kitchens because cabinets are frequently used.
Cabinet Construction
Depending on budget and application, homeowners may consider:
- BWR plywood
- BWP plywood
- HDHMR
- MDF for appropriate applications
- Other engineered boards
Ask for exact specifications rather than accepting a vague statement such as “premium plywood.”
Finishes
Common choices include:
- Laminate
- Acrylic
- Veneer
- PU
For a small kitchen, practical laminate can be an excellent choice if you want durability and easy maintenance without a premium finish throughout.
Small Kitchen Lighting Plan
A simple three-layer approach works well.
Ambient Lighting
Provides general illumination.
Task Lighting
Focuses on countertops and preparation areas.
Accent Lighting
Highlights selected cabinets, shelves, or decorative features.
Under-cabinet lighting is particularly valuable because upper cabinets can otherwise create shadows on the work surface.
Common Small Kitchen Mistakes to Avoid
- Installing Too Many Cabinets
More cabinets aren’t always better. Overcrowding can make the kitchen uncomfortable.
- Ignoring Countertop Space
You need enough space to prepare food comfortably.
- Choosing Oversized Appliances
Large appliances can consume disproportionate amounts of valuable space.
- Using Too Many Open Shelves
Open shelves require regular organization and can create visual clutter.
- Forgetting Ventilation
Compact spaces need effective ventilation just as much as larger kitchens.
- Ignoring Door Clearance
Make sure cabinet doors, drawers, refrigerator doors, and the main kitchen door can open without interfering with each other.
- Not Planning Future Appliances
Leave appropriate electrical points and cabinet space for appliances you may add later.
How Much Does a Space-Saving Modular Kitchen Cost?
The cost depends on the layout, dimensions, materials, hardware, finish, and accessories.
A compact kitchen with standard laminate finishes can be considerably more affordable than a premium kitchen with acrylic or PU shutters, specialized storage mechanisms, quartz countertops, and integrated appliances. Our Small Kitchen Organization guide showcases smart storage solutions for compact kitchens.
For Mumbai homeowners, current 2026 market estimates broadly place basic modular kitchens around the lower lakh range, with mid-range and premium kitchens increasing substantially based on specification.
The best approach is to request a detailed quotation containing:
- Cabinet material
- Shutter finish
- Hardware
- Countertop
- Accessories
- Installation
- Electrical work
- Plumbing
- Taxes
- Warranty
Don’t compare quotations based only on the final total.
How to Choose the Right Modular Kitchen Designer
When selecting a designer or interior company for a small kitchen, ask to see projects similar to yours.
Look for evidence of:
- Efficient space planning
- Smart storage
- Good finishing
- Proper appliance integration
- Quality hardware
- Clear quotations
- Site supervision
- After-sales support
A designer who primarily works on large luxury kitchens may not automatically be the best choice for a compact kitchen.
Small spaces often require more careful planning, not less.
👉 Transform your home beautifully in 2026.
📞 Book a free consultation
💬 Get cost estimate instantly
🏠 Custom ideas for your home size
Frequently Asked Questions
1. Which modular kitchen layout is best for a small kitchen?
L-shaped, straight, and parallel layouts are generally the most space-efficient options. The right choice depends on the room’s dimensions, doors, windows, and appliance requirements.
2. How can I increase storage in a small kitchen?
Use tall cabinets, pull-out pantry units, deep drawers, corner storage, under-sink organizers, and overhead cabinets. Organize storage according to frequency of use.
3. Is an island suitable for a small kitchen?
Usually not. An island requires sufficient circulation space around it. A breakfast counter or peninsula may be a better alternative if you need additional workspace.
4. What color is best for a small kitchen?
Light shades such as white, cream, beige, light grey, and light wood tones can help create a more open visual appearance. You can add darker accents without making the entire kitchen feel heavy.
5. Are handleless cabinets good for small kitchens?
Yes. Handleless cabinets can create a cleaner visual appearance and reduce protruding hardware, although the quality of the opening mechanism should be carefully considered.
6. How do I keep a small kitchen organized?
Create separate cooking, preparation, cleaning, and storage zones. Store frequently used items in easily accessible locations and keep the countertop as clear as possible.
7. Should I use open shelves in a small kitchen?
A small number of open shelves can make upper cabinetry feel lighter, but too many shelves can create visual clutter. Use them selectively.
8. How can I make my small kitchen look more spacious?
Use light finishes, good lighting, vertical storage, clear countertops, consistent colors, and carefully selected reflective surfaces.
9. What type of storage is best for Indian kitchens?
Deep drawers, tall pantry units, corner accessories, bottle pull-outs, spice storage, and large utensil drawers can be particularly useful for Indian cooking requirements.
10. Is a modular kitchen worth it for a small apartment?
Yes. A well-planned modular kitchen can make excellent use of limited space by combining customized storage, efficient layouts, integrated appliances, and organized work zones.
📝 Conclusion
A small kitchen doesn’t mean you have to compromise on functionality or style.
The key is smart planning rather than simply adding more furniture.
An L-shaped or straight layout can preserve valuable floor space. Tall cabinets can take advantage of vertical space. Pull-out pantries can transform narrow gaps into useful storage. Deep drawers can organize cookware, while integrated appliances can keep countertops clear.
Lighting and color also play an important role. Light finishes, layered illumination, and uncluttered surfaces can make a compact kitchen feel brighter and more comfortable. Our Indian Small Kitchen Design guide showcases practical ideas for compact homes.
Most importantly, design your kitchen around your actual lifestyle. Think about how you cook, which appliances you use, what you need to store, and how many people regularly use the kitchen.
When every cabinet, drawer, corner, and countertop has a purpose, even a small kitchen can become highly functional.
A small space doesn’t have to mean few possibilities. With the right modular kitchen design, every square foot can work harder for you.